Save
Ask
Tour
Hide
Share
$749,900
8 Days On Site

16847 Terrey Pine Drive
Eden Prairie, MN 55347

For Sale|Townhouse|Active
4
Beds
3
Total Baths
1
Full Bath
2
Partial Baths
3,500
SqFt
$214
/SqFt
1996
Built
Subdivision:
Mitchell Bay Townhomes
County:
Hennepin
Listing courtesy of Counselor Realty, Inc.
Call Now: (612) 269-8914
Is this the listing for you? We can help make it yours.
(612) 269-8914
16847 Terrey Pine Drive16847 Terrey Pine Drive16847 Terrey Pine Drive16847 Terrey Pine Drive
Save
Ask
Tour
Hide
Share

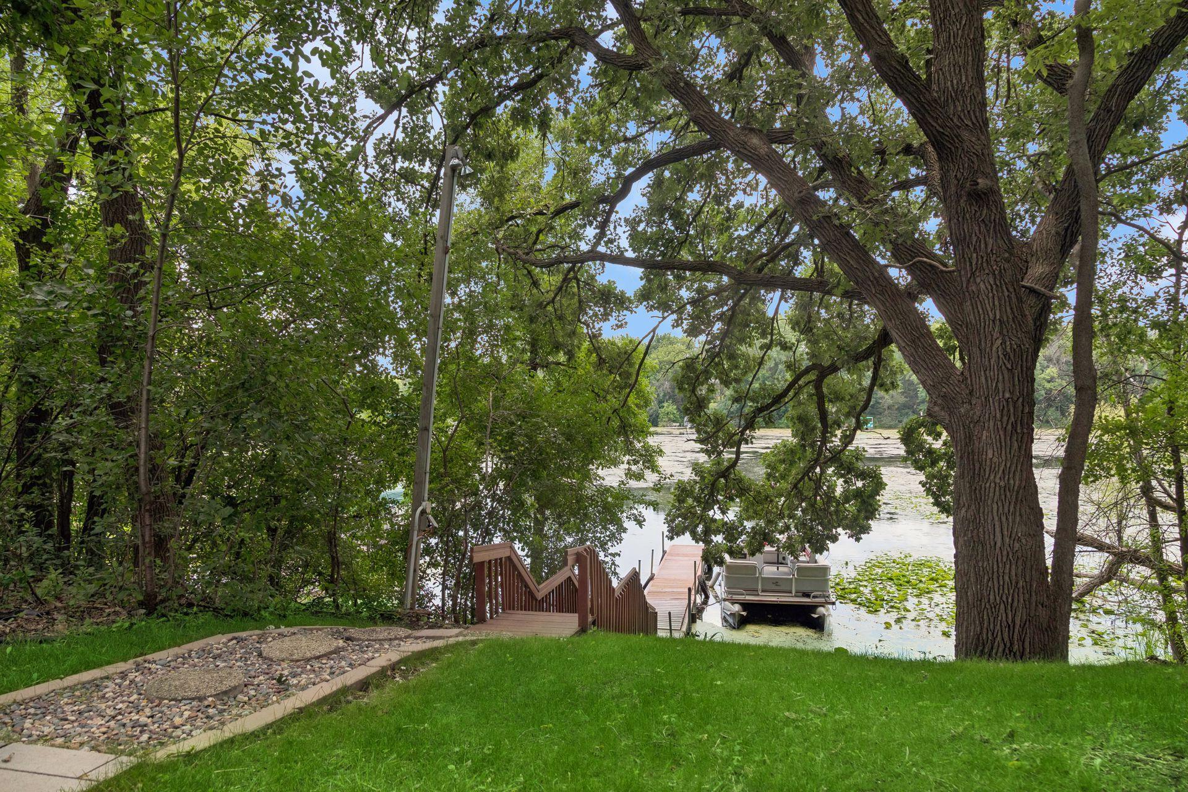
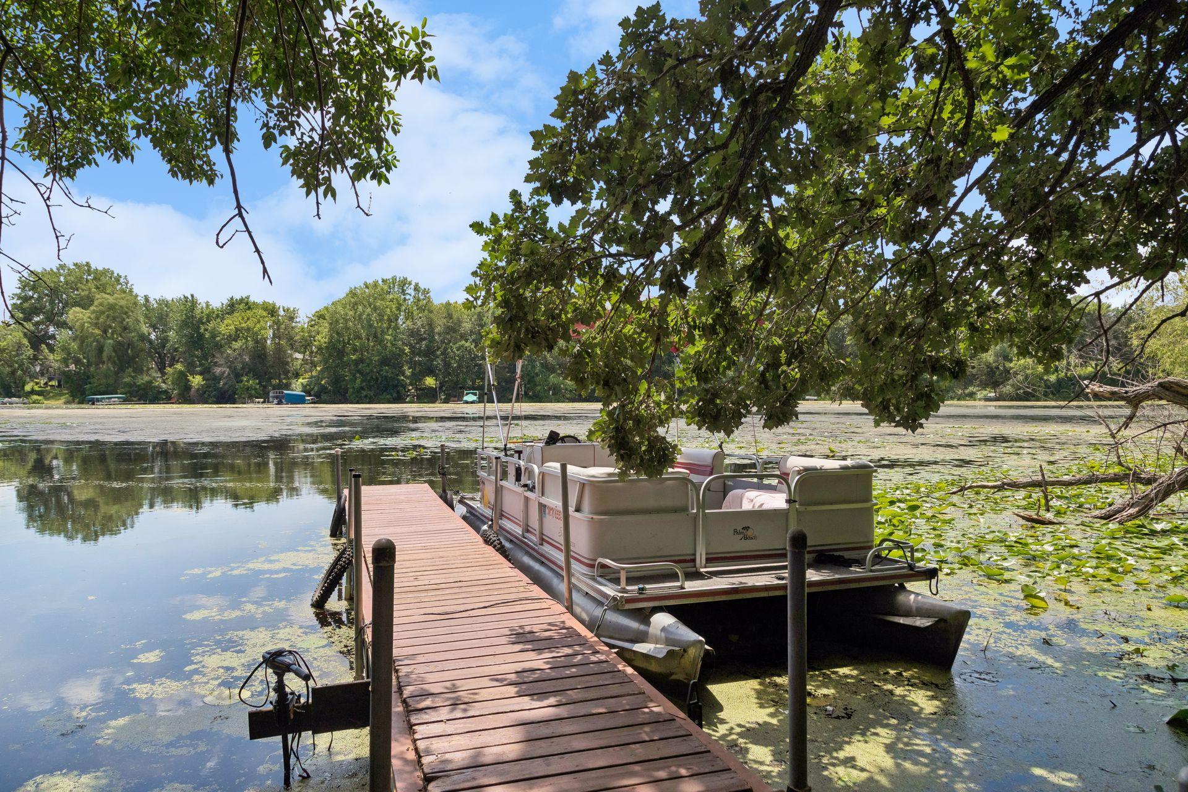
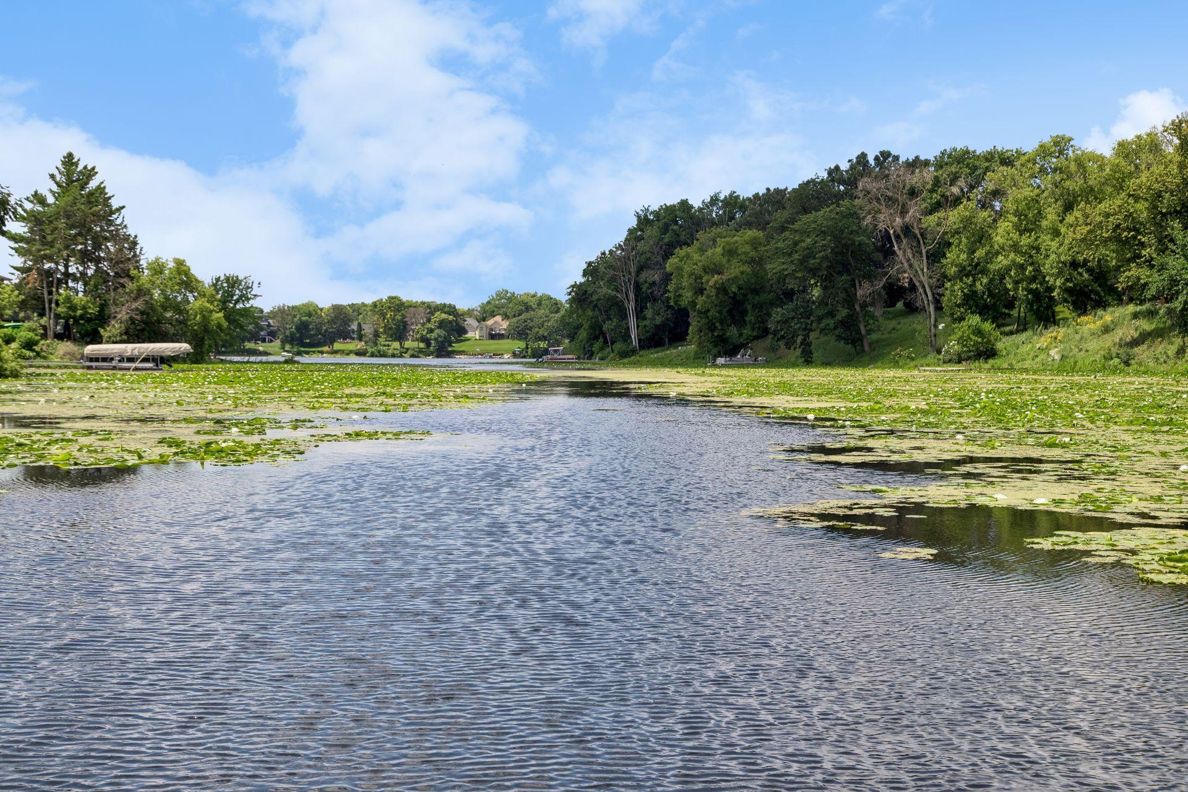
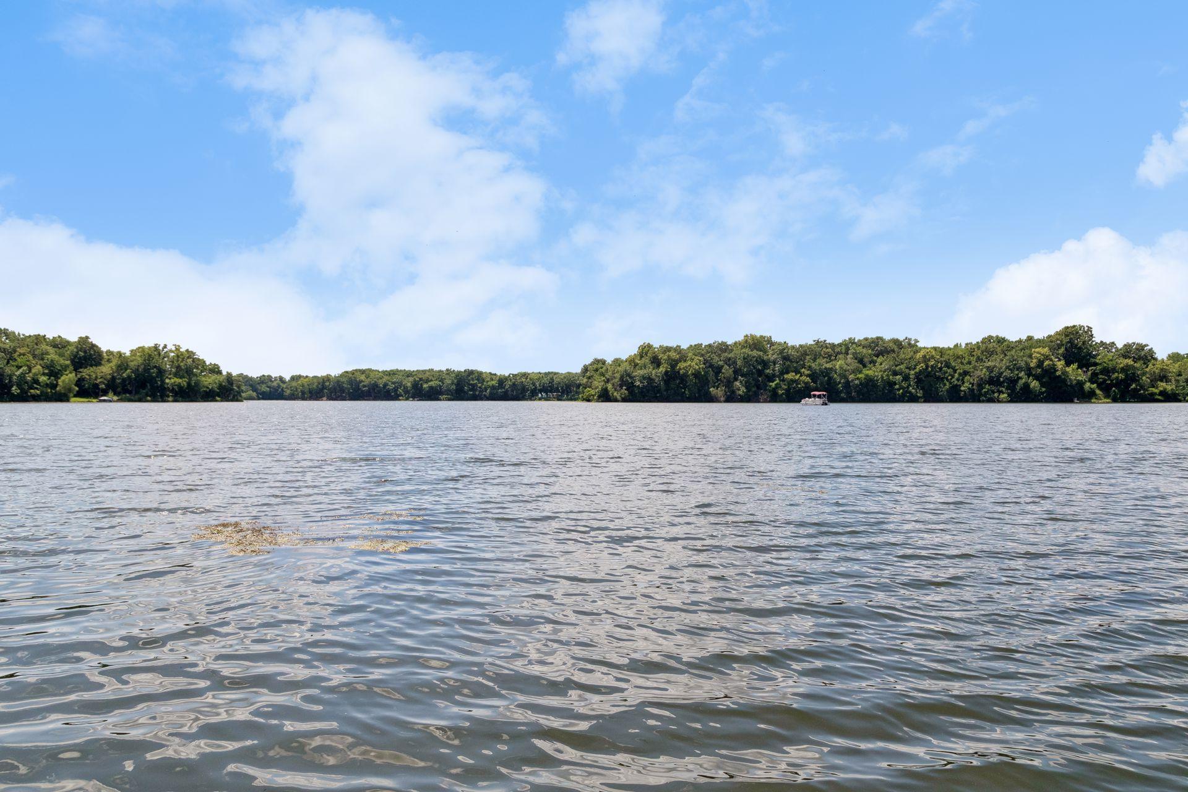
An exceptional opportunity to enjoy lakeside living with townhome-style convenience. This twin home includes lawn care, snow removal, water, and garbage services—paired with your own 56 feet of south-facing lakeshore and a private dock on the North Bay of Mitchell Lake. Beautifully updated throughout, this 3,500-square-foot, 4-bedroom, 3-bath twinhome features maple-stained hardwood flooring on the main level and a newly remodeled kitchen in 2024 with granite countertops, marble backsplash, and enameled cabinets with slide-out drawers. The maintenance-free composite deck (2020) includes black aluminum rails and a roll-out awning for comfortable outdoor living. The main-floor great room was upgraded in 2020 with hardwood floors, and a modernized fireplace and mantel. This room boasts a stunning south-facing wall of windows showcasing beautiful lake views and overlooking the private backyard. The south-facing owner’s suite offers a vaulted ceiling, newer carpet, and a remodeled bathroom in 2020 featuring a marble-tiled jetted tub surround, new shower, marble flooring, and updated lighting. The lookout lower level provides two spacious bedrooms with oversized closets, a 3/4 bath, and a warm family room with a gas fireplace, wet bar, cabinetry, wine rack, and fridge. A large bonus room at the back of the home is ideal for a pool table, exercise space, or hobby room. Additional updates include a furnace, A/C, and roof—all under 12 years old. This is a rare blend of lakeshore, privacy, and low-maintenance living.

Save
Ask
Tour
Hide
Share
Listing Snapshot
Price 
$749,900
Days On Site 
8 Days
Bedrooms 
4
Inside Area (SqFt) 
3,500 sqft
Total Baths 
3
Full Baths 
1
Partial Baths 
2
Lot Size 
0.41 Acres
Year Built 
1996
MLS® Number 
7099672
Status 
Active
Property Tax 
$7,306
HOA/Condo/Coop Fees 
$250 monthly
Sq Ft Source 
N/A
Friends & Family
Recent Activity
5 days agoListing updated with changes from the MLS®
a week agoListing first seen on site
General Features
Acres 
0.41
Attached Garage 
Yes
Foundation 
Block
Garage 
Yes
Garage Spaces 
3
Land Lease 
No
Levels 
One
Number Of Stories 
1
Parking 
AsphaltGarage Door OpenerAttached
Property Sub Type 
Townhouse
Sewer 
Public Sewer
SqFt Above 
1800
SqFt Below 
1700
SqFt Total 
3600
Water Source 
Public
Zoning 
Residential-Single Family
Interior Features
Appliances 
DishwasherDisposalDryerHumidifierMicrowaveRangeRefrigeratorWasher
Basement 
FinishedFullDaylight
Cooling 
Ceiling Fan(s)Central Air
Electric 
200+ Amp Service
Fireplace 
Yes
Fireplace Features 
Family RoomGasRecreation Room
Fireplaces 
2
Flooring 
Hardwood
Heating 
Natural GasForced AirFireplace(s)
Interior 
Eat-in KitchenVaulted Ceiling(s)Walk-In Closet(s)
Laundry Features 
Laundry RoomMain Level
Bedroom 
Dimensions - 15x17Level - Main
Bedroom 2 
Dimensions - 12x13Level - Main
Bedroom 3 
Dimensions - 11x15Level - Lower
Bedroom 4 
Dimensions - 11x17Level - Lower
Deck 
Dimensions - 10x10Level - Main
Dining Room 
Dimensions - 9x13Level - Main
Family Room 
Dimensions - 23x25Level - Lower
Great Room 
Dimensions - 16x19Level - Main
Hobby Room 
Dimensions - 15x18Level - Lower
Informal Dining Room 
Dimensions - 8x10Level - Main
Kitchen 
Dimensions - 10x10Level - Main
Laundry 
Dimensions - 7x14Level - Main
Save
Ask
Tour
Hide
Share
Exterior Features
Construction Details 
ConcreteFrameStuccoVinyl Siding
Exterior 
Dock
Fencing 
None
Lot Features 
Waterfront
Patio And Porch 
Deck
Pool Features 
None
Road Frontage 
City Street
Roof 
Asphalt
View 
LakeBaySee Remarks
Waterfront 
Yes
Waterfront Features 
Lake Front
Waterview 
LakeBaySee Remarks
Community Features
Association Dues 
250
HOA Fee Frequency 
Monthly
Roads 
Paved
School District 
272 - Eden Prairie
Township 
Eden Prairie
Schools
School District
272 - Eden Prairie
Elementary School
Unknown
Middle School
Unknown
High School
Unknown
Listing courtesy of Counselor Realty, Inc.


Listing information is provided by Participants of the Northstar MLS. IDX information is provided exclusively for personal, non-commercial use, and may not be used for any purpose other than to identify prospective properties consumers may be interested in purchasing. Information is deemed reliable but not guaranteed. Copyright 2026, Northstar MLS.
Last checked: 2026-07-16 12:38 AM UTC

Neighborhood & Commute
Source: Walkscore
Save
Ask
Tour
Hide
Share