Save
Ask
Tour
Hide
Share
$549,900
26 Days On Site

13420 Pennock Avenue
Apple Valley, MN 55124

Single Family Residence|Pending
5
Beds
3
Total Baths
2
Full Baths
1
Partial Bath
3,058
SqFt
$180
/SqFt
1986
Built
Subdivision:
Hallwood Highlands
County:
Dakota
Listing courtesy of Homes For Now
Call Now: (612) 269-8914
Is this the listing for you? We can help make it yours.
(612) 269-8914
13420 Pennock Avenue13420 Pennock Avenue13420 Pennock Avenue13420 Pennock Avenue
Save
Ask
Tour
Hide
Share

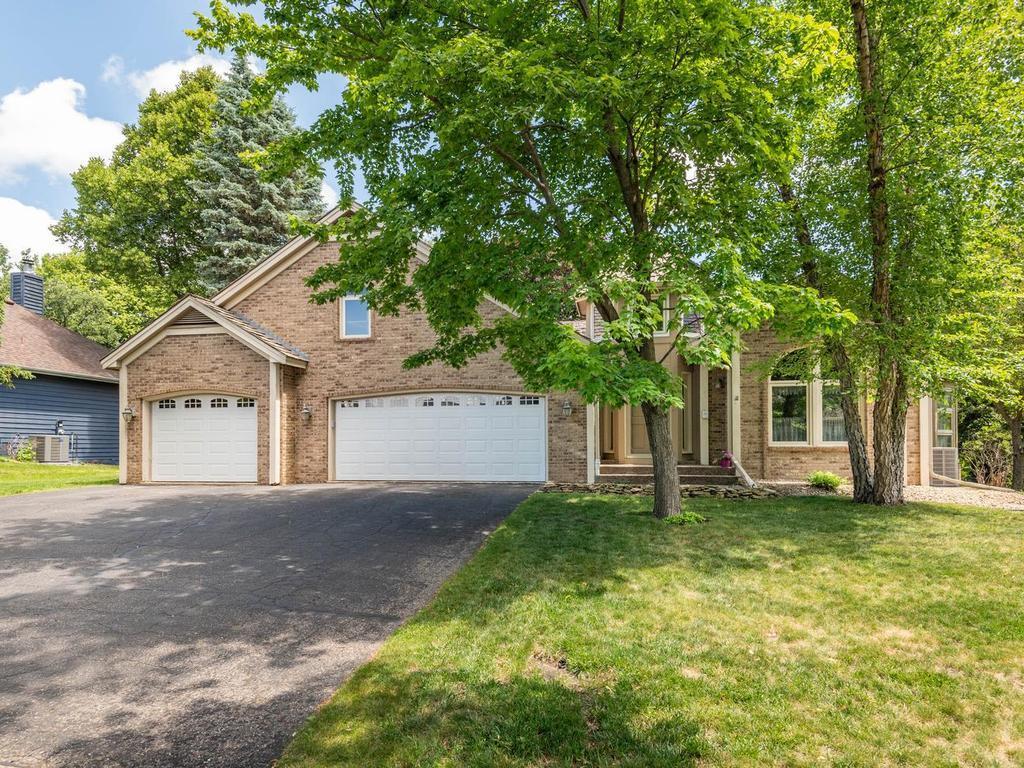
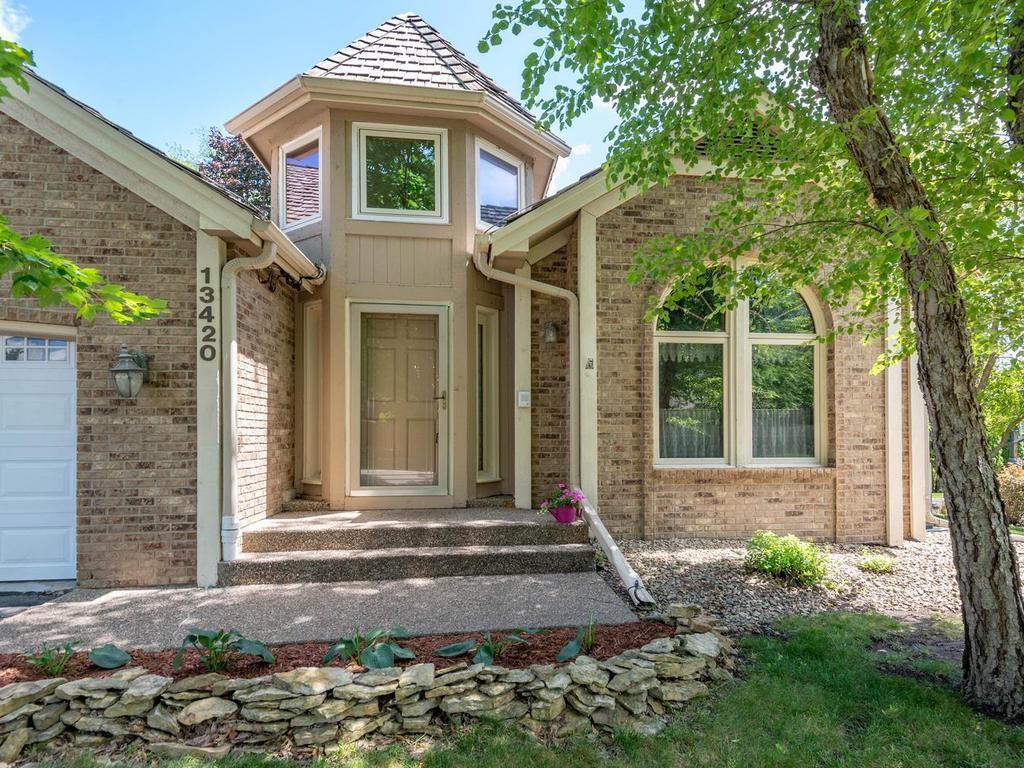
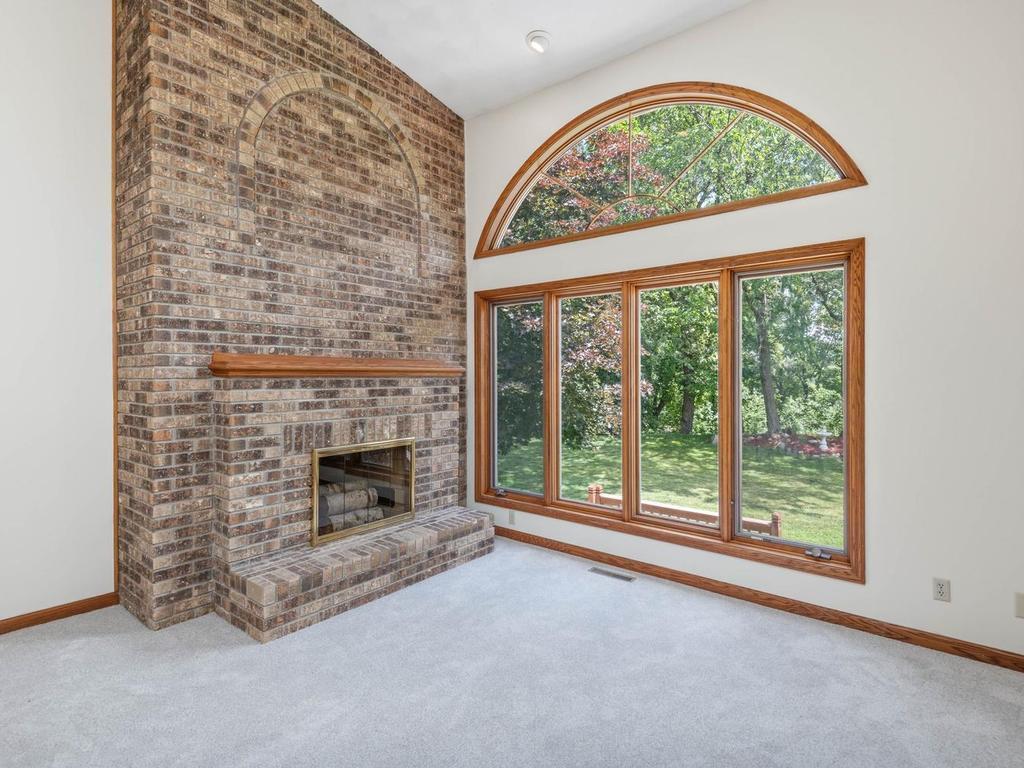
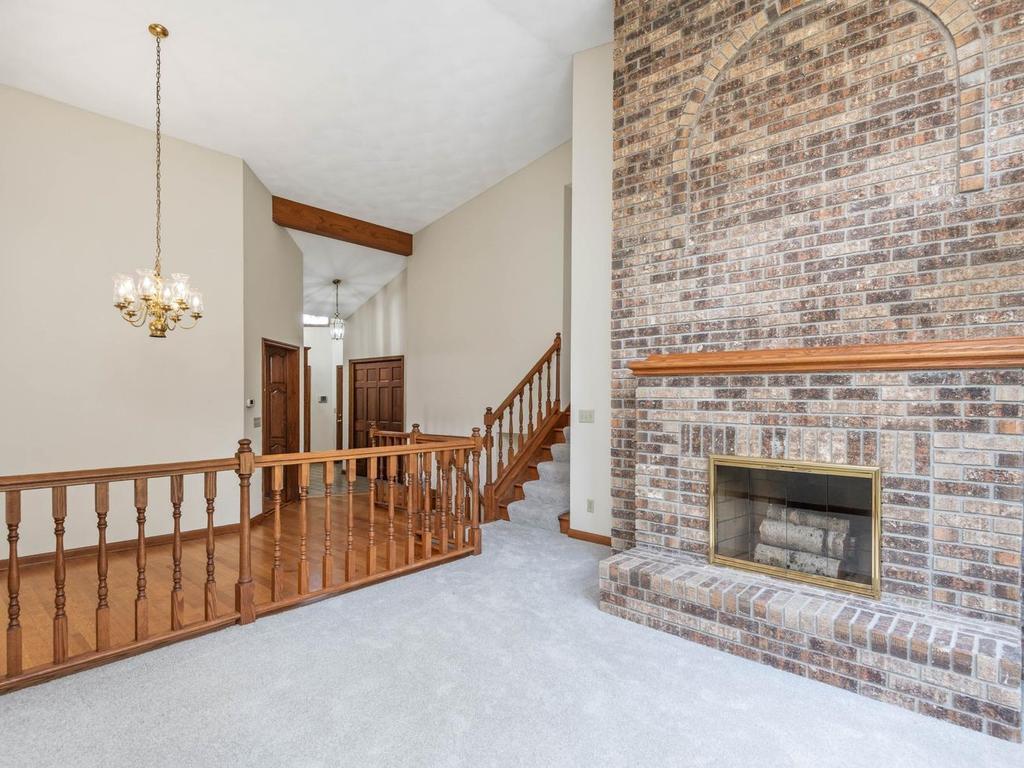
Welcome home to this beautifully designed 5-bedroom, 3-bathroom 4-level residence offering over 3,000 square feet of comfortable living space. With a spacious layout and thoughtful design, this home provides plenty of room for families of all sizes, entertaining guests, or creating dedicated work and hobby spaces. The generous living areas are filled with natural light and flow seamlessly throughout the home, creating a warm and inviting atmosphere. Five bedrooms provide flexibility for family, guests, or a home office. One of the home's standout features is the sunroom- a bright, versatile space that's perfect for enjoying your morning coffee, reading a book, or creating an indoor garden. Step outside to a spacious two-level deck, ideal for hosting summer barbecues, outdoor dining, or simply relaxing while overlooking the large backyard. The expansive outdoor space offers endless possibilities for recreation, gardening, or creating your own backyard oasis. A spacious attic offers abundant storage, helping keep your living spaces organized and clutter-free. New carpet throughout almost the entire house! Must see in one of Apple Valley's most desirable areas!

Save
Ask
Tour
Hide
Share
Listing Snapshot
Price 
$549,900
Days On Site 
26 Days
Bedrooms 
5
Inside Area (SqFt) 
3,058 sqft
Total Baths 
3
Full Baths 
2
Partial Baths 
1
Lot Size 
0.382 Acres
Year Built 
1986
MLS® Number 
7099784
Status 
Pending
Property Tax 
$5,786
HOA/Condo/Coop Fees 
N/A
Sq Ft Source 
N/A
Friends & Family
Recent Activity
7 days agoListing updated with changes from the MLS®
7 days agoStatus changed to Pending
3 weeks agoPrice changed to $549,900
4 weeks agoListing first seen on site
General Features
Acres 
0.382
Attached Garage 
Yes
Garage 
Yes
Garage Spaces 
3
Land Lease 
No
Levels 
Multi/Split
Parking 
AsphaltAttached
Property Sub Type 
Single Family Residence
Sewer 
Public Sewer
SqFt Above 
2512
SqFt Below 
546
SqFt Total 
3172
Utilities 
Underground Utilities
Water Source 
Public
Zoning 
Residential-Single Family
Interior Features
Appliances 
DishwasherDryerHumidifierGas Water HeaterRangeRefrigeratorWasherWater Softener Owned
Basement 
FinishedDaylight
Cooling 
Central Air
Electric 
Circuit Breakers
Fireplace 
Yes
Fireplace Features 
Family RoomLiving RoomWood Burning
Fireplaces 
2
Heating 
Natural GasForced Air
Laundry Features 
Gas Dryer HookupLower LevelLaundry RoomSink
Bedroom 
Dimensions - 14' x 12'2"Level - Upper
Bedroom 2 
Dimensions - 12'6" x 11'3"Level - Upper
Bedroom 3 
Dimensions - 10'3" x 10'Level - Upper
Bedroom 4 
Dimensions - 11'4" x 10'8"Level - Lower
Bedroom 5 
Dimensions - 11'4" x 10'8"Level - Basement
Dining Room 
Dimensions - 11'1" x 9'8"Level - Main
Family Room 
Dimensions - 29'6" x 11'3"Level - Lower
Foyer 
Dimensions - 14' x 7'Level - Main
Game Room 
Dimensions - 24'7" x 12'7"Level - Basement
Informal Dining Room 
Dimensions - 13'3" x 8'7"Level - Main
Kitchen 
Dimensions - 13'3" x 10'3"Level - Main
Laundry 
Dimensions - 7'3" x 5'9"Level - Lower
Living Room 
Dimensions - 14'4" x 11'4"Level - Main
Sun Room 
Dimensions - 11'6" x 11'3"Level - Main
Save
Ask
Tour
Hide
Share
Exterior Features
Construction Details 
FrameStoneCedar
Fencing 
PartialWire
Patio And Porch 
DeckPatio
Road Frontage 
City Street
Roof 
Shake
Community Features
Roads 
Paved
School District 
196 - Rosemount-Apple Valley-Eagan
Township 
Apple Valley
Schools
School District
196 - Rosemount-Apple Valley-Eagan
Elementary School
Unknown
Middle School
Unknown
High School
Unknown
Listing courtesy of Homes For Now


Listing information is provided by Participants of the Northstar MLS. IDX information is provided exclusively for personal, non-commercial use, and may not be used for any purpose other than to identify prospective properties consumers may be interested in purchasing. Information is deemed reliable but not guaranteed. Copyright 2026, Northstar MLS.
Last checked: 2026-07-22 10:57 PM UTC

Neighborhood & Commute
Source: Walkscore
Save
Ask
Tour
Hide
Share