
Save
Ask
Tour
Hide
$899,900
22 Days On Site
13937 Ember CourtApple Valley, MN 55124
For Sale|Single Family Residence|Active
4
Beds
3
Total Baths
1
Full Bath
2
Partial Baths
3,239
SqFt
$278
/SqFt
2026
Built
Subdivision:
The Woodwinds 8th Add
County:
Dakota
Listing courtesy of Prandium Group Real Estate
Call Now: (612) 269-8914
Is this the listing for you? We can help make it yours.
(612) 269-8914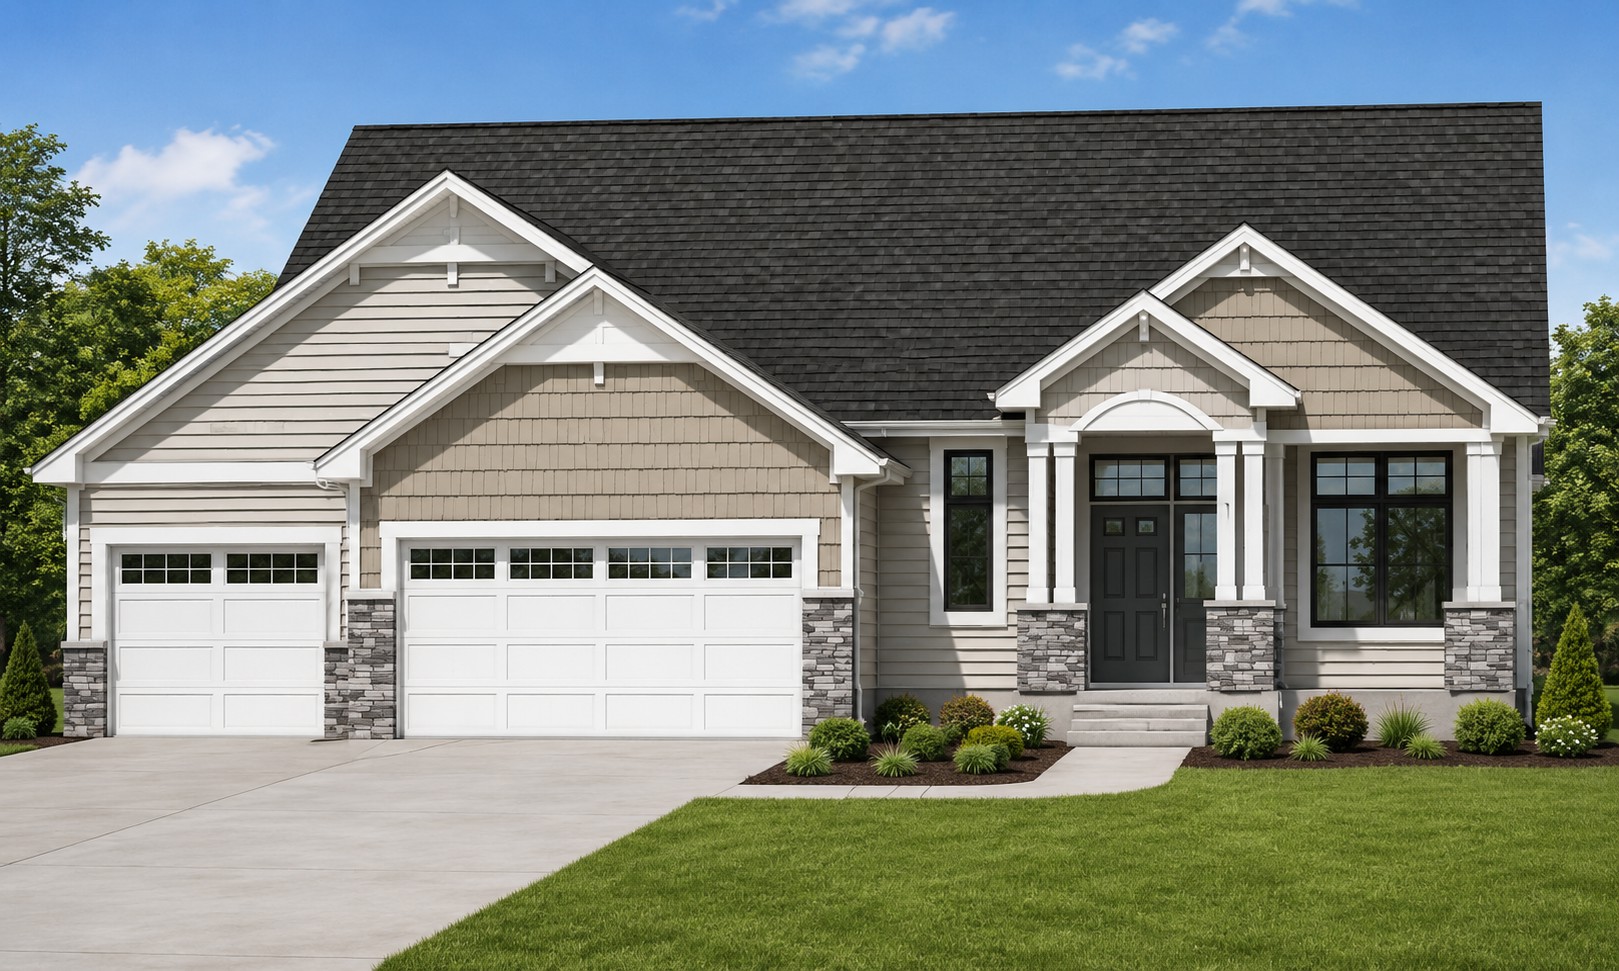
Save
Ask
Tour
Hide
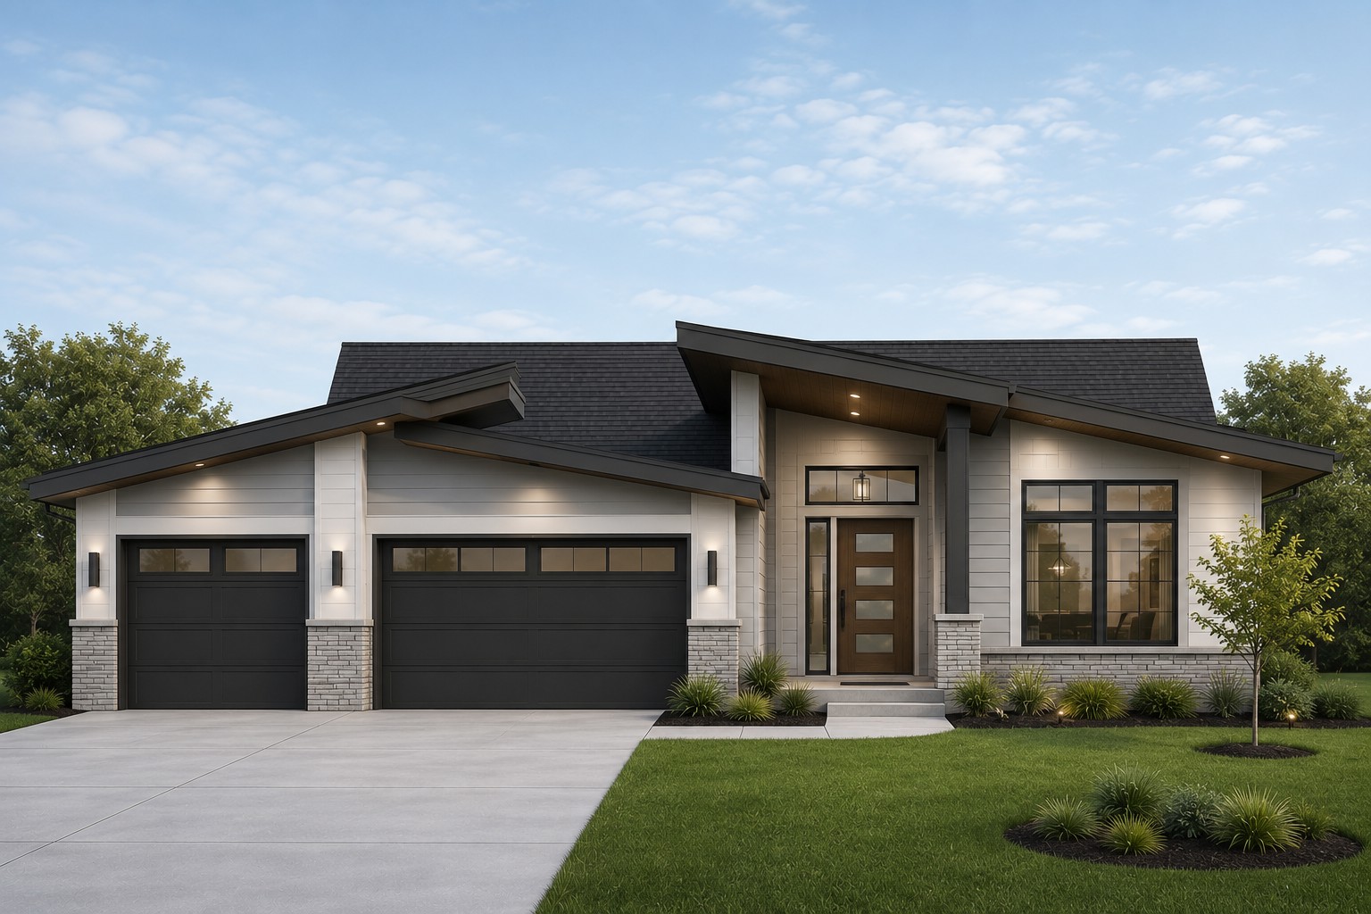
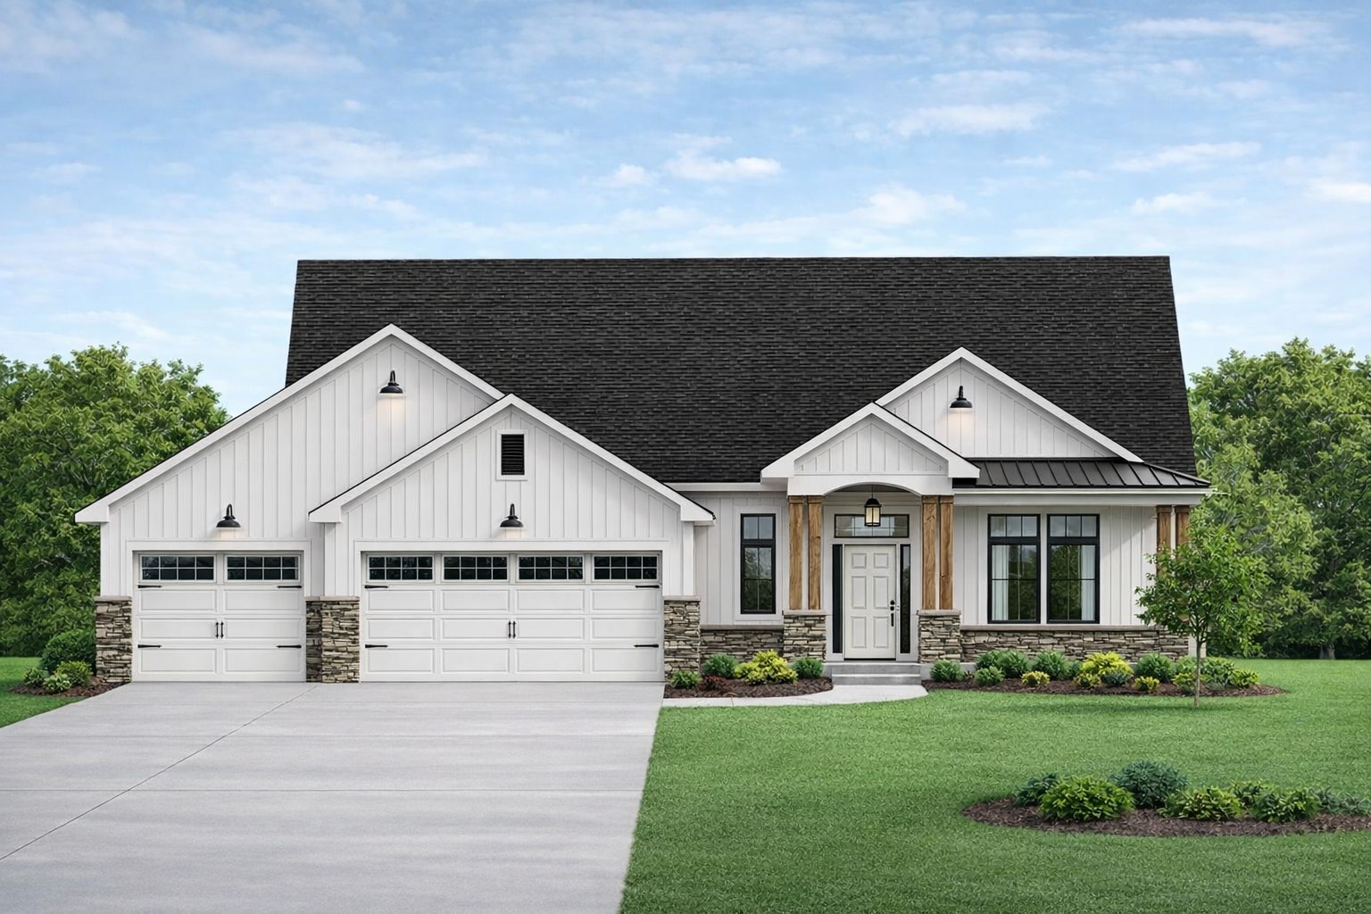
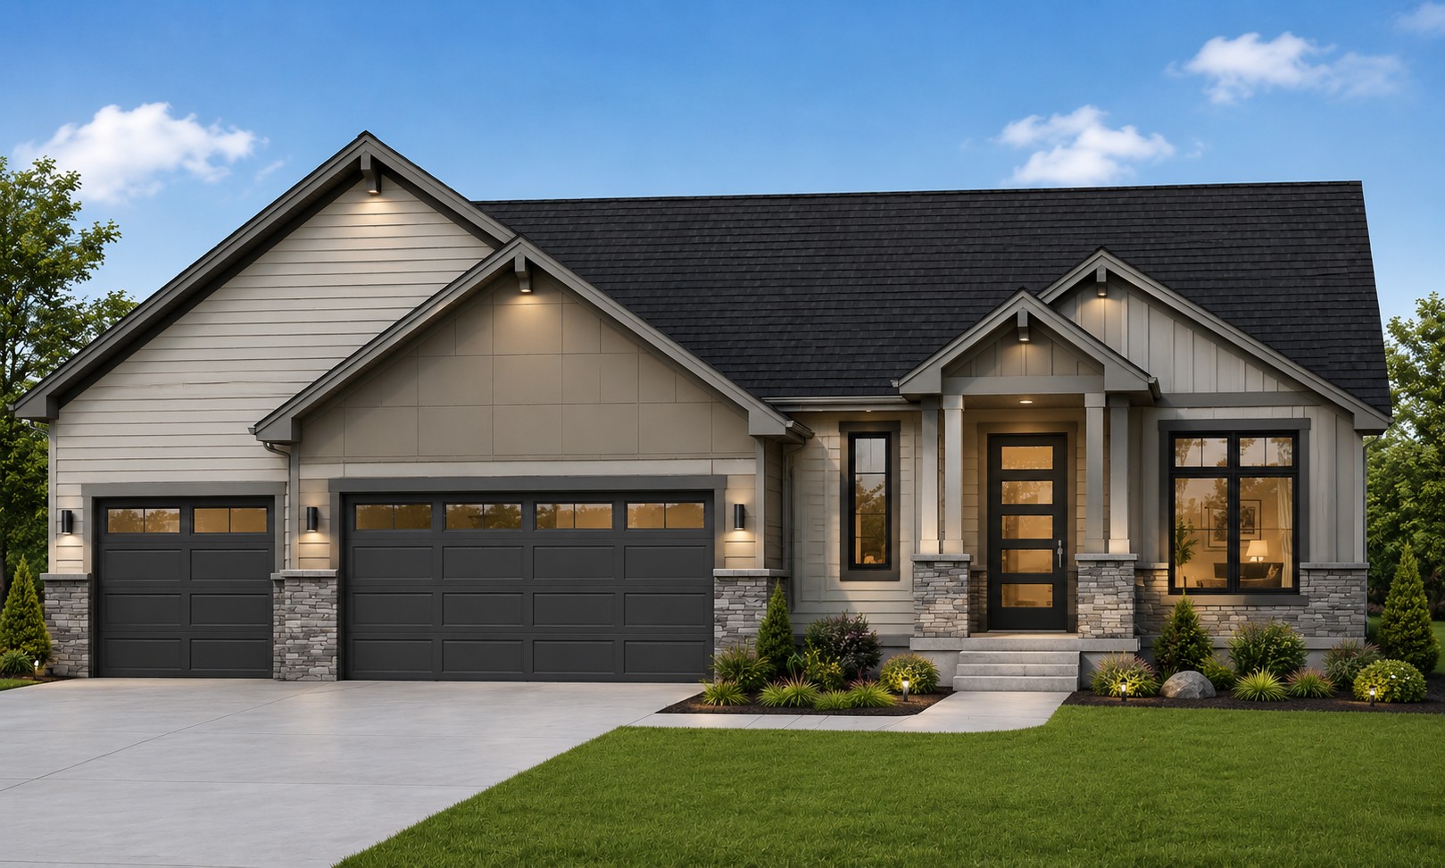
TO BE BUILT Brand New Custom Home opportunity in Apple Valley/Eastview/Highland Schools. 2-Story and other Custom Plans also avail. Wooded cul-de-sac homesite with large mature oak trees. This brand new home includes all new home warranties, 3-car garage, finished lower level, 4BR/3BA, hardwood floors, quartz tops throughout, custom tile shower, vaulted ceilings, SS gourmet kitchen, custom onsite finished cabs, millwork and solid core doors, gas fireplace and more. We offer 2-story homes, one-level rambler homes, other lots and locations avail. Off-site, aceage, lakeshore and tear-down opportunities. Local Custom Builder of 90+ years
Save
Ask
Tour
Hide
Listing Snapshot
Price
$899,900
Days On Site
22 Days
Bedrooms
4
Inside Area (SqFt)
3,239 sqft
Total Baths
3
Full Baths
1
Partial Baths
2
Lot Size
0.421 Acres
Year Built
2026
MLS® Number
7099931
Status
Active
Property Tax
$730
HOA/Condo/Coop Fees
N/A
Sq Ft Source
N/A
Friends & Family
Recent Activity
| 4 days ago | Listing updated with changes from the MLS® | |
| 3 weeks ago | Price changed to $899,900 | |
| 3 weeks ago | Listing first seen on site |
General Features
Acres
0.421
Attached Garage
Yes
Garage
Yes
Garage Spaces
3
Land Lease
No
Levels
One
Number Of Stories
1
Parking
Attached
Property Sub Type
Single Family Residence
Sewer
Public Sewer
SqFt Above
1652
SqFt Below
1587
SqFt Total
3305
Utilities
Underground UtilitiesCable Available
Water Source
Public
Zoning
Residential-Single Family
Interior Features
Appliances
OvenCooktopDishwasherDisposalDouble OvenExhaust FanHumidifierGas Water HeaterMicrowaveOtherRefrigeratorStainless Steel Appliance(s)
Basement
FinishedFullStorage SpaceSump PumpDaylight
Cooling
Ceiling Fan(s)Central Air
Electric
Circuit Breakers200+ Amp Service
Fireplace
Yes
Fireplace Features
Family RoomGasStone
Fireplaces
1
Flooring
Hardwood
Heating
Natural GasForced AirFireplace(s)
Interior
Breakfast BarEat-in KitchenKitchen IslandVaulted Ceiling(s)Walk-In Closet(s)Wet Bar
Laundry Features
Electric Dryer HookupLaundry RoomMain LevelSinkWasher Hookup
Bathroom
Dimensions - 10x6Level - Lower
Bedroom
Dimensions - 16x14Level - Main
Bedroom 2
Dimensions - 15x13Level - Lower
Bedroom 3
Dimensions - 15x12Level - Lower
Bedroom 4
Dimensions - 15x13Level - Lower
Dining Room
Dimensions - 12x12Level - Main
Garage
Dimensions - 32x24Level - Main
Great Room
Dimensions - 30x23Level - Lower
Kitchen
Dimensions - 16x16Level - Main
Laundry
Dimensions - 8x7Level - Main
Living Room
Dimensions - 18x15Level - Main
Mud Room
Dimensions - 15x7Level - Main
Office
Dimensions - 13x11Level - Main
Primary Bathroom
Dimensions - 12x11Level - Main
Save
Ask
Tour
Hide
Exterior Features
Construction Details
ConcreteFrameStoneCedarVinyl Siding
Lot Features
Cul-De-Sac
Patio And Porch
PorchFront Porch
Road Frontage
City Street
Roof
AsphaltShingle
Community Features
Accessibility Features
Accessible Full BathAccessible Entrance
Roads
Paved
School District
196 - Rosemount-Apple Valley-Eagan
Township
Apple Valley
Schools
School District
196 - Rosemount-Apple Valley-Eagan
Elementary School
Unknown
Middle School
Unknown
High School
Unknown
Listing courtesy of Prandium Group Real Estate

Listing information is provided by Participants of the Northstar MLS. IDX information is provided exclusively for personal, non-commercial use, and may not be used for any purpose other than to identify prospective properties consumers may be interested in purchasing. Information is deemed reliable but not guaranteed. Copyright 2026, Northstar MLS.
Last checked: 2026-07-24 01:49 AM UTC
Listing information is provided by Participants of the Northstar MLS. IDX information is provided exclusively for personal, non-commercial use, and may not be used for any purpose other than to identify prospective properties consumers may be interested in purchasing. Information is deemed reliable but not guaranteed. Copyright 2026, Northstar MLS.
Last checked: 2026-07-24 01:49 AM UTC
Neighborhood & Commute
Source: Walkscore
Save
Ask
Tour
Hide