Save
Ask
Tour
Hide
Share
$824,900
21 Days On Site

230 Maple Island Road
Burnsville, MN 55306

For Sale|Single Family Residence|Active
4
Beds
3
Total Baths
1
Full Bath
2
Partial Baths
2,406
SqFt
$343
/SqFt
1970
Built
Subdivision:
Oak Shores 1st Add
County:
Dakota
Listing courtesy of Coldwell Banker Realty
Call Now: (612) 269-8914
Is this the listing for you? We can help make it yours.
(612) 269-8914
Upcoming Open Houses
Sun, Jul 19, 11:00 AM - 12:30 PM
230 Maple Island Road230 Maple Island Road230 Maple Island Road230 Maple Island Road
Save
Ask
Tour
Hide
Share

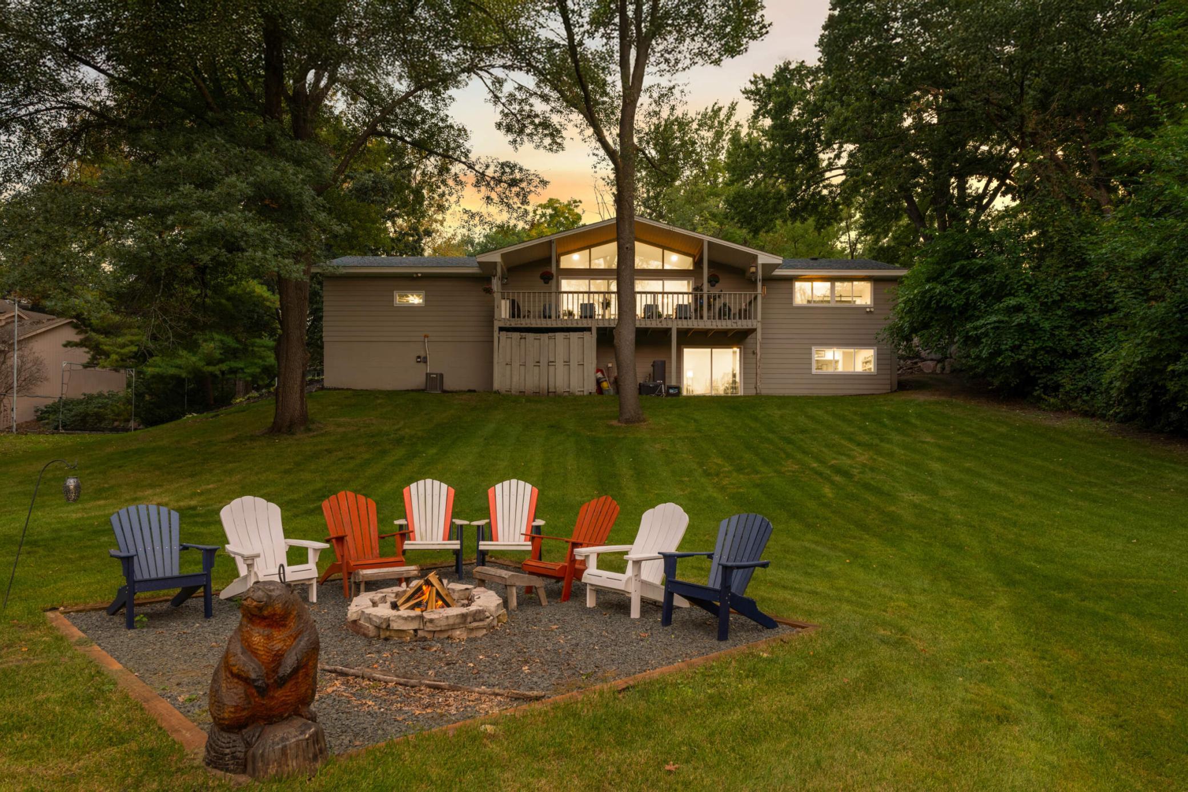
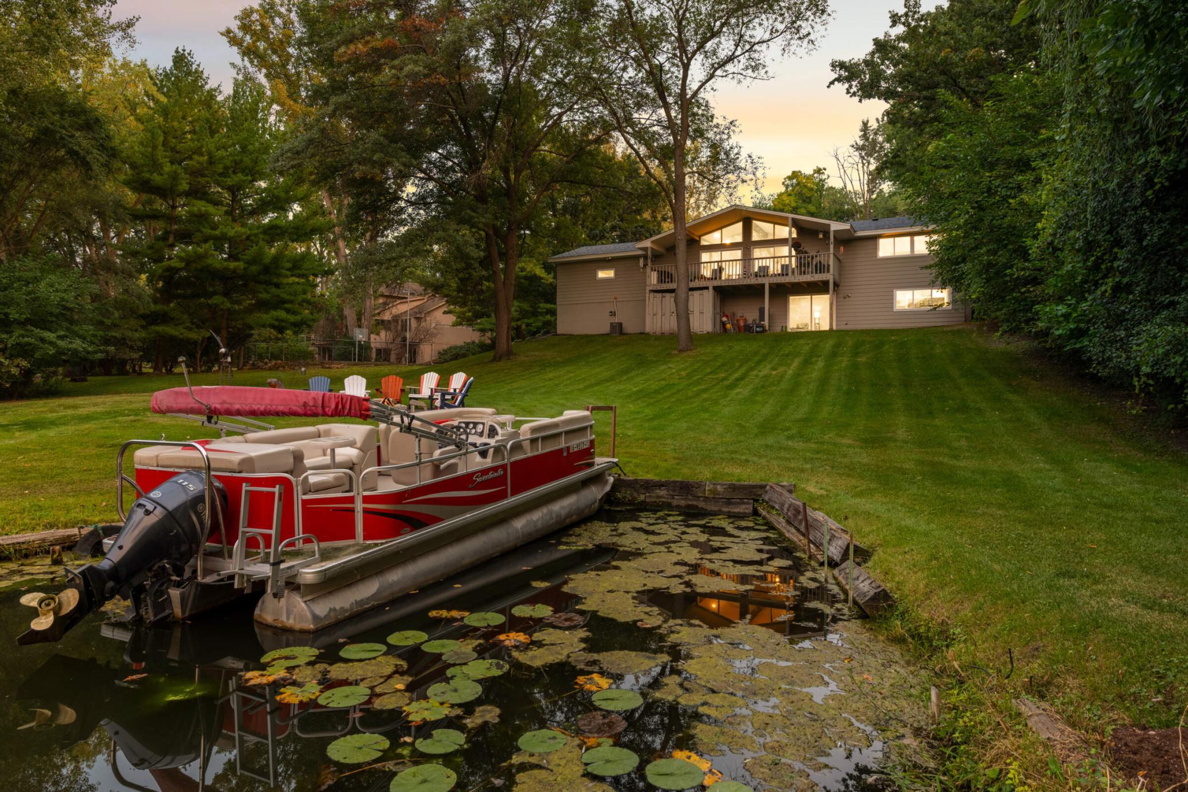
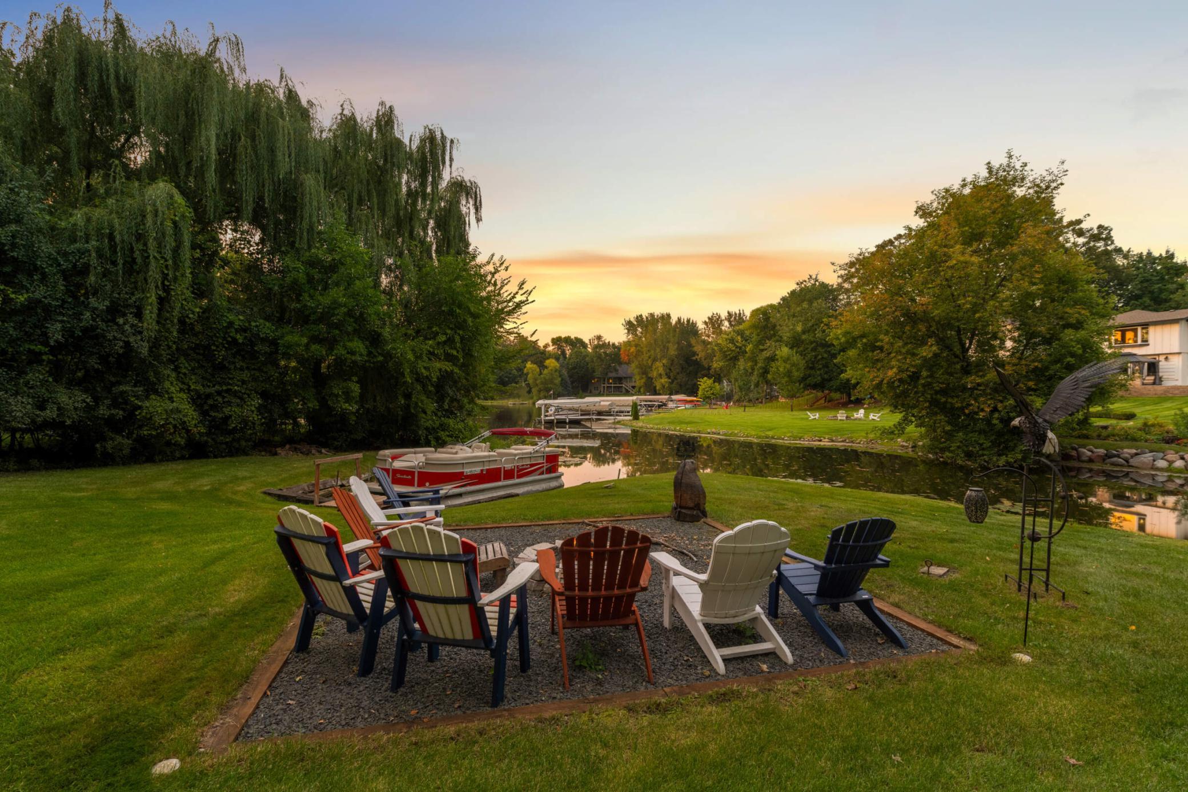
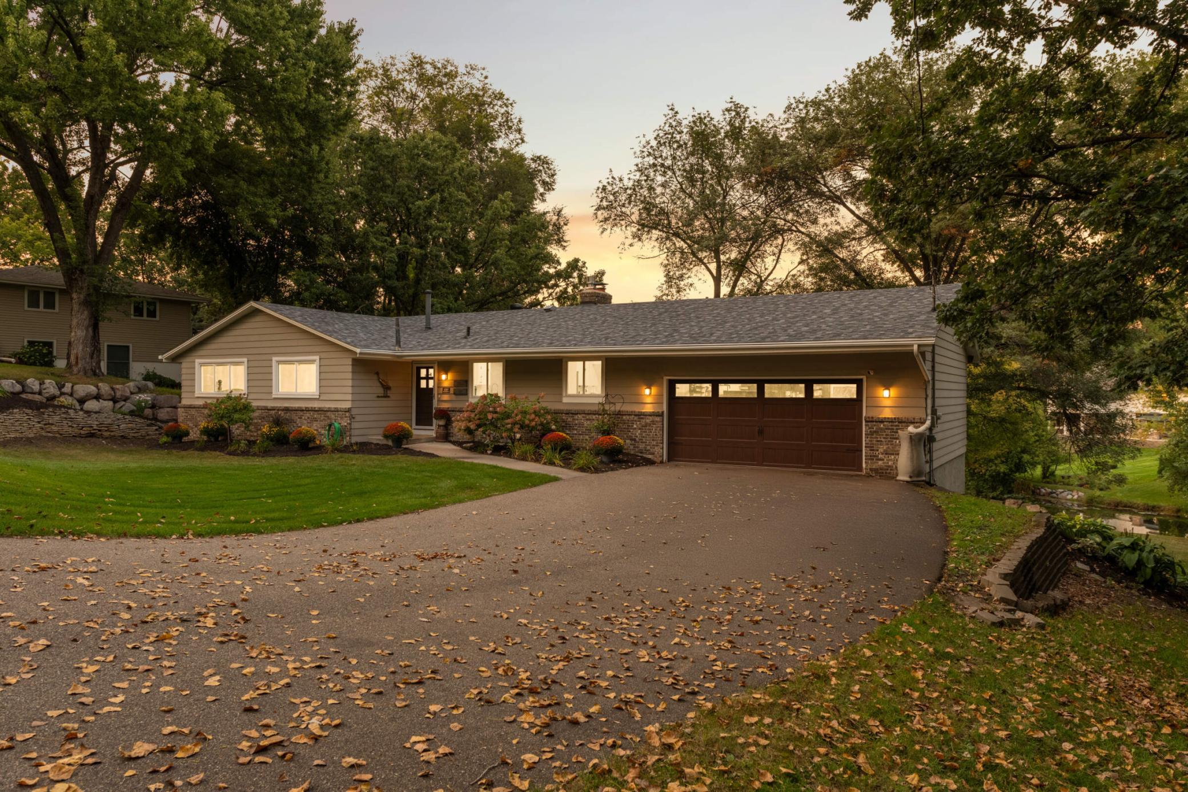
Nestled at the peaceful end of a quiet channel on highly sought-after Crystal Lake, this exceptional property offers a lifestyle that feels like a year-round retreat. Imagine enjoying your morning coffee on the covered deck, gathering with friends around the firepit at sunset, and stepping out to your own natural boat slip for effortless access to the lake—no dock required. Set on a rare half-acre-plus lot with a gradual, nearly flat shoreline, the property offers outstanding usability for entertaining, lawn games, or simply relaxing in a private setting surrounded by mature trees. Crystal Lake is cherished for its active community, excellent water quality, and nearly 300 acres of recreation, with amenities including Crystal Beach Park, a public beach, and boat launch. Inside, the home is warm and inviting, featuring soaring vaulted ceilings with exposed beams, a beautifully updated open-concept kitchen, expansive lakeside windows that fill the home with natural light, and a stunning three-sided fireplace that anchors the main living spaces. The walkout lower level provides additional room for guests, entertaining, or quiet weekends by the lake. Located within the highly regarded Lakeville Area Schools, this home also offers exceptional convenience. Fine dining, shopping, and everyday amenities are just minutes away, while Minneapolis–Saint Paul International Airport, Flying Cloud Airport, Mystic Lake Casino Hotel, Canterbury Park, and several premier golf courses are all within a 25-minute drive. It's a rare opportunity to enjoy the tranquility of lakeside living without sacrificing the conveniences of the Twin Cities.

Save
Ask
Tour
Hide
Share
Listing Snapshot
Price 
$824,900
Days On Site 
21 Days
Bedrooms 
4
Inside Area (SqFt) 
2,406 sqft
Total Baths 
3
Full Baths 
1
Partial Baths 
2
Lot Size 
0.582 Acres
Year Built 
1970
MLS® Number 
7100033
Status 
Active
Property Tax 
$11,058
HOA/Condo/Coop Fees 
N/A
Sq Ft Source 
N/A
Friends & Family
Recent Activity
14 hours agoListing updated with changes from the MLS®
3 weeks agoListing first seen on site
General Features
Acres 
0.582
Attached Garage 
Yes
Foundation 
Block
Garage 
Yes
Garage Spaces 
3
Land Lease 
No
Levels 
One
Number Of Stories 
1
Parking 
AsphaltStorageAttachedGarage
Property Sub Type 
Single Family Residence
Security 
Security System
Sewer 
Public Sewer
SqFt Above 
1523
SqFt Below 
883
SqFt Total 
2717
Water Source 
Public
Zoning 
Residential-Single Family
Interior Features
Appliances 
DishwasherDisposalDryerHumidifierGas Water HeaterMicrowaveRangeRefrigeratorStainless Steel Appliance(s)WasherWater Softener OwnedWine Cooler
Basement 
Walk-Out AccessBlockFinishedStorage Space
Cooling 
Central Air
Electric 
150 Amp Service
Fireplace 
Yes
Fireplace Features 
Family RoomGasLiving RoomWood BurningDouble Sided
Fireplaces 
2
Heating 
Natural GasForced Air
Interior 
Vaulted Ceiling(s)
Laundry Features 
In BasementGas Dryer HookupLower LevelSinkWasher Hookup
Bedroom 
Dimensions - 17x12Level - Main
Bedroom 2 
Dimensions - 10x13Level - Main
Bedroom 3 
Dimensions - 14x12Level - Main
Bedroom 4 
Dimensions - 16x11Level - Lower
Deck 
Dimensions - 40x8Level - Main
Dining Room 
Dimensions - 11x11Level - Main
Family Room 
Dimensions - 40x14Level - Lower
Kitchen 
Dimensions - 21x11Level - Main
Living Room 
Dimensions - 22x14Level - Main
Storage 
Dimensions - 9x9Level - Lower
Utility Room 
Dimensions - 23x11Level - Lower
Save
Ask
Tour
Hide
Share
Exterior Features
Construction Details 
Block
Fencing 
None
Lot Features 
Waterfront
Patio And Porch 
DeckCoveredOther
Pool Features 
None
Road Frontage 
City Street
Roof 
Asphalt
View 
Bay
Waterfront 
Yes
Waterfront Features 
Lake Front
Waterview 
Bay
Community Features
Roads 
Paved
School District 
194 - Lakeville
Township 
Burnsville
Schools
School District
194 - Lakeville
Elementary School
Unknown
Middle School
Unknown
High School
Unknown
Listing courtesy of Coldwell Banker Realty


Listing information is provided by Participants of the Northstar MLS. IDX information is provided exclusively for personal, non-commercial use, and may not be used for any purpose other than to identify prospective properties consumers may be interested in purchasing. Information is deemed reliable but not guaranteed. Copyright 2026, Northstar MLS.
Last checked: 2026-07-18 04:12 AM UTC

Neighborhood & Commute
Source: Walkscore
Save
Ask
Tour
Hide
Share