
Save
Ask
Tour
Hide
$399,900
19 Days On Site
11111 Carver CourtBurnsville, MN 55337
For Sale|Single Family Residence|Active Under Contract
3
Beds
2
Total Baths
1
Full Bath
1
Partial Bath
2,542
SqFt
$157
/SqFt
1963
Built
Subdivision:
River Hills 3rd Add
County:
Dakota
Listing courtesy of Abitare Homes Inc
Call Now: (612) 269-8914
Is this the listing for you? We can help make it yours.
(612) 269-8914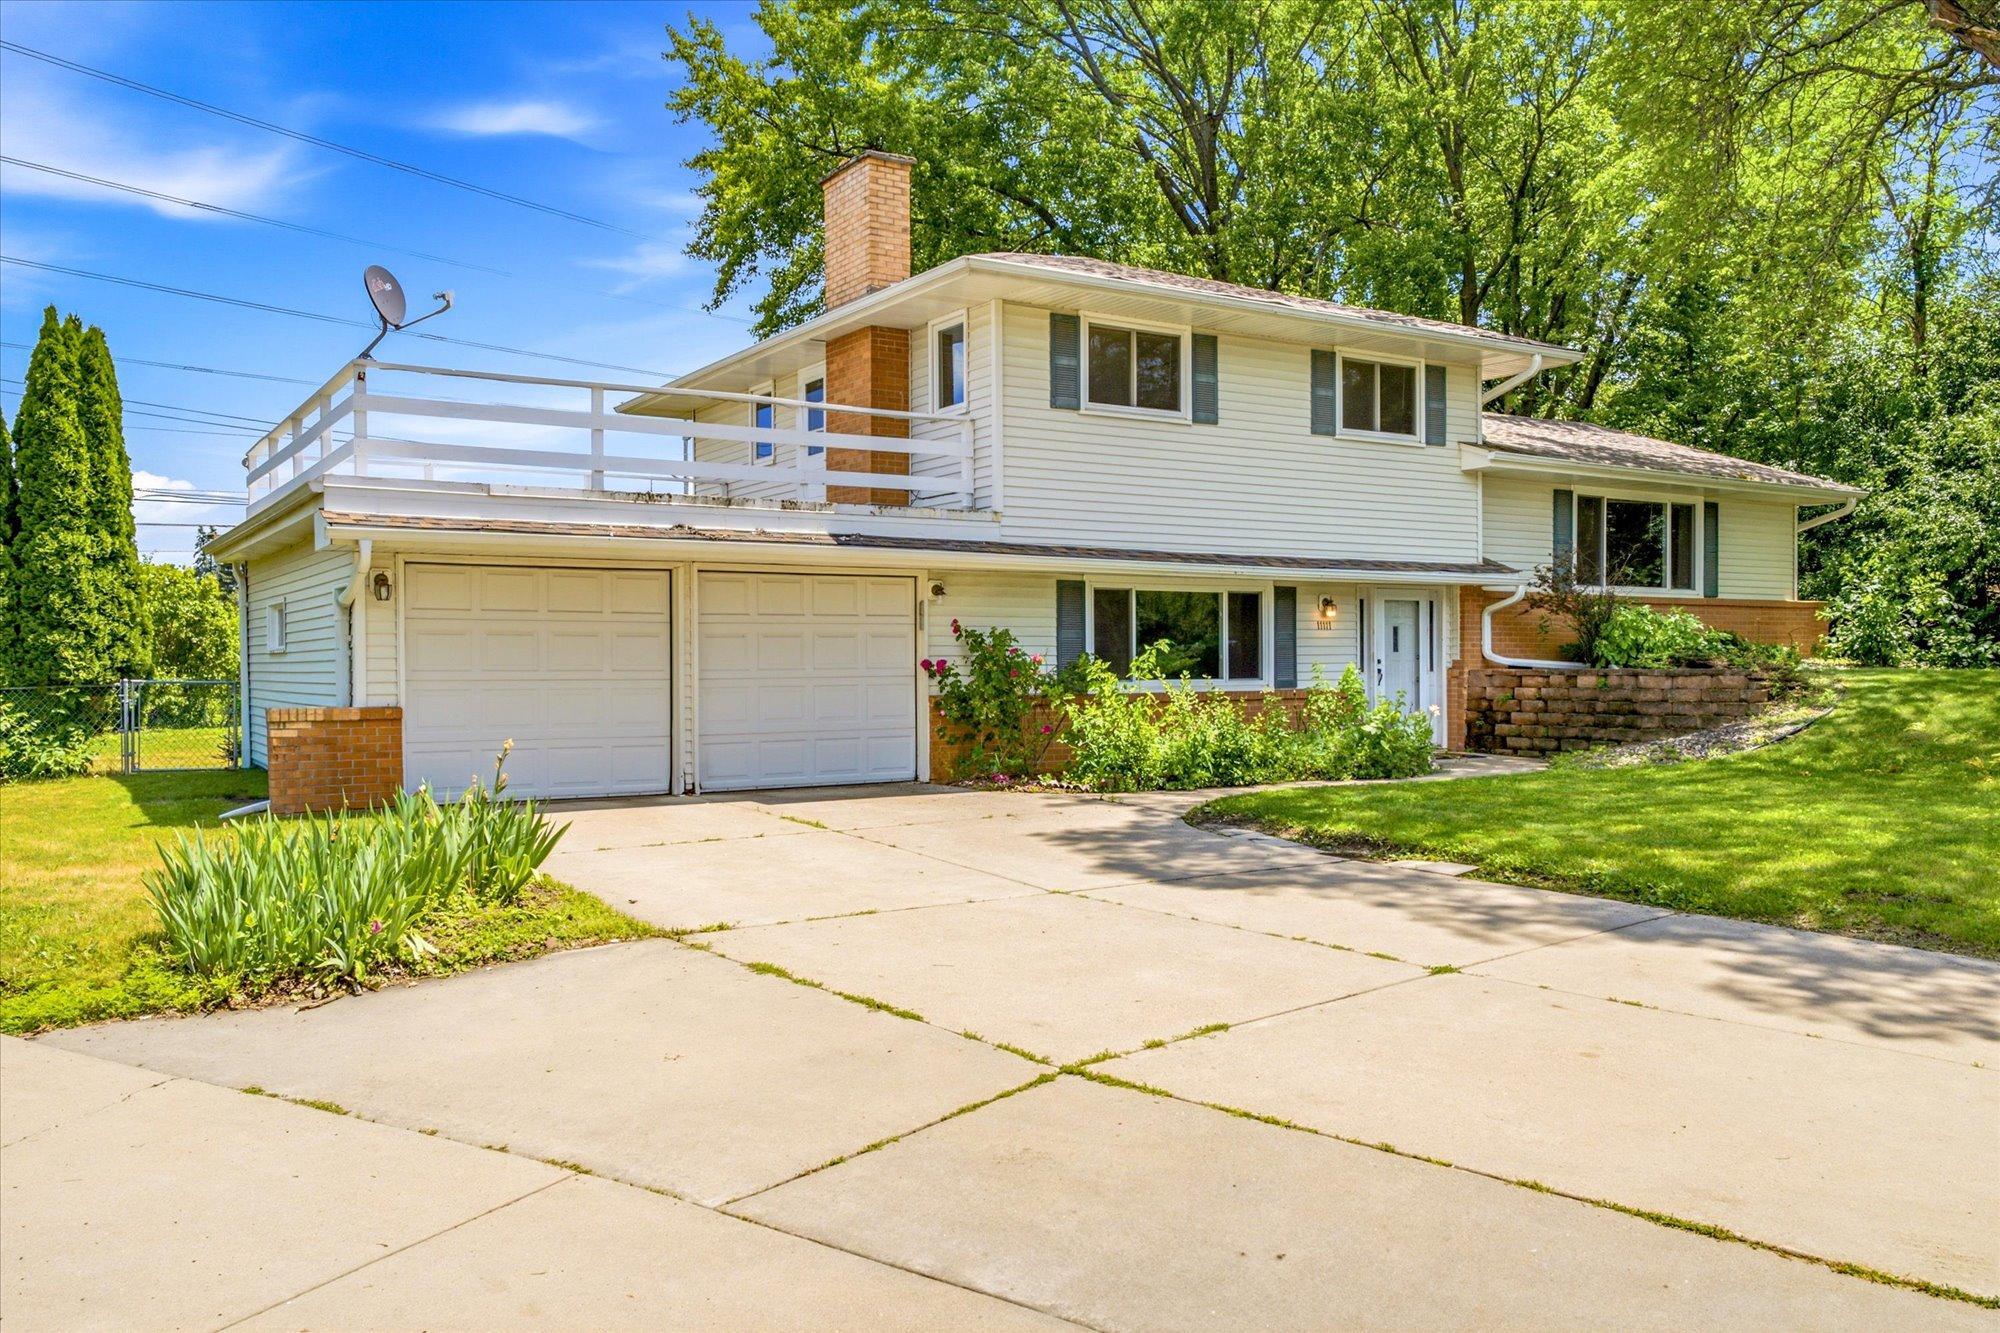
Save
Ask
Tour
Hide
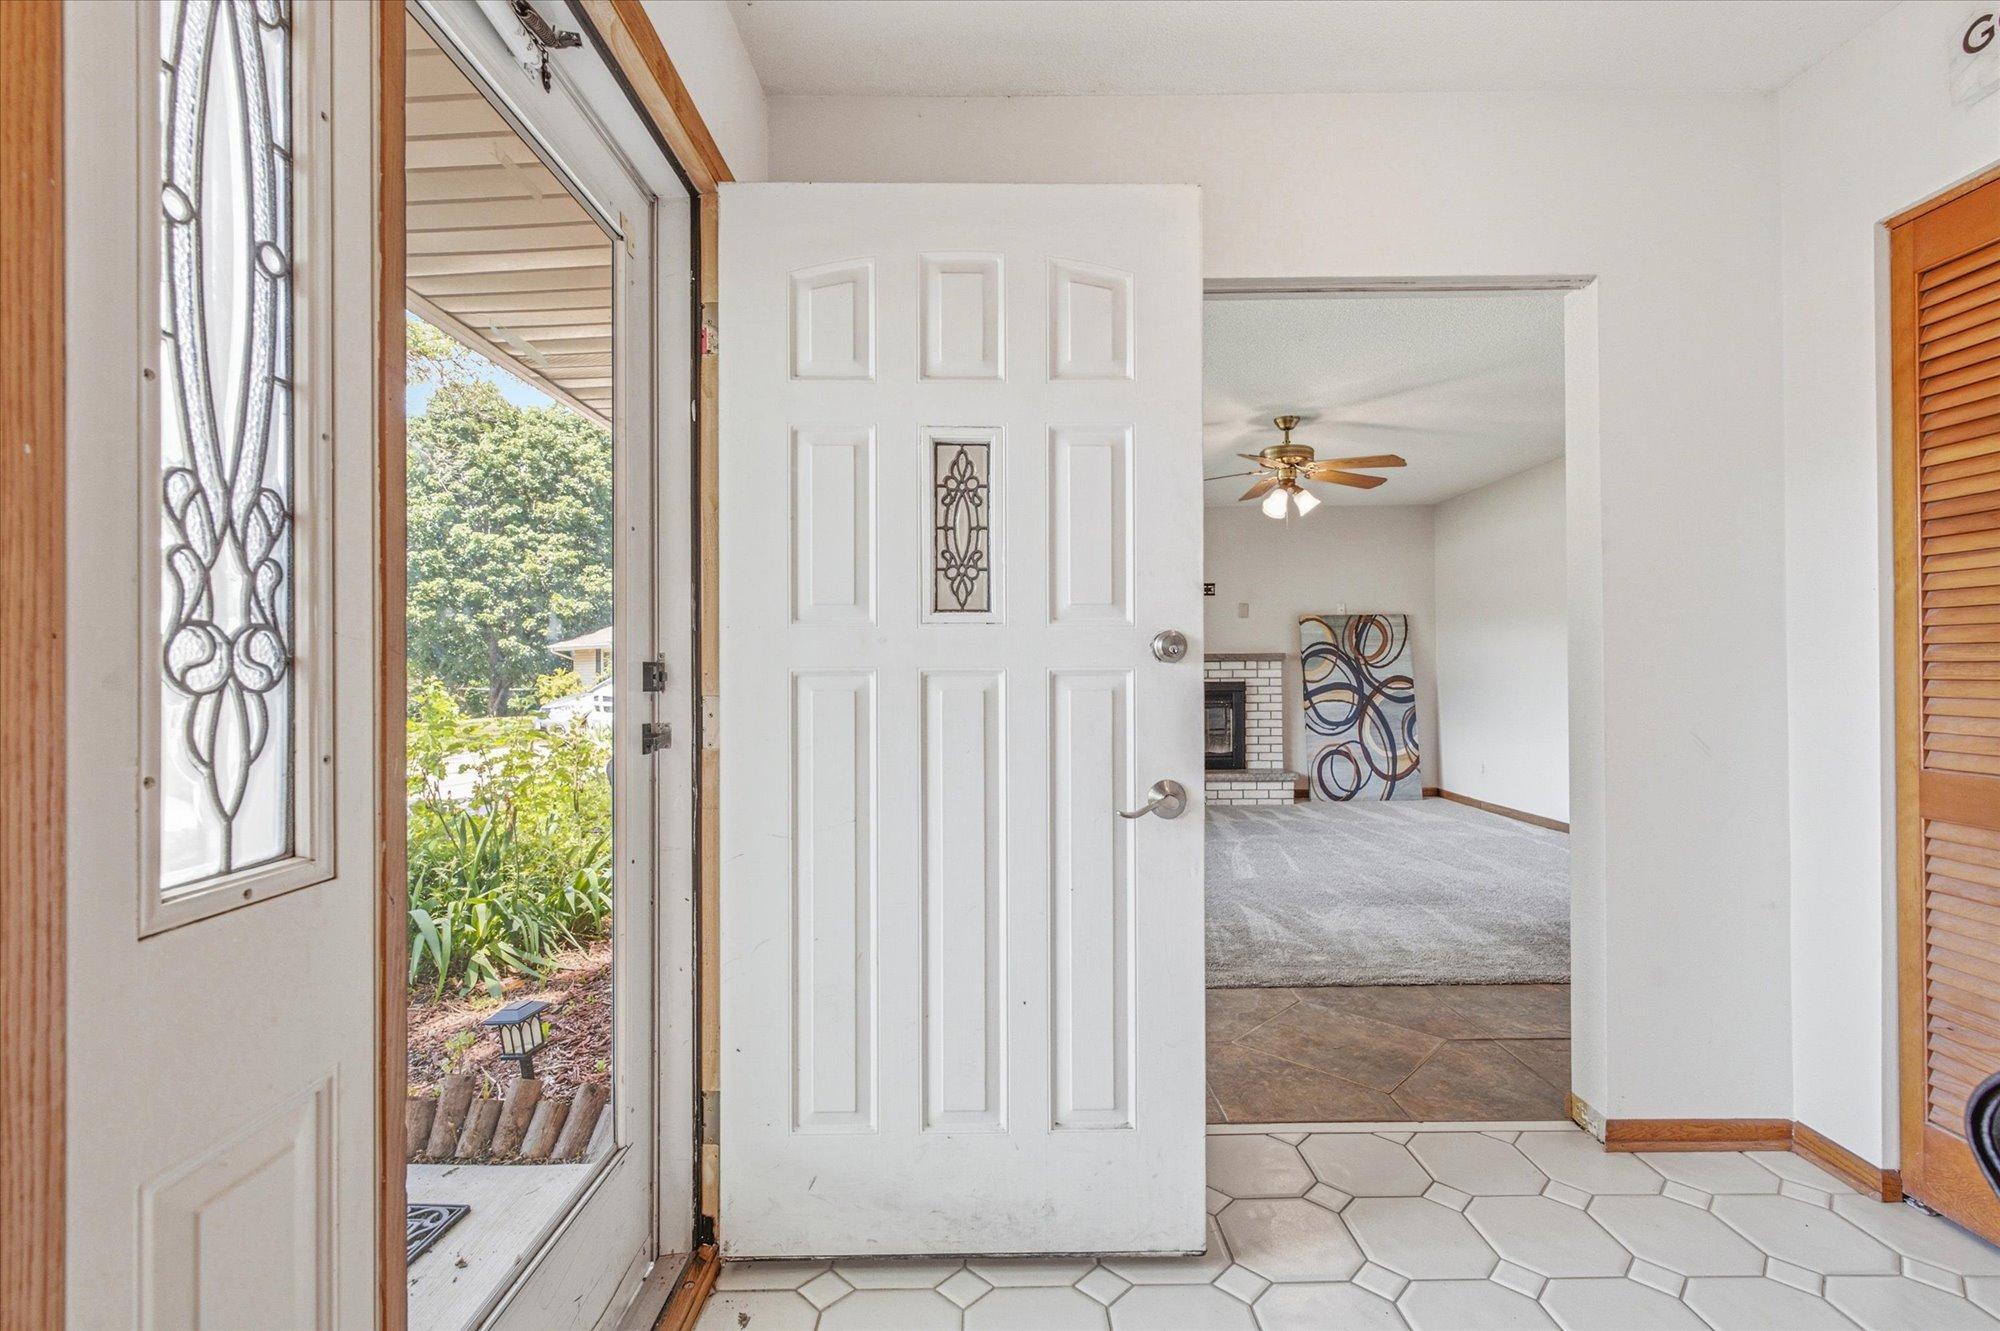
Welcome Home! Ideally located just 20 minutes to Downtown Minneapolis! This well cared for home sits on a quiet cul de sac in a wonderful neighborhood. Enjoy the fully fenced private backyard from your large deck. Inside a sun room and a spacious mudroom with walkout to a paver patio. Recent updates include a new roof (2017), new windows (2022), and new lower level carpet (2020). Vacant and easy to show. Buyer/buyer's agent to verify all data and measurements. Lower level bedroom is non conforming.
Save
Ask
Tour
Hide
Listing Snapshot
Price
$399,900
Days On Site
19 Days
Bedrooms
3
Inside Area (SqFt)
2,542 sqft
Total Baths
2
Full Baths
1
Partial Baths
1
Lot Size
0.315 Acres
Year Built
1963
MLS® Number
7100087
Status
Active Under Contract
Property Tax
$4,342
HOA/Condo/Coop Fees
N/A
Sq Ft Source
N/A
Friends & Family
Recent Activity
| a week ago | Listing updated with changes from the MLS® | |
| a week ago | Status changed to Active Under Contract | |
| 3 weeks ago | Listing first seen on site |
General Features
Acres
0.315
Attached Garage
Yes
Foundation
Block
Garage
Yes
Garage Spaces
2
Land Lease
No
Levels
Multi/Split
Parking
Attached
Property Sub Type
Single Family Residence
Sewer
Public Sewer
SqFt Above
2072
SqFt Below
470
SqFt Total
2542
Water Source
Public
Zoning
Residential-Single Family
Interior Features
Basement
Full
Cooling
Central Air
Fireplace
Yes
Fireplaces
1
Heating
Natural GasForced Air
Bedroom
Dimensions - 15x11Level - Upper
Bedroom 2
Dimensions - 12x11Level - Upper
Bedroom 3
Dimensions - 12x9Level - Upper
Bedroom 4
Dimensions - 22x13Level - Lower
Deck
Dimensions - 14x14Level - Main
Dining Room
Dimensions - 11x11Level - Main
Family Room
Dimensions - 17x14Level - Lower
Four Season Porch
Dimensions - 16x12Level - Lower
Kitchen
Dimensions - 13x11Level - Main
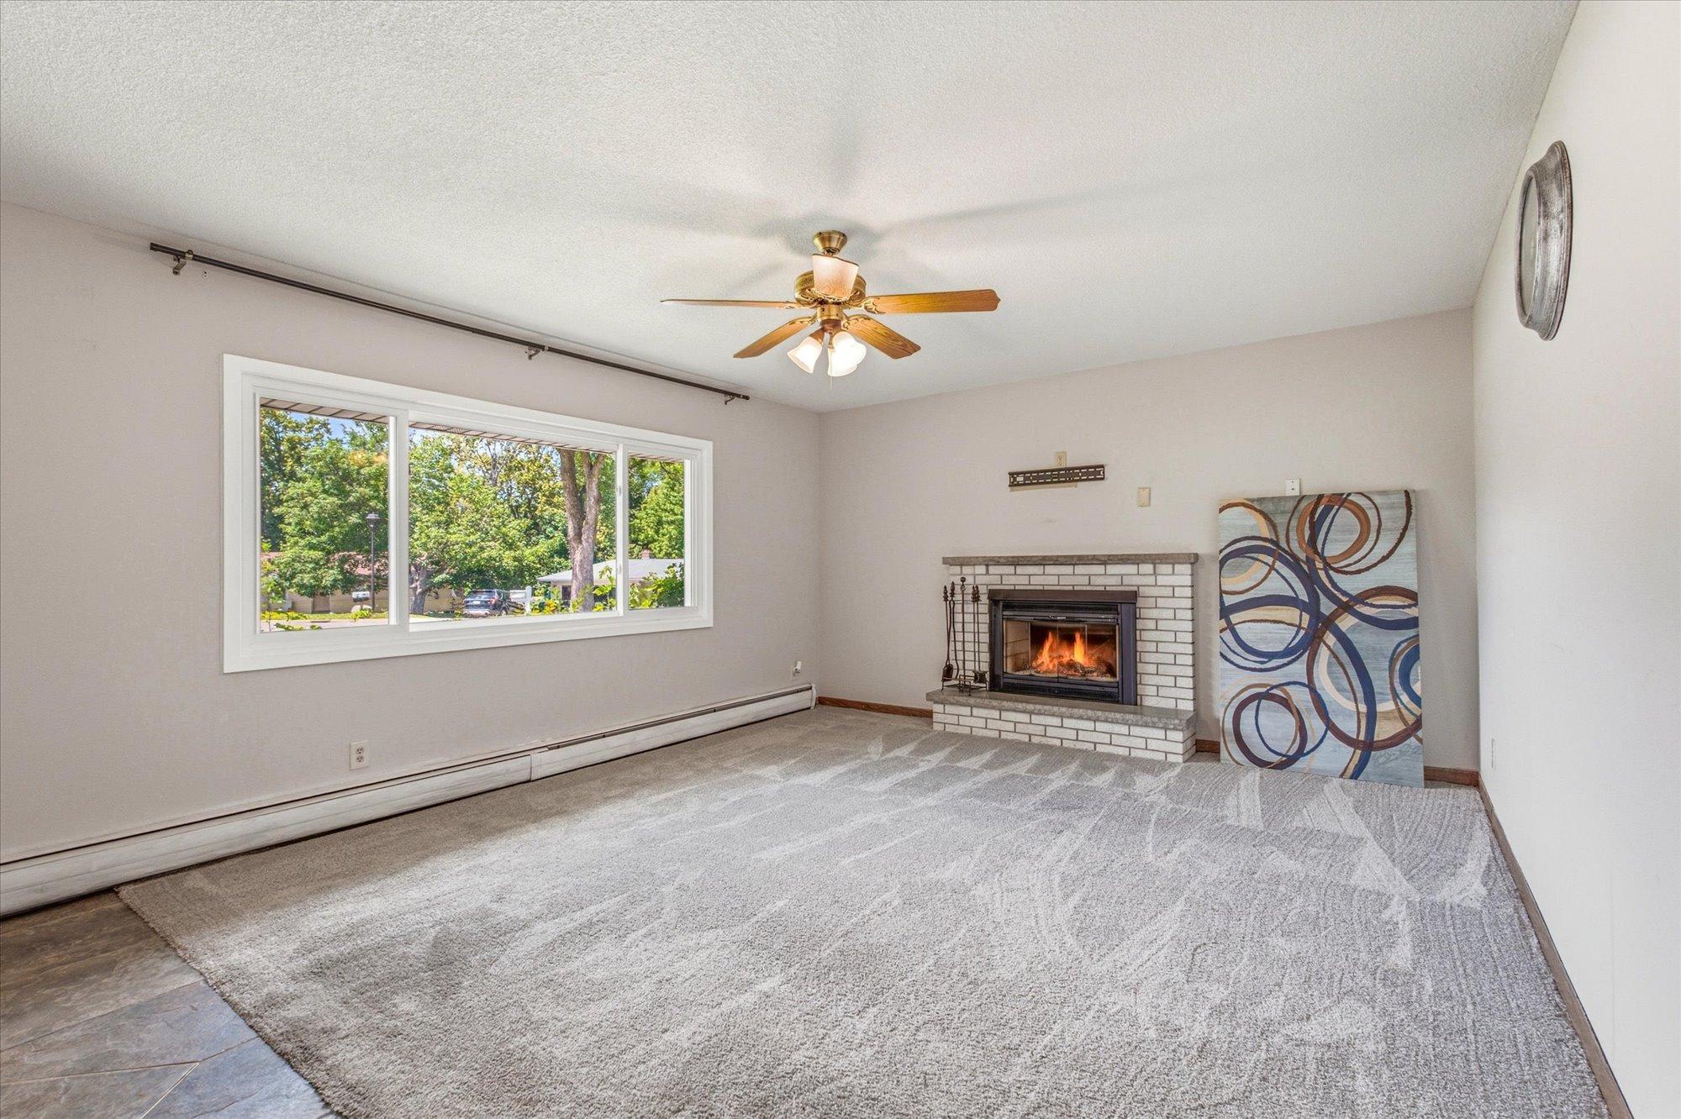
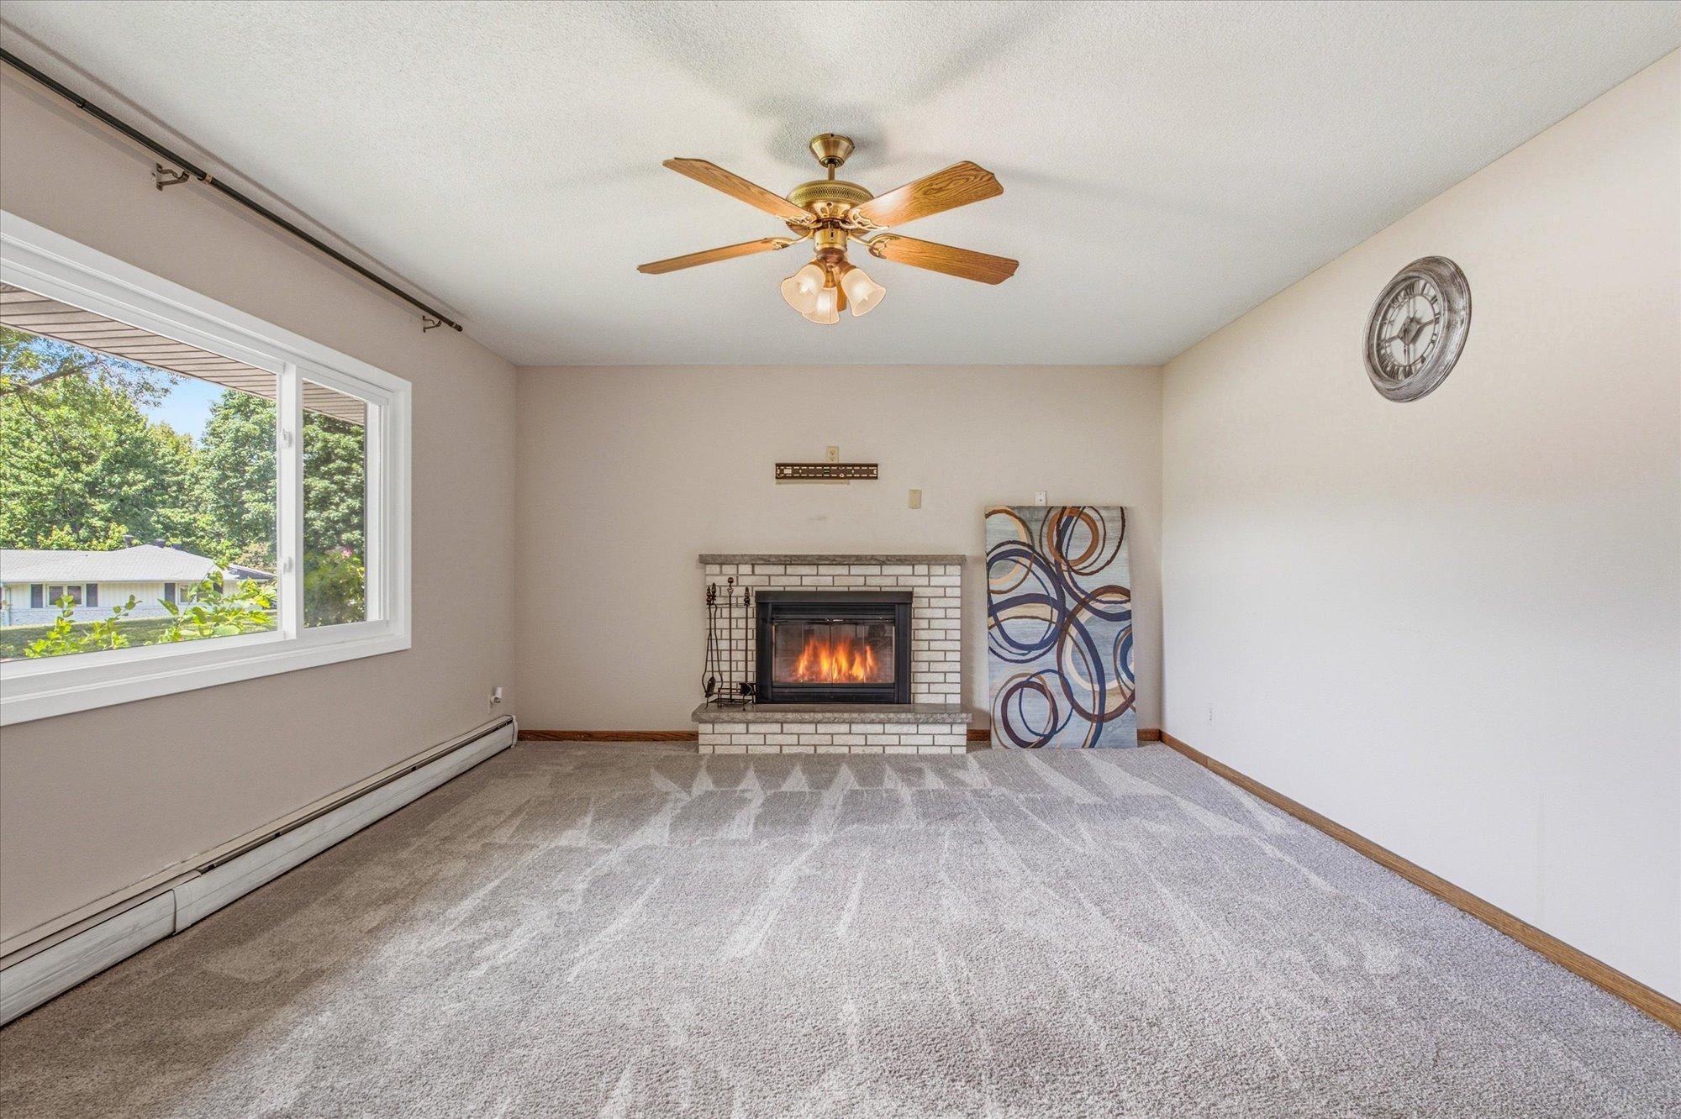
Living Room
Dimensions - 24x14Level - Main
Office
Dimensions - 10x9Level - Lower
Save
Ask
Tour
Hide
Exterior Features
Construction Details
StoneVinyl Siding
Community Features
School District
191 - Burnsville-Eagan-Savage
Township
Burnsville
Schools
School District
191 - Burnsville-Eagan-Savage
Elementary School
Unknown
Middle School
Unknown
High School
Unknown
Listing courtesy of Abitare Homes Inc

Listing information is provided by Participants of the Northstar MLS. IDX information is provided exclusively for personal, non-commercial use, and may not be used for any purpose other than to identify prospective properties consumers may be interested in purchasing. Information is deemed reliable but not guaranteed. Copyright 2026, Northstar MLS.
Last checked: 2026-07-17 02:43 AM UTC
Listing information is provided by Participants of the Northstar MLS. IDX information is provided exclusively for personal, non-commercial use, and may not be used for any purpose other than to identify prospective properties consumers may be interested in purchasing. Information is deemed reliable but not guaranteed. Copyright 2026, Northstar MLS.
Last checked: 2026-07-17 02:43 AM UTC
Neighborhood & Commute
Source: Walkscore
Save
Ask
Tour
Hide