Save
Ask
Tour
Hide
Share
$1,100,653
12 Days On Site

8030 196th Street W
Lakeville, MN 55044

For Sale|Single Family Residence|Active
5
Beds
5
Total Baths
2
Full Baths
3
Partial Baths
4,361
SqFt
$252
/SqFt
2026
Built
Subdivision:
Berres Ridge 9th Addition
County:
Dakota
Listing courtesy of Ryan Real Estate Co.
Call Now: (612) 269-8914
Is this the listing for you? We can help make it yours.
(612) 269-8914
Upcoming Open Houses
Sat, Jul 25, 12:00 PM - 5:00 PM
Sun, Jul 26, 12:00 PM - 5:00 PM
Wed, Jul 29, 3:00 PM - 6:00 PM
Thu, Jul 30, 3:00 PM - 6:00 PM
Fri, Jul 31, 3:00 PM - 6:00 PM
Sat, Aug 1, 12:00 PM - 5:00 PM
Sun, Aug 2, 12:00 PM - 5:00 PM
Wed, Aug 5, 3:00 PM - 6:00 PM
Thu, Aug 6, 3:00 PM - 6:00 PM
Fri, Aug 7, 3:00 PM - 6:00 PM
Sat, Aug 8, 12:00 PM - 5:00 PM
Sun, Aug 9, 12:00 PM - 5:00 PM
Wed, Aug 12, 3:00 PM - 6:00 PM
Thu, Aug 13, 3:00 PM - 6:00 PM
Fri, Aug 14, 3:00 PM - 6:00 PM
Sat, Aug 15, 12:00 PM - 5:00 PM
Sun, Aug 16, 12:00 PM - 5:00 PM
Wed, Aug 19, 3:00 PM - 6:00 PM
Thu, Aug 20, 3:00 PM - 6:00 PM
Fri, Aug 21, 3:00 PM - 6:00 PM
Sat, Aug 22, 12:00 PM - 5:00 PM
Sun, Aug 23, 12:00 PM - 5:00 PM
Wed, Aug 26, 3:00 PM - 6:00 PM
Thu, Aug 27, 3:00 PM - 6:00 PM
Fri, Aug 28, 3:00 PM - 6:00 PM
Sat, Aug 29, 12:00 PM - 5:00 PM
Sun, Aug 30, 12:00 PM - 5:00 PM
Wed, Sep 2, 3:00 PM - 6:00 PM
Thu, Sep 3, 3:00 PM - 6:00 PM
Fri, Sep 4, 3:00 PM - 6:00 PM
Sat, Sep 5, 12:00 PM - 5:00 PM
Sun, Sep 6, 12:00 PM - 5:00 PM
Wed, Sep 9, 3:00 PM - 6:00 PM
Thu, Sep 10, 3:00 PM - 6:00 PM
8030 196th Street W8030 196th Street W8030 196th Street W8030 196th Street W
Save
Ask
Tour
Hide
Share

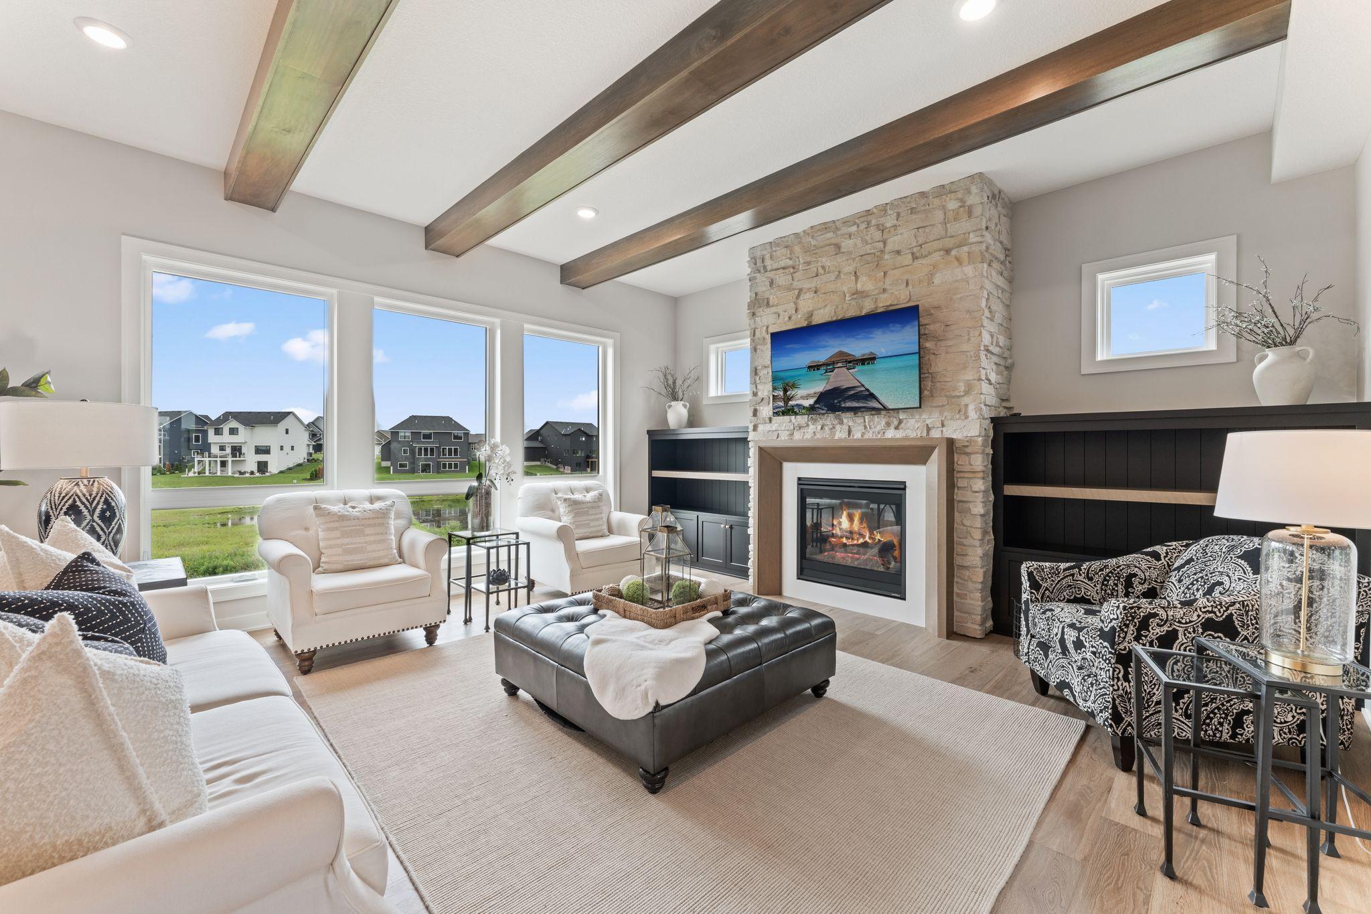
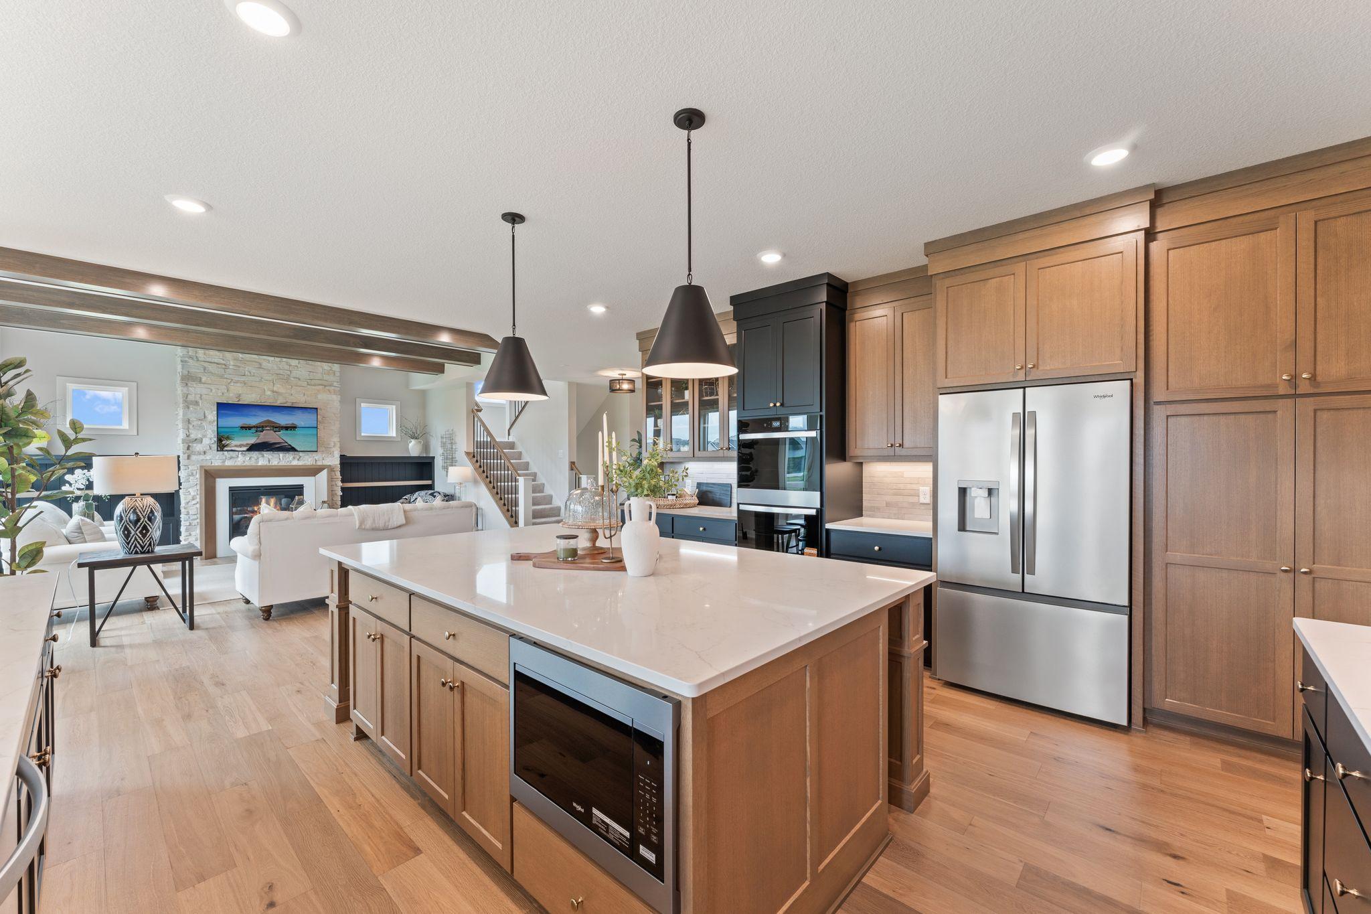
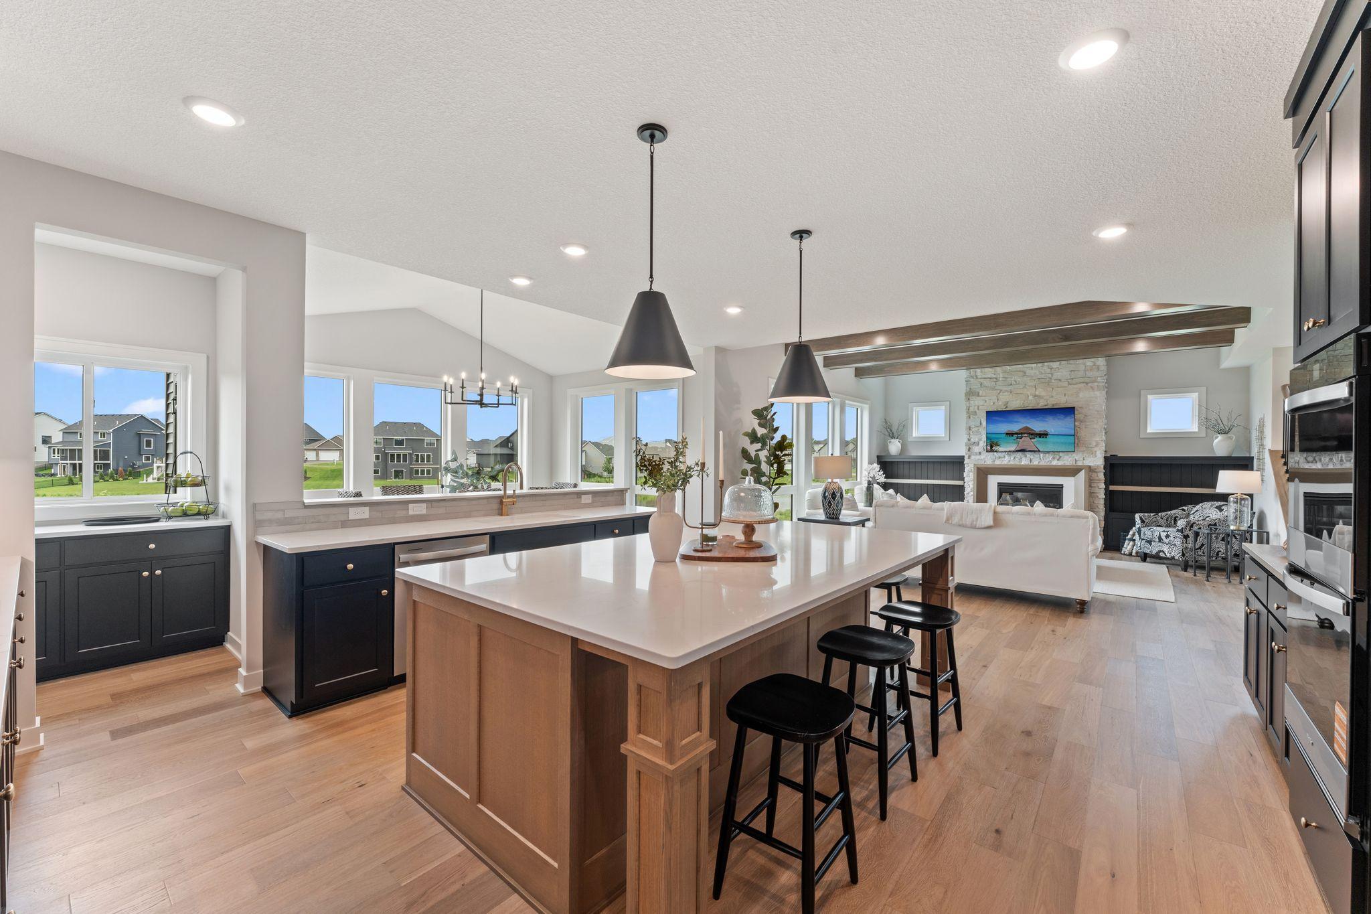
This model is complete, landscaped, decorated and available for sale. Other models, plans, homesites and Quick Move-in homes may also be available. Welcome to the essence of luxury living at OneTenTen Homes’ stunning two-story Brooke Model. This meticulously crafted modern residence boasts five bedrooms, five bathrooms, and an oversized 4-car garage. The heart of the home is the gourmet kitchen, featuring a perfect blend of functionality and style with both a peninsula and island cabinets, complemented by a walk-in pantry with natural light from a perfectly positioned window. The great room is adorned with stained beamed ceilings and large floor-to-ceiling windows, creating an inviting atmosphere for gatherings. The oversized primary bath is a true retreat, showcasing a lavish walk-in shower. The lower level is an entertainer’s dream, complete with a wet bar, full acoustical slat wall with 78" electric fireplace, and locally crafted custom cabinets throughout. This home is a testament to OneTenTen Homes’ commitment to quality and innovation, offering a seamless blend of modern design and timeless elegance.

Save
Ask
Tour
Hide
Share
Listing Snapshot
Price 
$1,100,653
Days On Site 
12 Days
Bedrooms 
5
Inside Area (SqFt) 
4,361 sqft
Total Baths 
5
Full Baths 
2
Partial Baths 
3
Lot Size 
0.25 Acres
Year Built 
2026
MLS® Number 
7100295
Status 
Active
Property Tax 
$1,724
HOA/Condo/Coop Fees 
N/A
Sq Ft Source 
N/A
Friends & Family
Recent Activity
6 days agoListing updated with changes from the MLS®
2 weeks agoListing first seen on site
General Features
Acres 
0.25
Attached Garage 
Yes
Garage 
Yes
Garage Spaces 
4
Land Lease 
No
Levels 
Two
Number Of Stories 
2
Parking 
AsphaltAttached
Property Condition 
New Construction
Property Sub Type 
Single Family Residence
Sewer 
Public Sewer
SqFt Above 
3170
SqFt Below 
1191
SqFt Total 
4709
Utilities 
Underground Utilities
Water Source 
Public
Zoning 
Residential-Single Family
Interior Features
Appliances 
CooktopDishwasherDisposalDouble OvenExhaust FanHumidifierGas Water HeaterMicrowaveRefrigeratorStainless Steel Appliance(s)
Basement 
Walk-Out AccessFinishedFullSump Pump
Cooling 
Ceiling Fan(s)Central Air
Electric 
Circuit Breakers200+ Amp Service
Fireplace 
Yes
Fireplace Features 
ElectricFamily RoomGasLiving Room
Fireplaces 
2
Flooring 
Hardwood
Heating 
Natural GasForced Air
Interior 
Eat-in KitchenKitchen IslandVaulted Ceiling(s)Walk-In Closet(s)Wet Bar
Laundry Features 
Electric Dryer HookupLaundry RoomSinkUpper LevelWasher Hookup
Bedroom 
Dimensions - 18x15Level - Upper
Bedroom 2 
Dimensions - 13x16Level - Upper
Bedroom 3 
Dimensions - 13x12Level - Upper
Bedroom 4 
Dimensions - 12x13Level - Upper
Bedroom 5 
Dimensions - 11x11Level - Lower
Family Room 
Dimensions - 32x17Level - Lower
Game Room 
Dimensions - 11x15Level - Lower
Great Room 
Dimensions - 17x16Level - Main
Kitchen 
Dimensions - 21x16Level - Main
Office 
Dimensions - 12x11Level - Main
Save
Ask
Tour
Hide
Share
Exterior Features
Construction Details 
StoneCement SidingVinyl Siding
Fencing 
None
Patio And Porch 
PorchFront Porch
Pool Features 
None
Road Frontage 
City Street
Roof 
Asphalt
Community Features
Roads 
Paved
School District 
194 - Lakeville
Township 
Lakeville
Schools
School District
194 - Lakeville
Elementary School
Unknown
Middle School
Unknown
High School
Unknown
Listing courtesy of Ryan Real Estate Co.


Listing information is provided by Participants of the Northstar MLS. IDX information is provided exclusively for personal, non-commercial use, and may not be used for any purpose other than to identify prospective properties consumers may be interested in purchasing. Information is deemed reliable but not guaranteed. Copyright 2026, Northstar MLS.
Last checked: 2026-07-21 06:33 PM UTC

Neighborhood & Commute
Source: Walkscore
Save
Ask
Tour
Hide
Share