Save
Ask
Tour
Hide
Share
$425,000
21 Days On Site

345 Walnut Lane
Apple Valley, MN 55124

For Sale|Single Family Residence|Active
4
Beds
2
Total Baths
2
Full Baths
2,144
SqFt
$198
/SqFt
1964
Built
Subdivision:
Apple Valley 3rd Add
County:
Dakota
Listing courtesy of ERA Prospera Real Estate
Call Now: (612) 269-8914
Is this the listing for you? We can help make it yours.
(612) 269-8914
345 Walnut Lane345 Walnut Lane345 Walnut Lane345 Walnut Lane
Save
Ask
Tour
Hide
Share

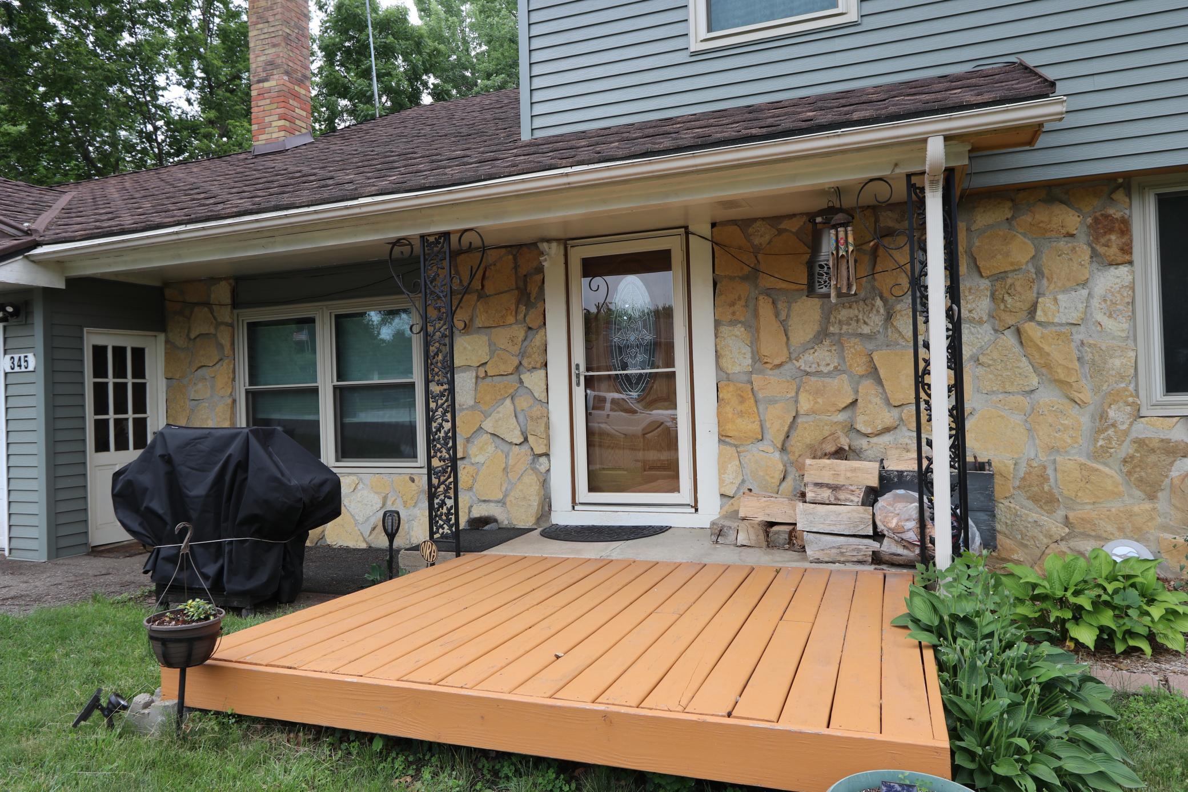
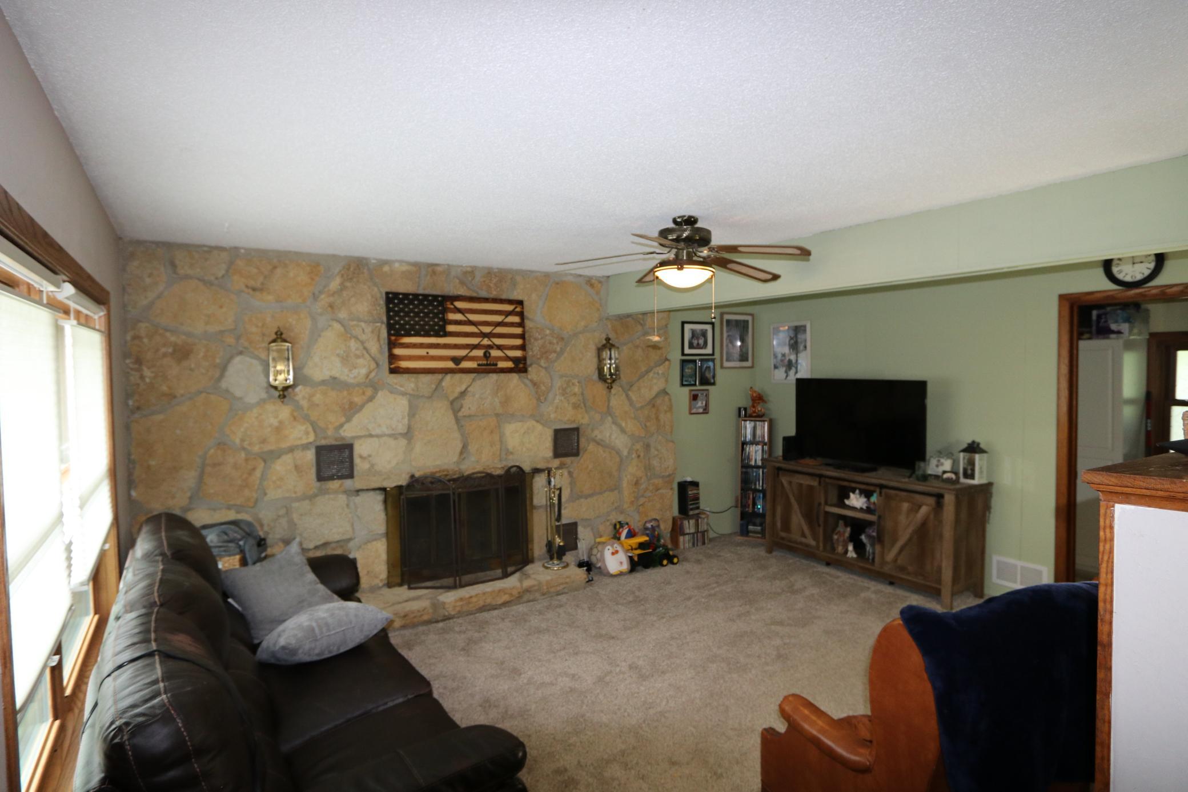
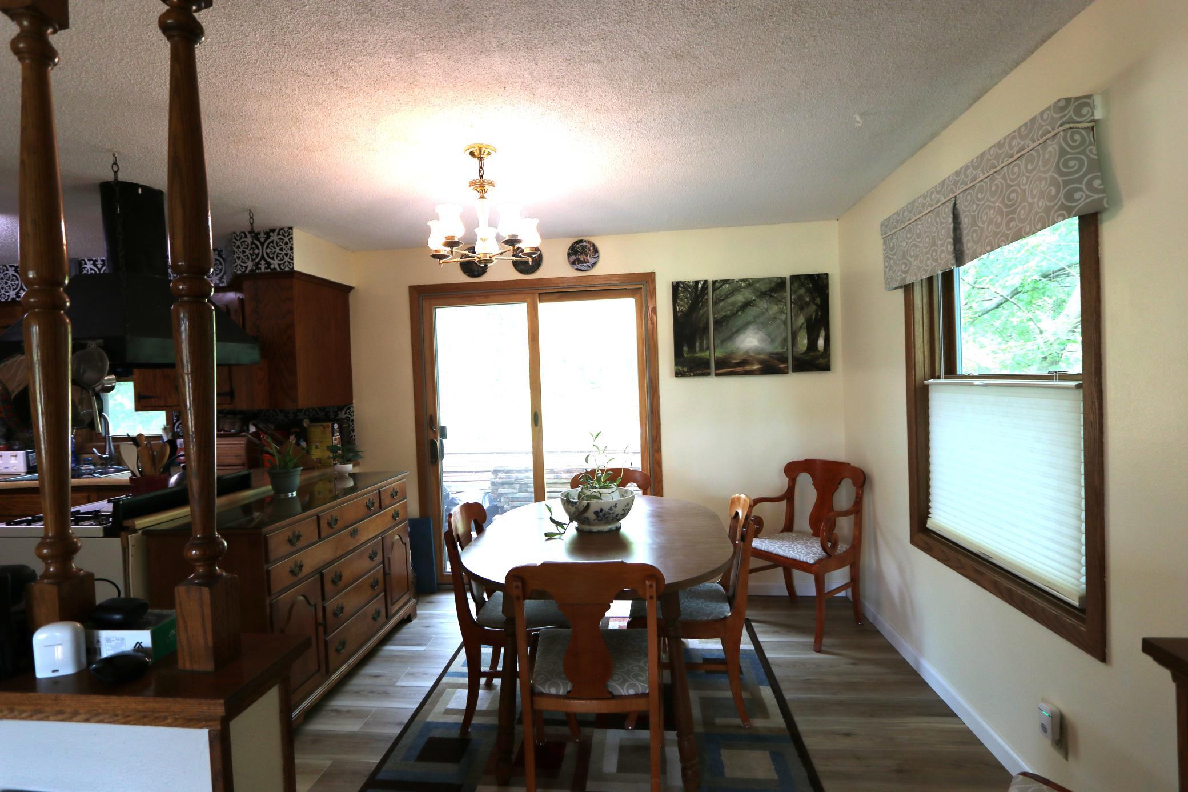
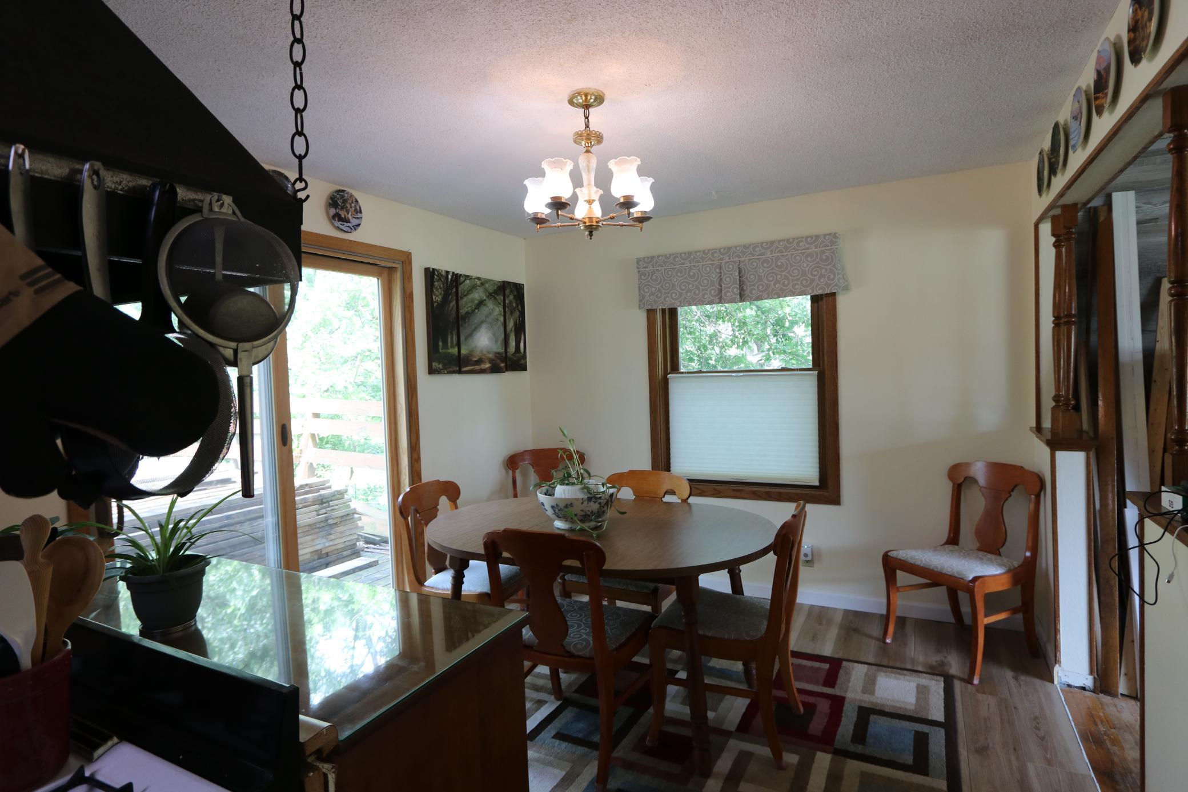
Welcome to this great 2 story home near the walking trails and newly renovated Apple Valley Community center/pool. This has many new improvements including Steel siding 2023 Trinity 40k, Erie Steel roof 60k, Elements triple pane windows 30k, New front door, back slider and back door 8K. Roof has a 50 year transferable warranty to the new buyer. New leaf guard gutters and newer carpet in the family room. Hardwood floors throughout. Newly updated main level and upper level baths with 4 large bedrooms on upper level. Lower level is unfinished and ready for your finishing touches. Backyard pool was removed and new top soil and grass seed put in. This home is very energy efficient with all the new updates. Center point rating is one of the best homes in the neighborhood. Don't forget all the parks and walking trails and close to shopping. Award winning 196 School District. Extra parking space on north side of garage for boat or trailer.

Save
Ask
Tour
Hide
Share
Listing Snapshot
Price 
$425,000
Days On Site 
21 Days
Bedrooms 
4
Inside Area (SqFt) 
2,144 sqft
Total Baths 
2
Full Baths 
2
Partial Baths 
N/A
Lot Size 
0.264 Acres
Year Built 
1964
MLS® Number 
7100419
Status 
Active
Property Tax 
$4,164
HOA/Condo/Coop Fees 
N/A
Sq Ft Source 
N/A
Friends & Family
Recent Activity
3 weeks agoListing updated with changes from the MLS®
3 weeks agoListing first seen on site
General Features
Acres 
0.264
Attached Garage 
Yes
Foundation 
Block
Garage 
Yes
Garage Spaces 
2
Land Lease 
No
Levels 
Two
Number Of Stories 
2
Parking 
AsphaltAttached
Property Sub Type 
Single Family Residence
Sewer 
Public Sewer
SqFt Above 
2144
SqFt Total 
3138
Water Source 
Public
Zoning 
Residential-Single Family
Interior Features
Appliances 
DishwasherDisposalDryerRefrigeratorWasherWater Softener Owned
Basement 
Block
Cooling 
Central Air
Electric 
Circuit Breakers
Fireplace 
Yes
Fireplace Features 
Family Room
Fireplaces 
1
Heating 
ElectricNatural GasForced Air
Laundry Features 
Gas Dryer HookupLower LevelWasher Hookup
Bedroom 
Dimensions - 13x13Level - Upper
Bedroom 2 
Dimensions - 10x15Level - Upper
Bedroom 3 
Dimensions - 10.2x13.6Level - Upper
Bedroom 4 
Dimensions - 9.5x9.2Level - Upper
Deck 
Dimensions - 18x20Level - Main
Dining Room 
Dimensions - 10.6x9.10Level - Main
Family Room 
Dimensions - 13x12Level - Main
Foyer 
Dimensions - 8.10x8Level - Main
Kitchen 
Dimensions - 17.4x9.9Level - Main
Living Room 
Dimensions - 19.5x12.3Level - Main
Save
Ask
Tour
Hide
Share
Exterior Features
Construction Details 
Metal SidingBlockSteel SidingStone
Fencing 
Chain LinkPartial
Lot Features 
Near Public Transit
Patio And Porch 
PorchDeck
Road Frontage 
City Street
Community Features
Accessibility Features 
Accessible Full Bath
Roads 
Paved
School District 
196 - Rosemount-Apple Valley-Eagan
Township 
Apple Valley
Schools
School District
196 - Rosemount-Apple Valley-Eagan
Elementary School
Unknown
Middle School
Unknown
High School
Unknown
Listing courtesy of ERA Prospera Real Estate


Listing information is provided by Participants of the Northstar MLS. IDX information is provided exclusively for personal, non-commercial use, and may not be used for any purpose other than to identify prospective properties consumers may be interested in purchasing. Information is deemed reliable but not guaranteed. Copyright 2026, Northstar MLS.
Last checked: 2026-07-24 12:34 AM UTC

Neighborhood & Commute
Source: Walkscore
Save
Ask
Tour
Hide
Share