Save
Ask
Tour
Hide
Share
$569,000
25 Days On Site

19715 Embers Avenue
Farmington, MN 55024

For Sale|Single Family Residence|Active
4
Beds
4
Total Baths
2
Full Baths
2
Partial Baths
3,151
SqFt
$181
/SqFt
2006
Built
Subdivision:
Parkview Ponds
County:
Dakota
Listing courtesy of Bridge Realty, LLC
Call Now: (612) 269-8914
Is this the listing for you? We can help make it yours.
(612) 269-8914
Upcoming Open Houses
Thu, Jul 23, 12:30 PM - 1:00 PM
Sat, Jul 25, 3:00 PM - 5:00 PM
Sun, Jul 26, 12:00 PM - 2:00 PM
19715 Embers Avenue19715 Embers Avenue19715 Embers Avenue19715 Embers Avenue
Save
Ask
Tour
Hide
Share

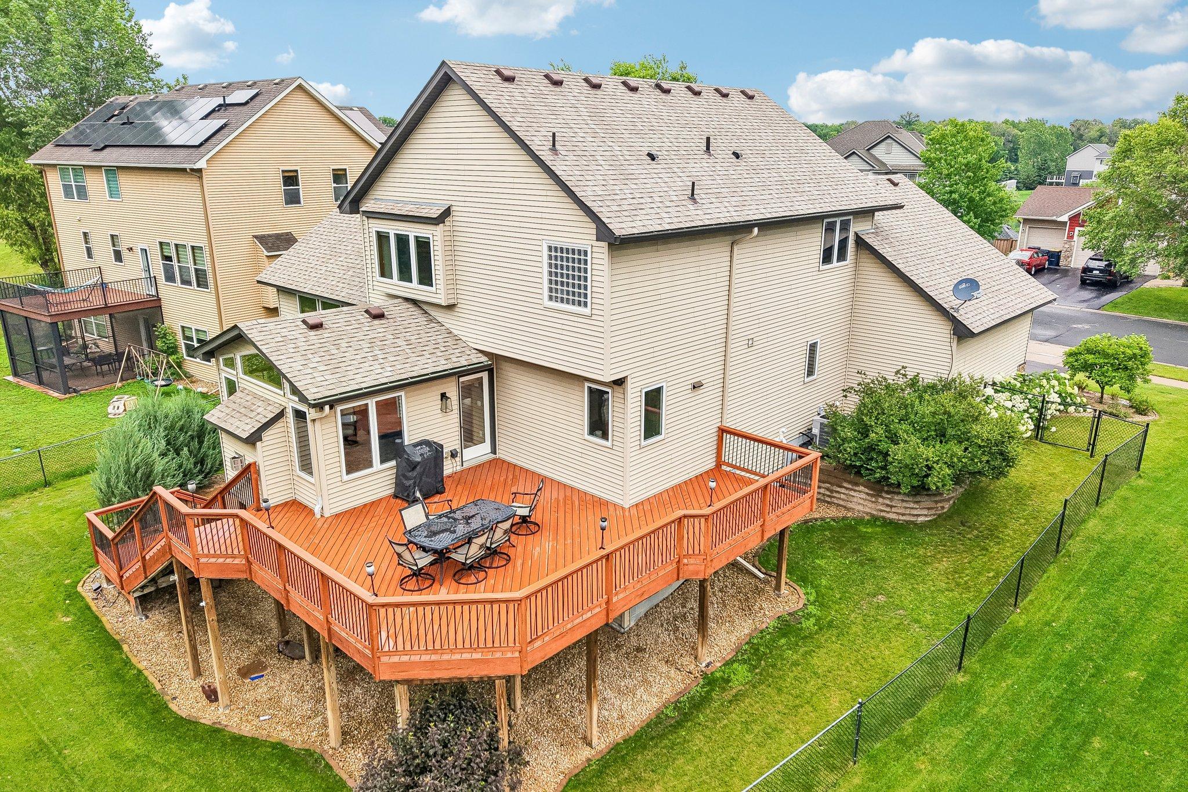
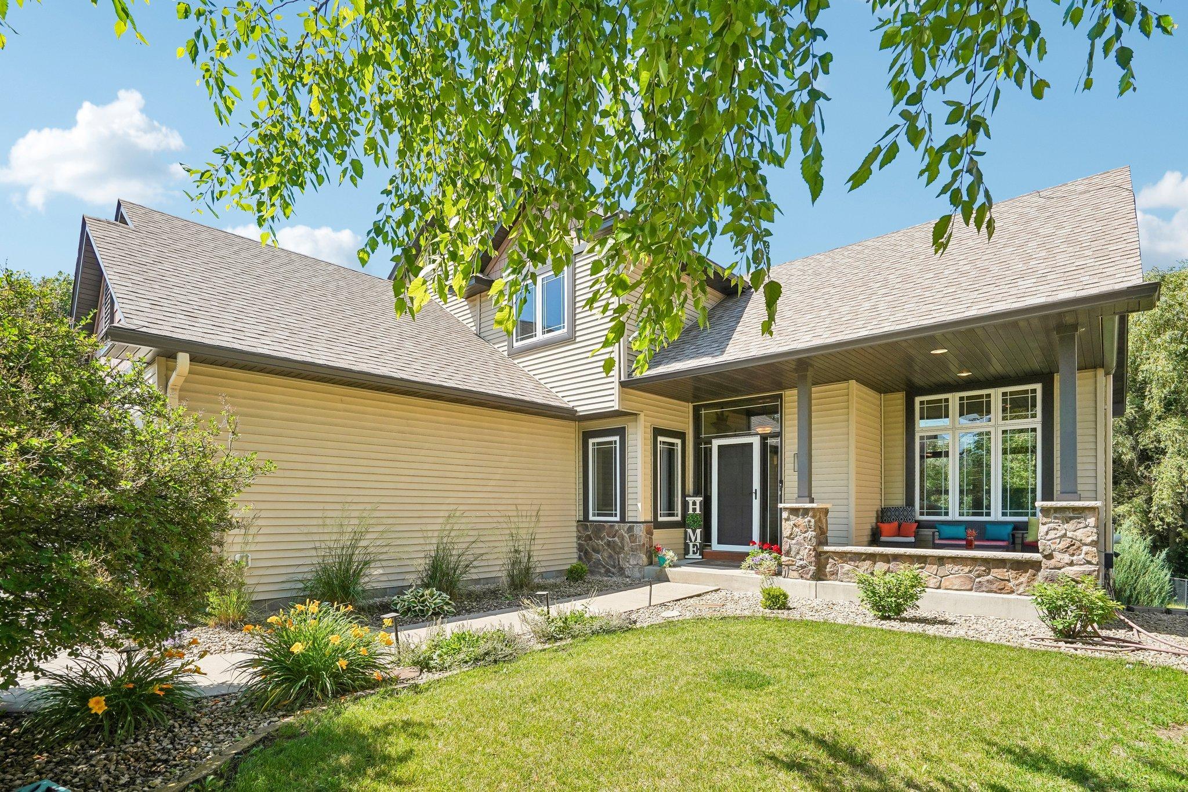
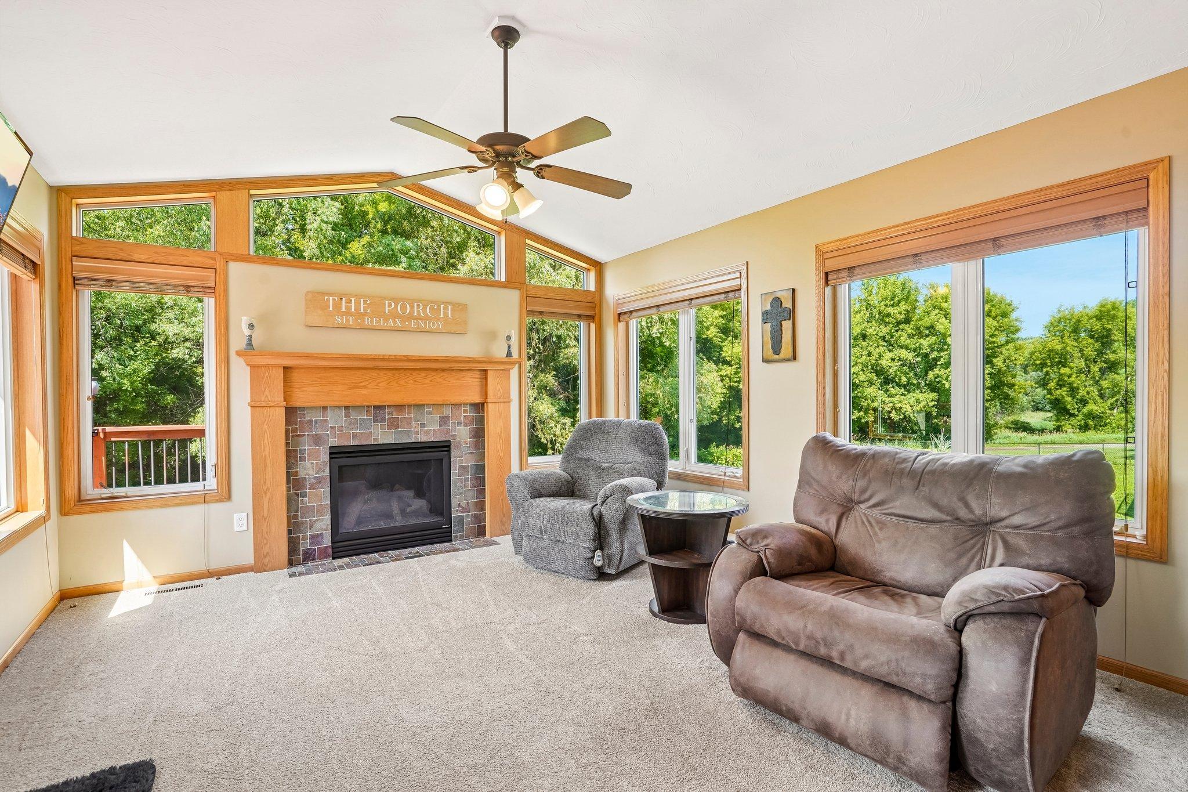
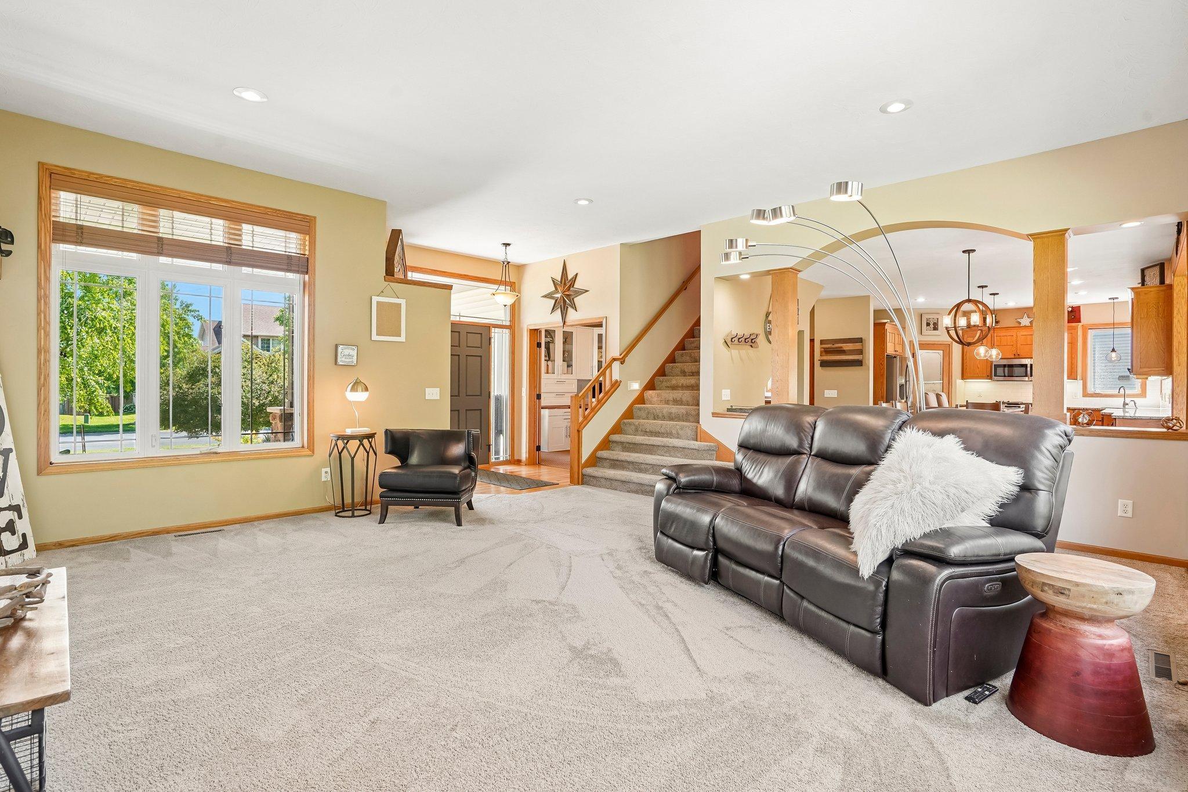
?? Don't Miss Out on This Incredible Home! This isn't just another house—it's a home you'll want to experience in person. From the moment you walk in, you'll appreciate the stunning custom woodwork, beautiful built-ins, and exceptional craftsmanship throughout. The thoughtfully designed floor plan offers the perfect balance of open-concept living while still providing cozy spaces to relax, work, or simply enjoy some quiet time. The four-season porch is sure to become your favorite room! Complete with a warm gas fireplace, it's the perfect place to enjoy every Minnesota season. Step directly from the porch onto the spacious deck overlooking your own private, wooded backyard. Outside, you'll find: ? A welcoming front porch for relaxing after a long day ? A large deck made for entertaining ? A fully fenced backyard with easy deck access—perfect for kids, grandkids, and pets ? A peaceful wooded setting that feels like your own private retreat ?? Are you a musician, podcaster, or content creator? The lower level has already been outfitted with sound-reducing materials on the walls and ceilings, creating an incredible space for music, recording, or a private media room. Homes with this level of quality, character, and thoughtful design don't come along often. Schedule your showing today—you truly need to see this one in person to appreciate everything it has to offer!

Save
Ask
Tour
Hide
Share
Listing Snapshot
Price 
$569,000
Days On Site 
25 Days
Bedrooms 
4
Inside Area (SqFt) 
3,151 sqft
Total Baths 
4
Full Baths 
2
Partial Baths 
2
Lot Size 
0.27 Acres
Year Built 
2006
MLS® Number 
7100501
Status 
Active
Property Tax 
$7,630
HOA/Condo/Coop Fees 
N/A
Sq Ft Source 
N/A
Friends & Family
Recent Activity
yesterdayListing updated with changes from the MLS®
3 weeks agoStatus changed to Active
4 weeks agoListing first seen on site
General Features
Acres 
0.27
Attached Garage 
Yes
Foundation 
Block
Garage 
Yes
Garage Spaces 
3
Land Lease 
No
Levels 
Two
Parking 
AsphaltGarage Door OpenerAttached
Property Sub Type 
Single Family Residence
Sewer 
Public Sewer
SqFt Above 
2252
SqFt Below 
899
SqFt Total 
3526
Utilities 
Underground UtilitiesCable Available
Water Source 
Public
Zoning 
Residential-Single Family
Interior Features
Appliances 
DishwasherDisposalElectric Water HeaterExhaust FanMicrowaveRangeRefrigeratorStainless Steel Appliance(s)WasherWater Softener Owned
Basement 
Walk-Out AccessBlockFinishedPartialStorage SpaceSump Pump
Cooling 
Ceiling Fan(s)Central Air
Electric 
Circuit Breakers200+ Amp Service
Fireplace 
Yes
Fireplace Features 
GasRecreation Room
Fireplaces 
1
Flooring 
Hardwood
Heating 
Forced AirFireplace(s)
Interior 
Eat-in KitchenWalk-In Closet(s)
Laundry Features 
Electric Dryer HookupLower LevelLaundry RoomWasher Hookup
Window Features 
Skylight(s)
Bedroom 
Dimensions - 13x13Level - Upper
Bedroom 2 
Dimensions - 12x11Level - Upper
Bedroom 3 
Dimensions - 11x11Level - Upper
Bedroom 4 
Dimensions - 12x12Level - Lower
Deck 
Dimensions - 11x10Level - Main
Dining Room 
Dimensions - 12x11Level - Main
Exercise Room 
Dimensions - 17x12Level - Lower
Family Room 
Dimensions - 19x14Level - Lower
Four Season Porch 
Dimensions - 13x13Level - Main
Kitchen 
Dimensions - 14x13Level - Main
Laundry 
Dimensions - 9x8Level - Main
Living Room 
Dimensions - 19x19Level - Main
Office 
Dimensions - 11x10Level - Main
Storage 
Level - Lower
Save
Ask
Tour
Hide
Share
Exterior Features
Construction Details 
FrameStoneVinyl Siding
Patio And Porch 
DeckPatioPorch
Pool Features 
None
Road Frontage 
City Street
Windows/Doors 
Skylight(s)
Community Features
Roads 
Paved
School District 
192 - Farmington
Township 
Farmington
Schools
School District
192 - Farmington
Elementary School
Unknown
Middle School
Unknown
High School
Unknown
Listing courtesy of Bridge Realty, LLC


Listing information is provided by Participants of the Northstar MLS. IDX information is provided exclusively for personal, non-commercial use, and may not be used for any purpose other than to identify prospective properties consumers may be interested in purchasing. Information is deemed reliable but not guaranteed. Copyright 2026, Northstar MLS.
Last checked: 2026-07-22 11:49 PM UTC

Neighborhood & Commute
Source: Walkscore
Save
Ask
Tour
Hide
Share