Save
Ask
Tour
Hide
Share
$595,000
49 Days On Site

1191 Duckwood Trail
Eagan, MN 55123

For Sale|Single Family Residence|Active
3
Beds
3
Total Baths
2
Full Baths
1
Partial Bath
3,089
SqFt
$193
/SqFt
1991
Built
Subdivision:
St Francis Wood 6th Add
County:
Dakota
Listing courtesy of Coldwell Banker Realty
Call Now: (612) 269-8914
Is this the listing for you? We can help make it yours.
(612) 269-8914
1191 Duckwood Trail1191 Duckwood Trail1191 Duckwood Trail1191 Duckwood Trail
Save
Ask
Tour
Hide
Share

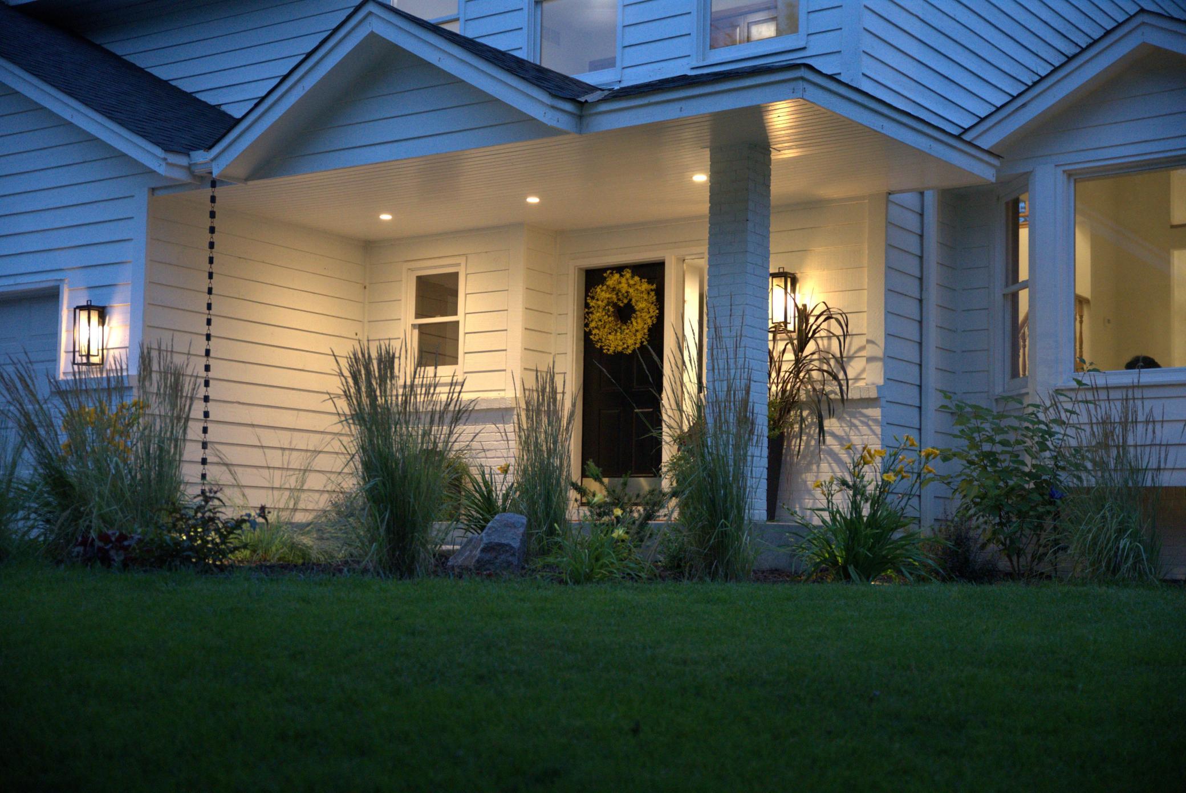
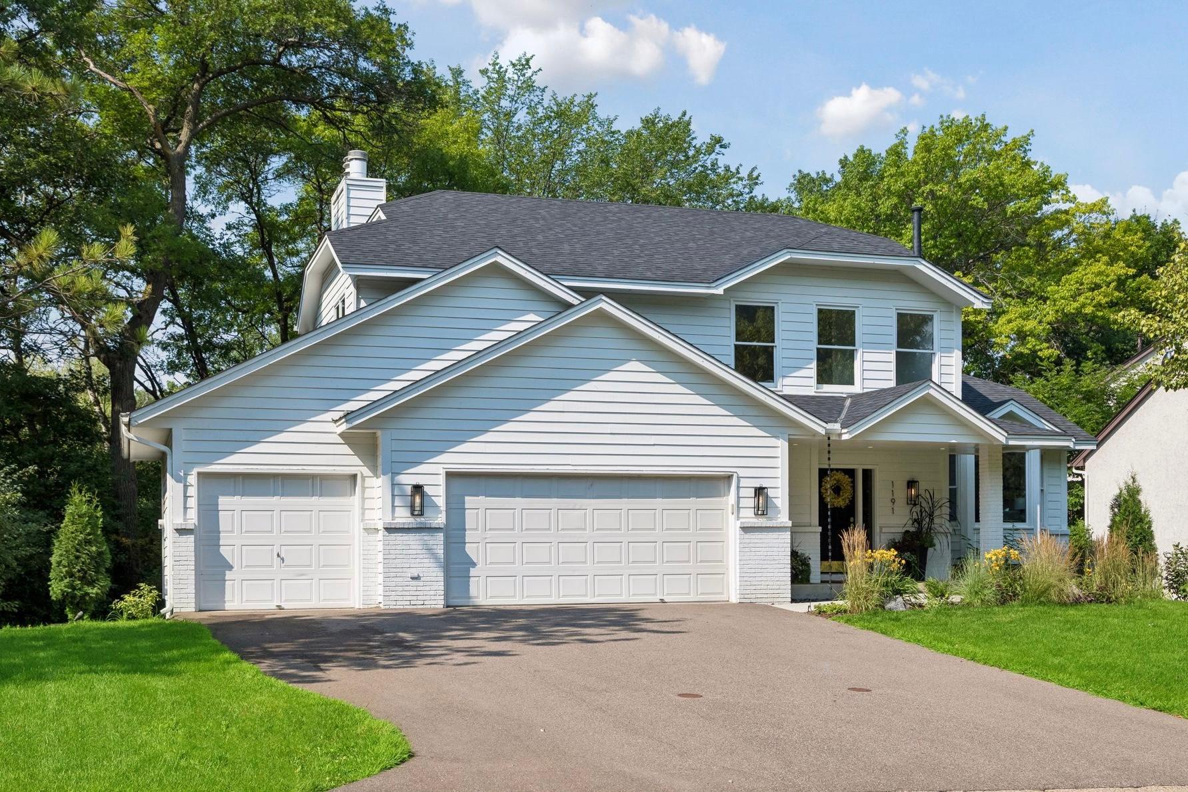
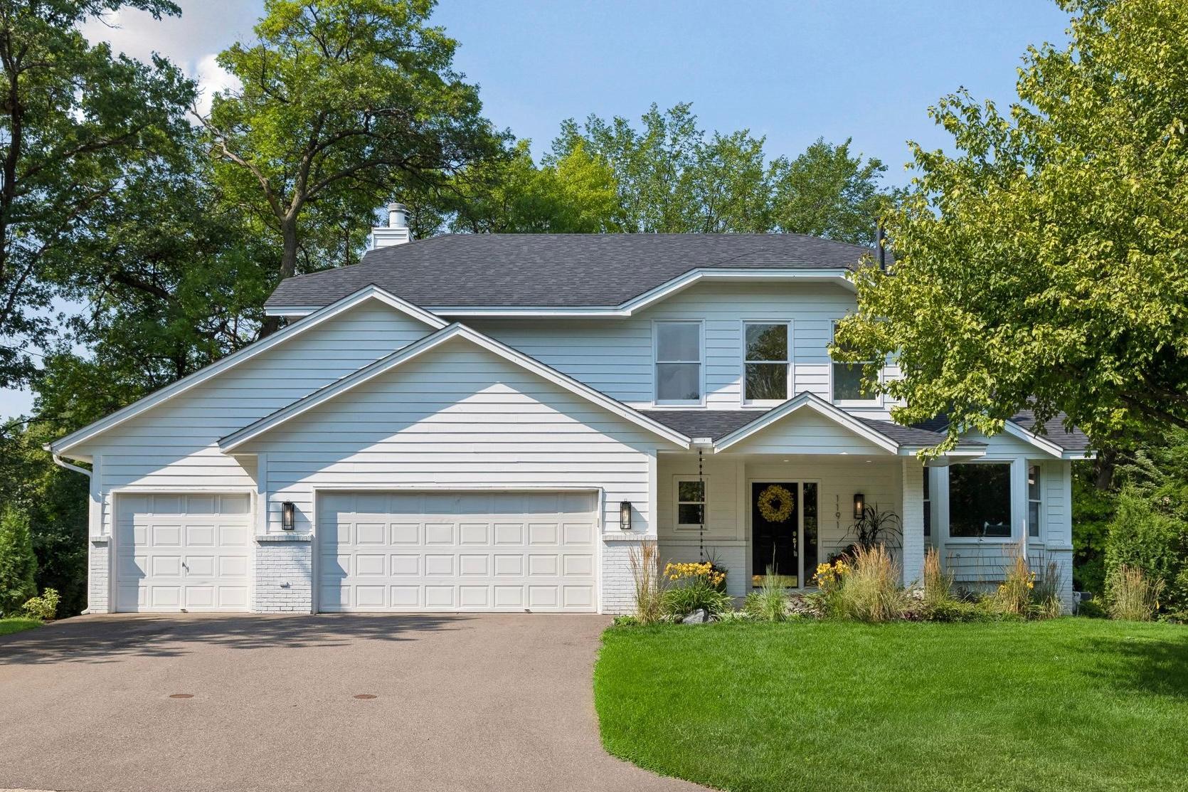
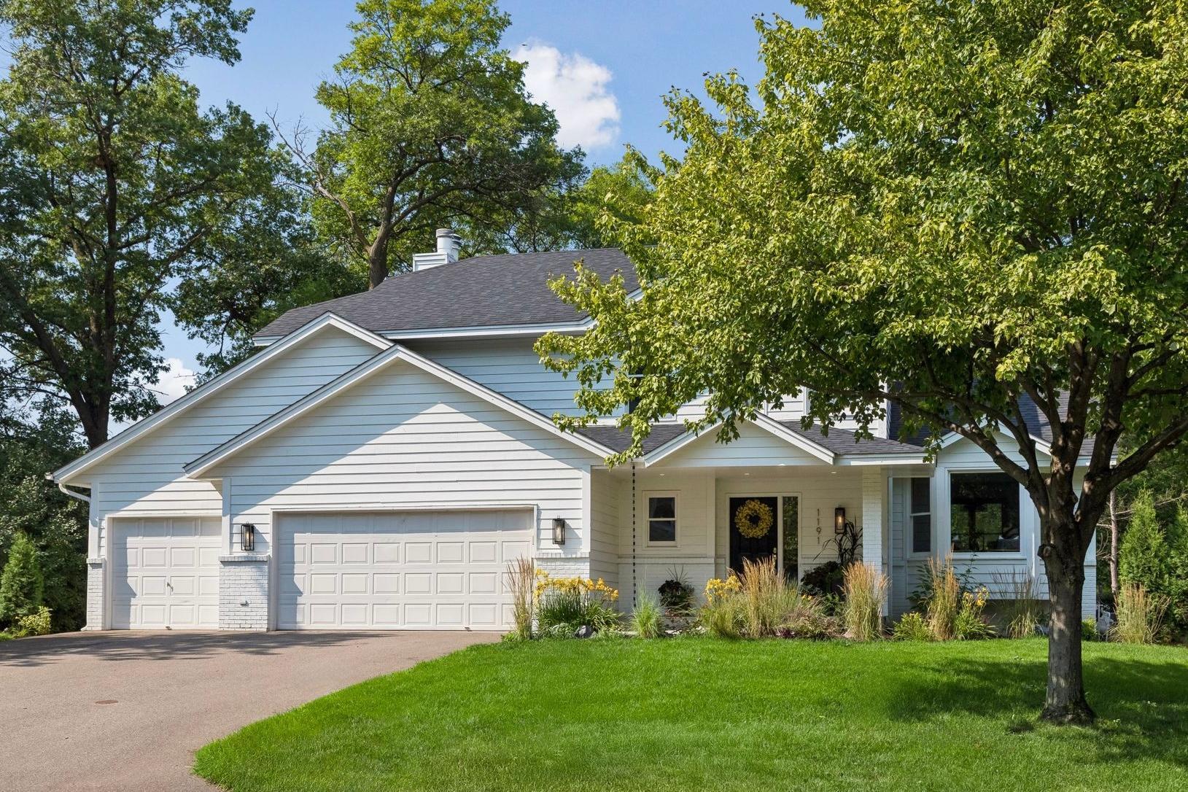
Welcome to 1191 Duckwood Trail, a beautifully updated home offering spacious living, quality improvements, and exceptional indoor and outdoor spaces in one of Eagan's most desirable neighborhoods. Filled with natural light, the home features vaulted ceilings, an inviting open layout, and a spacious walkout lower level designed for entertaining. The refreshed kitchen features new flooring and countertops, while fresh interior paint, updated lighting, new entry flooring, and numerous additional improvements make this home truly move-in ready. The primary suite offers a walk-in closet and a private bath with double sinks and a jetted tub. The expansive walkout lower level offers a large family room plus a versatile bonus room ideal for a home office, playroom, or flex space. Outside, enjoy the composite deck overlooking the well-maintained backyard, with walkout access to a patio. A three-car garage provides ample storage and convenience. With extensive updates completed over the past few years—including a newer roof, driveway and front walkway, freshly painted exterior, refreshed landscaping, and numerous interior improvements—this home is truly move-in ready.

Save
Ask
Tour
Hide
Share
Listing Snapshot
Price 
$595,000
Days On Site 
49 Days
Bedrooms 
3
Inside Area (SqFt) 
3,089 sqft
Total Baths 
3
Full Baths 
2
Partial Baths 
1
Lot Size 
0.413 Acres
Year Built 
1991
MLS® Number 
7100799
Status 
Active
Property Tax 
$6,398
HOA/Condo/Coop Fees 
N/A
Sq Ft Source 
N/A
Friends & Family
Recent Activity
6 days agoListing updated with changes from the MLS®
6 days agoPrice changed to $595,000
2 months agoStatus changed to Active
2 months agoListing first seen on site
General Features
Acres 
0.413
Attached Garage 
Yes
Foundation 
Block
Garage 
Yes
Garage Spaces 
3
Land Lease 
No
Levels 
Two
Number Of Stories 
2
Parking 
AsphaltAttachedGarage
Property Sub Type 
Single Family Residence
Sewer 
Public Sewer
SqFt Above 
2404
SqFt Below 
685
SqFt Total 
3089
Water Source 
Public
Zoning 
Residential-Single Family
Interior Features
Appliances 
CooktopDishwasherDisposalDryerGas Water HeaterMicrowaveRangeRefrigeratorStainless Steel Appliance(s)WasherWater Softener Owned
Basement 
Walk-Out AccessFinishedFullDaylight
Cooling 
Central Air
Electric 
Circuit Breakers
Fireplace 
Yes
Fireplace Features 
Family RoomRecreation Room
Fireplaces 
2
Flooring 
Hardwood
Heating 
Natural GasForced Air
Interior 
Eat-in KitchenVaulted Ceiling(s)Walk-In Closet(s)
Laundry Features 
Main Level
Amusement Room 
Dimensions - 20x15Level - Lower
Bedroom 
Dimensions - 15x11Level - Upper
Bedroom 2 
Dimensions - 14x12Level - Upper
Bedroom 3 
Dimensions - 12x11Level - Upper
Deck 
Dimensions - 12x12Level - Main
Den 
Dimensions - 18x11Level - Lower
Dining Room 
Dimensions - 12x11Level - Main
Family Room 
Dimensions - 22x16Level - Main
Game Room 
Dimensions - 17x11Level - Lower
Kitchen 
Dimensions - 20x11Level - Main
Living Room 
Dimensions - 13x12Level - Main
Patio 
Dimensions - 14x14Level - Lower
Save
Ask
Tour
Hide
Share
Exterior Features
Construction Details 
StoneMetal Siding
Patio And Porch 
DeckFront Porch
Road Frontage 
City Street
Roof 
Asphalt
Community Features
School District 
196 - Rosemount-Apple Valley-Eagan
Township 
Eagan
Schools
School District
196 - Rosemount-Apple Valley-Eagan
Elementary School
Unknown
Middle School
Unknown
High School
Unknown
Listing courtesy of Coldwell Banker Realty


Listing information is provided by Participants of the Northstar MLS. IDX information is provided exclusively for personal, non-commercial use, and may not be used for any purpose other than to identify prospective properties consumers may be interested in purchasing. Information is deemed reliable but not guaranteed. Copyright 2026, Northstar MLS.
Last checked: 2026-09-23 10:02 AM UTC

Neighborhood & Commute
Source: Walkscore
Save
Ask
Tour
Hide
Share