Save
Ask
Tour
Hide
Share
$425,000
3 Days On Site

8317 W 103rd Street
Bloomington, MN 55438

For Sale|Single Family Residence|Active Under Contract
4
Beds
2
Total Baths
2
Full Baths
2,135
SqFt
$199
/SqFt
1978
Built
Subdivision:
Countryside West 1st Add
County:
Hennepin
Listing courtesy of Keller Williams Preferred Rlty
Call Now: (612) 269-8914
Is this the listing for you? We can help make it yours.
(612) 269-8914
8317 W 103rd Street8317 W 103rd Street8317 W 103rd Street8317 W 103rd Street
Save
Ask
Tour
Hide
Share

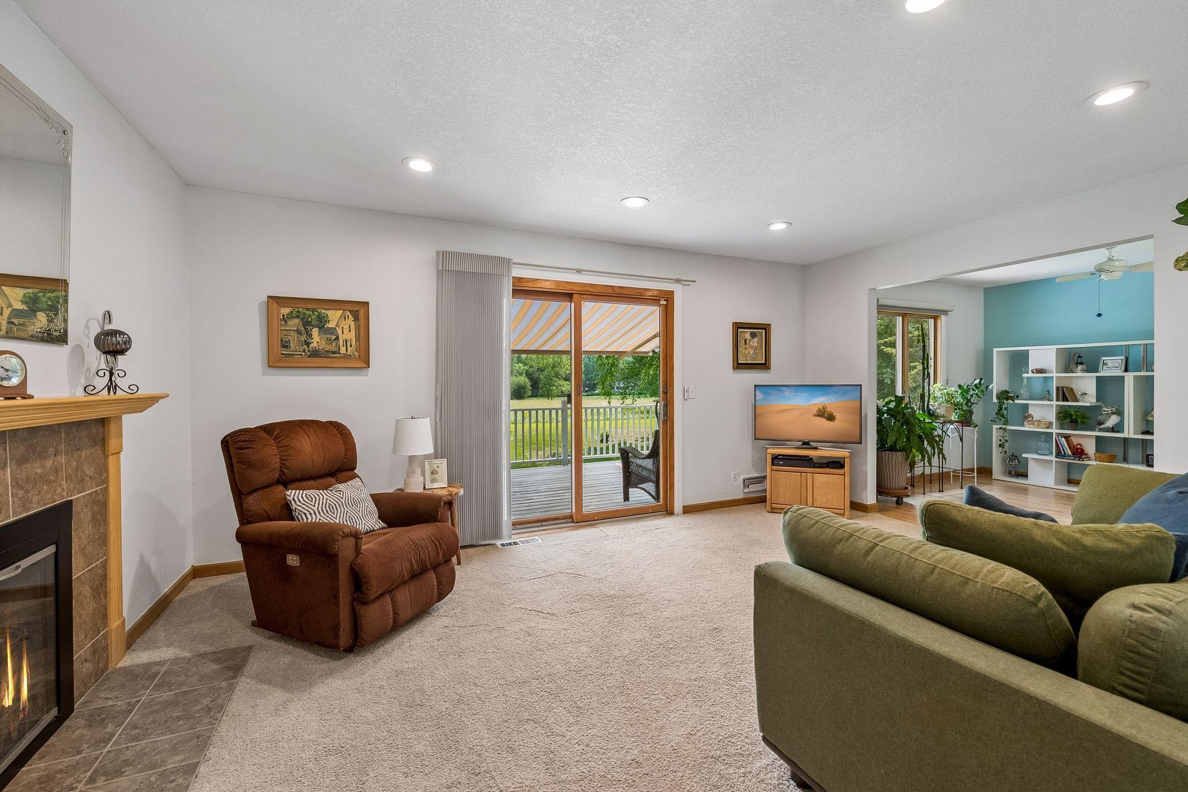
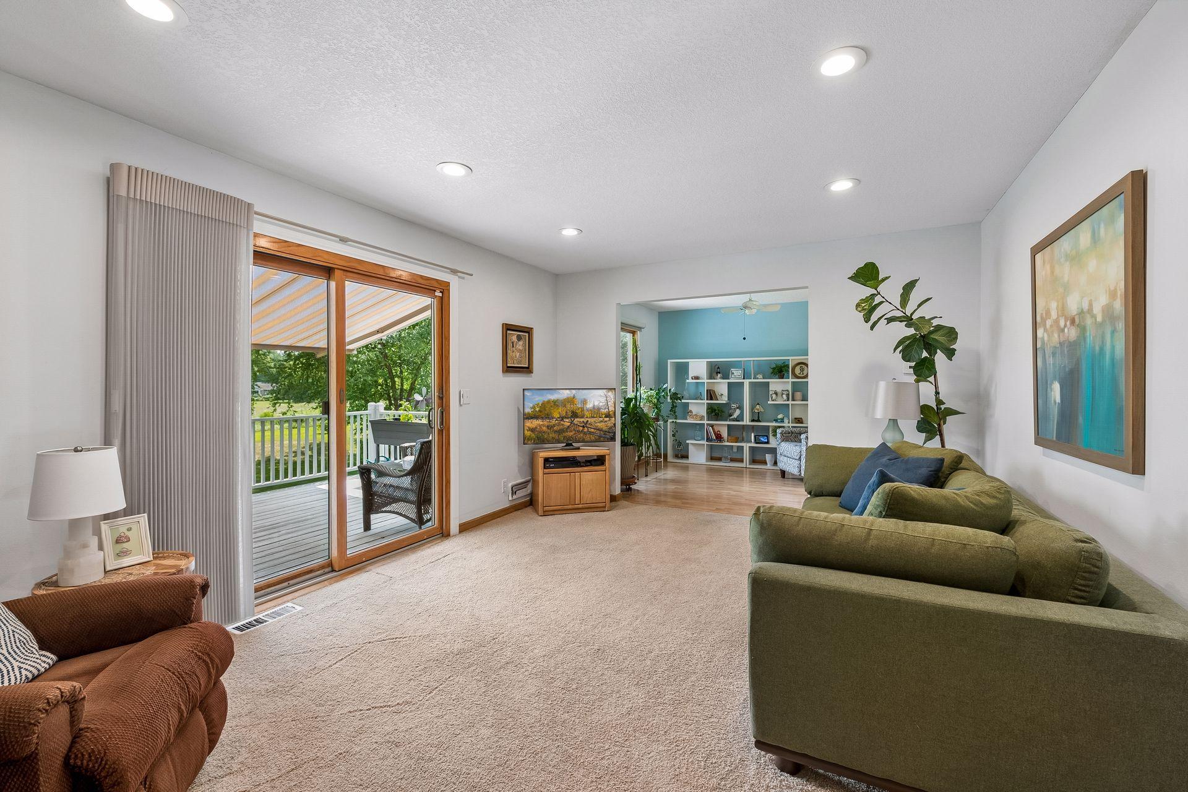
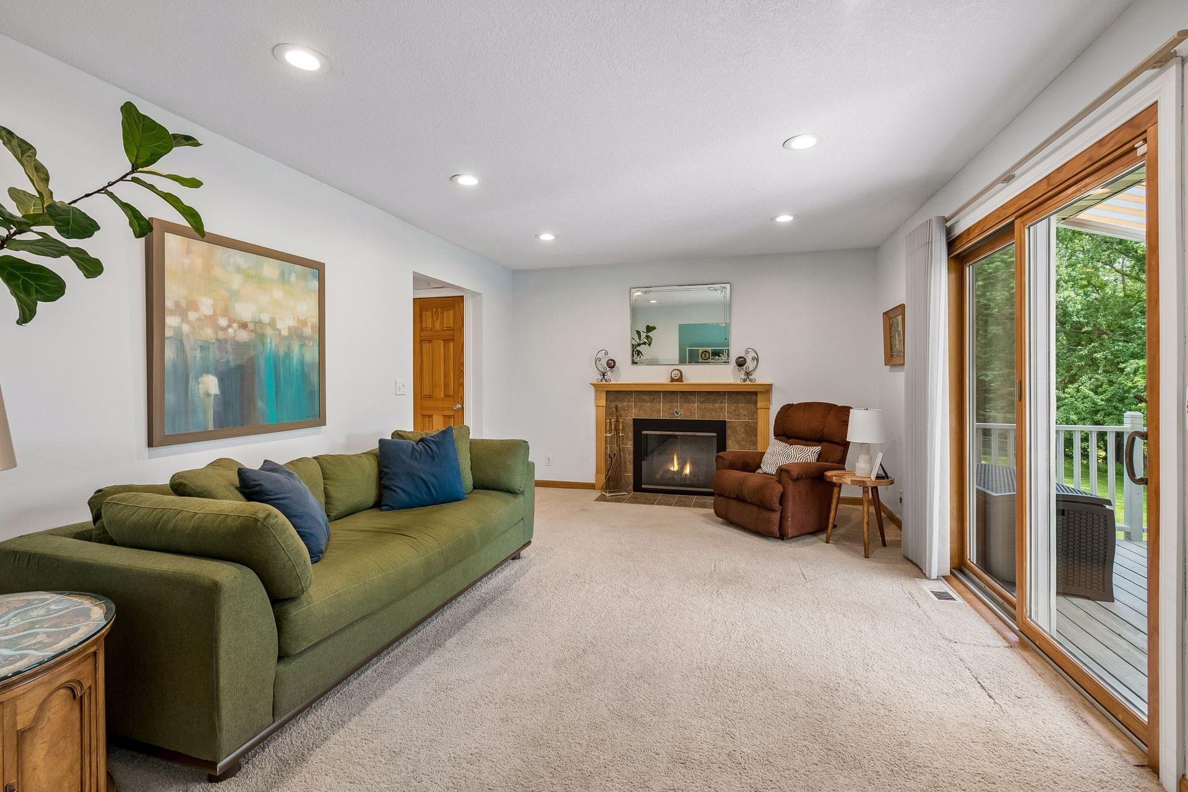
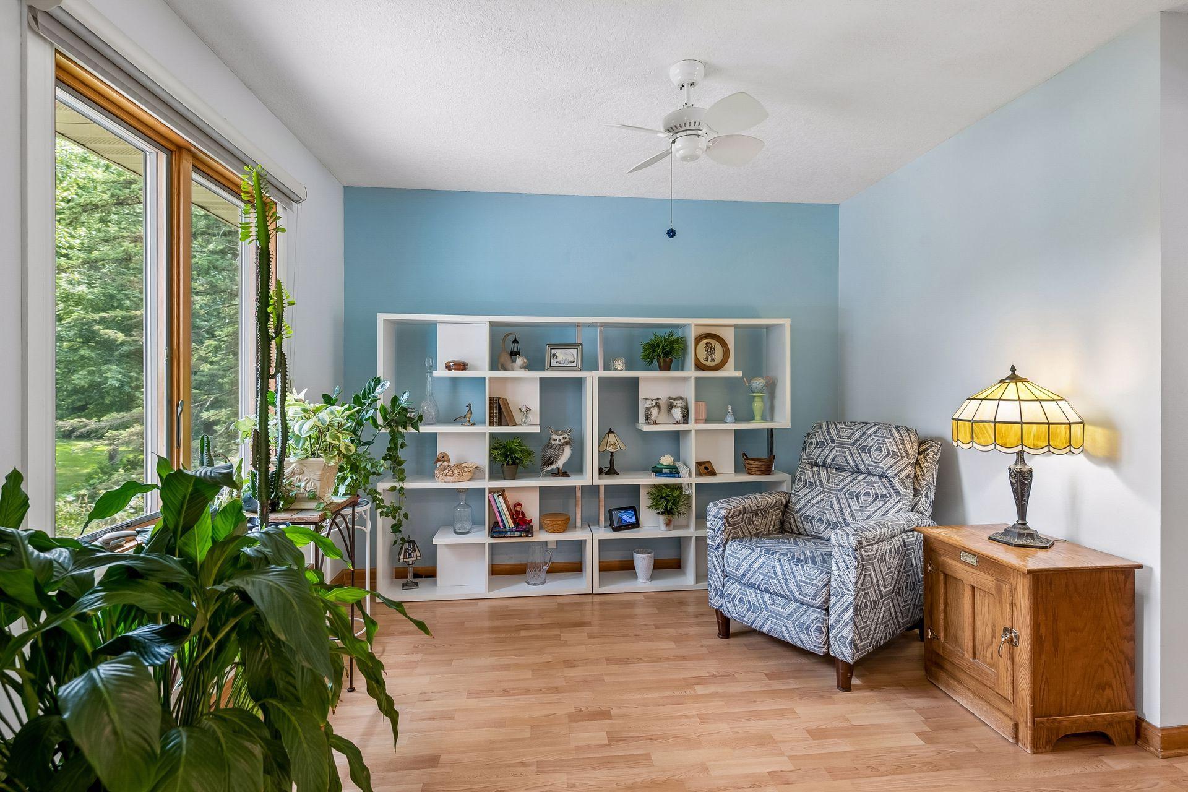
This spacious 4-bedroom, 2-bath home offers 2,135 finished square feet and a bright, open floor plan across two beautifully finished levels. Curb appeal abounds with mature trees, clean landscaping, and a paver-accented driveway leading to the attached 2-car garage. Step inside to a warm and welcoming main level featuring a sunlit living room with a cozy fireplace, a formal dining/office space, and a well-appointed kitchen with granite countertops, stainless steel appliances, and tile backsplash flowing into a charming informal dining area. Two bedrooms and a full bath complete the upper level. The fully finished walkout lower level expands your living space with a spacious family room warmed by a second fireplace, walking out to a private paver patio and expansive backyard. Two additional bedrooms, a second full bath, and a generous laundry/mechanical room round out this level. Enjoy Minnesota summers on the huge 20' x 12' deck complete with a retractable awning, overlooking a private, tree-lined backyard — a true outdoor retreat. Ideally located in West Bloomington, this home offers unbeatable convenience with easy access to major highways, shopping, restaurants, golf, Highland Lake Park Reserve and more!

Save
Ask
Tour
Hide
Share
Listing Snapshot
Price 
$425,000
Days On Site 
3 Days
Bedrooms 
4
Inside Area (SqFt) 
2,135 sqft
Total Baths 
2
Full Baths 
2
Partial Baths 
N/A
Lot Size 
0.28 Acres
Year Built 
1978
MLS® Number 
7101285
Status 
Active Under Contract
Property Tax 
$5,815.9
HOA/Condo/Coop Fees 
N/A
Sq Ft Source 
N/A
Friends & Family
Recent Activity
11 hours agoListing updated with changes from the MLS®
12 hours agoStatus changed to Active Under Contract
3 days agoListing first seen on site
General Features
Acres 
0.28
Attached Garage 
Yes
Foundation 
Block
Garage 
Yes
Garage Spaces 
2
Land Lease 
No
Levels 
Multi/Split
Parking 
ConcreteGarage Door OpenerAttached
Property Sub Type 
Single Family Residence
Sewer 
Public Sewer
SqFt Above 
1085
SqFt Below 
1050
SqFt Total 
2135
Water Source 
Public
Zoning 
Residential-Single Family
Interior Features
Appliances 
DishwasherDisposalDryerENERGY STAR Qualified AppliancesExhaust FanHumidifierGas Water HeaterRangeRefrigeratorStainless Steel Appliance(s)Washer
Basement 
Walk-Out AccessFinishedFullDaylight
Cooling 
Ceiling Fan(s)Central Air
Electric 
Circuit Breakers
Fireplace 
Yes
Fireplace Features 
Family RoomLiving RoomOtherWood Burning
Fireplaces 
2
Heating 
Natural GasForced Air
Laundry Features 
In BasementLaundry Room
Bedroom 
Dimensions - 13x10.5Level - Upper
Bedroom 2 
Dimensions - 10x11.5Level - Upper
Bedroom 3 
Dimensions - 15x10.5Level - Lower
Bedroom 4 
Dimensions - 9.5x11Level - Lower
Deck 
Dimensions - 20x12Level - Upper
Dining Room 
Dimensions - 10x10.5Level - Upper
Family Room 
Dimensions - 25x12.5Level - Lower
Informal Dining Room 
Dimensions - 9x12Level - Upper
Kitchen 
Dimensions - 8.5x12Level - Upper
Laundry 
Dimensions - 17x11.5Level - Lower
Living Room 
Dimensions - 17x12Level - Upper
Patio 
Dimensions - 20x20Level - Lower
Save
Ask
Tour
Hide
Share
Exterior Features
Construction Details 
Vinyl Siding
Fencing 
None
Lot Features 
Near Public Transit
Patio And Porch 
DeckPatioAwning(s)
Pool Features 
None
Road Frontage 
City Street
Roof 
Asphalt
Community Features
School District 
271 - Bloomington
Township 
Bloomington
Schools
School District
271 - Bloomington
Elementary School
Unknown
Middle School
Unknown
High School
Unknown
Listing courtesy of Keller Williams Preferred Rlty


Listing information is provided by Participants of the Northstar MLS. IDX information is provided exclusively for personal, non-commercial use, and may not be used for any purpose other than to identify prospective properties consumers may be interested in purchasing. Information is deemed reliable but not guaranteed. Copyright 2026, Northstar MLS.
Last checked: 2026-07-26 03:36 AM UTC

Neighborhood & Commute
Source: Walkscore
Save
Ask
Tour
Hide
Share