Save
Ask
Tour
Hide
Share
$500,000
3 Days On Site

1401 Echo Drive
Burnsville, MN 55337

For Sale|Single Family Residence|Active
5
Beds
4
Total Baths
1
Full Bath
3
Partial Baths
2,790
SqFt
$179
/SqFt
1969
Built
Subdivision:
Echo Hills
County:
Dakota
Listing courtesy of Compass
Call Now: (612) 269-8914
Is this the listing for you? We can help make it yours.
(612) 269-8914
1401 Echo Drive1401 Echo Drive1401 Echo Drive1401 Echo Drive
Save
Ask
Tour
Hide
Share

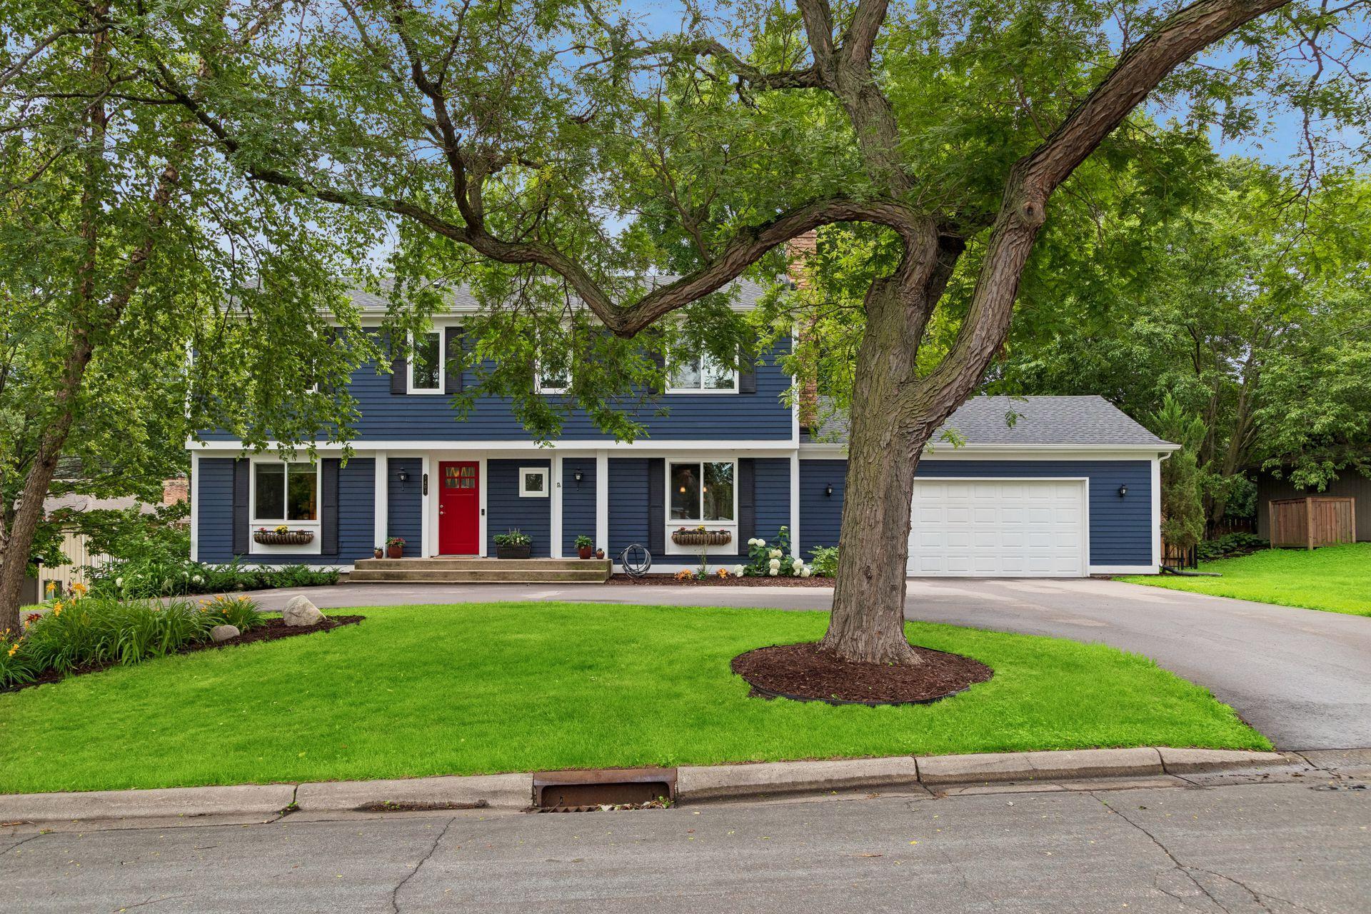
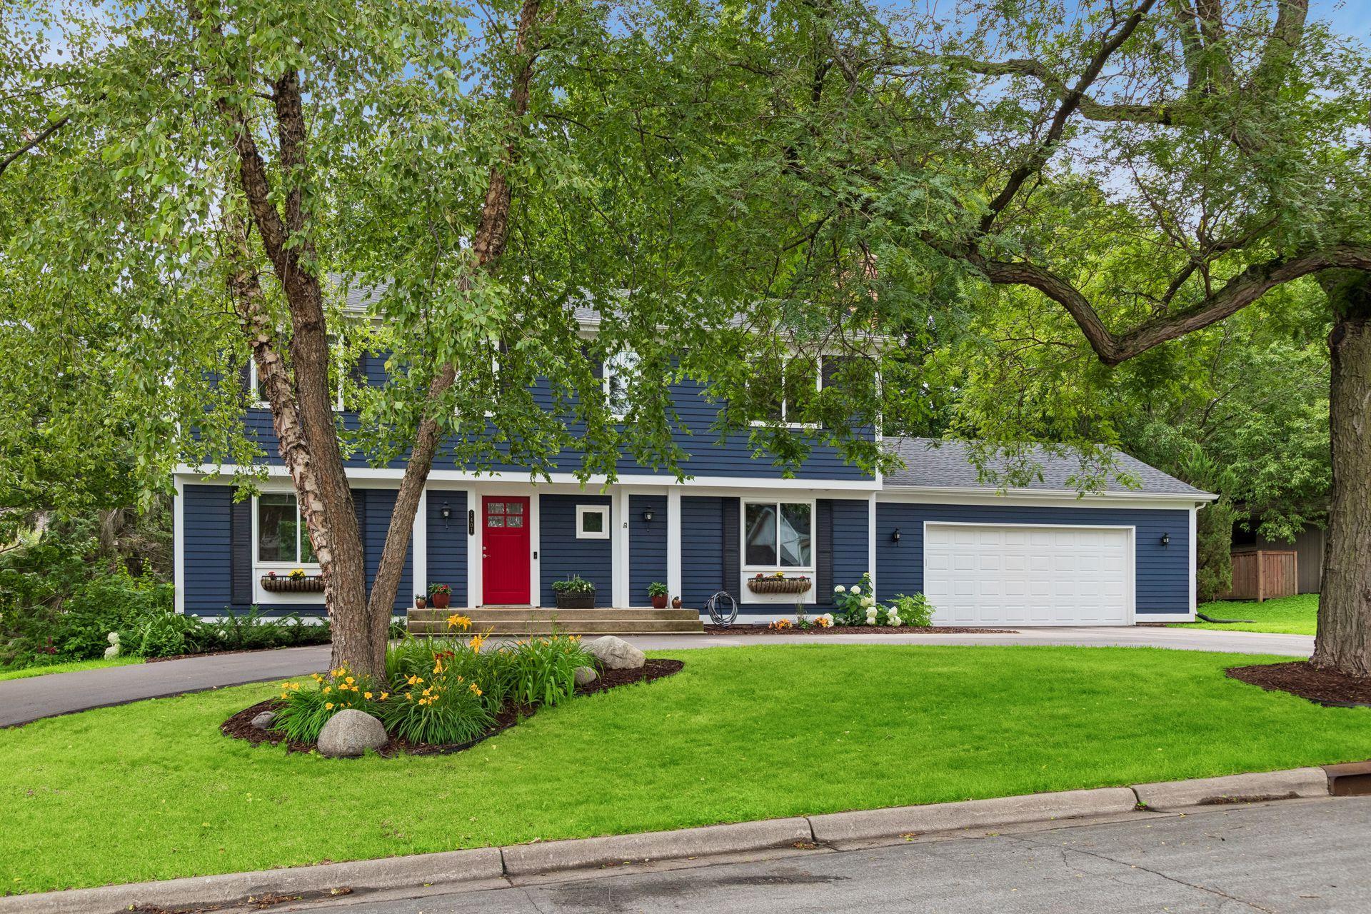
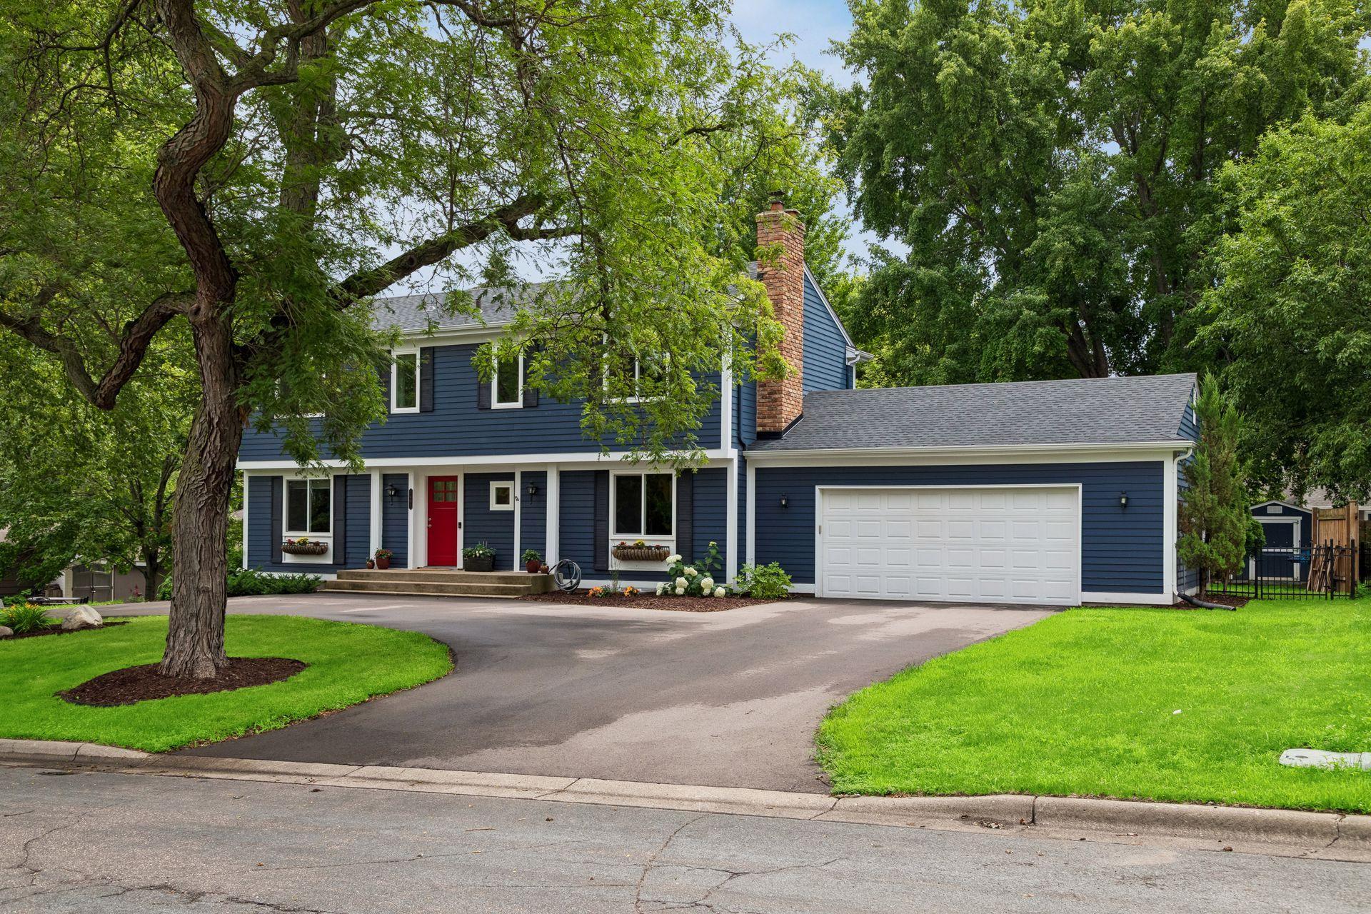
Welcome home to this beautifully maintained 5-bed, 4-bath two story, offering the convenience of 4 bedrooms on one level. Thoughtful updates throughout provide peace of mind, including NEW Pella windows throughout(2025), new roof and leaf guard gutters(2022), new water heater (2023), new water softener & whole-home water filtration system(2018), new carpet in basement (2026), newer kitchen appliances (2020-2025), new asphalt driveway(2024) and so much more. Three beautifully updated bathrooms blend modern style with everyday functionality. Step outside to enjoy the spacious backyard patio, landscaping, and decorative boulders—perfect for relaxing or entertaining family and friends. Ideally located in School District 196, this home offers easy access to shopping, dining, entertainment, parks, and major freeways, making daily commuting and weekend activities a breeze. With its combination of quality updates, functional layout, and exceptional location, this is a home you won't want to miss.

Save
Ask
Tour
Hide
Share
Listing Snapshot
Price 
$500,000
Days On Site 
3 Days
Bedrooms 
5
Inside Area (SqFt) 
2,790 sqft
Total Baths 
4
Full Baths 
1
Partial Baths 
3
Lot Size 
0.284 Acres
Year Built 
1969
MLS® Number 
7101296
Status 
Active
Property Tax 
$5,280
HOA/Condo/Coop Fees 
N/A
Sq Ft Source 
N/A
Friends & Family
Recent Activity
16 hours agoListing updated with changes from the MLS®
21 hours agoStatus changed to Active
4 days agoListing first seen on site
General Features
Acres 
0.284
Attached Garage 
Yes
Foundation 
Block
Garage 
Yes
Garage Spaces 
2
Land Lease 
No
Levels 
Two
Number Of Stories 
2
Parking 
AsphaltAttached
Property Sub Type 
Single Family Residence
Sewer 
Public Sewer
SqFt Above 
1965
SqFt Below 
825
SqFt Total 
2973
Water Source 
Public
Zoning 
Residential-Single Family
Interior Features
Appliances 
DishwasherGas Water HeaterMicrowaveRangeRefrigeratorStainless Steel Appliance(s)WasherWater Softener OwnedWater Purifier
Basement 
BlockPartially Finished
Cooling 
Central Air
Fireplace 
Yes
Fireplace Features 
Wood Burning
Fireplaces 
1
Heating 
Natural GasForced Air
Interior 
Kitchen IslandWalk-In Closet(s)
Laundry Features 
In Basement
Bedroom 
Dimensions - 17x14Level - Upper
Bedroom 2 
Dimensions - 10x12Level - Upper
Bedroom 3 
Dimensions - 10x12Level - Upper
Bedroom 4 
Dimensions - 10x12Level - Upper
Bedroom 5 
Dimensions - 16x12Level - Lower
Dining Room 
Dimensions - 10x12Level - Main
Family Room 
Dimensions - 22x18Level - Lower
Foyer 
Dimensions - 10x8Level - Main
Kitchen 
Dimensions - 22x17Level - Main
Living Room 
Dimensions - 22x12Level - Main
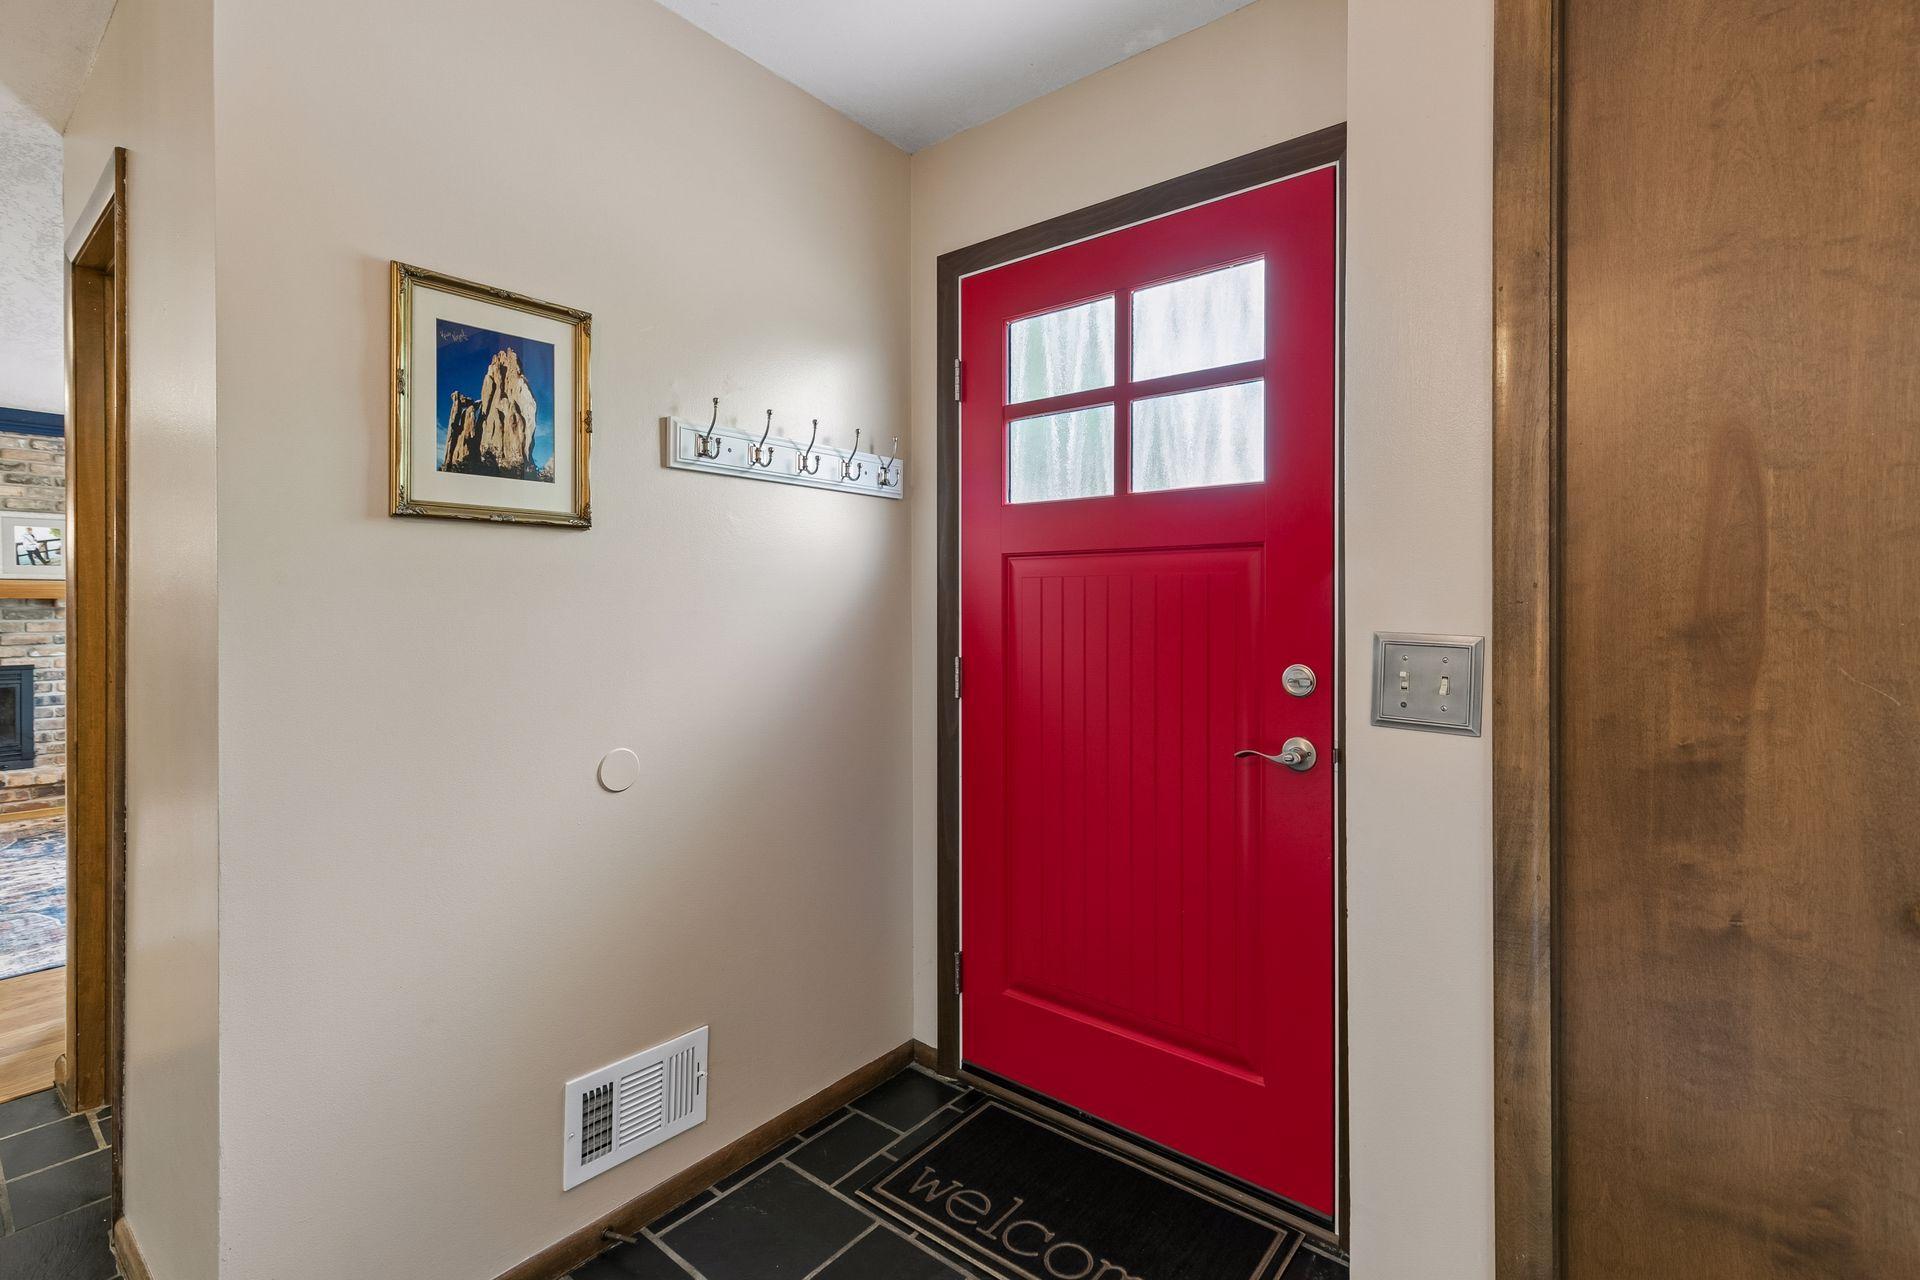
Mud Room 
Dimensions - 11x4Level - Main
Save
Ask
Tour
Hide
Share
Exterior Features
Fencing 
FencedFull
Other Structures 
Shed(s)
Patio And Porch 
Patio
Roof 
Asphalt
Community Features
School District 
196 - Rosemount-Apple Valley-Eagan
Township 
Burnsville
Schools
School District
196 - Rosemount-Apple Valley-Eagan
Elementary School
Unknown
Middle School
Unknown
High School
Unknown
Listing courtesy of Compass


Listing information is provided by Participants of the Northstar MLS. IDX information is provided exclusively for personal, non-commercial use, and may not be used for any purpose other than to identify prospective properties consumers may be interested in purchasing. Information is deemed reliable but not guaranteed. Copyright 2026, Northstar MLS.
Last checked: 2026-07-17 02:38 AM UTC

Neighborhood & Commute
Source: Walkscore
Save
Ask
Tour
Hide
Share