Save
Ask
Tour
Hide
Share
$550,000
22 Days On Site

6672 209th Street W
Farmington, MN 55024

For Sale|Single Family Residence|Active
5
Beds
3
Total Baths
1
Full Bath
2
Partial Baths
2,440
SqFt
$225
/SqFt
2026
Built
Subdivision:
Whispering Fields
County:
Dakota
Listing courtesy of D.R. Horton, Inc.
Call Now: (612) 269-8914
Is this the listing for you? We can help make it yours.
(612) 269-8914
6672 209th Street W6672 209th Street W6672 209th Street W6672 209th Street W
Save
Ask
Tour
Hide
Share

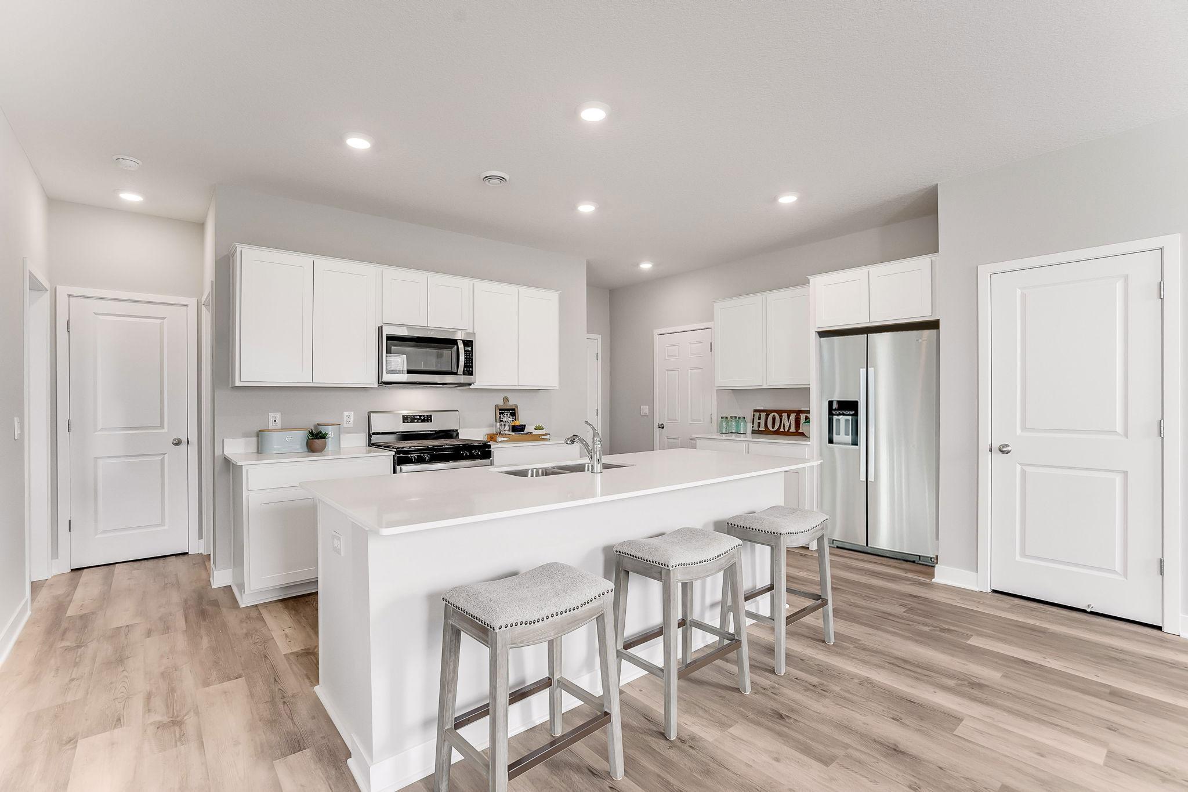
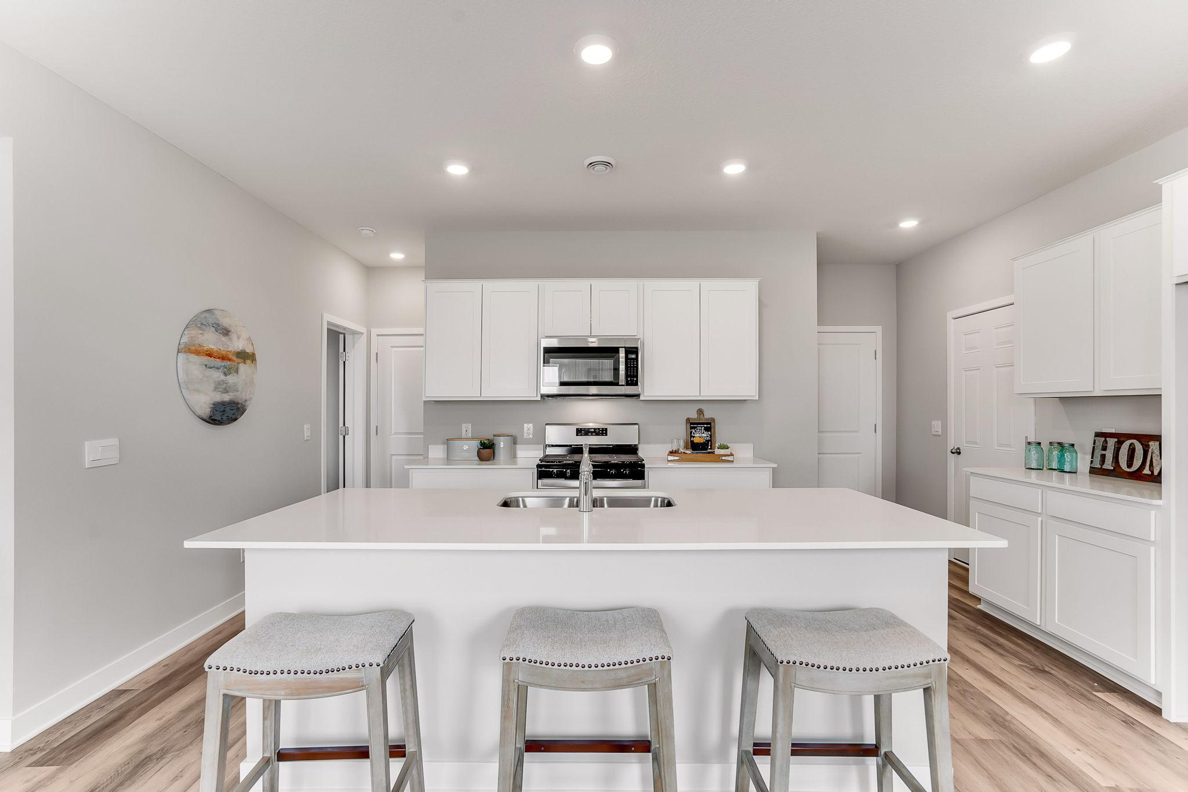
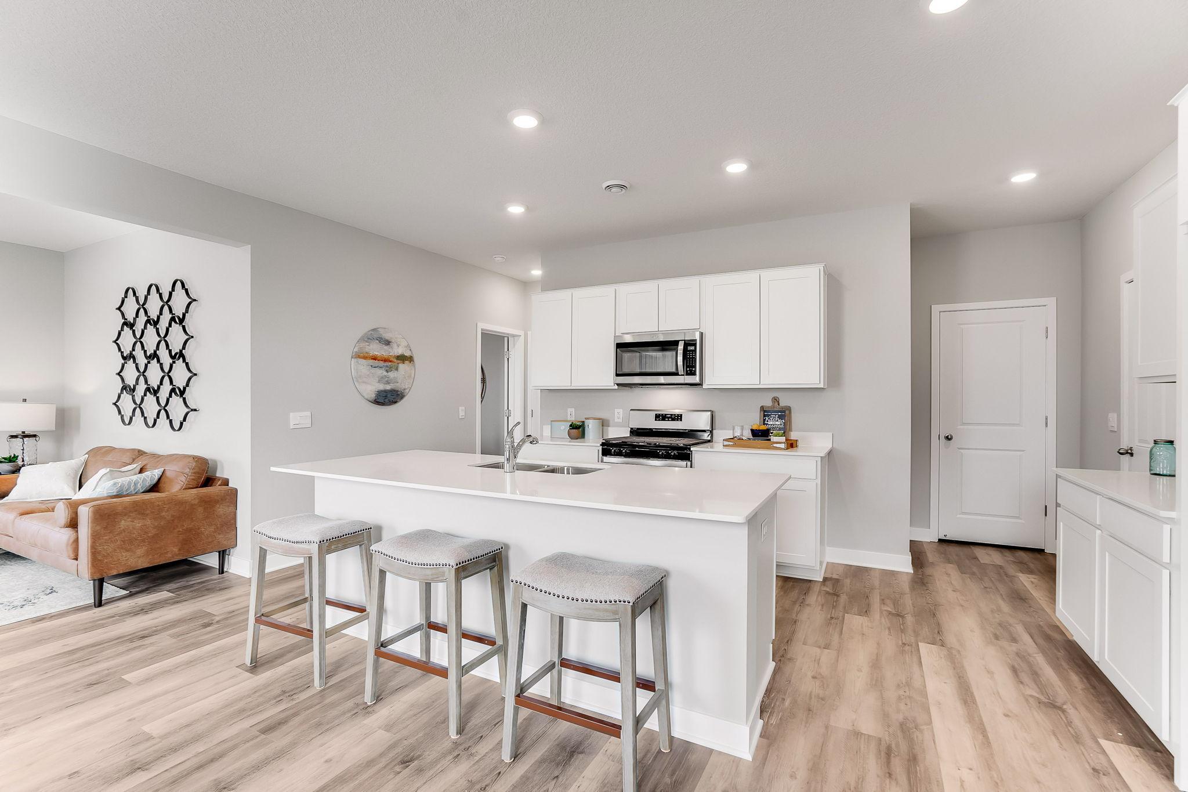
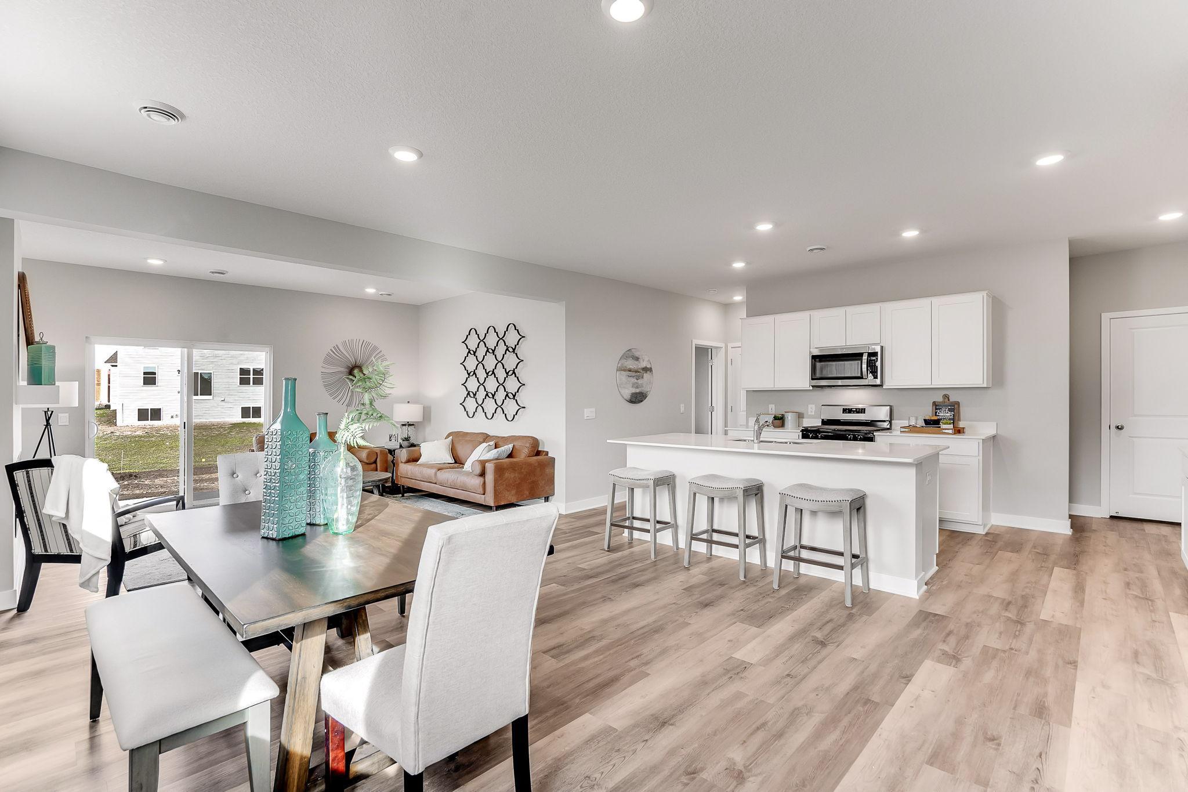
Ask how you can receive up to $20,000 in closing costs when using D.R. Horton’s preferred lender! Introducing another new construction opportunity from D.R. Horton, America’s Builder. The Elm offers an open-concept MAIN level with a BEDROOM and bathroom as well as a beautiful kitchen featuring quartz countertops, stainless appliances, and a large island. There is LVP hard surface flooring throughout the main level, a sleek electric fireplace in the living room, and an enlarged patio out the back door. The upper level is equally impressive with 4 bedrooms and a loft, 2 bathrooms and a laundry room. The primary suite has it's own private bath and 2 large walk-in closets. Smart home technology, sod and irrigation included. Great homesite with beautiful pond views to the rear of the home! Fantastic location near the Farmington/Lakeville borders! Right next door to the Farmington HS and only about 4.5 miles from I-35! Restaurants and shopping just minutes away!

Save
Ask
Tour
Hide
Share
Listing Snapshot
Price 
$550,000
Days On Site 
22 Days
Bedrooms 
5
Inside Area (SqFt) 
2,440 sqft
Total Baths 
3
Full Baths 
1
Partial Baths 
2
Lot Size 
0.16 Acres
Year Built 
2026
MLS® Number 
7101360
Status 
Active
Property Tax 
$36
HOA/Condo/Coop Fees 
N/A
Sq Ft Source 
N/A
Friends & Family
Recent Activity
a week agoListing updated with changes from the MLS®
a week agoPrice changed to $550,000
3 weeks agoListing first seen on site
General Features
Acres 
0.16
Attached Garage 
Yes
Garage 
Yes
Garage Spaces 
2.5
Land Lease 
No
Levels 
Two
Number Of Stories 
2
Parking 
AsphaltGarage Door OpenerOtherAttached
Property Condition 
New Construction
Property Sub Type 
Single Family Residence
Sewer 
Public Sewer
SqFt Above 
2440
SqFt Total 
2440
Water Source 
Public
Zoning 
Residential-Single Family
Interior Features
Appliances 
DishwasherDisposalExhaust FanHumidifierMicrowaveRangeStainless Steel Appliance(s)Tankless Water Heater
Basement 
Walk-Out Access
Cooling 
Central Air
Fireplace 
Yes
Fireplace Features 
ElectricLiving Room
Fireplaces 
1
Heating 
Natural GasForced Air
Interior 
Eat-in KitchenKitchen IslandWalk-In Closet(s)
Laundry Features 
Electric Dryer HookupLaundry RoomUpper LevelWasher Hookup
Bathroom 
Level - Upper
Bedroom 
Dimensions - 21 x 13Level - Upper
Bedroom 2 
Dimensions - 14 x 11Level - Main
Bedroom 3 
Dimensions - 12 x 11Level - Upper
Bedroom 4 
Dimensions - 12 x 11Level - Upper
Bedroom 5 
Dimensions - 11 x 11Level - Upper
Dining Room 
Dimensions - 13 x 09Level - Main
Kitchen 
Dimensions - 10 x 09Level - Main
Laundry 
Level - Upper
Living Room 
Dimensions - 15 x 11Level - Main
Loft 
Dimensions - 13 x 12Level - Upper
Save
Ask
Tour
Hide
Share
Exterior Features
Construction Details 
Vinyl Siding
Patio And Porch 
Patio
Road Frontage 
City Street
Roof 
Asphalt
Waterfront Features 
Pond
Community Features
Roads 
Paved
School District 
192 - Farmington
Township 
Farmington
Schools
School District
192 - Farmington
Elementary School
Unknown
Middle School
Unknown
High School
Unknown
Listing courtesy of D.R. Horton, Inc.


Listing information is provided by Participants of the Northstar MLS. IDX information is provided exclusively for personal, non-commercial use, and may not be used for any purpose other than to identify prospective properties consumers may be interested in purchasing. Information is deemed reliable but not guaranteed. Copyright 2026, Northstar MLS.
Last checked: 2026-07-21 09:14 PM UTC

Neighborhood & Commute
Source: Walkscore
Save
Ask
Tour
Hide
Share