Save
Ask
Tour
Hide
Share
$575,000
20 Days On Site

18885 Enhance Court
Farmington, MN 55024

For Sale|Single Family Residence|Active
3
Beds
3
Total Baths
3
Full Baths
3,018
SqFt
$191
/SqFt
1997
Built
Subdivision:
Nelsen Hills Farm 3rd Add
County:
Dakota
Listing courtesy of Keller Williams Preferred Rlty
Call Now: (612) 269-8914
Is this the listing for you? We can help make it yours.
(612) 269-8914
18885 Enhance Court18885 Enhance Court18885 Enhance Court18885 Enhance Court
Save
Ask
Tour
Hide
Share

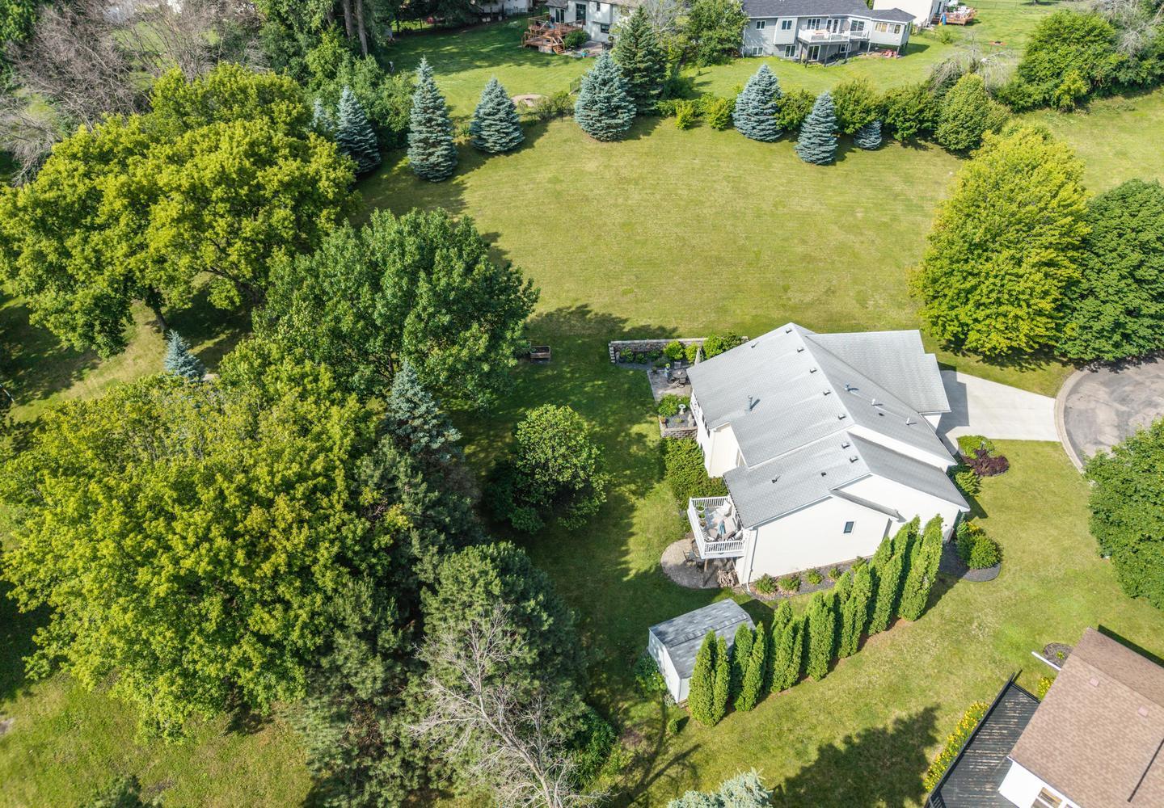
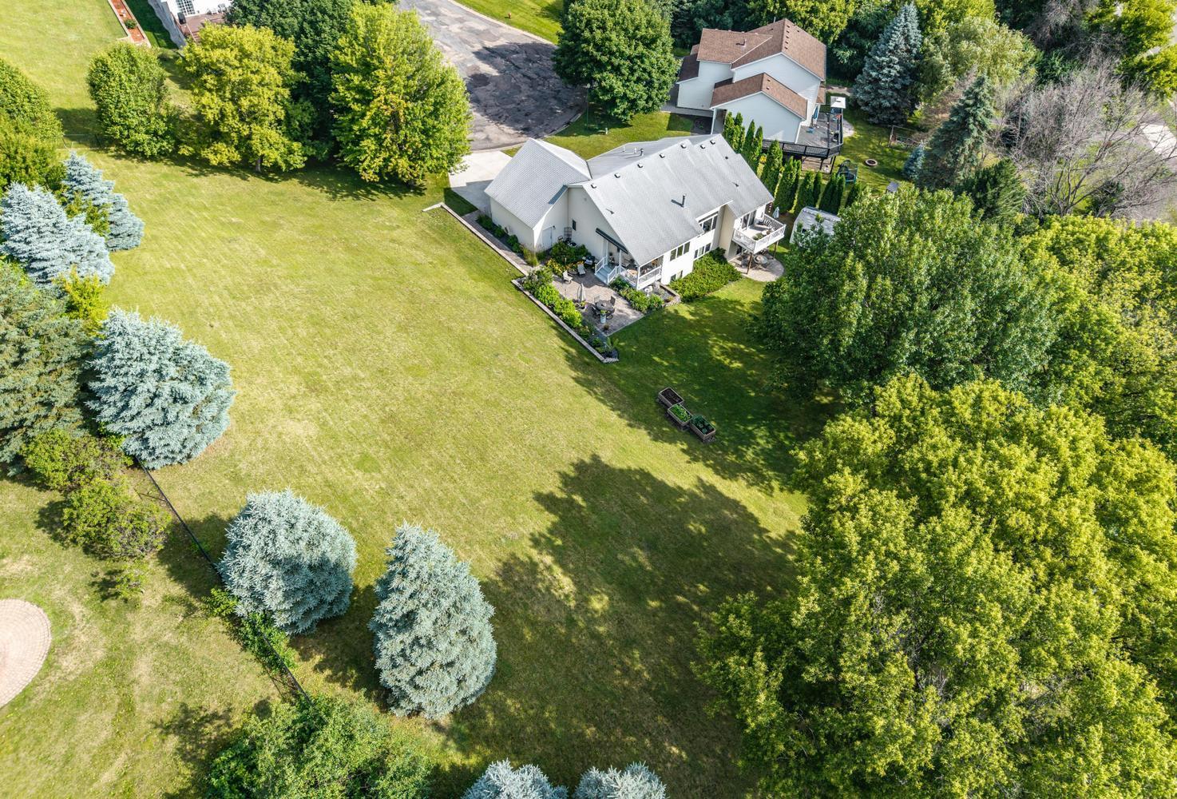
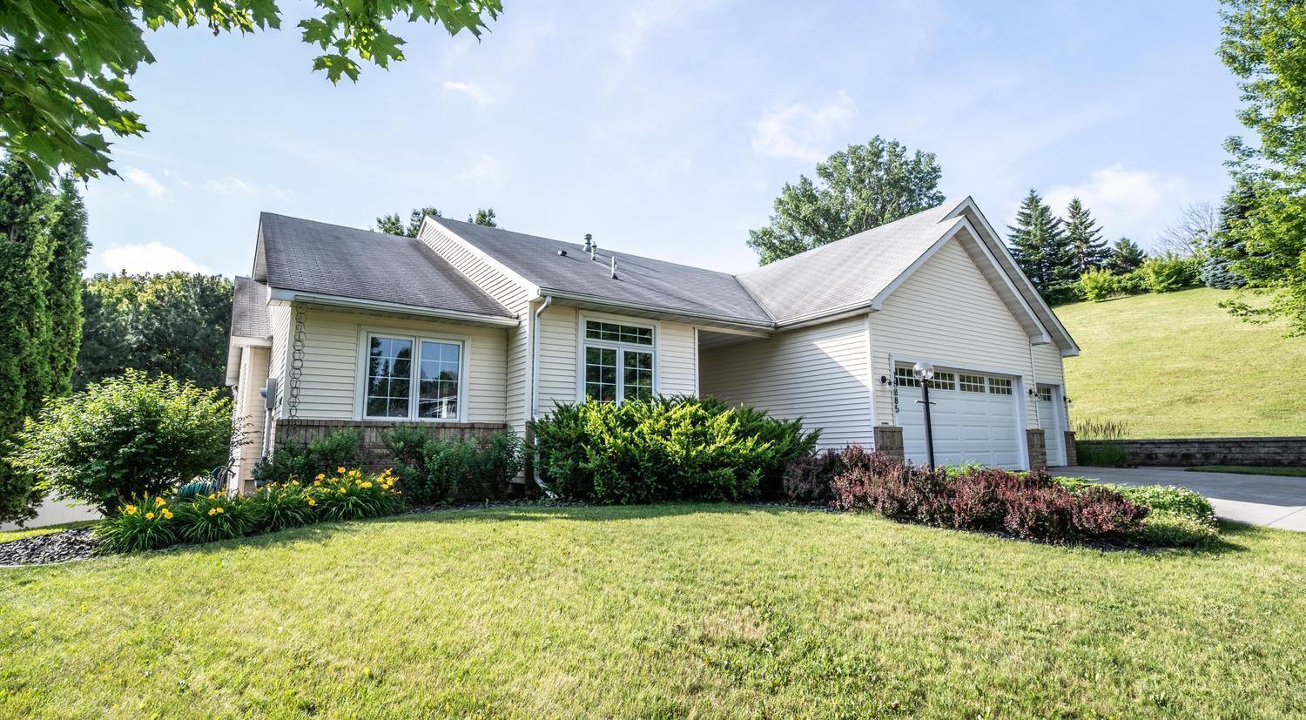
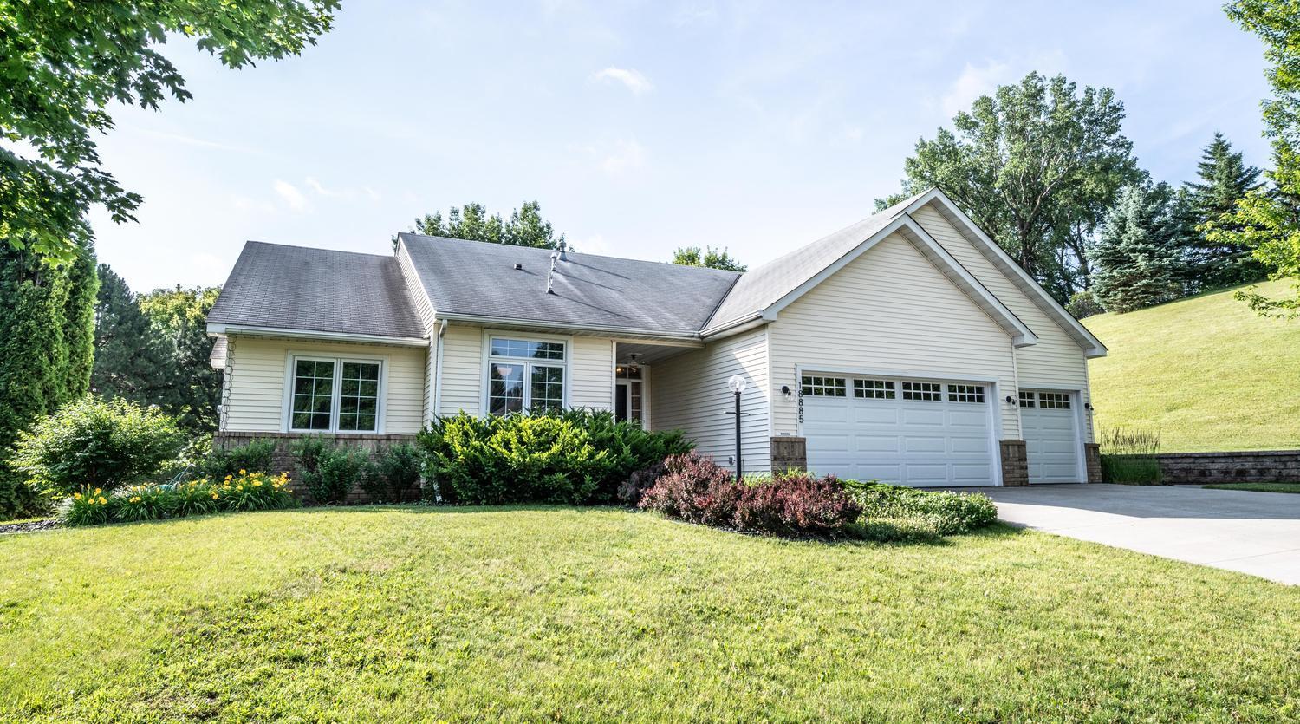
Rare opportunity to own a beautifully updated walkout rambler situated on an exceptional 1.5-acre city lot in Farmington! This well-maintained home offers 3 bedrooms on the main level, 3 updated full bathrooms, and a spacious, functional layout designed for everyday living and entertaining. The main level features hardwood flooring throughout, updated handrails, and a beautifully remodeled kitchen with newer appliances. The dining area walks out to a side paver patio, creating the perfect space for outdoor dining and relaxation. The private primary suite offers a full ensuite bath and exclusive access to its own deck overlooking the expansive backyard. The finished walkout lower level provides an abundance of additional living space with direct access to a large rear paver patio, making it ideal for entertaining or enjoying the peaceful setting. Bedroom space could be added downstairs if needed. Additional highlights include a finished 3-car garage, a newer storage shed, and an incredibly rare 1.5-acre lot offering privacy and room to roam; all within city limits. Conveniently located near parks, trails, schools, shopping, and dining, this one-of-a-kind property combines the space of country living with the convenience of city amenities. Don't miss this exceptional opportunity!

Save
Ask
Tour
Hide
Share
Listing Snapshot
Price 
$575,000
Days On Site 
20 Days
Bedrooms 
3
Inside Area (SqFt) 
3,018 sqft
Total Baths 
3
Full Baths 
3
Partial Baths 
N/A
Lot Size 
1.467 Acres
Year Built 
1997
MLS® Number 
7101513
Status 
Active
Property Tax 
$5,528
HOA/Condo/Coop Fees 
N/A
Sq Ft Source 
N/A
Friends & Family
Recent Activity
5 days agoListing updated with changes from the MLS®
3 weeks agoListing first seen on site
General Features
Acres 
1.467
Attached Garage 
Yes
Foundation 
Block
Garage 
Yes
Garage Spaces 
3
Land Lease 
No
Levels 
One
Number Of Stories 
1
Parking 
ConcreteGarage Door OpenerAttachedGarage
Property Sub Type 
Single Family Residence
Sewer 
Public Sewer
SqFt Above 
1568
SqFt Below 
1450
SqFt Total 
3136
Water Source 
Public
Zoning 
Residential-Single Family
Interior Features
Appliances 
DishwasherDryerGas Water HeaterMicrowaveRangeRefrigeratorWasherWater Softener Owned
Basement 
Walk-Out AccessBlockFinishedFullStorage Space
Cooling 
Central Air
Electric 
Circuit Breakers
Fireplace 
Yes
Fireplace Features 
GasLiving RoomDouble Sided
Fireplaces 
1
Flooring 
Hardwood
Heating 
ElectricNatural GasForced Air
Interior 
Kitchen IslandWalk-In Closet(s)
Laundry Features 
Upper Level
Bedroom 
Dimensions - 12x17Level - Main
Bedroom 2 
Dimensions - 10x14Level - Main
Bedroom 3 
Dimensions - 10x13Level - Main
Bonus Room 
Dimensions - 27x18Level - Lower
Dining Room 
Dimensions - 14x8Level - Main
Family Room 
Dimensions - 19x27Level - Lower
Flex Room 
Dimensions - 20x18Level - Lower
Kitchen 
Dimensions - 19x13Level - Main
Living Room 
Dimensions - 19x15Level - Main
Mud Room 
Dimensions - 13x7Level - Main
Save
Ask
Tour
Hide
Share
Exterior Features
Construction Details 
BlockVinyl Siding
Fencing 
Chain Link
Lot Features 
Irregular Lot
Other Structures 
Shed(s)
Patio And Porch 
DeckPatioSide Porch
Road Frontage 
City Street
Community Features
School District 
192 - Farmington
Township 
Farmington
Schools
School District
192 - Farmington
Elementary School
Unknown
Middle School
Unknown
High School
Unknown
Listing courtesy of Keller Williams Preferred Rlty


Listing information is provided by Participants of the Northstar MLS. IDX information is provided exclusively for personal, non-commercial use, and may not be used for any purpose other than to identify prospective properties consumers may be interested in purchasing. Information is deemed reliable but not guaranteed. Copyright 2026, Northstar MLS.
Last checked: 2026-07-21 09:07 PM UTC

Neighborhood & Commute
Source: Walkscore
Save
Ask
Tour
Hide
Share