Save
Ask
Tour
Hide
Share
$569,000
49 Days On Site

1885 Lusitano Street
Shakopee, MN 55379

For Sale|Single Family Residence|Active
5
Beds
3
Total Baths
2
Full Baths
1
Partial Bath
2,913
SqFt
$195
/SqFt
2019
Built
Subdivision:
Countryside 2nd Add
County:
Scott
Listing courtesy of Edina Realty, Inc.
Call Now: (612) 269-8914
Is this the listing for you? We can help make it yours.
(612) 269-8914
1885 Lusitano Street1885 Lusitano Street1885 Lusitano Street1885 Lusitano Street
Save
Ask
Tour
Hide
Share

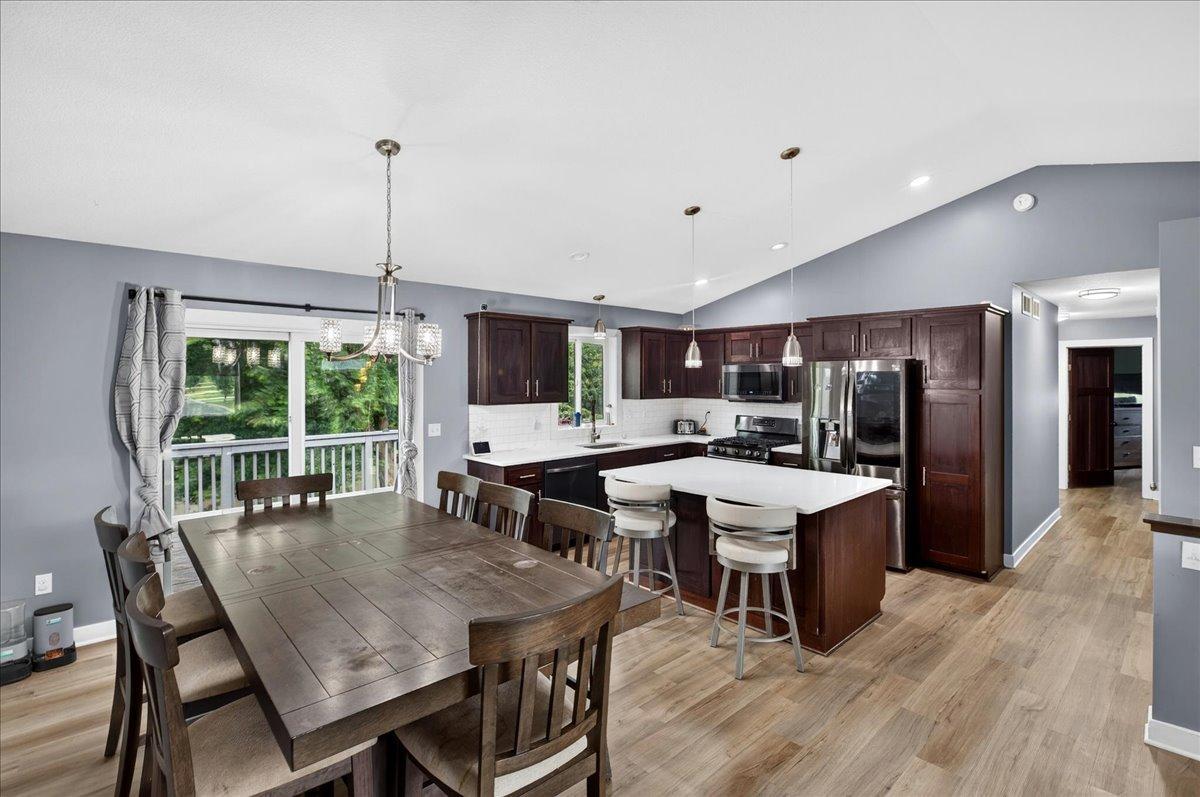
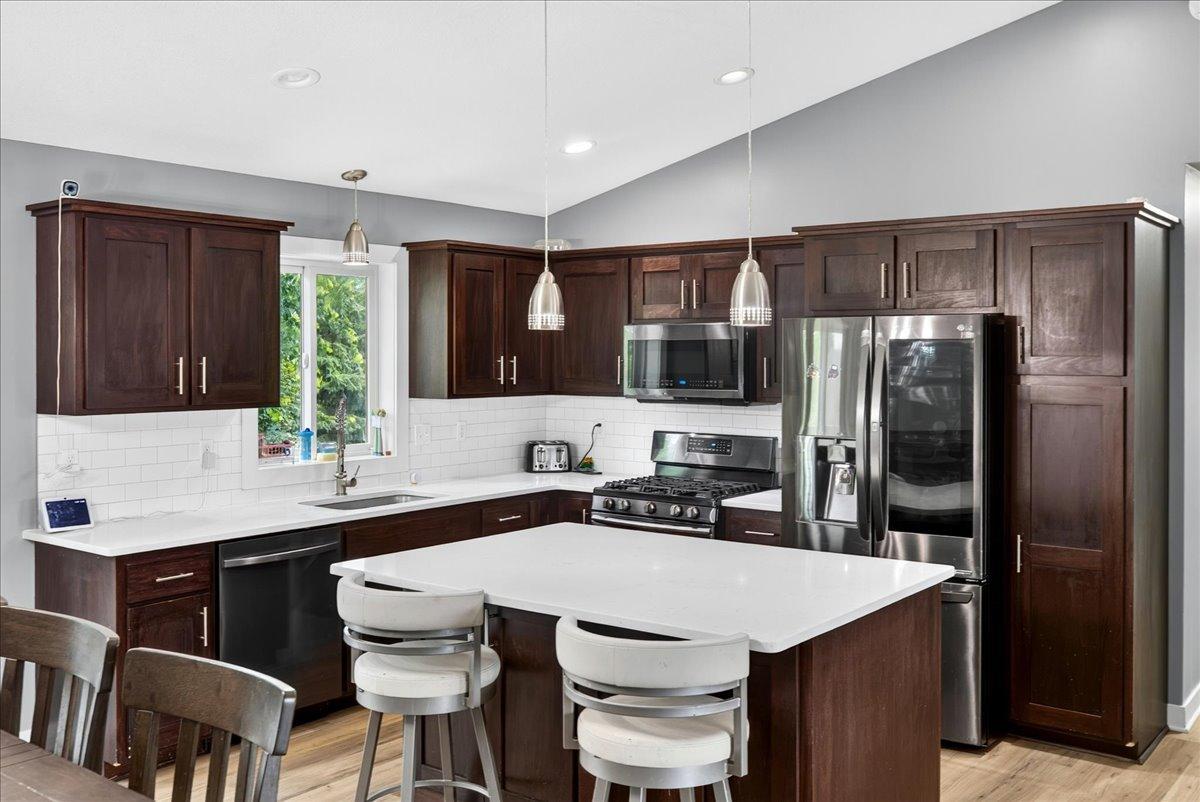
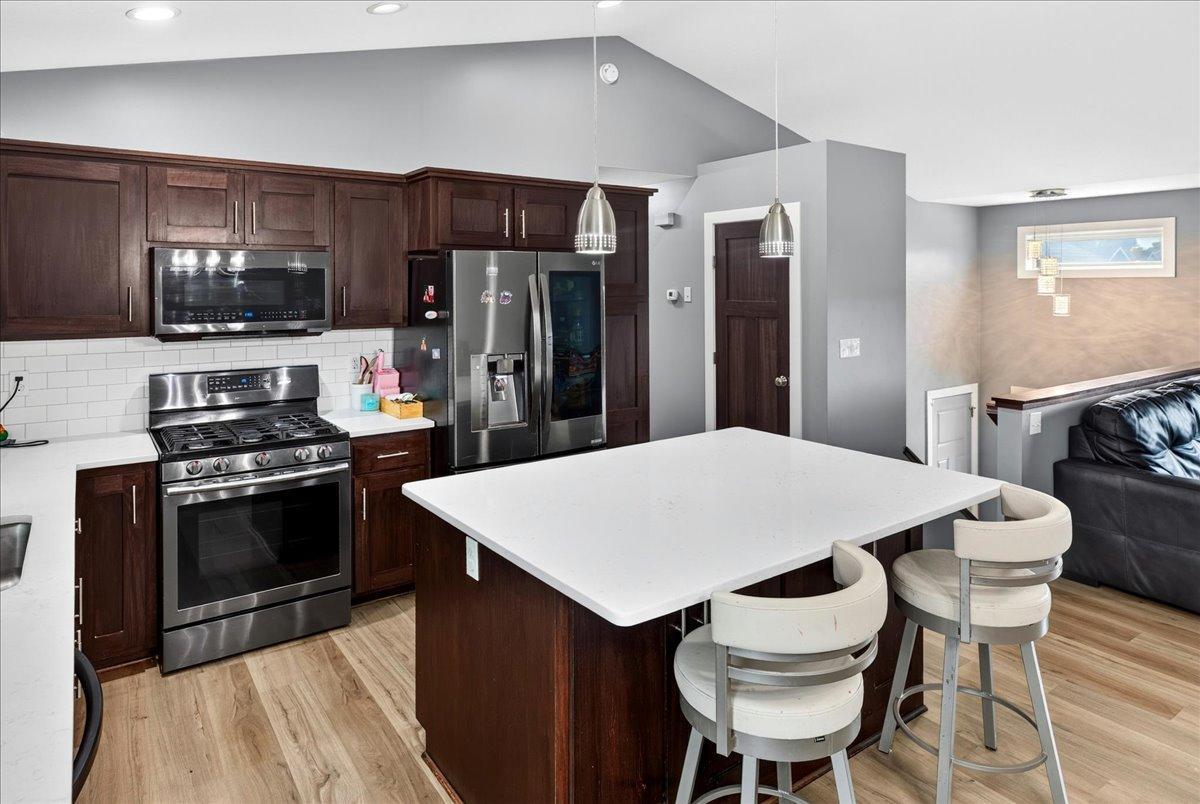
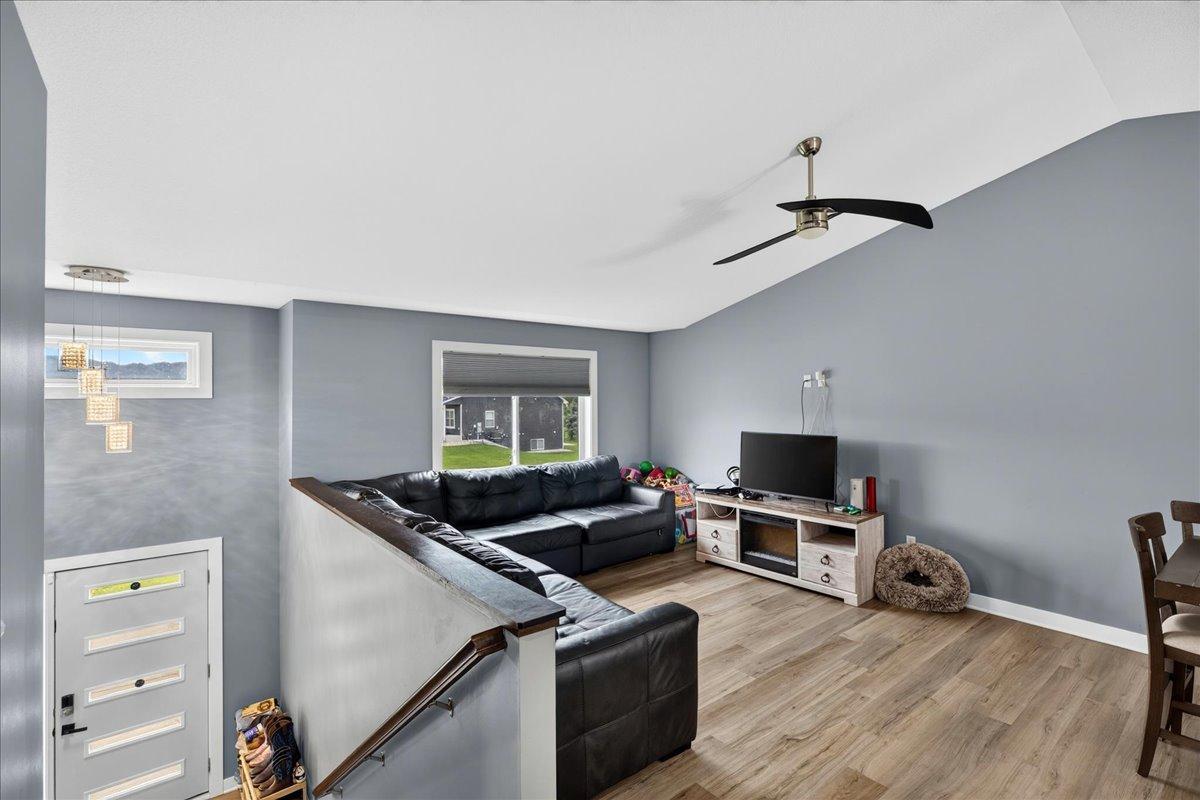
Welcome to this 5-bedroom, 3-bath home offering a spacious and functional layout with stylish updates throughout. The main level features an open-concept design enhanced by vaulted ceilings that create a bright and inviting atmosphere. The updated kitchen includes modern cabinetry, countertops, a tile backsplash, center island with breakfast bar, stainless steel appliances, and a French Door-in-Door refrigerator. Three generously sized bedrooms are located on the main level, including the primary suite with a walk-in closet and private bath featuring dual vanities. An additional full bathroom completes the main level. The finished lower level provides exceptional flexibility with a large family room filled with natural light from daylight windows, two additional bedrooms, a full bathroom, and a convenient laundry/storage area. Recent updates include neutral paint colors and flooring, making it easy to personalize and move right in. A dedicated electrical outlet has been installed in the backyard for a future hot tub or spa. The attached three-car garage is equipped with a heater, and epoxy finished floors This well-cared-for home offers space, functionality, and thoughtful updates throughout. Schedule your showing today!

Save
Ask
Tour
Hide
Share
Listing Snapshot
Price 
$569,000
Days On Site 
49 Days
Bedrooms 
5
Inside Area (SqFt) 
2,913 sqft
Total Baths 
3
Full Baths 
2
Partial Baths 
1
Lot Size 
0.18 Acres
Year Built 
2019
MLS® Number 
7101696
Status 
Active
Property Tax 
$5,610
HOA/Condo/Coop Fees 
N/A
Sq Ft Source 
N/A
Friends & Family
Recent Activity
3 weeks agoListing updated with changes from the MLS®
4 weeks agoPrice changed to $569,000
2 months agoListing first seen on site
General Features
Acres 
0.18
Attached Garage 
Yes
Garage 
Yes
Garage Spaces 
3
Land Lease 
No
Levels 
Multi/Split
Parking 
ConcreteGarage Door OpenerHeated GarageAttachedGarage
Property Sub Type 
Single Family Residence
Sewer 
Public Sewer
SqFt Above 
1476
SqFt Below 
1437
SqFt Total 
2952
Utilities 
Cable Available
Water Source 
Public
Zoning 
Residential-Single Family
Interior Features
Appliances 
DishwasherDryerGas Water HeaterMicrowaveRangeRefrigeratorStainless Steel Appliance(s)Washer
Basement 
FinishedFullSump PumpDaylight
Cooling 
Ceiling Fan(s)Central Air
Electric 
Circuit Breakers
Heating 
Natural GasForced Air
Interior 
Eat-in KitchenVaulted Ceiling(s)Walk-In Closet(s)
Laundry Features 
Lower LevelLaundry RoomSink
Bathroom 
Dimensions - 10x5Level - Main
Bedroom 
Dimensions - 14x14Level - Main
Bedroom 2 
Dimensions - 12x11Level - Main
Bedroom 3 
Dimensions - 12x11Level - Main
Bedroom 4 
Dimensions - 12x11Level - Lower
Bedroom 5 
Dimensions - 13x10Level - Lower
Deck 
Dimensions - 21x10Level - Main
Dining Room 
Dimensions - 13x11Level - Main
Family Room 
Dimensions - 41x19Level - Lower
Foyer 
Dimensions - 7x7Level - Main
Kitchen 
Dimensions - 11x8Level - Main
Laundry 
Dimensions - 23x9Level - Lower
Living Room 
Dimensions - 15x13Level - Main
Primary Bathroom 
Dimensions - 10x8Level - Main
Save
Ask
Tour
Hide
Share
Exterior Features
Construction Details 
StoneVinyl Siding
Fencing 
FencedFullPrivacyVinylWood
Patio And Porch 
Deck
Road Frontage 
City Street
Roof 
AsphaltShingle
Community Features
Roads 
Paved
School District 
720 - Shakopee
Township 
Shakopee
Schools
School District
720 - Shakopee
Elementary School
Unknown
Middle School
Unknown
High School
Unknown
Listing courtesy of Edina Realty, Inc.


Listing information is provided by Participants of the Northstar MLS. IDX information is provided exclusively for personal, non-commercial use, and may not be used for any purpose other than to identify prospective properties consumers may be interested in purchasing. Information is deemed reliable but not guaranteed. Copyright 2026, Northstar MLS.
Last checked: 2026-08-24 09:38 PM UTC

Neighborhood & Commute
Source: Walkscore
Save
Ask
Tour
Hide
Share