
7516 157th CourtPrior Lake, MN 55372
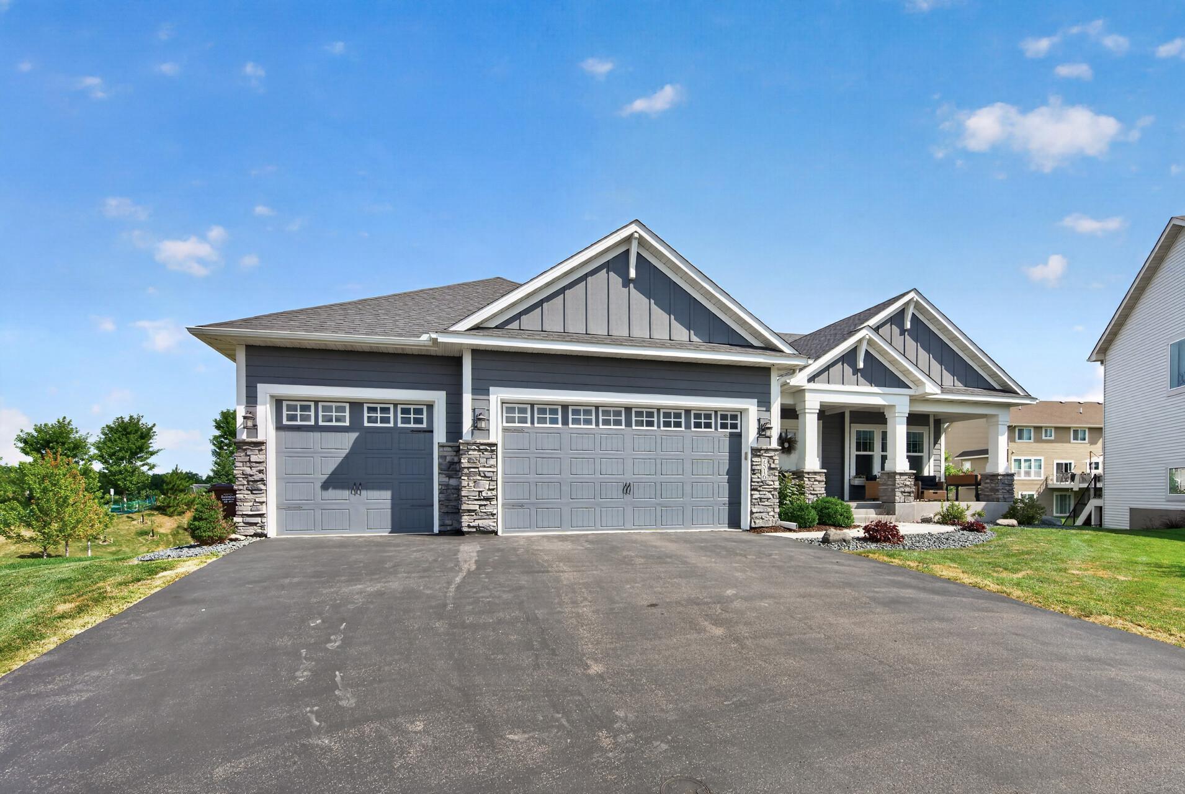
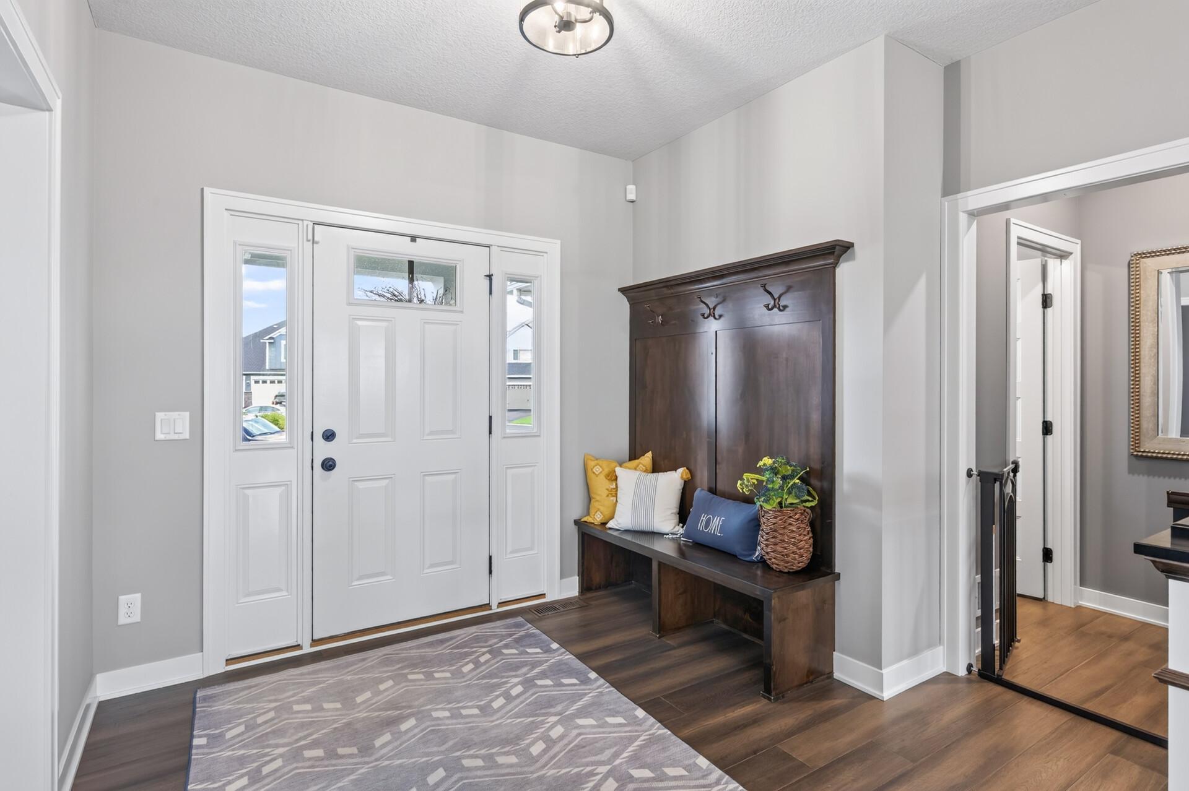
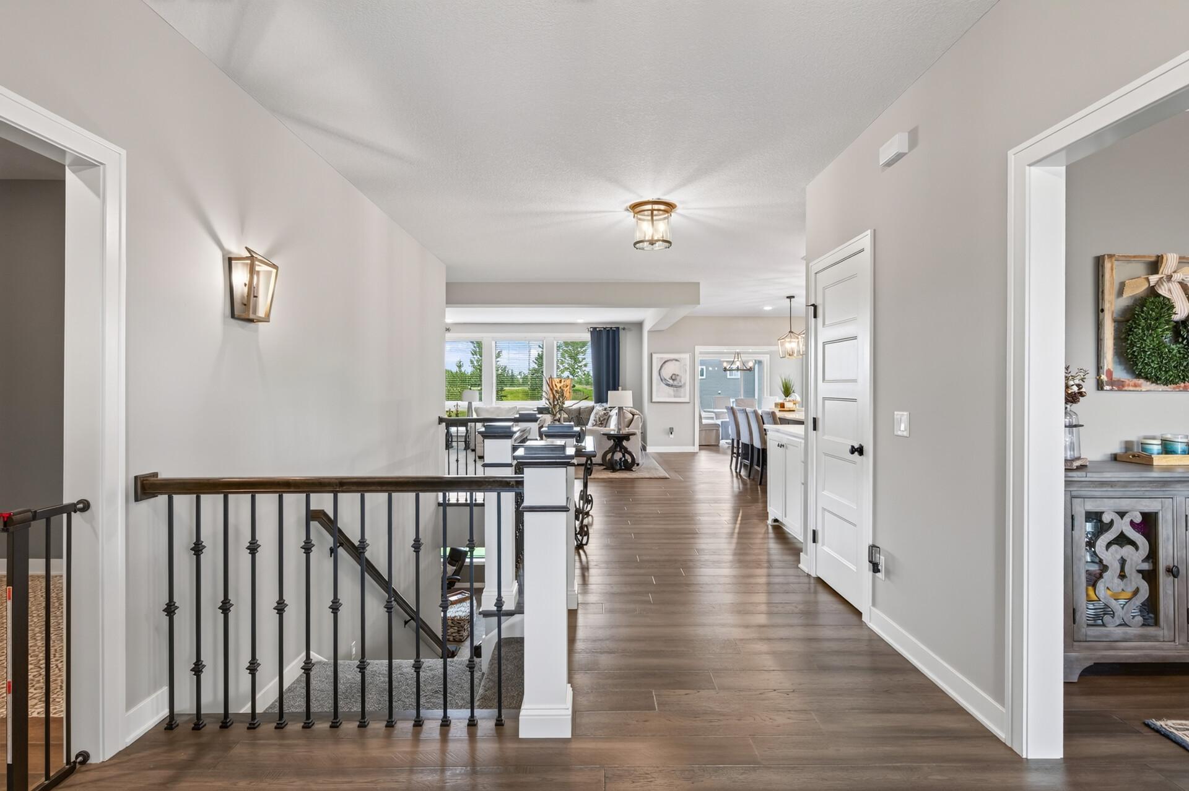
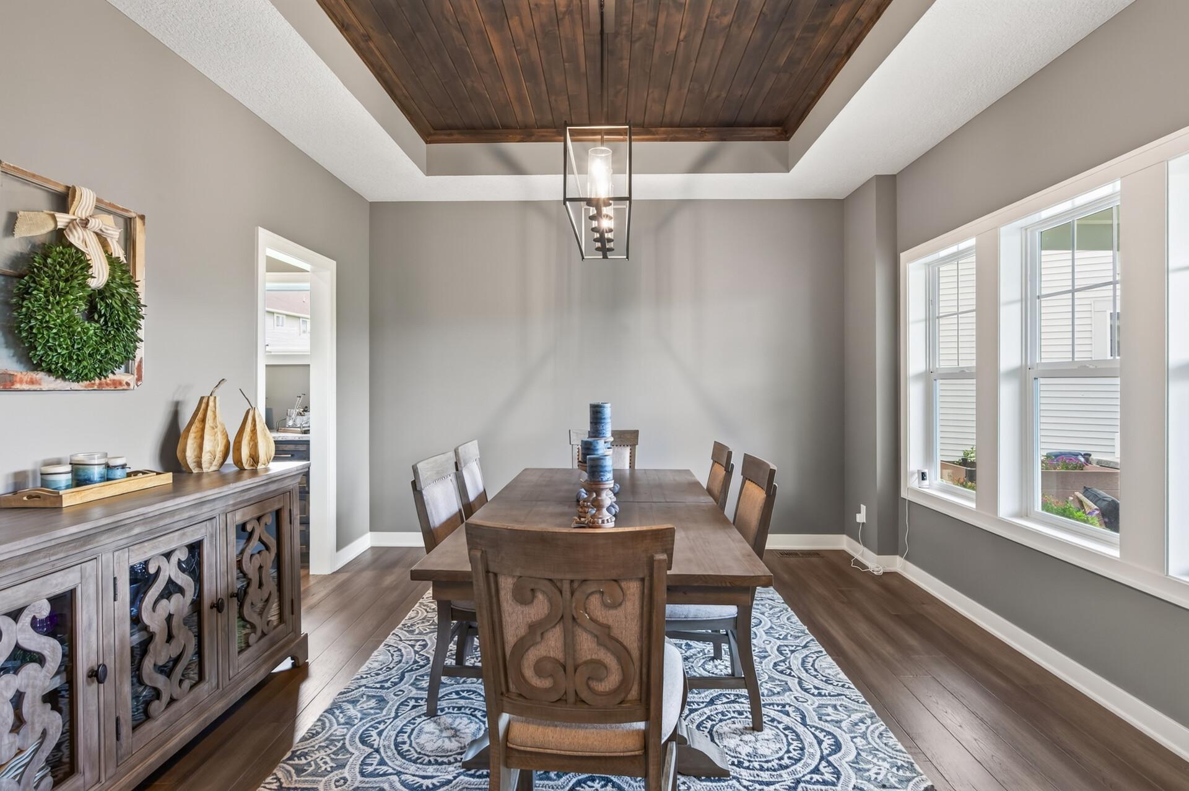
Welcome to this stunning custom-built rambler nestled on a quiet cul-de-sac in the highly sought-after Ryley Ridge Estates. Built in 2019, this beautifully maintained home offers the perfect blend of timeless design, exceptional craftsmanship, and everyday luxury. Situated on nearly half an acre, this 3-bedroom, 4-bath residence features an open-concept floor plan filled with natural light, soaring ceilings, two beautifully crafted fireplaces, and designer finishes throughout. The gourmet kitchen is the heart of the home, showcasing quartz countertops, an oversized center island, stainless steel appliances, a walk-in pantry, and a butler's pantry that seamlessly connects the kitchen, dining, and living spaces,perfect for everyday living and effortless entertaining. Just off the kitchen, you'll find a spacious screened porch and deck overlooking the backyard, along with a stunning morning room and dining room featuring rich wood ceilings that add warmth and architectural charm. Throughout the home, custom-built cabinetry is thoughtfully designed with specialty inserts, rollouts, and organizational features that maximize both functionality and style. The owners spared no expense when designing this exceptional residence. The luxurious main-level owner's suite serves as a private retreat with a spa-inspired bath, walk-in tile shower, dual vanities with touch-light mirrors, and an extraordinary custom walk-in closet featuring built-in mirrored dresser storage, premium cabinetry, and four convenient rollout laundry baskets for effortless organization. A dedicated main-level laundry room and oversized three-car garage further enhance the home's everyday convenience. Elegant upgraded newel posts and iron baluster railings lead to the expansive walkout lower level, thoughtfully designed for entertaining and comfortable living. You'll find a spacious family room, recreation area, two additional bedrooms, abundant storage, and a well-designed Jack-and-Jill bathroom that provides both privacy and functionality. The home's original custom plans also envisioned a future entertainment wing, including a dedicated theater room tucked behind the custom built-in bookcase, along with space for a future custom bar,offering the next owner an incredible opportunity to create the ultimate home entertainment experience. Step outside to enjoy the professionally landscaped yard, offering plenty of space to relax, entertain, and enjoy Minnesota's beautiful seasons. Located just minutes from parks, trails, golf courses, shopping, dining, and award-winning Prior Lake-Savage schools, this exceptional property combines luxury living with everyday convenience. Homes of this caliber, with this level of craftsmanship, thoughtful design, and future potential, rarely become available. If you've been searching for the perfect blend of luxury, functionality, and location, this exceptional Ryley Ridge Estates home is ready to welcome you home.
| 7 days ago | Listing updated with changes from the MLS® | |
| a month ago | Price changed to $939,900 | |
| 2 months ago | Status changed to Active | |
| 2 months ago | Listing first seen on site |

Listing information is provided by Participants of the Northstar MLS. IDX information is provided exclusively for personal, non-commercial use, and may not be used for any purpose other than to identify prospective properties consumers may be interested in purchasing. Information is deemed reliable but not guaranteed. Copyright 2026, Northstar MLS.
Last checked: 2026-09-18 12:39 PM UTC