Save
Ask
Tour
Hide
Share
$750,000
45 Days On Site

15376 Plumstone Drive
Eden Prairie, MN 55347

For Sale|Single Family Residence|Active
5
Beds
5
Total Baths
3
Full Baths
2
Partial Baths
4,426
SqFt
$169
/SqFt
2006
Built
County:
Hennepin
Listing courtesy of Edina Realty, Inc.
Call Now: (612) 269-8914
Is this the listing for you? We can help make it yours.
(612) 269-8914
15376 Plumstone Drive15376 Plumstone Drive15376 Plumstone Drive15376 Plumstone Drive
Save
Ask
Tour
Hide
Share

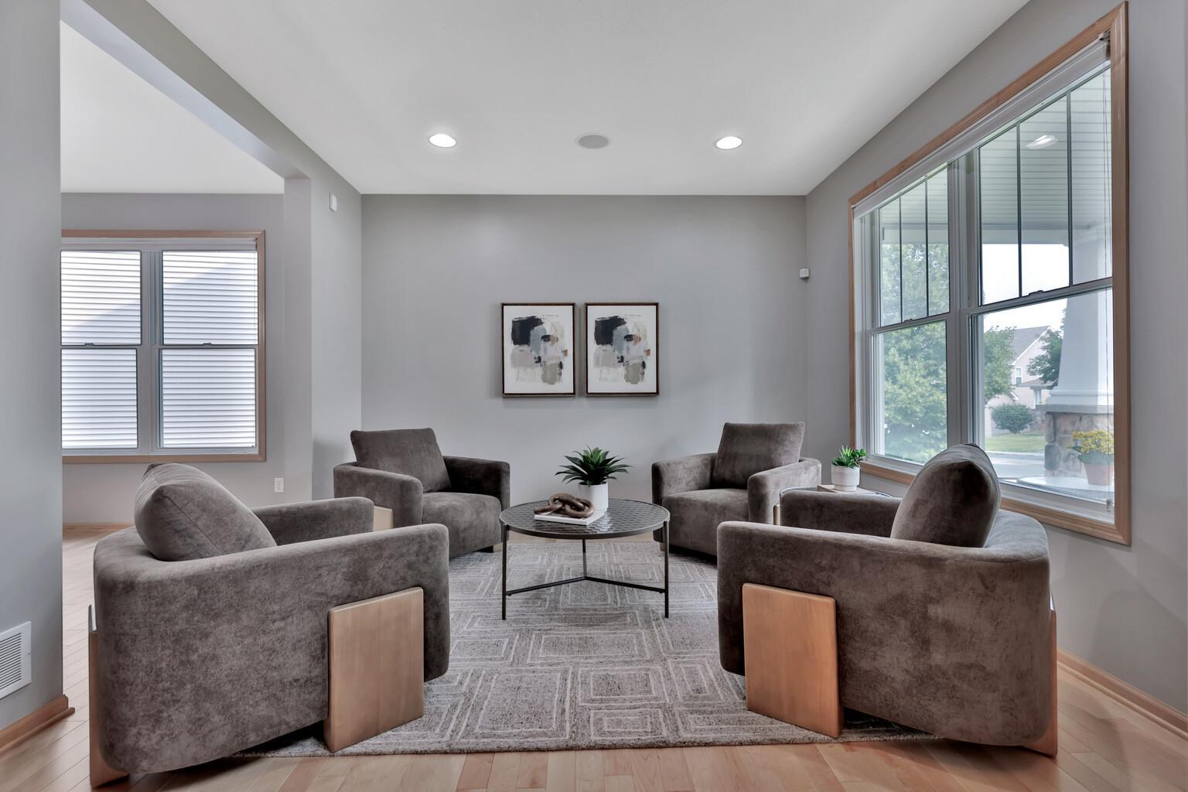
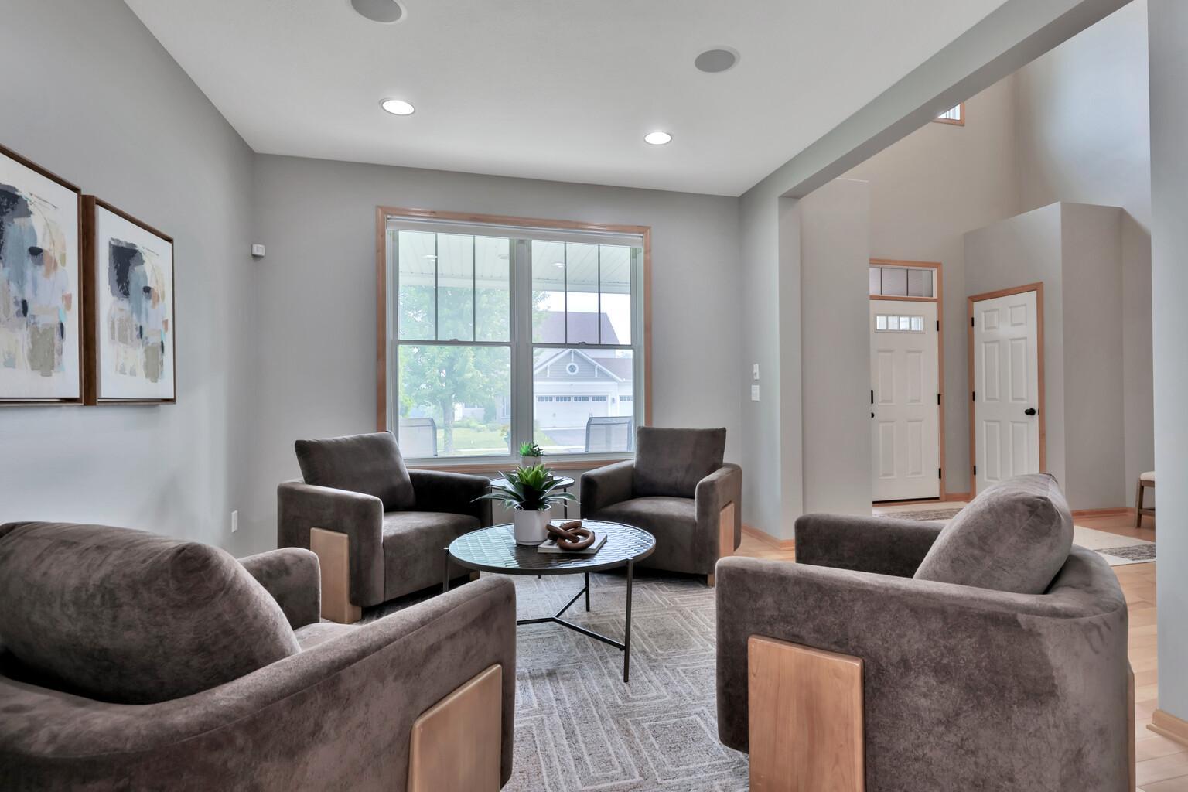
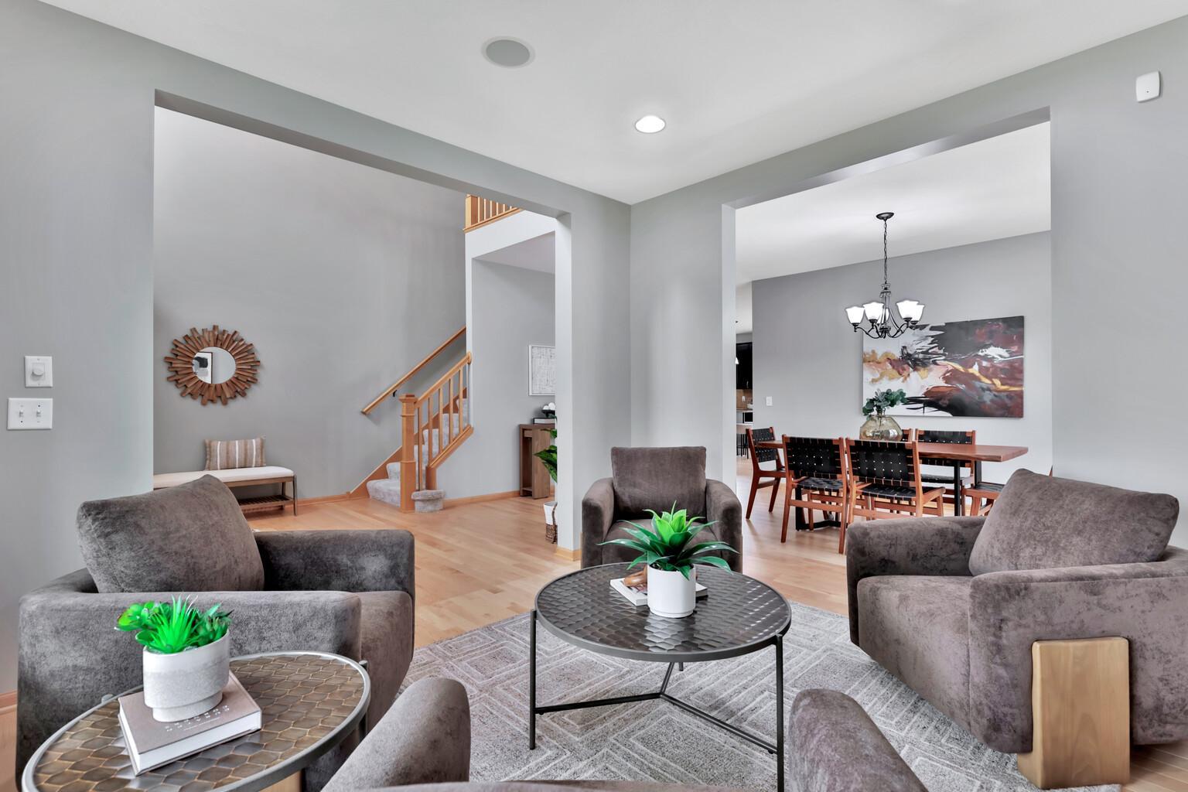
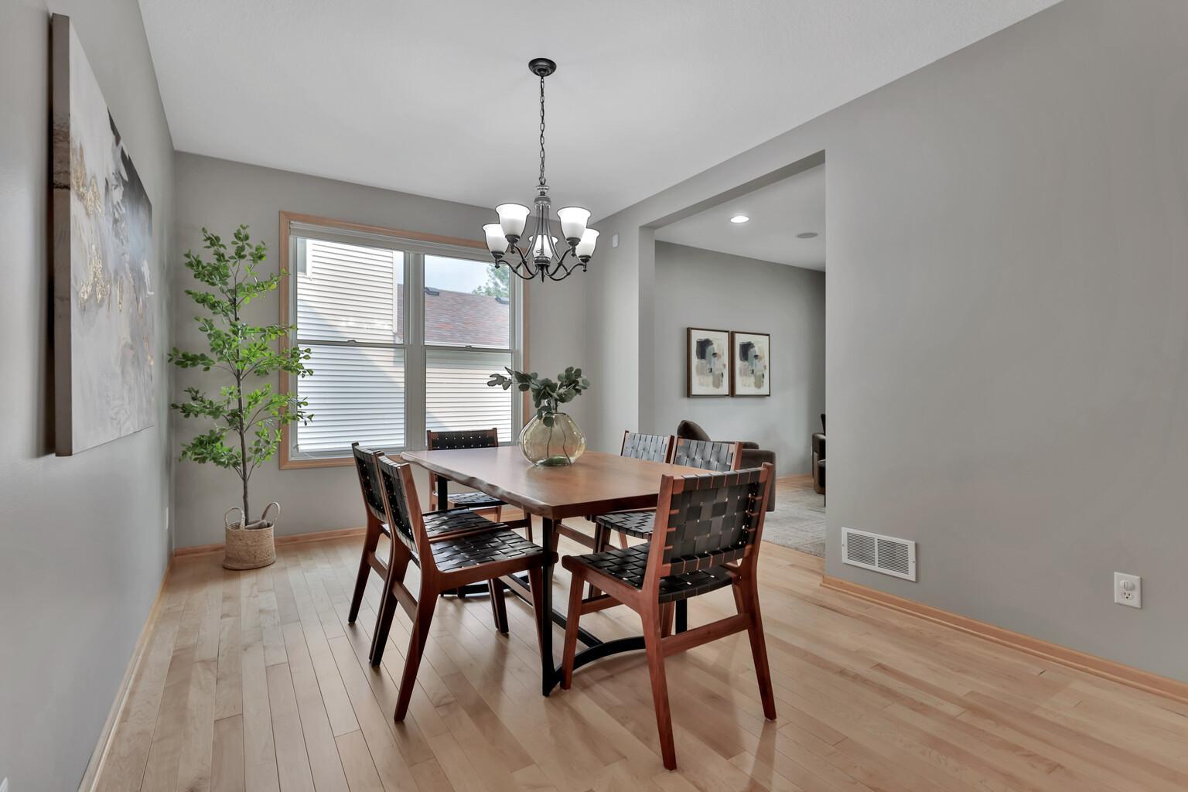
A dramatic two-story foyer welcomes you into this sun-filled five bedroom, five bath home, where sophisticated design and beautifully curated spaces shine. The gourmet kitchen is the heart of the home, featuring stainless steel appliances, double wall ovens, granite countertops, a large center island, abundant cabinetry and a walk-in pantry. Just beyond, the inviting family room offers a cozy fireplace and seamless flow for everyday living and gathering with family and friends. The main level also includes elegant formal living and dining rooms, along with a private home office. Upstairs the spacious primary suite is a true retreat with a two-sided fireplace, an oversized walk-in closet, and a luxurious ensuite bath with heated floors. Three additional bedrooms, two full baths, a generous loft and a conveniently located laundry room complete the upper level. The finished walkout lower level expands your living space with a generous recreation room wired for surround sound with built-in speakers, a fifth bedroom and a three-quarter bath-offering exceptional flexibility for relaxing, hobbies, a home gym or hosting overnight guests. Enjoy Minnesota's beautiful seasons from the welcoming front porch, backyard deck or the large patio outside the walkout lower level. Just minutes away from top-rated Eden Prairie schools, this beautiful home truly checks all the boxes.

Save
Ask
Tour
Hide
Share
Listing Snapshot
Price 
$750,000
Days On Site 
45 Days
Bedrooms 
5
Inside Area (SqFt) 
4,426 sqft
Total Baths 
5
Full Baths 
3
Partial Baths 
2
Lot Size 
0.2 Acres
Year Built 
2006
MLS® Number 
7101849
Status 
Active
Property Tax 
$9,095
HOA/Condo/Coop Fees 
$287 monthly
Sq Ft Source 
N/A
Friends & Family
Recent Activity
a week agoListing updated with changes from the MLS®
2 months agoListing first seen on site
General Features
Acres 
0.2
Attached Garage 
Yes
Foundation 
Block
Garage 
Yes
Garage Spaces 
3
Land Lease 
No
Levels 
Two
Number Of Stories 
2
Parking 
AsphaltGarage Door OpenerAttachedGarage
Property Sub Type 
Single Family Residence
Security 
Security System
Sewer 
Public Sewer
SqFt Above 
3177
SqFt Below 
1249
SqFt Total 
4652
Utilities 
Cable Available
Water Source 
Public
Zoning 
Residential-Single Family
Interior Features
Appliances 
OvenCooktopDishwasherDisposalDouble OvenDryerExhaust FanHumidifierGas Water HeaterMicrowaveRefrigeratorStainless Steel Appliance(s)WasherWater Softener Owned
Basement 
Walk-Out AccessFinishedFullPartially FinishedStorage Space
Cooling 
Ceiling Fan(s)Central Air
Electric 
Circuit Breakers
Fireplace 
Yes
Fireplace Features 
Family RoomGasLiving RoomRecreation RoomMaster BedroomDouble Sided
Fireplaces 
2
Flooring 
Hardwood
Heating 
Natural GasForced Air
Interior 
Breakfast BarEat-in KitchenKitchen IslandWalk-In Closet(s)
Laundry Features 
Electric Dryer HookupGas Dryer HookupLaundry RoomSinkUpper Level
Bedroom 
Dimensions - 19x17Level - Upper
Bedroom 2 
Dimensions - 14x13Level - Upper
Bedroom 3 
Dimensions - 13x12Level - Upper
Bedroom 4 
Dimensions - 12x12Level - Upper
Bedroom 5 
Dimensions - 24x10Level - Lower
Deck 
Dimensions - 12x10Level - Main
Den 
Dimensions - 13x11Level - Main
Family Room 
Dimensions - 36x18Level - Lower
Kitchen 
Dimensions - 14x13Level - Main
Living Room 
Dimensions - 12x12Level - Main
Porch 
Dimensions - 23x8Level - Main
Save
Ask
Tour
Hide
Share
Exterior Features
Construction Details 
BrickStoneVinyl Siding
Fencing 
None
Patio And Porch 
DeckPatioPorch
Road Frontage 
City Street
Roof 
Asphalt
Windows/Doors 
French Doors
Community Features
Association Dues 
287
HOA Fee Frequency 
Monthly
Roads 
Paved
School District 
272 - Eden Prairie
Township 
Eden Prairie
Schools
School District
272 - Eden Prairie
Elementary School
Unknown
Middle School
Unknown
High School
Unknown
Listing courtesy of Edina Realty, Inc.


Listing information is provided by Participants of the Northstar MLS. IDX information is provided exclusively for personal, non-commercial use, and may not be used for any purpose other than to identify prospective properties consumers may be interested in purchasing. Information is deemed reliable but not guaranteed. Copyright 2026, Northstar MLS.
Last checked: 2026-09-01 10:22 AM UTC

Neighborhood & Commute
Source: Walkscore
Save
Ask
Tour
Hide
Share