Save
Ask
Tour
Hide
Share
$850,000
5 Days On Site

4819 137th Street W
Apple Valley, MN 55124

Single Family Residence|Coming Soon
4
Beds
4
Total Baths
3
Full Baths
1
Partial Bath
4,654
SqFt
$183
/SqFt
1990
Built
Subdivision:
The Oaks Of Apple Valley III
County:
Dakota
Listing courtesy of ERA Prospera Real Estate
Call Now: (612) 269-8914
Is this the listing for you? We can help make it yours.
(612) 269-8914
4819 137th Street W
Save
Ask
Tour
Hide
Share

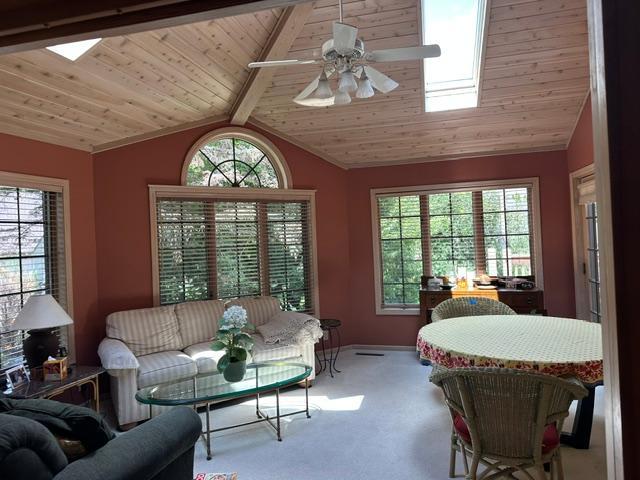
Welcome to this one of a kind executive home in Apple Valley's premier neighborhood The Oaks. Beautiful brick and stone accents in the front of the home. Walk into this large foyer with hardwood floors, a formal dining room and gourmet kitchen with granite countertops and center island. Formal living room and large family room with fireplace off the kitchen.  Wonderful 4 season porch with vaulted wood ceiling. Kitchen has hardwood floors and a great light breakfast area with Vaulted wood ceilings that walks out to the updated deck. Main floor stately office with many built-ins and a large mudroom/laundry room off the garage with separate front entrance.Lower level has many entertaining spaces with Game room/ pool table. Cozy family room with gas fireplace and wet bar with new bar refrigerator 2025. Also there is an extensive craft room with built-in cabinets, table tops and storage utility room.. New furnace/ AC 2021, new water Heater 2023, new Furnace /AC 2021, and reverse osmosis water filtration system. Nice size workshop with work bench in lower level for home projects. Sweeping stairway to upper level with huge private primary suite with large walk in closet and large tub with separate shower. Granite countertops added to all bathrooms. Large bedrooms with added closets. Primary bath has been updated with granite countertop/cabinet and new faucet and shower fixtures. Lots of light with added new skylights 2022. New roof 2022 and freshly seal coated driveway make this home. Award winning Apple Valley Schools/ Eastview High School. Close to shopping freeways and walking trails.

Save
Ask
Tour
Hide
Share
Listing Snapshot
Price 
$850,000
Days On Site 
5 Days
Bedrooms 
4
Inside Area (SqFt) 
4,654 sqft
Total Baths 
4
Full Baths 
3
Partial Baths 
1
Lot Size 
0.399 Acres
Year Built 
1990
MLS® Number 
7102029
Status 
Coming Soon
Property Tax 
$8,714
HOA/Condo/Coop Fees 
N/A
Sq Ft Source 
N/A
Friends & Family
Recent Activity
21 hours agoListing updated with changes from the MLS®
5 days agoListing first seen on site
General Features
Acres 
0.399
Attached Garage 
Yes
Foundation 
Block
Garage 
Yes
Garage Spaces 
3
Land Lease 
No
Levels 
Two
Number Of Stories 
2
Parking 
AsphaltGarage Door OpenerAttachedGarage
Property Sub Type 
Single Family Residence
Sewer 
Public Sewer
SqFt Above 
3327
SqFt Below 
1327
SqFt Total 
4654
Water Source 
Public
Zoning 
Residential-Single Family
Interior Features
Appliances 
CooktopDishwasherDryerRefrigeratorWasher
Basement 
BlockFinishedStorage SpaceSump PumpDaylight
Cooling 
Central Air
Electric 
Circuit Breakers200+ Amp Service
Fireplace 
Yes
Fireplace Features 
CirculatingFamily RoomGasLiving Room
Fireplaces 
2
Heating 
ElectricNatural GasForced Air
Laundry Features 
Laundry RoomMain LevelWasher Hookup
Amusement Room 
Dimensions - 20x13Level - Lower
Bedroom 
Dimensions - 19x13Level - Upper
Bedroom 2 
Dimensions - 15x12Level - Upper
Bedroom 3 
Dimensions - 15x11Level - Upper
Bedroom 4 
Dimensions - 11.2x10.5Level - Upper
Billiard 
Dimensions - 13.6x10Level - Lower
Deck 
Dimensions - 27x19Level - Main
Dining Room 
Dimensions - 14.5x12Level - Main
Family Room 
Dimensions - 20x16Level - Main
Flex Room 
Dimensions - 24x10Level - Lower
Four Season Porch 
Dimensions - 15x15Level - Main
Foyer 
Dimensions - 11x14Level - Main
Informal Dining Room 
Dimensions - 11x11Level - Main
Kitchen 
Dimensions - 18x15Level - Main
Laundry 
Dimensions - 14x11.5Level - Main
Living Room 
Dimensions - 13x12.4Level - Main
Office 
Dimensions - 13x10.5Level - Main
Storage 
Dimensions - 20x15Level - Lower
Save
Ask
Tour
Hide
Share
Exterior Features
Construction Details 
BlockBrickFrameStoneCedar
Patio And Porch 
Deck
Pool Features 
None
Road Frontage 
City Street
Roof 
Shingle
Community Features
Roads 
Paved
School District 
196 - Rosemount-Apple Valley-Eagan
Township 
Apple Valley
Schools
School District
196 - Rosemount-Apple Valley-Eagan
Elementary School
Unknown
Middle School
Unknown
High School
Unknown
Listing courtesy of ERA Prospera Real Estate


Listing information is provided by Participants of the Northstar MLS. IDX information is provided exclusively for personal, non-commercial use, and may not be used for any purpose other than to identify prospective properties consumers may be interested in purchasing. Information is deemed reliable but not guaranteed. Copyright 2026, Northstar MLS.
Last checked: 2026-07-22 10:50 PM UTC

Neighborhood & Commute
Source: Walkscore
Save
Ask
Tour
Hide
Share