Save
Ask
Tour
Hide
Share
$459,900
19 Days On Site

10028 Park Circle
Bloomington, MN 55420

Single Family Residence|Pending
3
Beds
2
Total Baths
1
Full Bath
1
Partial Bath
2,078
SqFt
$221
/SqFt
1986
Built
Subdivision:
Dorpinghaus 2nd Add
County:
Hennepin
Listing courtesy of Imagine Realty
Call Now: (612) 269-8914
Is this the listing for you? We can help make it yours.
(612) 269-8914
10028 Park Circle10028 Park Circle10028 Park Circle10028 Park Circle
Save
Ask
Tour
Hide
Share

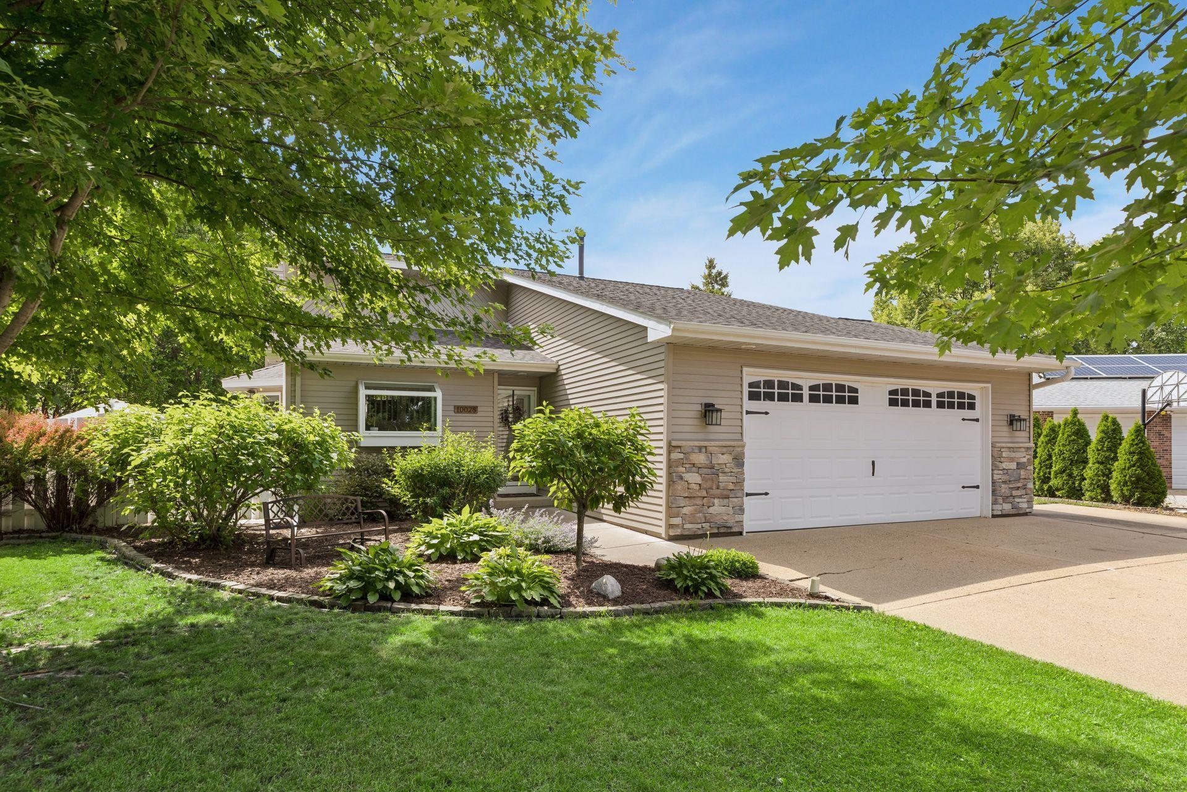
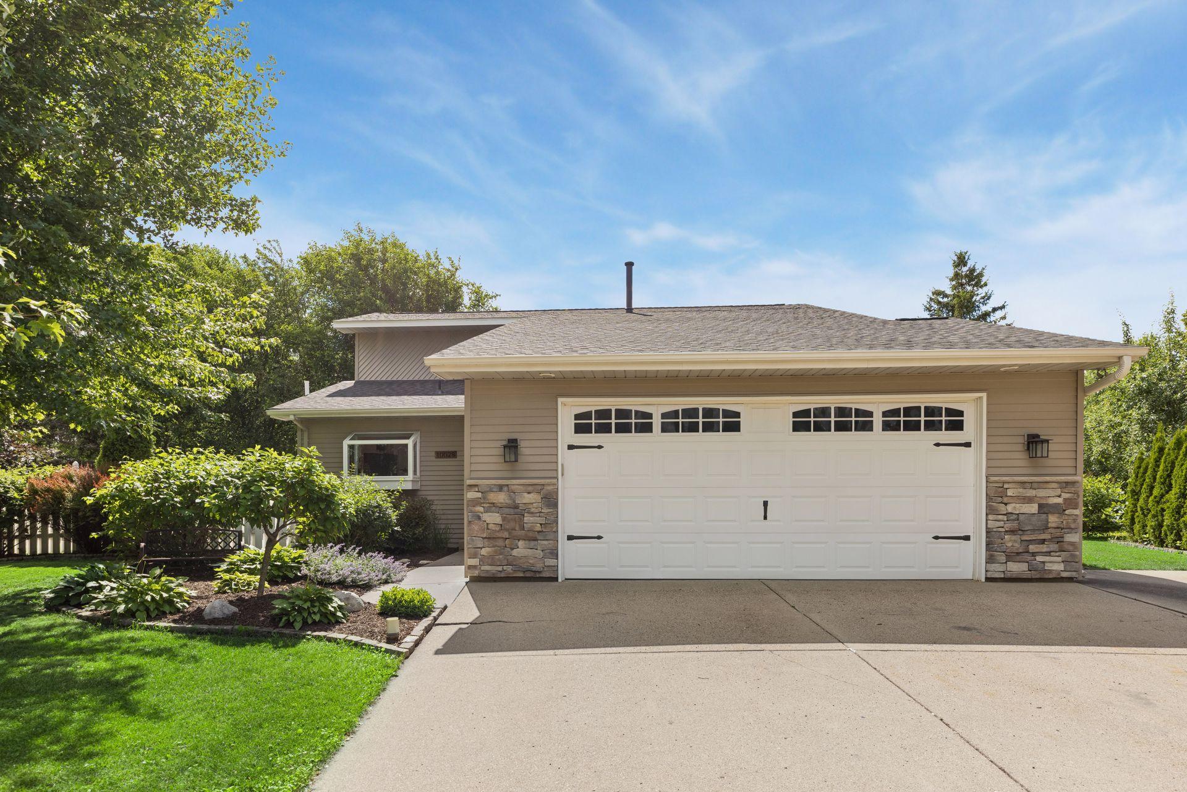
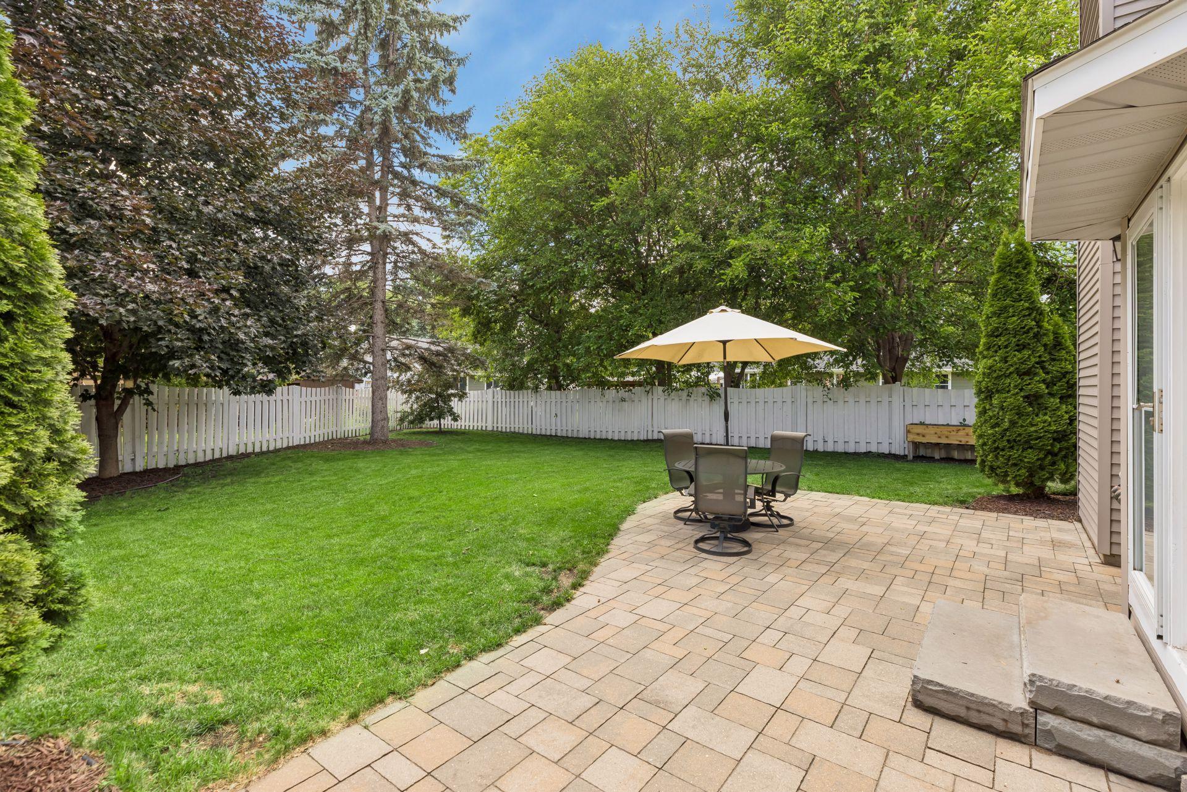
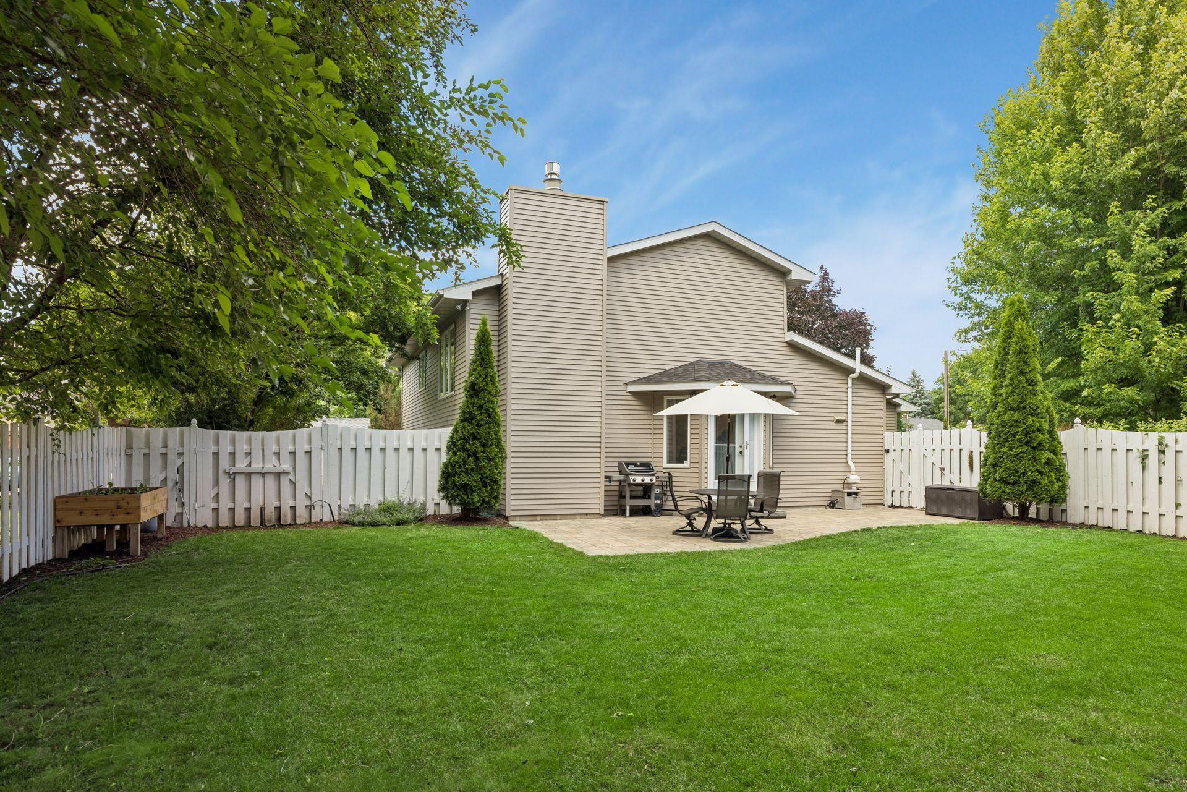
Don’t miss this beautifully updated Bloomington home tucked away on a quiet double dead-end cul-de-sac across the street from a neighborhood park w/ playground and ball fields! You’ll love the private south-facing outdoor space featuring a large paver patio, fully fenced flat yard, and storage shed for your yard tools/equipment. Inside you’ll find a custom kitchen featuring granite and quartz countertops, center island w/ seating, S/S appls including a gas range, and a dining area that opens to home’s paver patio. Both BAs have been updated with beautiful tilework. Home’s family room features a gas fireplace w/ stacked stone surround and custom built-ins. Primary BR has large walk-in closet and direct access to the full BA. You’ll love the mud room drop zone when entering from garage. Ample storage in home’s lowest level. Roof and steel siding only 2yo. A/C-3yo. Brand new carpet in lower level. Concrete driveway. Radon Mitigation System. Just a short walk to the Bluff Trail in the Minnesota Valley National Wildlife Refuge. Convenient access to both 35W and 77-Cedar. Don’t miss out!

Save
Ask
Tour
Hide
Share
Listing Snapshot
Price 
$459,900
Days On Site 
19 Days
Bedrooms 
3
Inside Area (SqFt) 
2,078 sqft
Total Baths 
2
Full Baths 
1
Partial Baths 
1
Lot Size 
0.25 Acres
Year Built 
1986
MLS® Number 
7102204
Status 
Pending
Property Tax 
$6,027
HOA/Condo/Coop Fees 
N/A
Sq Ft Source 
N/A
Friends & Family
Recent Activity
a week agoListing updated with changes from the MLS®
a week agoStatus changed to Pending
3 weeks agoListing first seen on site
General Features
Acres 
0.25
Attached Garage 
Yes
Foundation 
Block
Garage 
Yes
Garage Spaces 
2
Land Lease 
No
Levels 
Multi/Split
Parking 
ConcreteAttached
Property Sub Type 
Single Family Residence
Sewer 
Public Sewer
SqFt Above 
1106
SqFt Below 
972
SqFt Total 
2078
Water Source 
Public
Zoning 
Residential-Single Family
Interior Features
Appliances 
DishwasherDryerMicrowaveRangeRefrigeratorStainless Steel Appliance(s)Washer
Basement 
Partially FinishedStorage SpaceDaylight
Cooling 
Ceiling Fan(s)Central Air
Fireplace Features 
Family RoomGas
Heating 
Natural GasForced Air
Interior 
Kitchen IslandVaulted Ceiling(s)Walk-In Closet(s)
Laundry Features 
Lower LevelSink
Amusement Room 
Dimensions - 15x13Level - Lower
Bedroom 
Dimensions - 18x12Level - Upper
Bedroom 2 
Dimensions - 11x11Level - Upper
Bedroom 3 
Dimensions - 14x12Level - Lower
Dining Room 
Dimensions - 10x12Level - Main
Family Room 
Dimensions - 20x14Level - Lower
Kitchen 
Dimensions - 11x15Level - Main
Laundry 
Dimensions - 12x12Level - Lower
Living Room 
Dimensions - 15x12Level - Upper
Mud Room 
Dimensions - 8x7Level - Main
Patio 
Dimensions - 25x16Level - Main
Save
Ask
Tour
Hide
Share
Exterior Features
Construction Details 
StoneSteel Siding
Fencing 
FencedFullWood
Lot Features 
Cul-De-Sac
Other Structures 
Shed(s)
Patio And Porch 
Patio
Roof 
Asphalt
Community Features
School District 
271 - Bloomington
Township 
Bloomington
Schools
School District
271 - Bloomington
Elementary School
Unknown
Middle School
Unknown
High School
Unknown
Listing courtesy of Imagine Realty


Listing information is provided by Participants of the Northstar MLS. IDX information is provided exclusively for personal, non-commercial use, and may not be used for any purpose other than to identify prospective properties consumers may be interested in purchasing. Information is deemed reliable but not guaranteed. Copyright 2026, Northstar MLS.
Last checked: 2026-07-26 03:36 AM UTC

Neighborhood & Commute
Source: Walkscore
Save
Ask
Tour
Hide
Share