Save
Ask
Tour
Hide
Share
$649,000
54 Days On Site

1364 Ridge Lane
Shakopee, MN 55379

For Sale|Single Family Residence|Active
5
Beds
4
Total Baths
3
Full Baths
1
Partial Bath
3,825
SqFt
$170
/SqFt
2014
Built
Subdivision:
Valley Creek Crossing 2nd Add
County:
Scott
Listing courtesy of Keller Williams Preferred Rlty
Call Now: (612) 269-8914
Is this the listing for you? We can help make it yours.
(612) 269-8914
1364 Ridge Lane1364 Ridge Lane1364 Ridge Lane1364 Ridge Lane
Save
Ask
Tour
Hide
Share

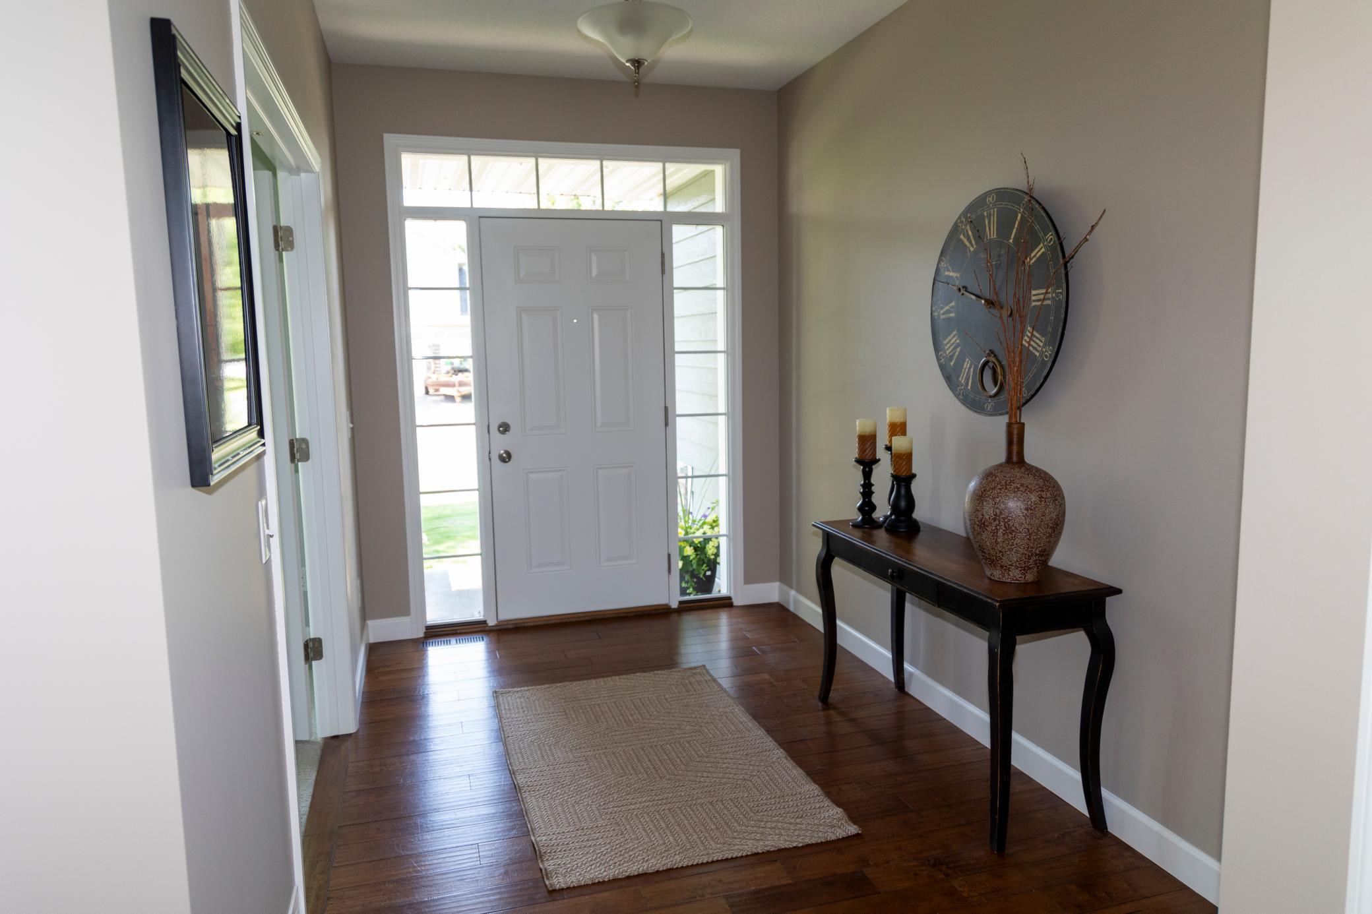
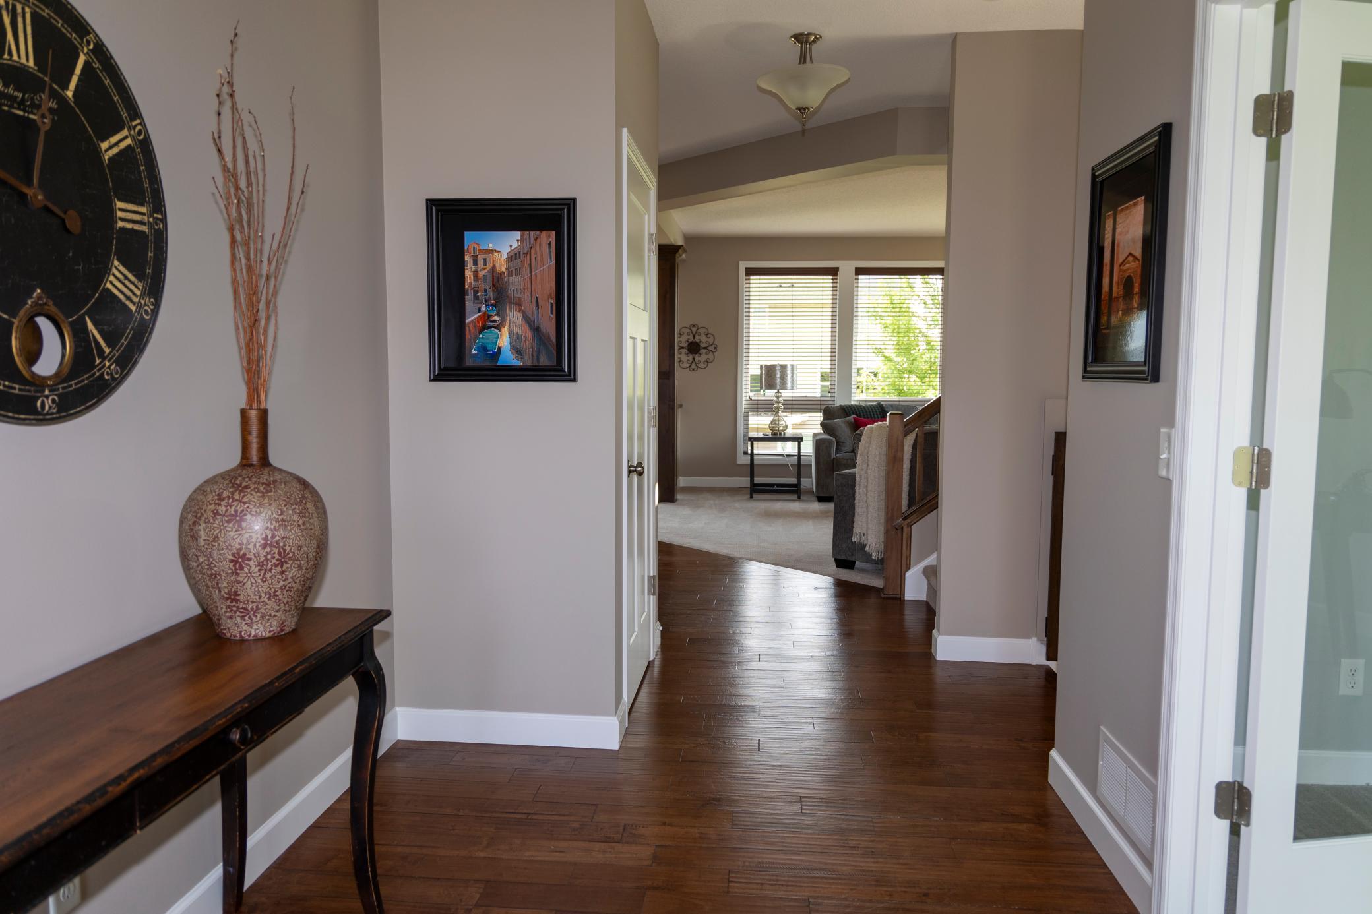
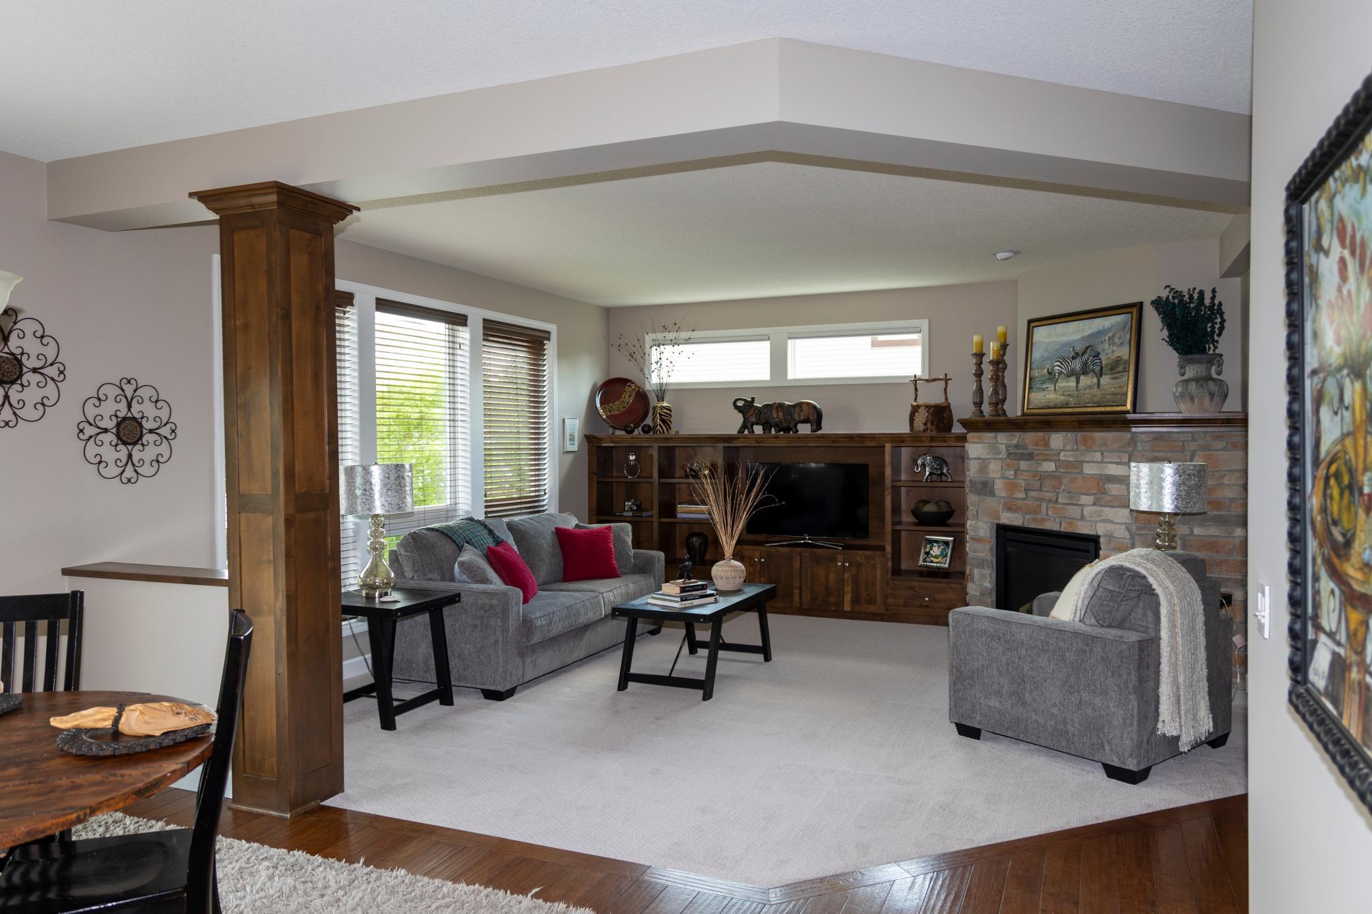
Spacious home with open floor plan. Living room features wood built ins and a gas fireplace. Kitchen has a large center island with massive amount of storage below. Lots of natural light with large windows overlooking the backyard. New carpet and paint throughout. 4 bedrooms on upper level along with a spacious loft and laundry room. Main bedroom features a coved ceiling, private bathroom with jacuzzi tub and separate shower along with a large walk-in custom closet. Central air was replaced in June 2026 (includes warranty), furnace replaced in 2023, and roof was replaced in 2022. Lower level features a large family room, additional bedroom and full bath along with extra storage space. Maintenance free deck with lower stone patio is perfect for outdoor entertaining. 6' wood privacy fence freshly stained and a shed for all the outdoor toys. This home is move-in ready and a must see. Houses sell fast in this neighborhood so don't delay.

Save
Ask
Tour
Hide
Share
Listing Snapshot
Price 
$649,000
Days On Site 
54 Days
Bedrooms 
5
Inside Area (SqFt) 
3,825 sqft
Total Baths 
4
Full Baths 
3
Partial Baths 
1
Lot Size 
0.23 Acres
Year Built 
2014
MLS® Number 
7102304
Status 
Active
Property Tax 
$6,912
HOA/Condo/Coop Fees 
N/A
Sq Ft Source 
N/A
Friends & Family
Recent Activity
2 weeks agoListing updated with changes from the MLS®
2 weeks agoPrice changed to $649,000
2 months agoListing first seen on site
General Features
Acres 
0.23
Attached Garage 
Yes
Foundation 
Block
Garage 
Yes
Garage Spaces 
3
Land Lease 
No
Levels 
Two
Number Of Stories 
2
Parking 
AsphaltGarage Door OpenerAttached
Property Sub Type 
Single Family Residence
Sewer 
Public Sewer
SqFt Above 
2825
SqFt Below 
1000
SqFt Total 
4053
Water Source 
Public
Zoning 
Residential-Single Family
Interior Features
Appliances 
DishwasherDisposalDryerExhaust FanGas Water HeaterMicrowaveRangeRefrigeratorStainless Steel Appliance(s)WasherWater Softener Owned
Basement 
Walk-Out AccessFinishedFullStorage SpaceSump PumpDaylight
Cooling 
Ceiling Fan(s)Central Air
Electric 
Circuit Breakers
Fireplace 
Yes
Fireplace Features 
GasLiving Room
Fireplaces 
1
Flooring 
Hardwood
Heating 
Natural GasForced Air
Interior 
Kitchen IslandWalk-In Closet(s)
Laundry Features 
Laundry RoomUpper Level
Bedroom 
Dimensions - 17x15Level - Upper
Bedroom 2 
Dimensions - 13x11Level - Upper
Bedroom 3 
Dimensions - 11x12Level - Upper
Bedroom 4 
Dimensions - 13x10Level - Upper
Bedroom 5 
Dimensions - 14x12Level - Lower
Dining Room 
Dimensions - 15x11Level - Main
Family Room 
Dimensions - 27x20Level - Lower
Kitchen 
Dimensions - 15x13Level - Main
Laundry 
Dimensions - 12x6Level - Upper
Living Room 
Dimensions - 17x17Level - Main
Loft 
Dimensions - 11x14Level - Upper
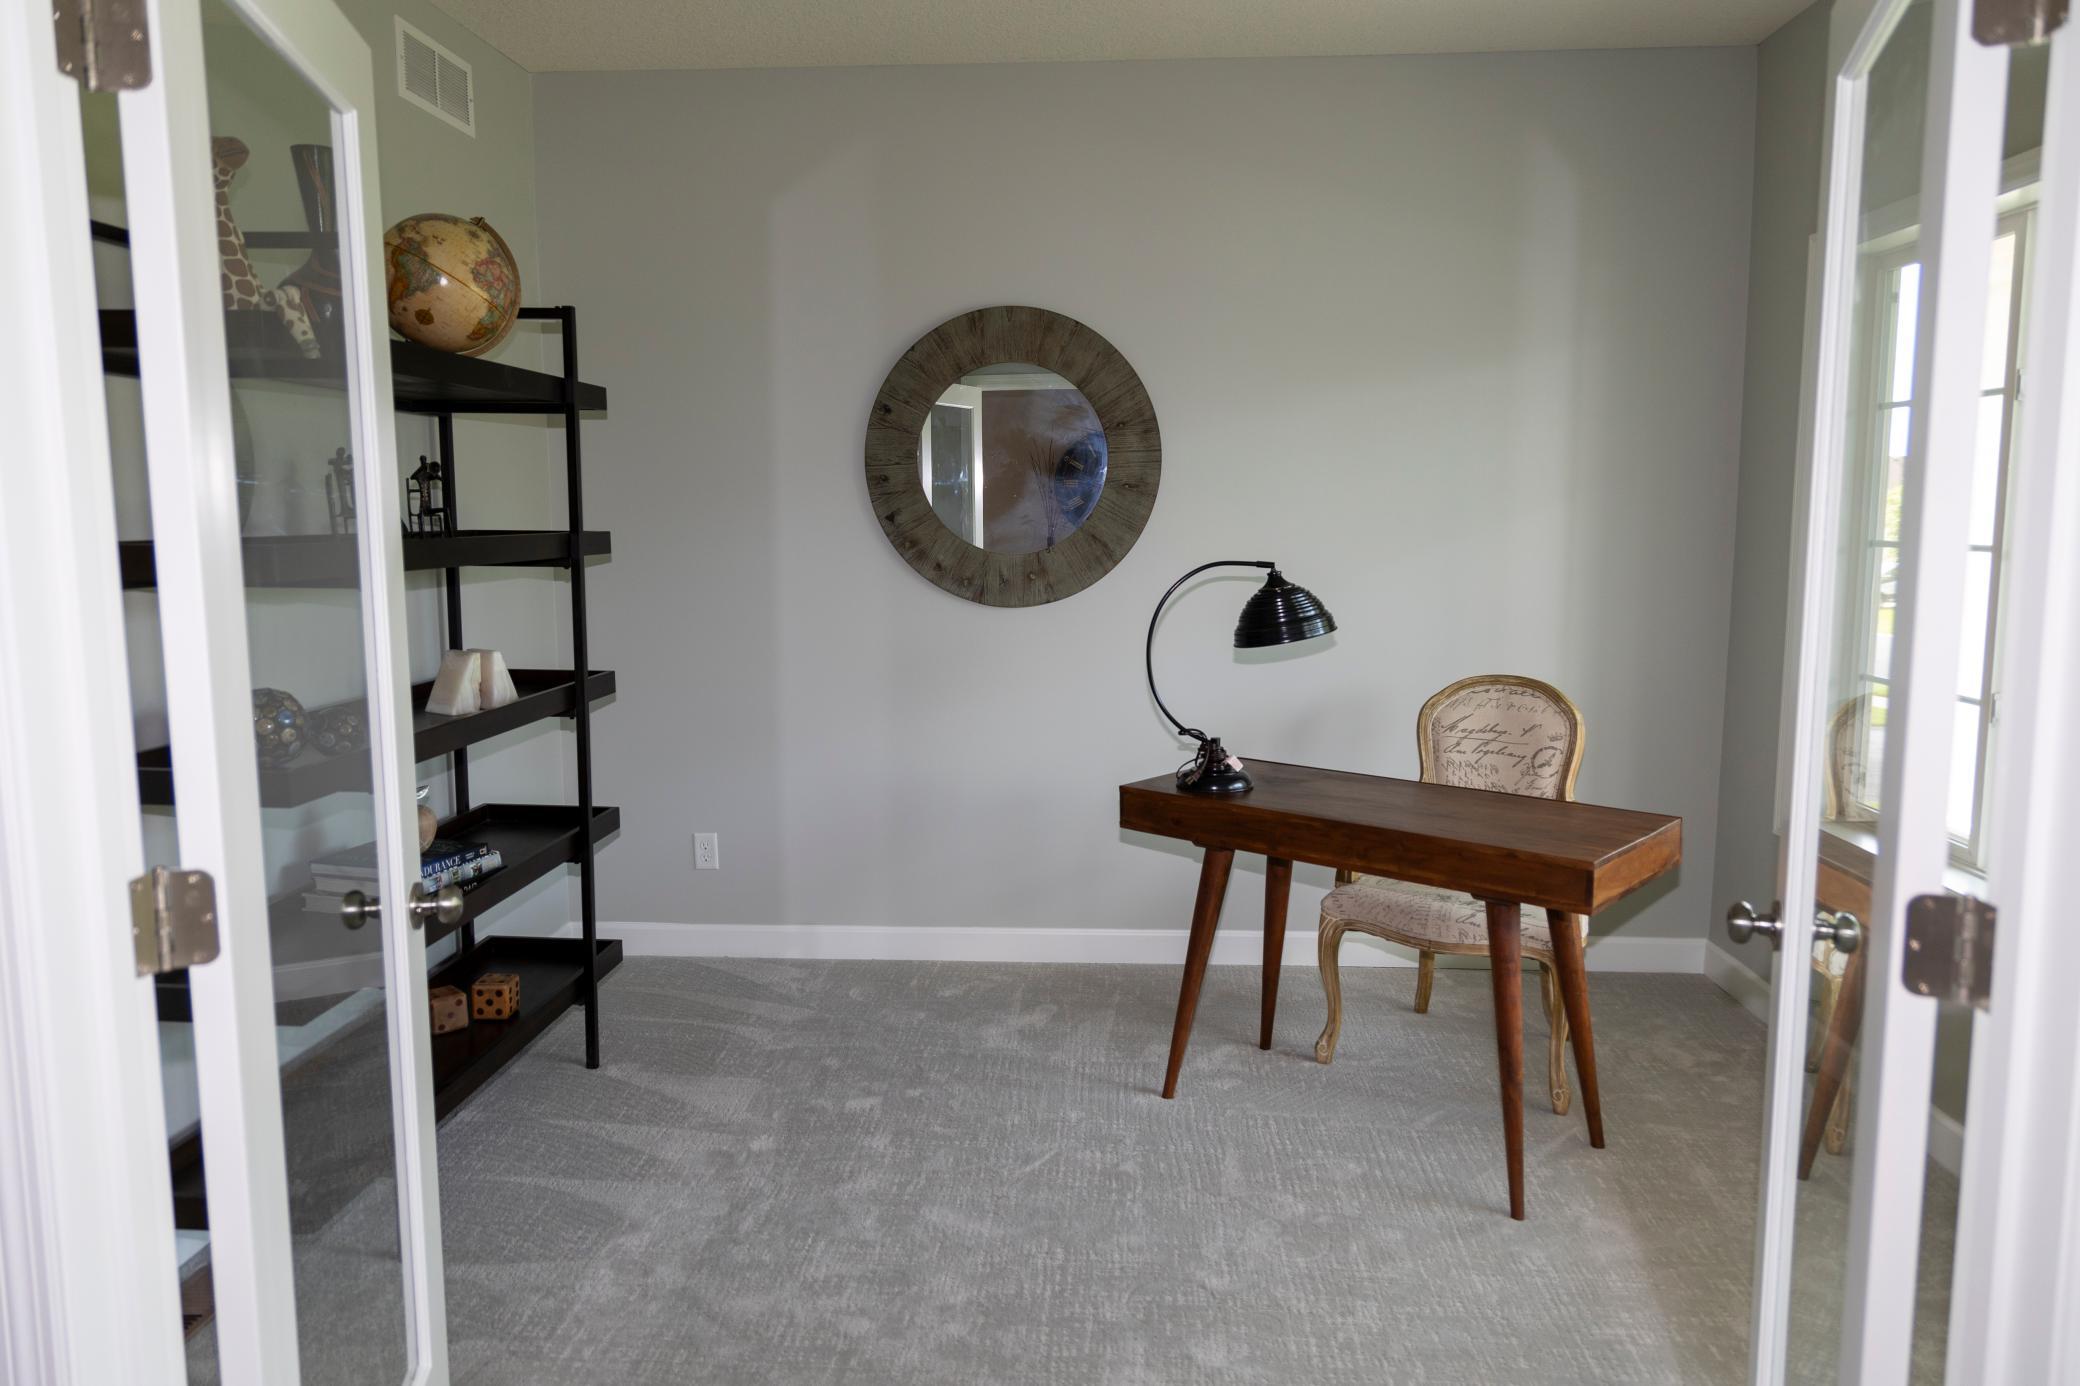
Office 
Dimensions - 10x12Level - Main
Walk-In Closet 
Dimensions - 11x6Level - Upper
Save
Ask
Tour
Hide
Share
Exterior Features
Construction Details 
Vinyl Siding
Fencing 
PrivacyWood
Other Structures 
Shed(s)
Patio And Porch 
DeckPorch
Pool Features 
None
Road Frontage 
City Street
Roof 
Asphalt
Community Features
School District 
720 - Shakopee
Township 
Shakopee
Schools
School District
720 - Shakopee
Elementary School
Unknown
Middle School
Unknown
High School
Unknown
Listing courtesy of Keller Williams Preferred Rlty


Listing information is provided by Participants of the Northstar MLS. IDX information is provided exclusively for personal, non-commercial use, and may not be used for any purpose other than to identify prospective properties consumers may be interested in purchasing. Information is deemed reliable but not guaranteed. Copyright 2026, Northstar MLS.
Last checked: 2026-08-25 10:45 PM UTC

Neighborhood & Commute
Source: Walkscore
Save
Ask
Tour
Hide
Share