Save
Ask
Tour
Hide
Share
$449,700
21 Days On Site

6080 134th Street W
Apple Valley, MN 55124

For Sale|Single Family Residence|Active Under Contract
3
Beds
3
Total Baths
1
Full Bath
2
Partial Baths
2,418
SqFt
$186
/SqFt
1973
Built
County:
Dakota
Listing courtesy of Coldwell Banker Realty
Call Now: (612) 269-8914
Is this the listing for you? We can help make it yours.
(612) 269-8914
6080 134th Street W6080 134th Street W6080 134th Street W6080 134th Street W
Save
Ask
Tour
Hide
Share

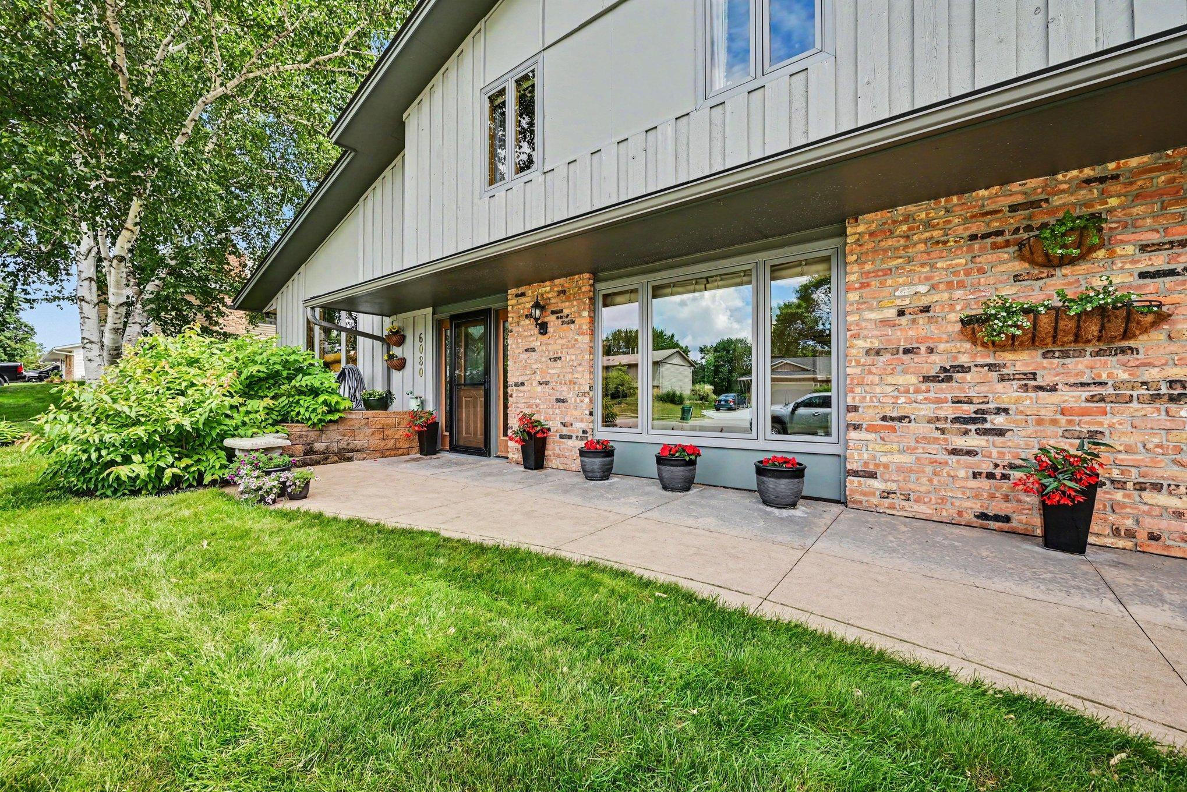
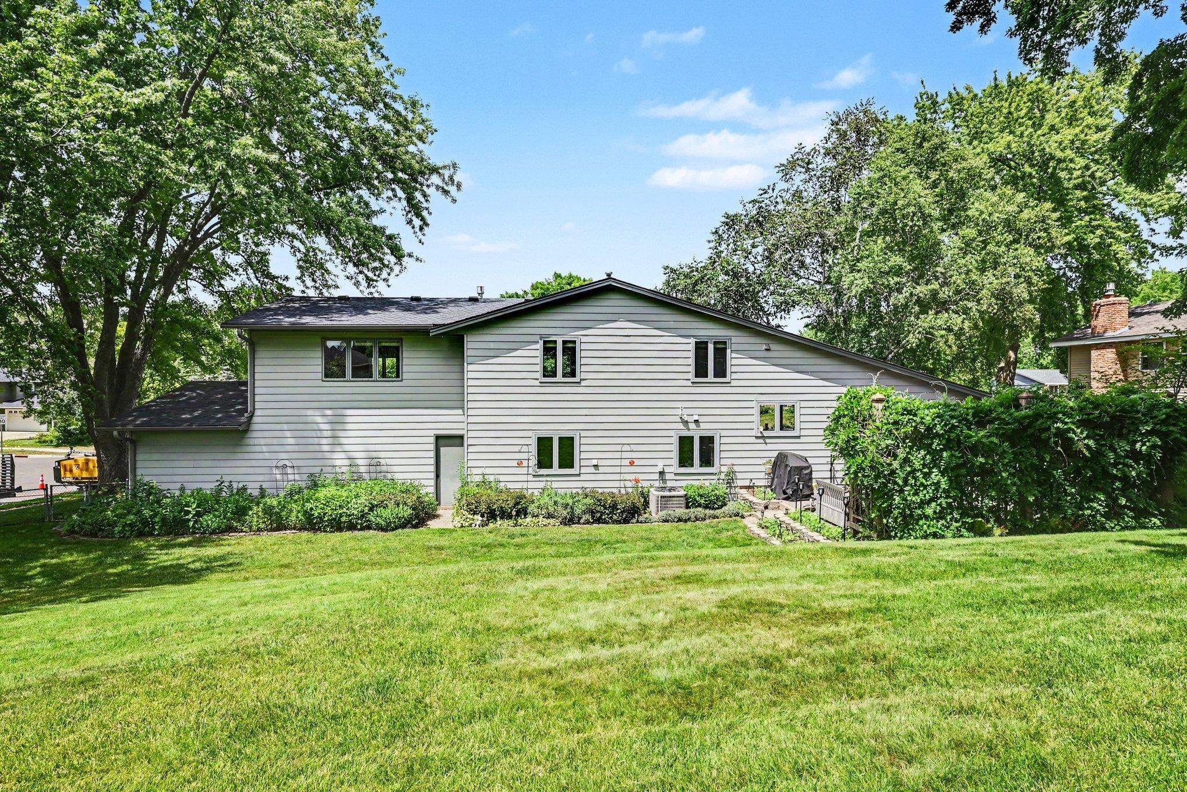
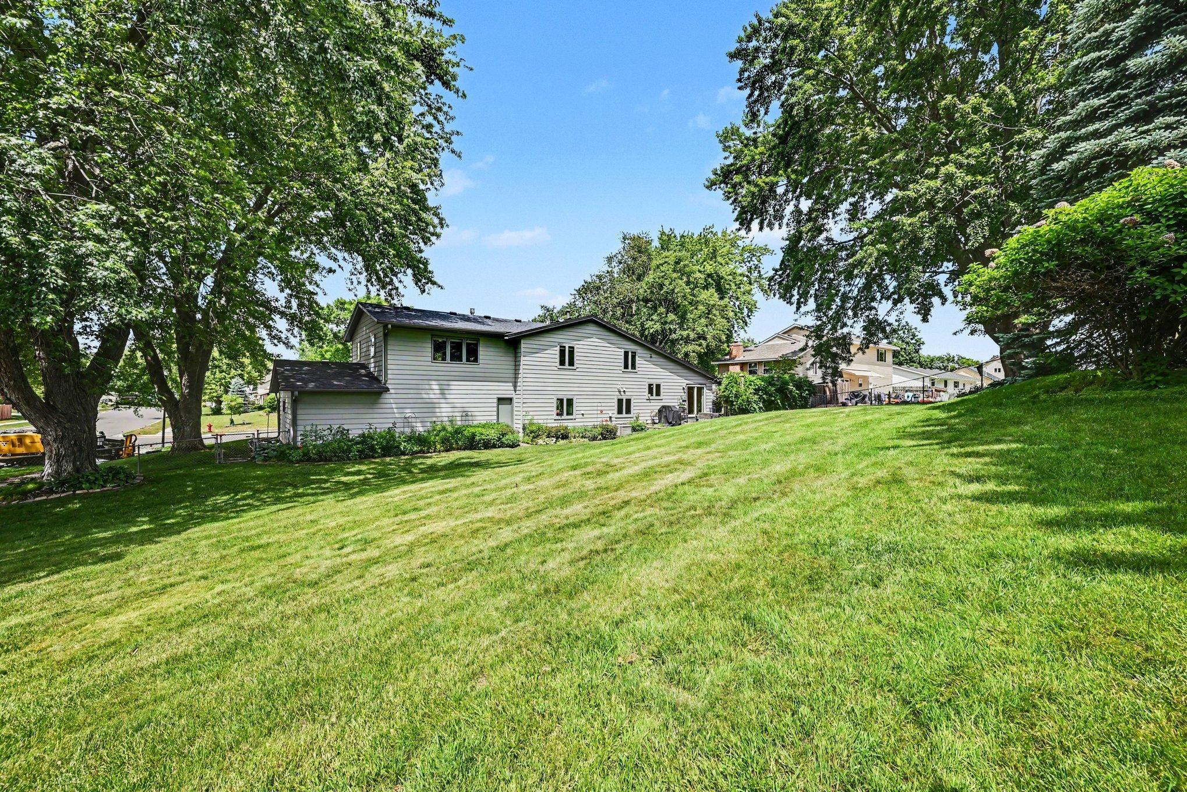
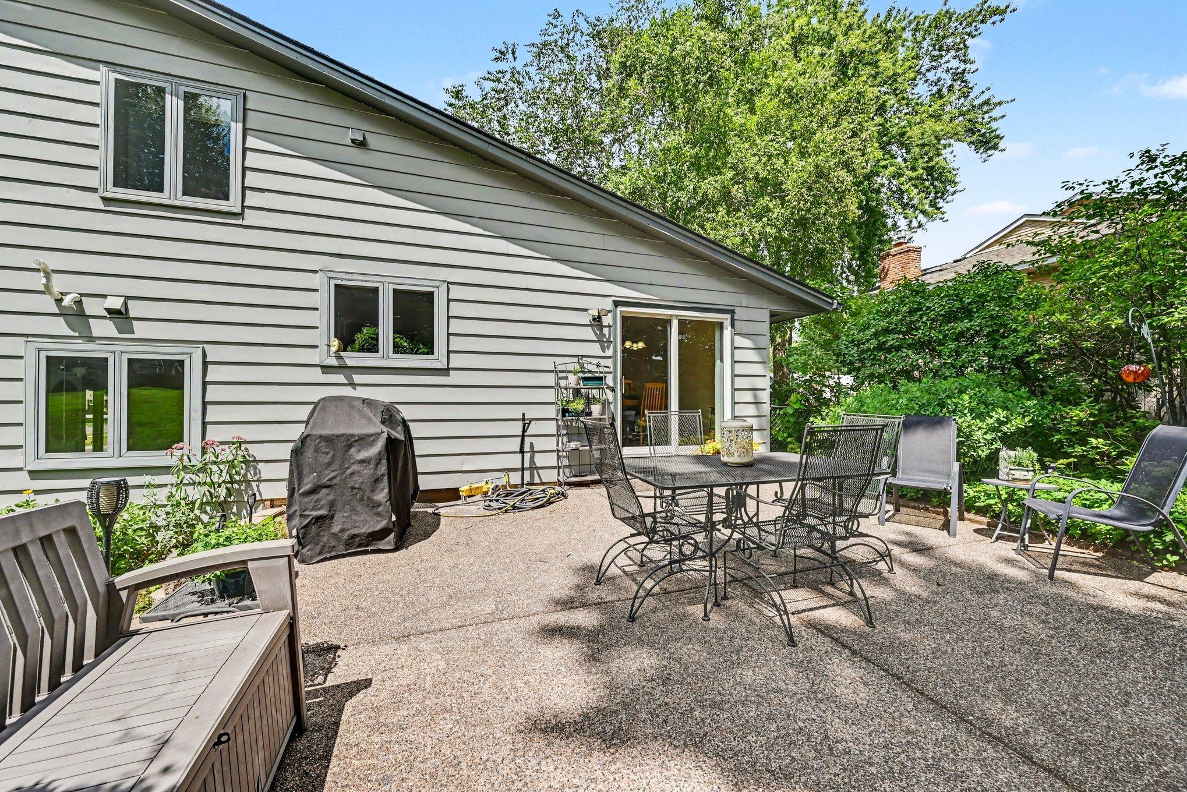
Welcome to your next home. This beautifully maintained 3-bedroom, 3-bath residence perfectly blends comfort, style, and functionality. The bright, open-concept floor plan offers spacious living areas filled with natural light, creating an inviting atmosphere for both everyday living and entertaining. The well-appointed kitchen features modern appliances, ample cabinetry, center island and generous granite counter space, flowing seamlessly into the dining and living areas. The primary suite provides a relaxing retreat with a private bath and spacious closet, while the additional bedrooms offer flexibility for family, guests, or a home office. Step outside to enjoy a beautifully landscaped backyard with plenty of room for outdoor gatherings, gardening, or simply unwinding. This home features a large 3-car garage. Conveniently located near shopping, dining, parks, and schools, this home offers the perfect balance of tranquility and accessibility. Don't miss your opportunity to own this exceptionally maintained property.

Save
Ask
Tour
Hide
Share
Listing Snapshot
Price 
$449,700
Days On Site 
21 Days
Bedrooms 
3
Inside Area (SqFt) 
2,418 sqft
Total Baths 
3
Full Baths 
1
Partial Baths 
2
Lot Size 
0.3464 Acres
Year Built 
1973
MLS® Number 
7102486
Status 
Active Under Contract
Property Tax 
$5,264
HOA/Condo/Coop Fees 
N/A
Sq Ft Source 
N/A
Friends & Family
Recent Activity
a week agoListing updated with changes from the MLS®
a week agoStatus changed to Active Under Contract
3 weeks agoListing first seen on site
General Features
Attached Garage 
Yes
Foundation 
Block
Garage 
Yes
Garage Spaces 
3
Land Lease 
No
Levels 
Multi/Split
Parking 
ConcreteGarage Door OpenerAttachedGarage
Property Sub Type 
Single Family Residence
Sewer 
Public Sewer
SqFt Above 
2166
SqFt Below 
252
SqFt Total 
2418
Water Source 
Public
Zoning 
Residential-Single Family
Interior Features
Appliances 
DishwasherDisposalDryerExhaust FanGas Water HeaterMicrowaveRangeRefrigeratorStainless Steel Appliance(s)WasherWater Softener Rented
Basement 
BlockFinishedPartialStorage SpaceSump Pump
Cooling 
Ceiling Fan(s)Central Air
Electric 
Circuit Breakers150 Amp Service
Fireplace 
Yes
Fireplace Features 
Family RoomGas
Fireplaces 
1
Flooring 
Hardwood
Heating 
Natural GasForced AirFireplace(s)
Interior 
Breakfast BarEat-in KitchenKitchen IslandWalk-In Closet(s)
Laundry Features 
In BasementGas Dryer HookupLaundry RoomWasher Hookup
Amusement Room 
Dimensions - 19x12Level - Lower
Bedroom 
Dimensions - 21x19Level - Upper
Bedroom 2 
Dimensions - 14x12Level - Upper
Bedroom 3 
Dimensions - 12x10Level - Upper
Dining Room 
Dimensions - 11x10Level - Main
Family Room 
Dimensions - 17x12Level - Main
Foyer 
Dimensions - 9x8Level - Main
Hobby Room 
Dimensions - 19x10Level - Lower
Kitchen 
Dimensions - 11x11Level - Main
Living Room 
Dimensions - 20x12Level - Main
Office 
Dimensions - 7x6Level - Main
Patio 
Dimensions - 21x20Level - Main
Save
Ask
Tour
Hide
Share
Exterior Features
Construction Details 
BlockConcreteFrameStoneCedarSteel Siding
Fencing 
Chain LinkPartial
Lot Features 
Corner LotIrregular LotNear Public Transit
Other Structures 
Shed(s)
Patio And Porch 
Patio
Pool Features 
None
Road Frontage 
City Street
Roof 
Asphalt
Community Features
School District 
196 - Rosemount-Apple Valley-Eagan
Township 
Apple Valley
Schools
School District
196 - Rosemount-Apple Valley-Eagan
Elementary School
Unknown
Middle School
Unknown
High School
Unknown
Listing courtesy of Coldwell Banker Realty


Listing information is provided by Participants of the Northstar MLS. IDX information is provided exclusively for personal, non-commercial use, and may not be used for any purpose other than to identify prospective properties consumers may be interested in purchasing. Information is deemed reliable but not guaranteed. Copyright 2026, Northstar MLS.
Last checked: 2026-07-22 10:50 PM UTC

Neighborhood & Commute
Source: Walkscore
Save
Ask
Tour
Hide
Share