Save
Ask
Tour
Hide
Share
$724,900
24 Days On Site

7516 W 84th Street
Bloomington, MN 55438

Single Family Residence|Pending
4
Beds
3
Total Baths
2
Full Baths
1
Partial Bath
3,319
SqFt
$218
/SqFt
1979
Built
Subdivision:
Autumn Chace 3rd Add
County:
Hennepin
Listing courtesy of Keller Williams Integrity Realty
Call Now: (612) 269-8914
Is this the listing for you? We can help make it yours.
(612) 269-8914
7516 W 84th Street7516 W 84th Street7516 W 84th Street7516 W 84th Street
Save
Ask
Tour
Hide
Share

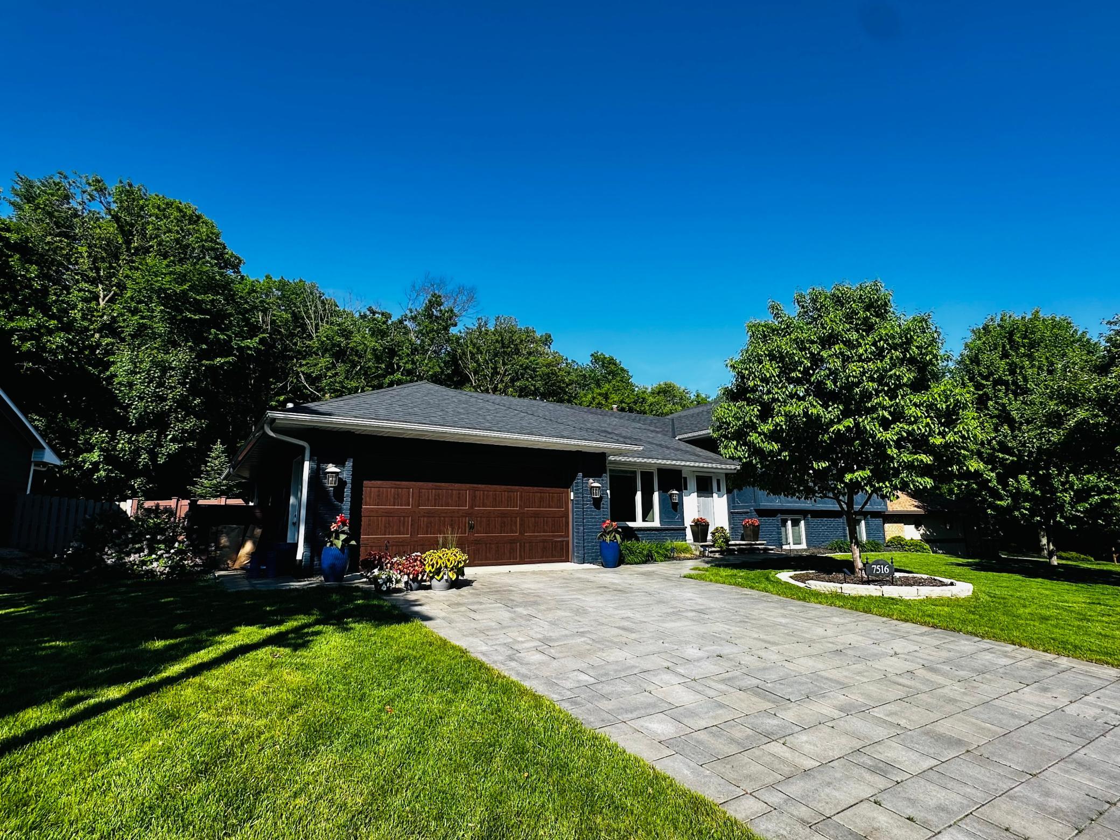
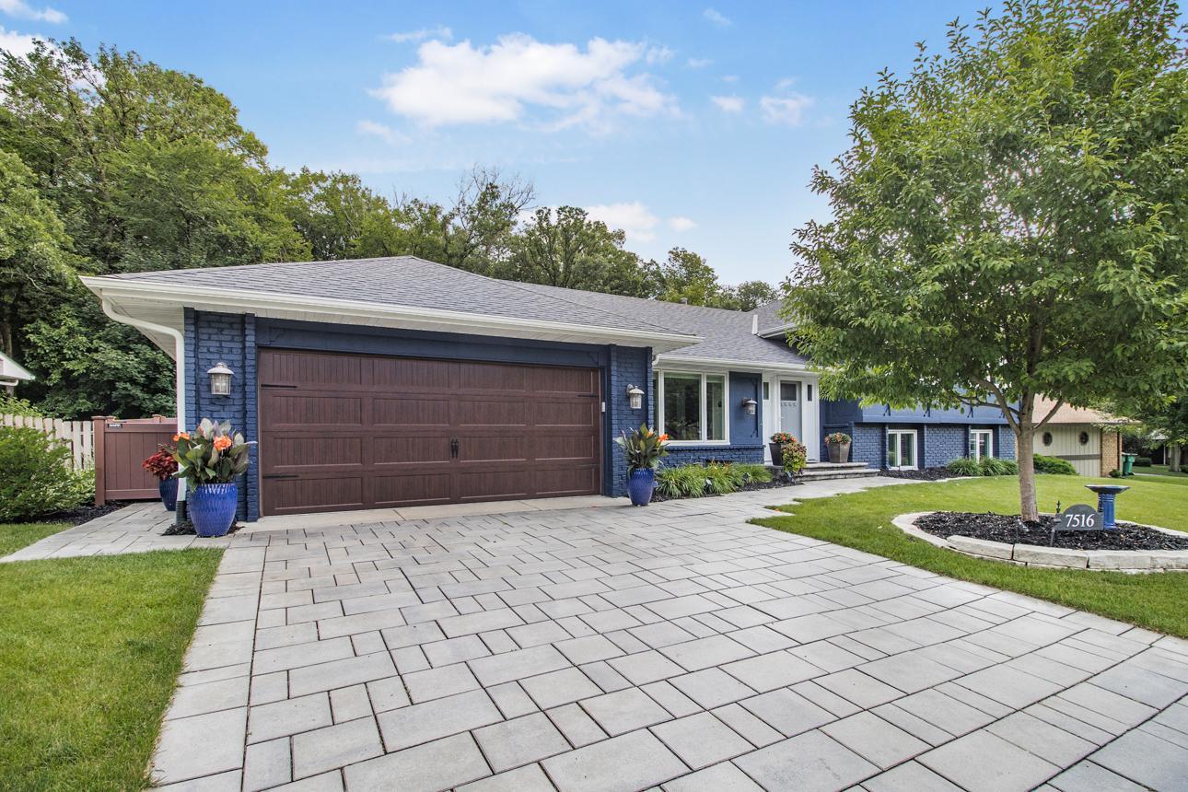
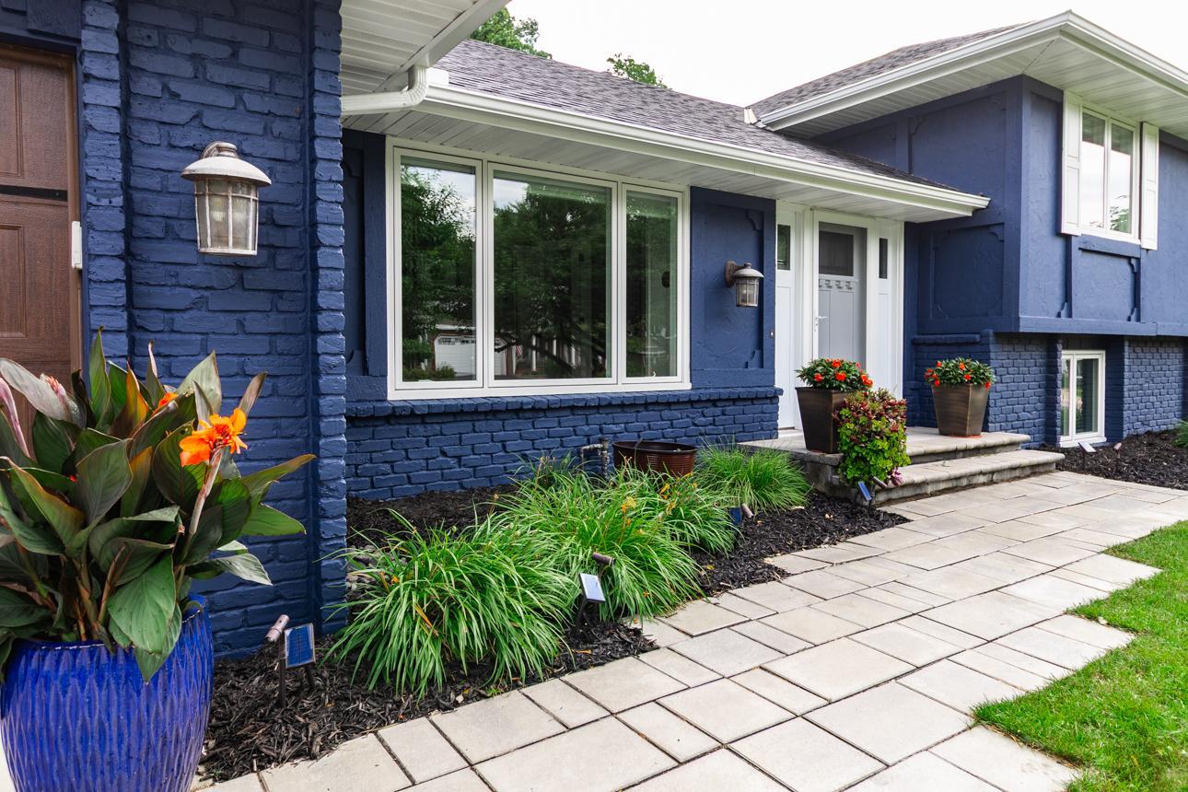
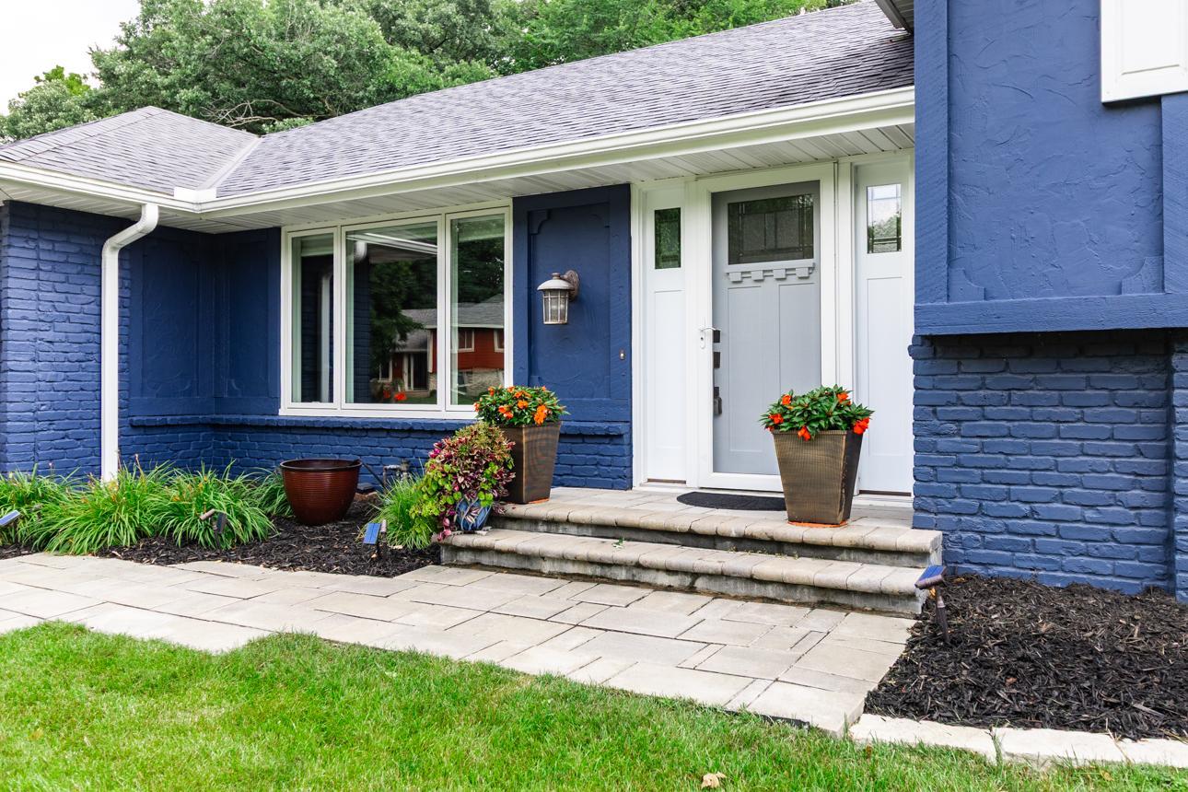
This is the home that you have been waiting for! Absolutely pristine four level in highly desired West Bloomington location. Remodeled and modern with lovely touches of warmth throughout. Features include: totally private cul-de-sac lot with phenomenal custom patio (multiple entertaining areas) and lovely landscaped yard with custom paver driveway and sidewalk— spacious three season porch overlooking backyard oasis—beautifully remodeled kitchen with quartz, tile, hardwood floors, and designer finishing touches— two new high output gas fireplaces— newer spa bathroom with oversized bath, rain shower, and heated floors— three bedrooms on one level with 4th guestroom downstairs with bathroom-spacious family room down +4th level has theater/media room, quaint custom bar area, wine cellar, and music hideaway room— maintenance free privacy fence—main floor laundry–inground sprinkler system— closet organizers— custom blinds throughout—spotless garage with epoxy floor and other goodies— newer windows, electric, roof, AC, and funrace–plus much more! Easy access to Edina, Eden Prairie, and other suburbs and close to Bush Lake.

Save
Ask
Tour
Hide
Share
Listing Snapshot
Price 
$724,900
Days On Site 
24 Days
Bedrooms 
4
Inside Area (SqFt) 
3,319 sqft
Total Baths 
3
Full Baths 
2
Partial Baths 
1
Lot Size 
0.3 Acres
Year Built 
1979
MLS® Number 
7102849
Status 
Pending
Property Tax 
$7,179
HOA/Condo/Coop Fees 
N/A
Sq Ft Source 
N/A
Friends & Family
Recent Activity
2 weeks agoListing updated with changes from the MLS®
2 weeks agoStatus changed to Pending
3 weeks agoListing first seen on site
General Features
Acres 
0.3
Attached Garage 
Yes
Foundation 
Block
Garage 
Yes
Garage Spaces 
2
Land Lease 
No
Levels 
Multi/Split
Parking 
Attached
Property Sub Type 
Single Family Residence
Sewer 
Public Sewer
SqFt Above 
2195
SqFt Below 
1124
SqFt Total 
3319
Water Source 
Public
Zoning 
Residential-Single Family
Interior Features
Basement 
FinishedFull
Cooling 
Central Air
Fireplace 
Yes
Fireplace Features 
Family RoomLiving Room
Fireplaces 
2
Heating 
Natural GasForced Air
Interior 
Eat-in KitchenWet Bar
Bedroom 
Dimensions - 15x15Level - Upper
Bedroom 2 
Dimensions - 10x11Level - Upper
Bedroom 3 
Dimensions - 10x11Level - Upper
Bedroom 4 
Dimensions - 13x13Level - Lower
Dining Room 
Dimensions - 12x13Level - Main
Family Room 
Dimensions - 22x18Level - Lower
Kitchen 
Dimensions - 19x13Level - Main
Living Room 
Dimensions - 23x13Level - Main
Media Room 
Dimensions - 20x16Level - Lower
Office 
Dimensions - 13x12Level - Main
Porch 
Dimensions - 11x12Level - Main
Save
Ask
Tour
Hide
Share
Exterior Features
Fencing 
OtherVinyl
Patio And Porch 
DeckPatio
Community Features
School District 
271 - Bloomington
Township 
Bloomington
Schools
School District
271 - Bloomington
Elementary School
Unknown
Middle School
Unknown
High School
Unknown
Listing courtesy of Keller Williams Integrity Realty


Listing information is provided by Participants of the Northstar MLS. IDX information is provided exclusively for personal, non-commercial use, and may not be used for any purpose other than to identify prospective properties consumers may be interested in purchasing. Information is deemed reliable but not guaranteed. Copyright 2026, Northstar MLS.
Last checked: 2026-07-26 03:36 AM UTC

Neighborhood & Commute
Source: Walkscore
Save
Ask
Tour
Hide
Share