Save
Ask
Tour
Hide
Share
$1,100,000
18 Days On Site

9570 Norway Hills Trail
Lakeville, MN 55044

For Sale|Single Family Residence|Active
5
Beds
4
Total Baths
2
Full Baths
2
Partial Baths
4,062
SqFt
$271
/SqFt
1998
Built
Subdivision:
Norway Hills
County:
Scott
Listing courtesy of Nelson Family Realty
Call Now: (612) 269-8914
Is this the listing for you? We can help make it yours.
(612) 269-8914
9570 Norway Hills Trail9570 Norway Hills Trail9570 Norway Hills Trail9570 Norway Hills Trail
Save
Ask
Tour
Hide
Share

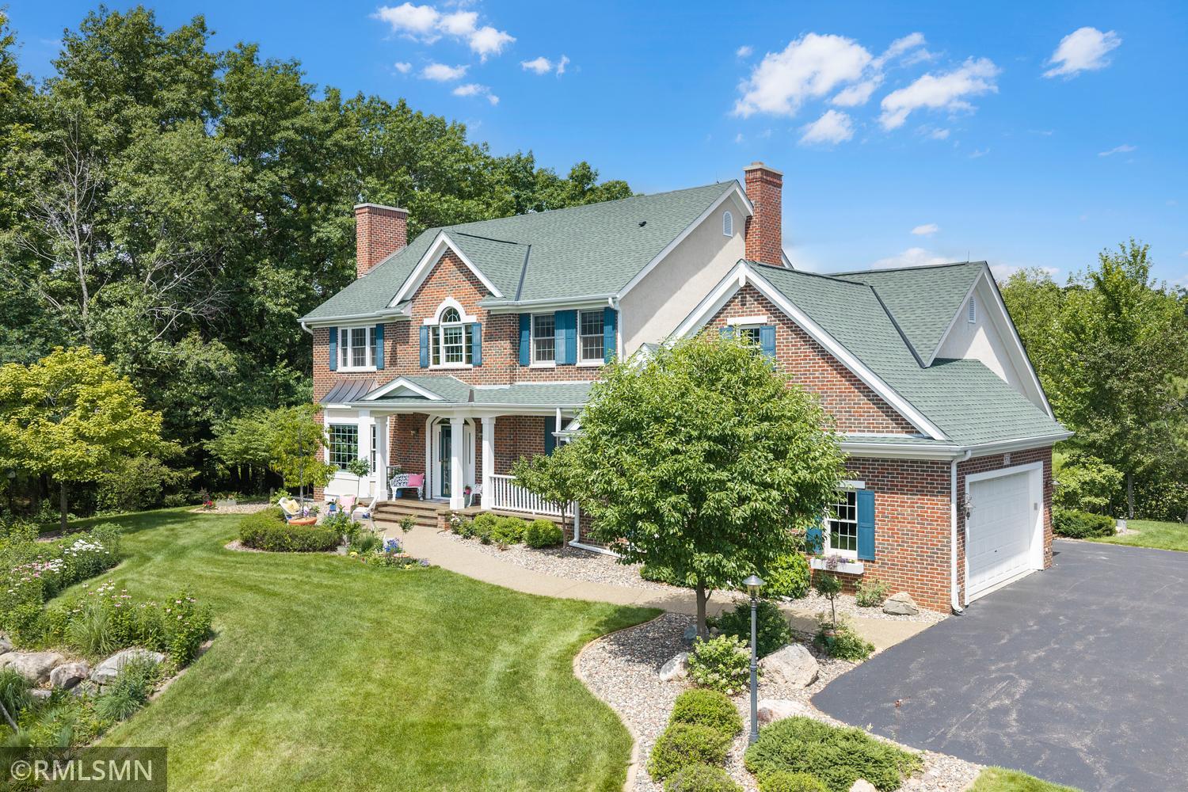
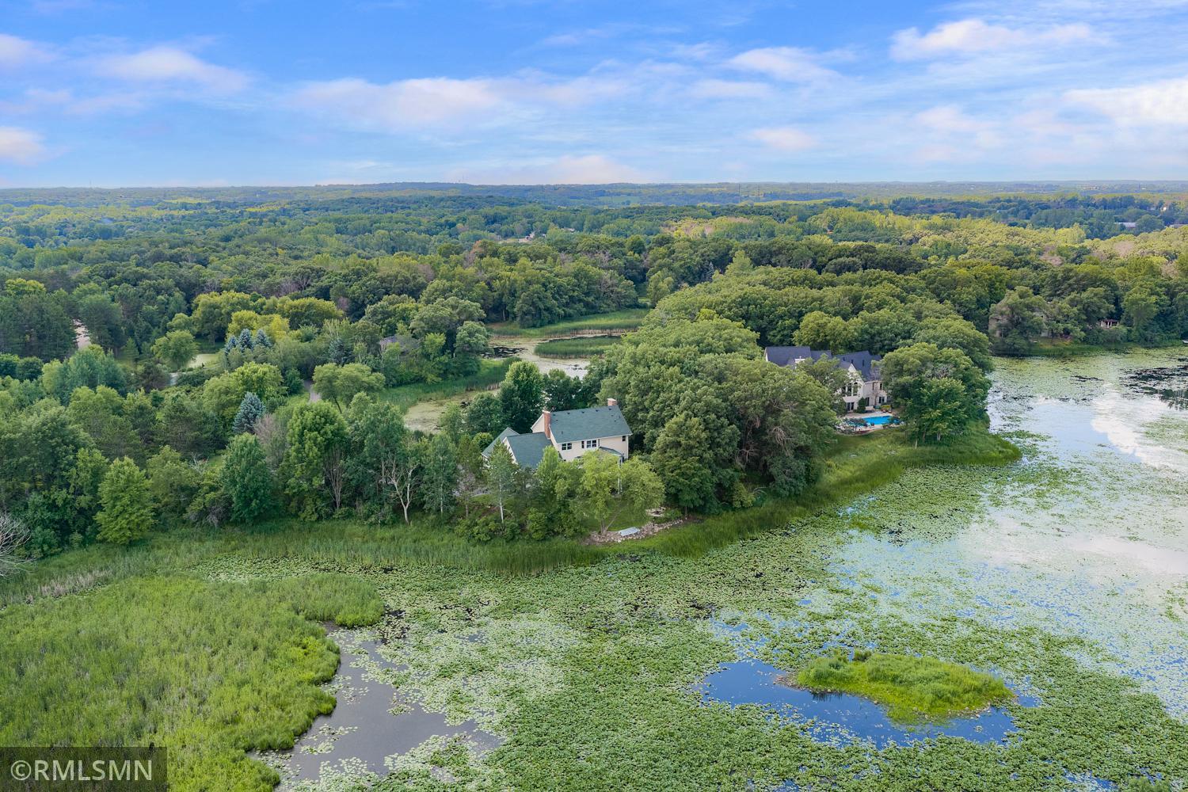
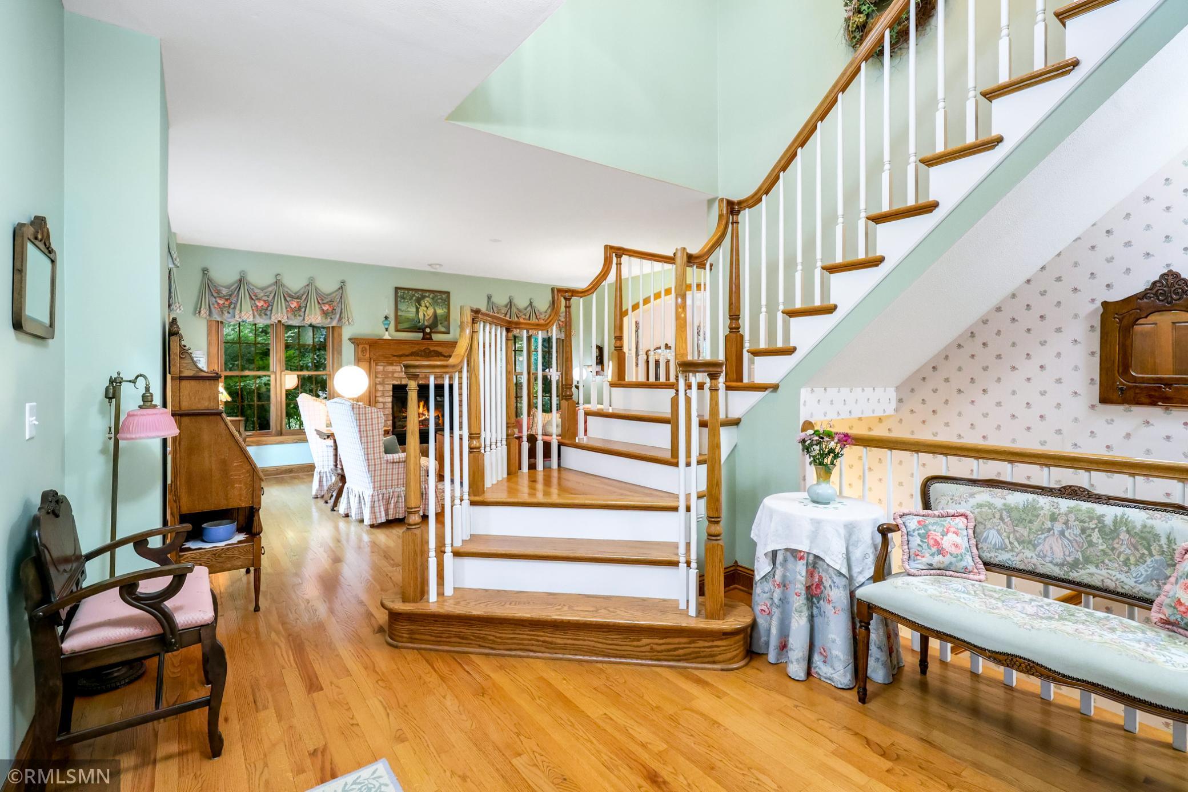
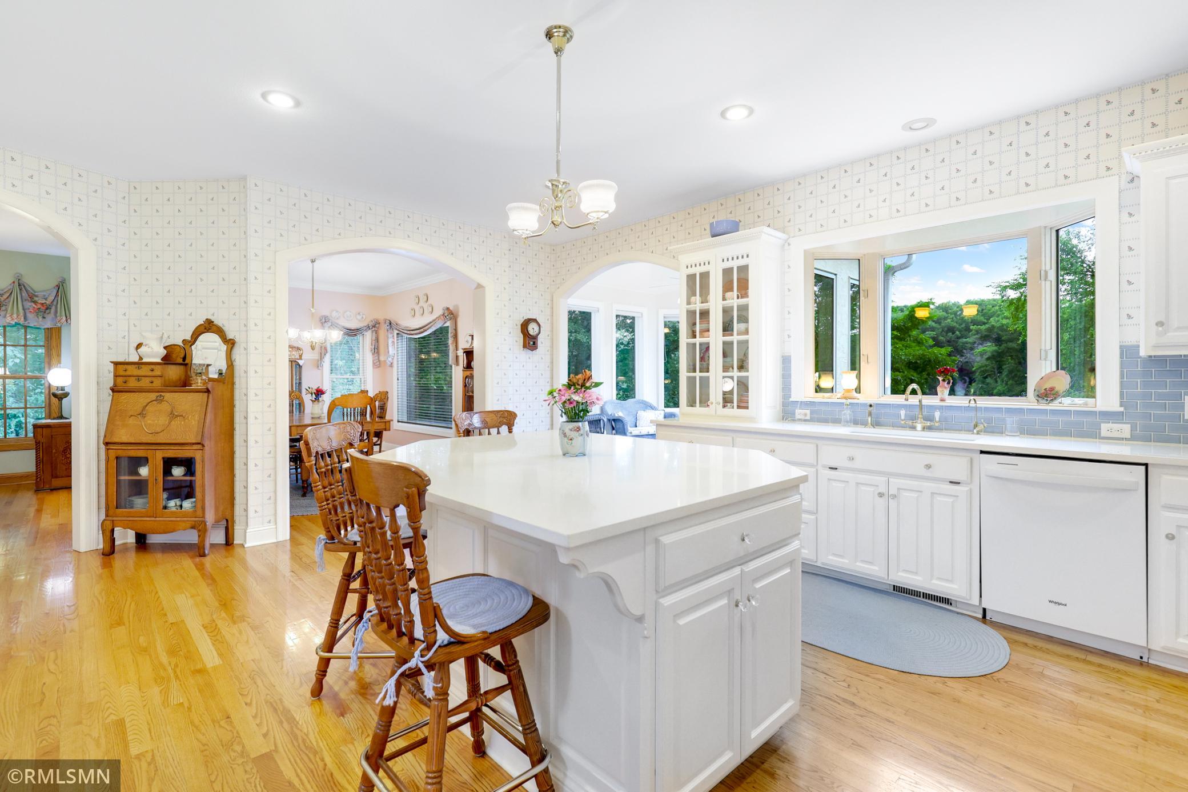
This is more than a home—it's a lifestyle! Wake up to the sights and sounds of country living every day on this spectacular 3-acre retreat in Lakeville. Surrounded by breathtaking natural beauty, this incredible property offers the peaceful, country lifestyle so many dream about without giving up the convenience of nearby shopping, dining, and easy freeway access. From the picturesque pond welcoming you home to the serene lake behind the property, every view is a reminder that you've found something truly special. Towering trees, gorgeous landscaping, expansive green space, and unmatched privacy create an unforgettable setting where you'll feel miles away from it all. Inside, the upper level offers three bedrooms, including an expansive primary suite complete with a private sitting room that could easily be converted into a fourth upper-level bedroom. The home's timeless character shines through with charming wallpaper accents that perfectly complement its classic style and warm, inviting feel. Multiple living spaces provide room to gather or unwind, while the garages include convenient access to both the main and lower level. The full brick front and stucco exterior create timeless curb appeal, and the roof was replaced just three years ago. Step outside and discover what acreage living is all about with evenings overlooking the water, entertaining family and friends, or simply soaking in the peaceful surroundings. Looking for even more room to roam? Expand your homestead by adding the adjacent 2.76-acre parcel (Property ID #080710090), available for $275,000, creating the opportunity to own nearly six acres of spectacular land. Opportunities like this are incredibly rare, a truly one-of-a-kind place to call home!

Save
Ask
Tour
Hide
Share
Listing Snapshot
Price 
$1,100,000
Days On Site 
18 Days
Bedrooms 
5
Inside Area (SqFt) 
4,062 sqft
Total Baths 
4
Full Baths 
2
Partial Baths 
2
Lot Size 
2.98 Acres
Year Built 
1998
MLS® Number 
7102971
Status 
Active
Property Tax 
$9,296
HOA/Condo/Coop Fees 
N/A
Sq Ft Source 
N/A
Friends & Family
Recent Activity
2 weeks agoListing updated with changes from the MLS®
2 weeks agoStatus changed to Active
3 weeks agoListing first seen on site
General Features
Acres 
2.98
Attached Garage 
Yes
Garage 
Yes
Garage Spaces 
4
Land Lease 
No
Levels 
Two
Number Of Stories 
2
Parking 
AsphaltGarage Door OpenerAttachedGarage
Property Sub Type 
Single Family Residence
Sewer 
Public Sewer
SqFt Above 
2962
SqFt Below 
1100
SqFt Total 
4310
Water Source 
Public
Zoning 
Residential-Single Family
Interior Features
Appliances 
OvenCooktopDishwasherDryerMicrowaveRangeRefrigeratorWasherWater Softener Owned
Basement 
Walk-Out AccessFinishedFullStorage SpaceSump Pump
Cooling 
Ceiling Fan(s)Central Air
Fireplace 
Yes
Fireplace Features 
Family RoomGasLiving RoomWood Burning
Fireplaces 
2
Flooring 
Hardwood
Heating 
Natural GasForced Air
Interior 
Central VacuumBreakfast BarEat-in KitchenKitchen IslandWalk-In Closet(s)
Laundry Features 
In BasementLower LevelLaundry RoomMain LevelSink
Bathroom 
Dimensions - 5x9Level - Lower
Bedroom 
Dimensions - 16x27Level - Upper
Bedroom 2 
Dimensions - 13x11.5Level - Upper
Bedroom 3 
Dimensions - 13.5x16Level - Upper
Bedroom 4 
Dimensions - 12.5x14Level - Lower
Bedroom 5 
Dimensions - 14x14.5Level - Lower
Dining Room 
Dimensions - 12.5x16Level - Main
Family Room 
Dimensions - 28.5x17.5Level - Lower
Four Season Porch 
Dimensions - 15.5x13Level - Main
Foyer 
Dimensions - 14x14.5Level - Main
Kitchen 
Dimensions - 18x19Level - Main
Laundry 
Dimensions - 11.5x11.5Level - Main
Living Room 
Dimensions - 19x16.5Level - Main
Mud Room 
Dimensions - 10x7Level - Main
Primary Bathroom 
Dimensions - 16.5x15.5Level - Upper
Storage 
Dimensions - 14x5.5Level - Lower
Utility Room 
Dimensions - 25x10Level - Lower
Walk-In Closet 
Dimensions - 11.5x8Level - Upper
Save
Ask
Tour
Hide
Share
Exterior Features
Construction Details 
StoneStucco
Fencing 
None
Lot Features 
Irregular LotWetlandsWaterfront
Other Structures 
Shed(s)
Patio And Porch 
PatioPorchFront PorchRear Porch
Pool Features 
None
Road Frontage 
City Street
Waterfront 
Yes
Waterfront Features 
Lake FrontPond
Windows/Doors 
French Doors
Community Features
Roads 
Paved
School District 
194 - Lakeville
Township 
New Market Twp
Schools
School District
194 - Lakeville
Elementary School
Unknown
Middle School
Unknown
High School
Unknown
Listing courtesy of Nelson Family Realty


Listing information is provided by Participants of the Northstar MLS. IDX information is provided exclusively for personal, non-commercial use, and may not be used for any purpose other than to identify prospective properties consumers may be interested in purchasing. Information is deemed reliable but not guaranteed. Copyright 2026, Northstar MLS.
Last checked: 2026-07-22 08:54 PM UTC

Neighborhood & Commute
Source: Walkscore
Save
Ask
Tour
Hide
Share