Save
Ask
Tour
Hide
Share
$849,900
14 Days On Site

8818 193rd Street W
Lakeville, MN 55044

For Sale|Single Family Residence|Active
4
Beds
5
Total Baths
2
Full Baths
3
Partial Baths
4,482
SqFt
$190
/SqFt
2020
Built
Subdivision:
Summerlyn 3rd Add
County:
Dakota
Listing courtesy of Bridge Realty, LLC
Call Now: (612) 269-8914
Is this the listing for you? We can help make it yours.
(612) 269-8914
8818 193rd Street W8818 193rd Street W8818 193rd Street W8818 193rd Street W
Save
Ask
Tour
Hide
Share

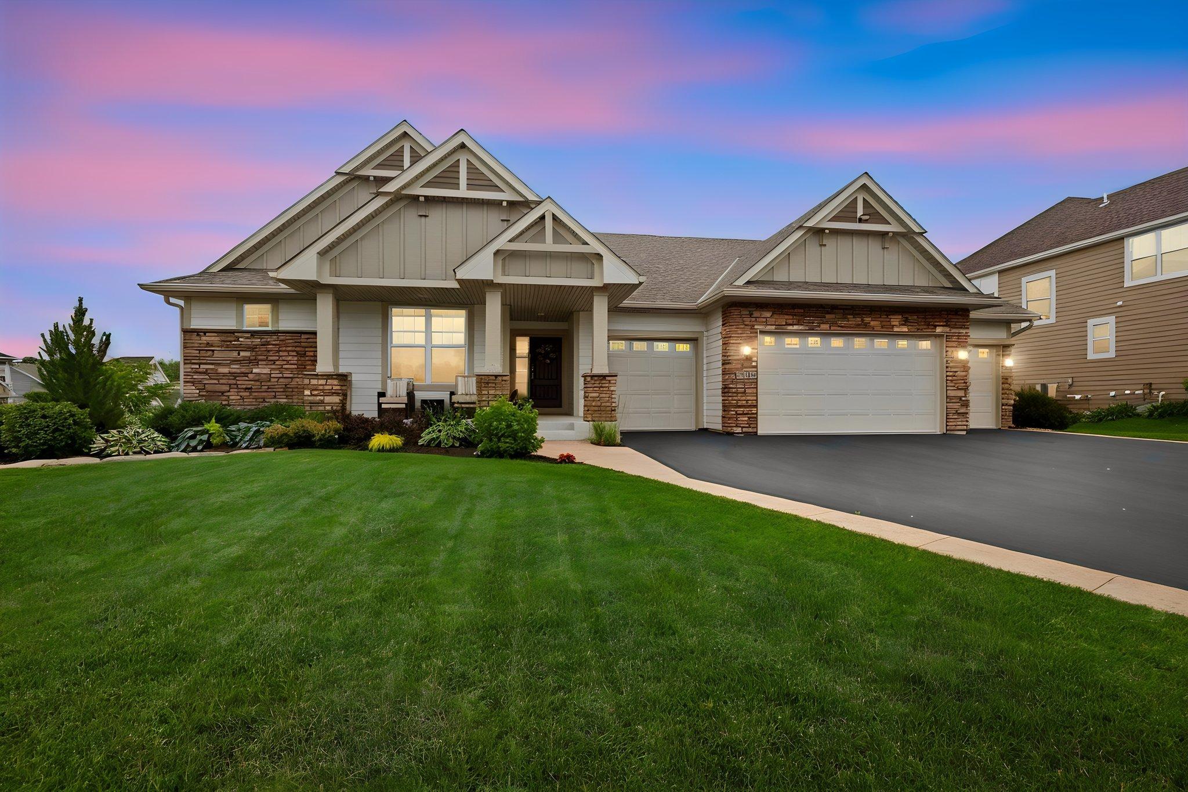
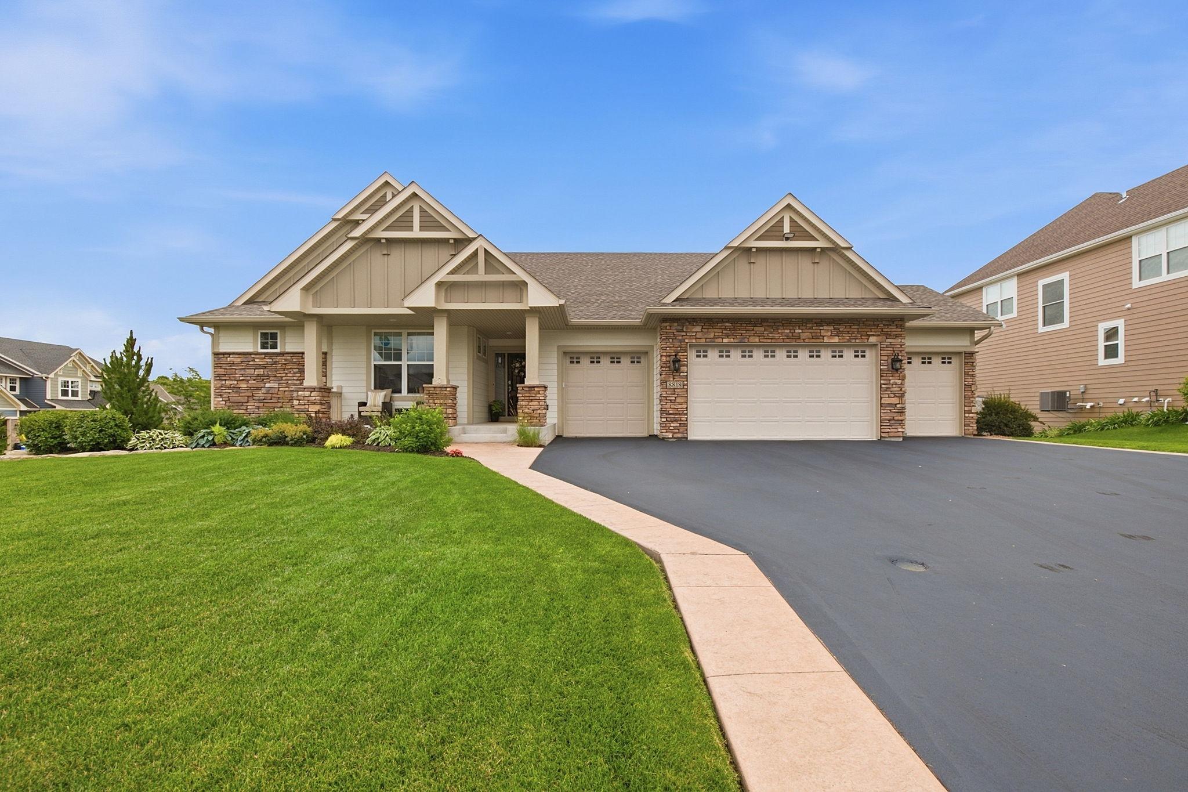
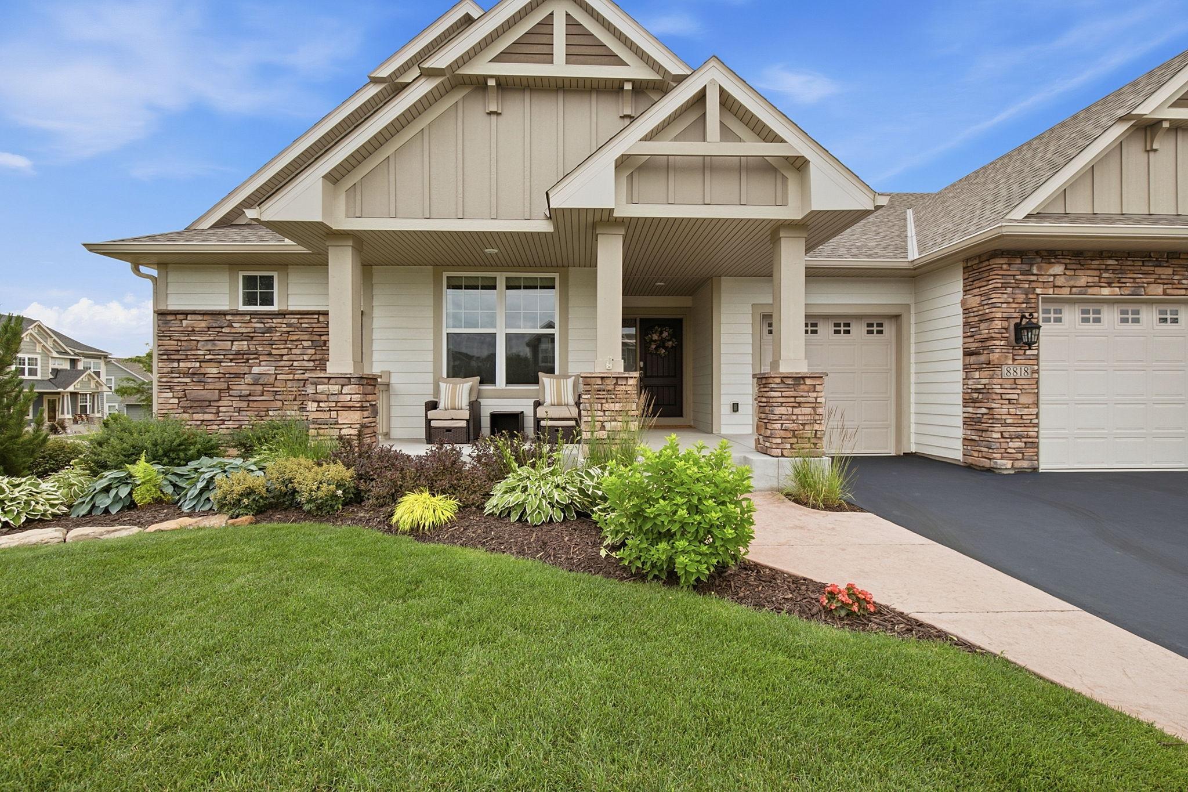
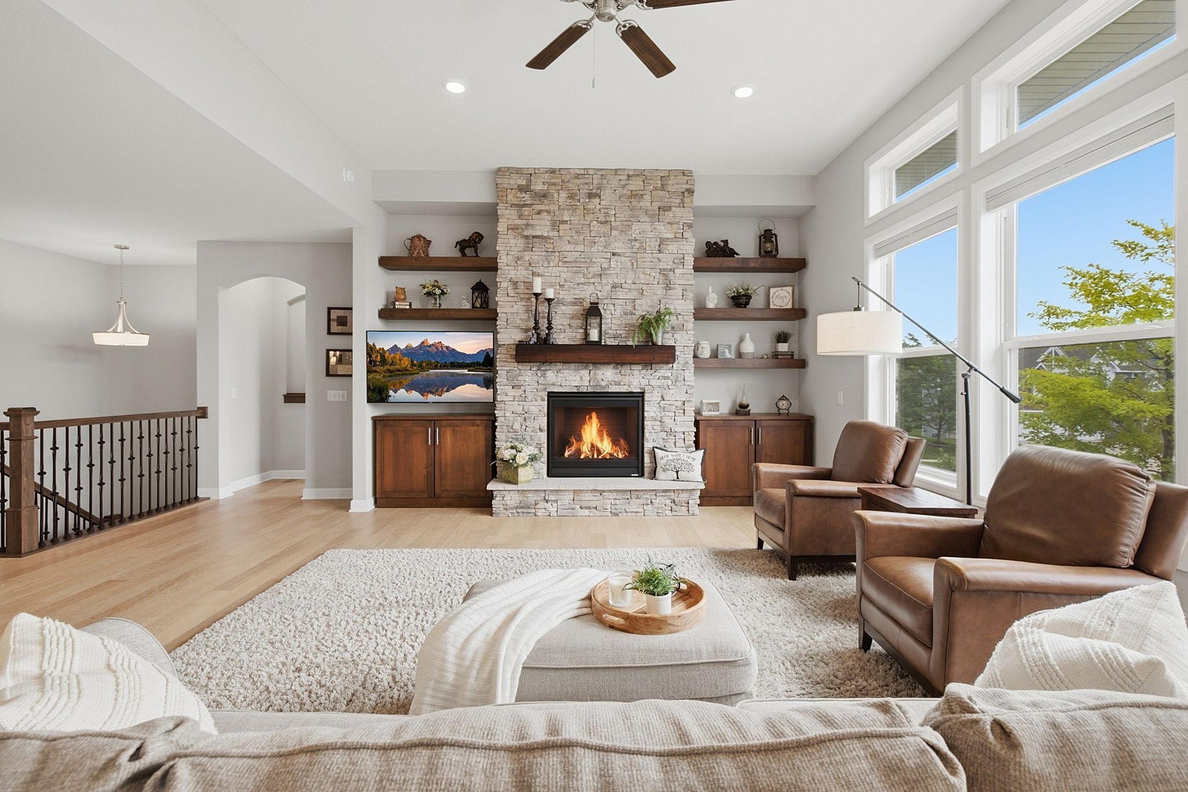
**Rare Opportunity in Summerlyn!** With certain new residential construction in Lakeville currently paused, this exceptional home offers a unique opportunity to enjoy the space, design, and amenities buyers are searching for—without the wait or the premium price tag of building new. Designed with both luxury and functionality in mind, this impressive home features a highly sought-after main-level primary suite and convenient main-floor laundry. The chef's kitchen is the heart of the home, boasting ceiling-height cabinetry, an oversized center island, casual dining area, and formal dining room—perfect for everyday living and entertaining alike. The thoughtfully designed main level also includes a dedicated home office, guest bedroom, and an inviting great room anchored by a stunning floor-to-ceiling stone fireplace. Downstairs offers exceptional versatility with a spacious family room and kitchenette, two additional bedrooms, each with its own bathroom, a dedicated fitness room, a second home office, and an oversized utility/storage room providing an incredible amount of storage rarely found in today's homes. The oversized four-car garage is a standout feature, and yes, even your extended-length truck fits comfortably. Step outside to enjoy professionally designed landscaping that surrounds the home with exceptional curb appeal. Relax on the welcoming front porch, entertain on the deck, or gather on the stamped concrete patio. The fully fenced backyard creates the perfect outdoor retreat from your walkout lower level. Located in the highly desirable Summerlyn neighborhood within the award-winning ISD 194 school district, you'll enjoy outstanding community amenities including a neighborhood clubhouse and pool, scenic walking trails, ponds, and a park with a basketball/pickleball court. This is more than a house—it's the lifestyle you've been waiting for!

Save
Ask
Tour
Hide
Share
Listing Snapshot
Price 
$849,900
Days On Site 
14 Days
Bedrooms 
4
Inside Area (SqFt) 
4,482 sqft
Total Baths 
5
Full Baths 
2
Partial Baths 
3
Lot Size 
0.299 Acres
Year Built 
2020
MLS® Number 
7103024
Status 
Active
Property Tax 
$7,098
HOA/Condo/Coop Fees 
$50.67 monthly
Sq Ft Source 
N/A
Friends & Family
Recent Activity
yesterdayListing updated with changes from the MLS®
2 weeks agoStatus changed to Active
2 weeks agoListing first seen on site
General Features
Acres 
0.299
Attached Garage 
Yes
Foundation 
Other
Garage 
Yes
Garage Spaces 
4
Land Lease 
No
Levels 
One
Number Of Stories 
1
Parking 
AsphaltGarage Door OpenerAttached
Property Sub Type 
Single Family Residence
Sewer 
Public Sewer
SqFt Above 
2478
SqFt Below 
2004
SqFt Total 
4956
Water Source 
Public
Zoning 
Residential-Single Family
Interior Features
Appliances 
OvenDishwasherDisposalDouble OvenDryerENERGY STAR Qualified AppliancesExhaust FanHumidifierGas Water HeaterMicrowaveRangeRefrigeratorStainless Steel Appliance(s)WasherWater Softener OwnedWater Purifier
Basement 
Walk-Out AccessFinishedFullStorage SpaceSump Pump
Cooling 
Ceiling Fan(s)Central AirDual
Electric 
Circuit Breakers200+ Amp Service
Fireplace 
Yes
Fireplace Features 
GasStone
Fireplaces 
1
Flooring 
Hardwood
Heating 
ElectricNatural GasForced AirZoned
Interior 
Kitchen IslandVaulted Ceiling(s)Walk-In Closet(s)Wet BarChandelier
Laundry Features 
Electric Dryer HookupGas Dryer HookupLaundry RoomMain LevelWasher Hookup
Bedroom 
Dimensions - 15x14.5Level - Main
Bedroom 2 
Dimensions - 11x12Level - Main
Bedroom 3 
Dimensions - 15x11Level - Lower
Bedroom 4 
Dimensions - 12x12Level - Lower
Dining Room 
Dimensions - 13x11Level - Main
Exercise Room 
Dimensions - 30x10Level - Lower
Family Room 
Dimensions - 16x16Level - Lower
Great Room 
Dimensions - 19x15Level - Main
Informal Dining Room 
Dimensions - 9x10Level - Main
Kitchen 
Dimensions - 13x17Level - Main
Kitchen- 2nd 
Dimensions - 14x16Level - Lower
Laundry 
Dimensions - 8x8Level - Main
Office 
Dimensions - 12x11Level - Lower
Study 
Dimensions - 10x14Level - Main
Save
Ask
Tour
Hide
Share
Exterior Features
Construction Details 
ConcreteStoneCement Siding
Fencing 
FencedFullOther
Lot Features 
Corner Lot
Patio And Porch 
DeckPatioPorchFront Porch
Road Frontage 
City Street
Roof 
Shingle
Windows/Doors 
French Doors
Community Features
Accessibility Features 
Accessible Entrance
Association Dues 
152
Community Features 
Pool
HOA Fee Frequency 
Quarterly
School District 
194 - Lakeville
Township 
Lakeville
Schools
School District
194 - Lakeville
Elementary School
Unknown
Middle School
Unknown
High School
Unknown
Listing courtesy of Bridge Realty, LLC


Listing information is provided by Participants of the Northstar MLS. IDX information is provided exclusively for personal, non-commercial use, and may not be used for any purpose other than to identify prospective properties consumers may be interested in purchasing. Information is deemed reliable but not guaranteed. Copyright 2026, Northstar MLS.
Last checked: 2026-07-21 06:39 PM UTC

Neighborhood & Commute
Source: Walkscore
Save
Ask
Tour
Hide
Share