Save
Ask
Tour
Hide
Share
$420,000
11 Days On Site

9101 Upton Avenue S
Bloomington, MN 55431

For Sale|Single Family Residence|Active Under Contract
3
Beds
2
Total Baths
1
Full Bath
1
Partial Bath
2,056
SqFt
$204
/SqFt
1958
Built
Subdivision:
Penn Lake Highlands 4th Add
County:
Hennepin
Listing courtesy of Coldwell Banker Realty
Call Now: (612) 269-8914
Is this the listing for you? We can help make it yours.
(612) 269-8914
Upcoming Open Houses
Sun, Jul 26, 11:00 AM - 1:00 PM
9101 Upton Avenue S9101 Upton Avenue S9101 Upton Avenue S9101 Upton Avenue S
Save
Ask
Tour
Hide
Share

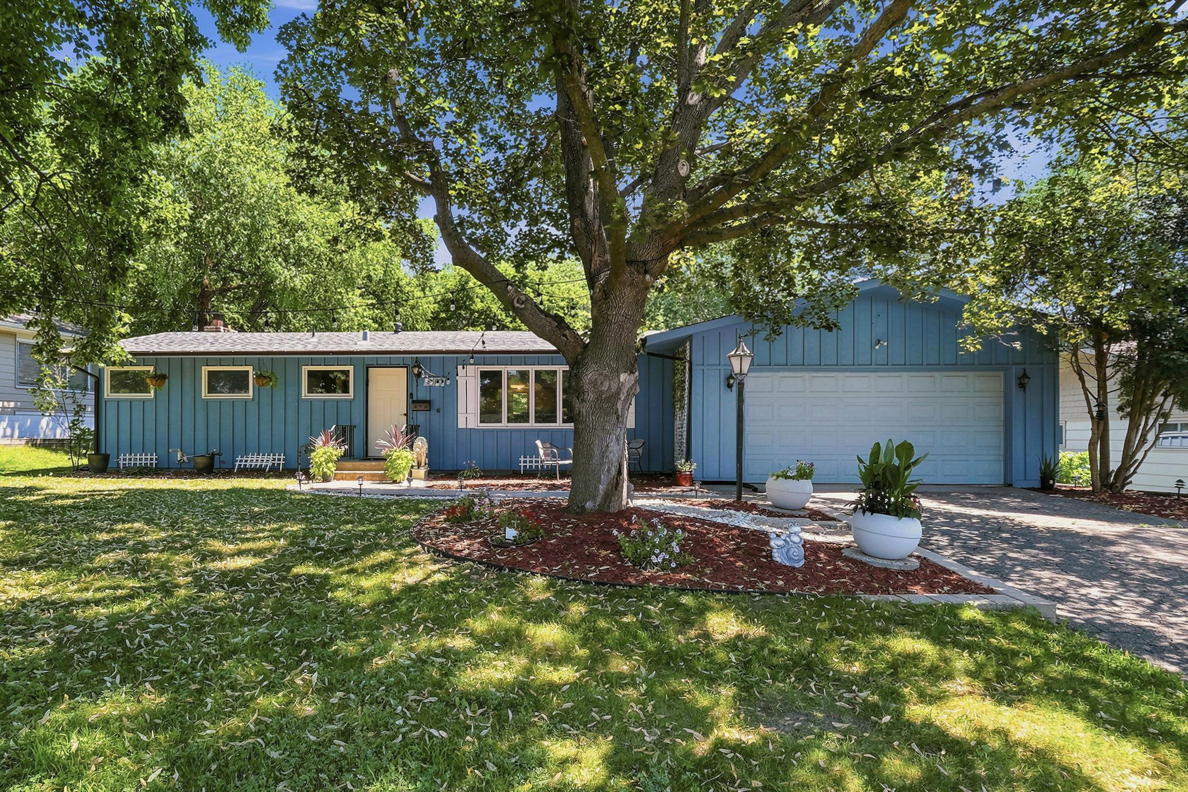
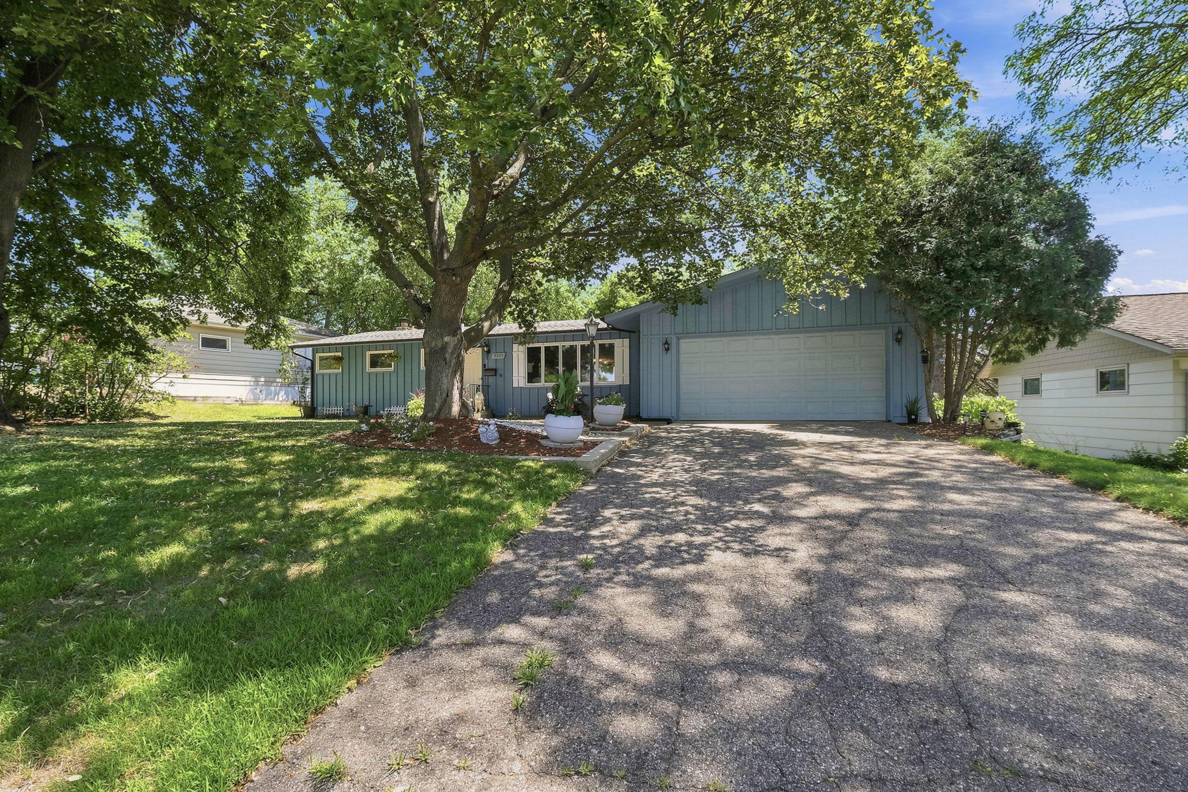
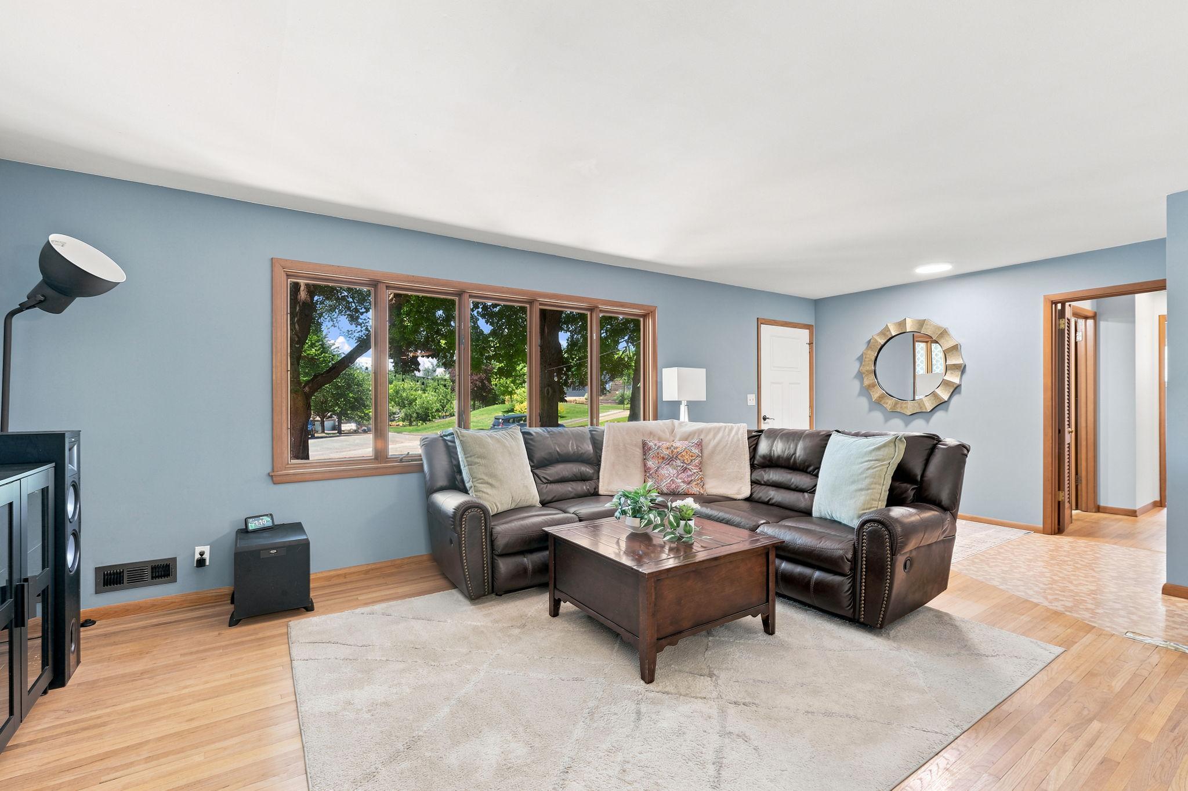
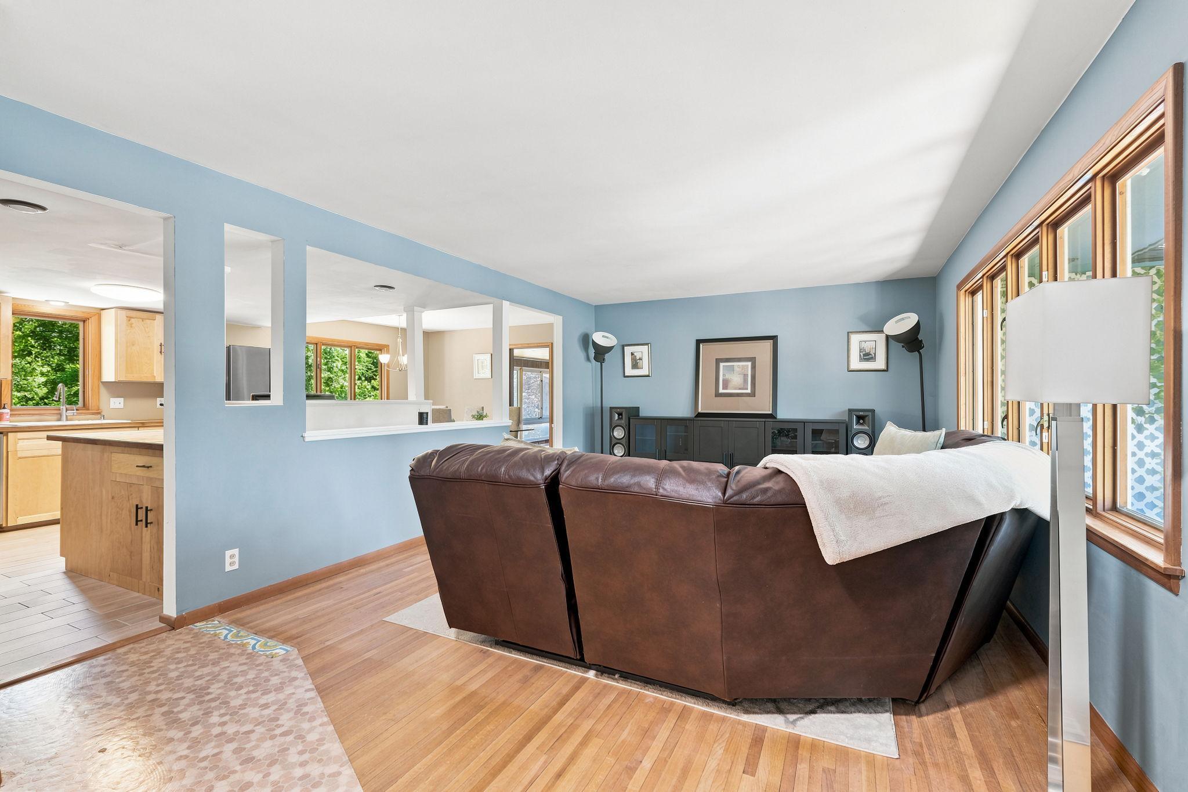
Welcome to this beautiful three-bedroom two-bath rambler in the heart of Bloomington's Hillcrest Neighborhood. This is simply a perfect location - so close to everything! You won't believe the number of updates in this home! The layout is sprawling with an open floor plan, a newly renovated kitchen featuring-cabinetry, butcher block countertops, and stainless-steel appliances, and the spacious dining area features great views of the backyard. Next to that, a fabulous sunroom with a wood-burning stove and hardwood floors can be found on much of the main floor. The home features three bedrooms on one level with a spacious primary bedroom. Lower level features a walkout basement with a large family room with a fun built-in daybed feature - a fun place to snuggle up and watch a movie - along with a brick wood-burning fireplace. There's an abundant amount of storage space, including a workshop, a large laundry, and a mechanical room with additional built-in storage. This level also features a bonus room that could be easily turned into a fourth bedroom with the addition of an egress window. Currently, it could be used as an office, an exercise room, a den, or a flex room. There's also a three-quarter bathroom in the lower level that has been completely remodeled. Outside, you'll find a beautiful pergola-covered patio as well as an amazing fire pit area. The large, .42-acre lot offers beauty, privacy and gorgeous landscaping throughout. There's a storage shed in the back for garden tools and lawn equipment The garage on this home is attached. Note: Dining room table and chairs stay with the home.

Save
Ask
Tour
Hide
Share
Listing Snapshot
Price 
$420,000
Days On Site 
11 Days
Bedrooms 
3
Inside Area (SqFt) 
2,056 sqft
Total Baths 
2
Full Baths 
1
Partial Baths 
1
Lot Size 
0.42 Acres
Year Built 
1958
MLS® Number 
7103208
Status 
Active Under Contract
Property Tax 
$4,529
HOA/Condo/Coop Fees 
N/A
Sq Ft Source 
N/A
Friends & Family
Recent Activity
yesterdayListing updated with changes from the MLS®
yesterdayStatus changed to Active Under Contract
2 weeks agoListing first seen on site
General Features
Acres 
0.42
Attached Garage 
Yes
Foundation 
Block
Garage 
Yes
Garage Spaces 
2
Land Lease 
No
Levels 
One
Number Of Stories 
1
Parking 
Attached
Property Sub Type 
Single Family Residence
Sewer 
Public Sewer
SqFt Above 
1381
SqFt Below 
675
SqFt Total 
2430
Water Source 
Public
Zoning 
Residential-Single Family
Interior Features
Appliances 
DryerGas Water HeaterRangeRefrigeratorStainless Steel Appliance(s)
Basement 
Walk-Out AccessBlockFinishedStorage SpaceDaylight
Cooling 
Ceiling Fan(s)Central Air
Electric 
100 Amp Service
Fireplace 
Yes
Fireplace Features 
Family RoomFree StandingWood BurningWood Burning Stove
Fireplaces 
2
Flooring 
Hardwood
Heating 
Wood StoveNatural GasWoodForced Air
Laundry Features 
In BasementElectric Dryer HookupLower LevelLaundry RoomWasher Hookup
Bedroom 
Dimensions - 13.5 X 13Level - Main
Bedroom 2 
Dimensions - 10 X 13Level - Main
Bedroom 3 
Dimensions - 10.6 X 10Level - Main
Dining Room 
Dimensions - 10.9 X 13.5Level - Main
Four Season Porch 
Dimensions - 16.9 X 13.1Level - Main
Garage 
Dimensions - 21.1 X 17.3Level - Main
Kitchen 
Dimensions - 12.2 X 13.5Level - Main
Laundry 
Dimensions - 19.7 X 10.6Level - Lower
Living Room 
Dimensions - 22.5 X 12.5Level - Main
Office 
Dimensions - 11.7 X 12.3Level - Lower
Patio 
Dimensions - 10 X 20Level - Lower
Workshop 
Dimensions - 20.10 X 10.7Level - Lower
Save
Ask
Tour
Hide
Share
Exterior Features
Construction Details 
BlockFrame
Other Structures 
Shed(s)
Patio And Porch 
PatioCoveredEnclosedGlass EnclosedPorchScreened
Pool Features 
None
Road Frontage 
City Street
Roof 
AsphaltShingle
Community Features
Roads 
Paved
School District 
271 - Bloomington
Township 
Bloomington
Schools
School District
271 - Bloomington
Elementary School
Unknown
Middle School
Unknown
High School
Unknown
Listing courtesy of Coldwell Banker Realty


Listing information is provided by Participants of the Northstar MLS. IDX information is provided exclusively for personal, non-commercial use, and may not be used for any purpose other than to identify prospective properties consumers may be interested in purchasing. Information is deemed reliable but not guaranteed. Copyright 2026, Northstar MLS.
Last checked: 2026-07-26 03:36 AM UTC

Neighborhood & Commute
Source: Walkscore
Save
Ask
Tour
Hide
Share