Save
Ask
Tour
Hide
Share
$419,000
2 Days On Site

14075 Natchez Avenue
Savage, MN 55378

For Sale|Single Family Residence|Active
4
Beds
3
Total Baths
1
Full Bath
2
Partial Baths
2,019
SqFt
$208
/SqFt
2000
Built
Subdivision:
Rls 012
County:
Scott
Listing courtesy of Coldwell Banker Realty
Call Now: (612) 269-8914
Is this the listing for you? We can help make it yours.
(612) 269-8914
Upcoming Open Houses
Sat, Aug 22, 2:00 PM - 3:30 PM
14075 Natchez Avenue14075 Natchez Avenue14075 Natchez Avenue14075 Natchez Avenue
Save
Ask
Tour
Hide
Share

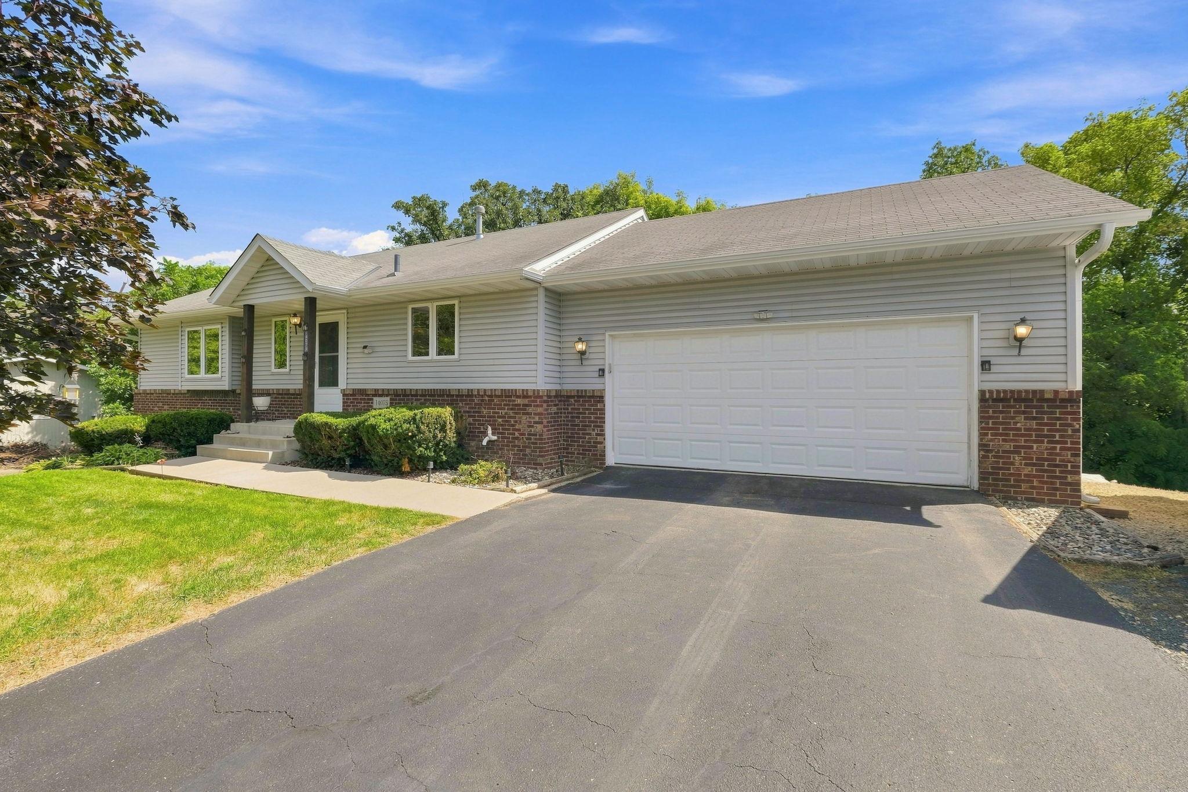
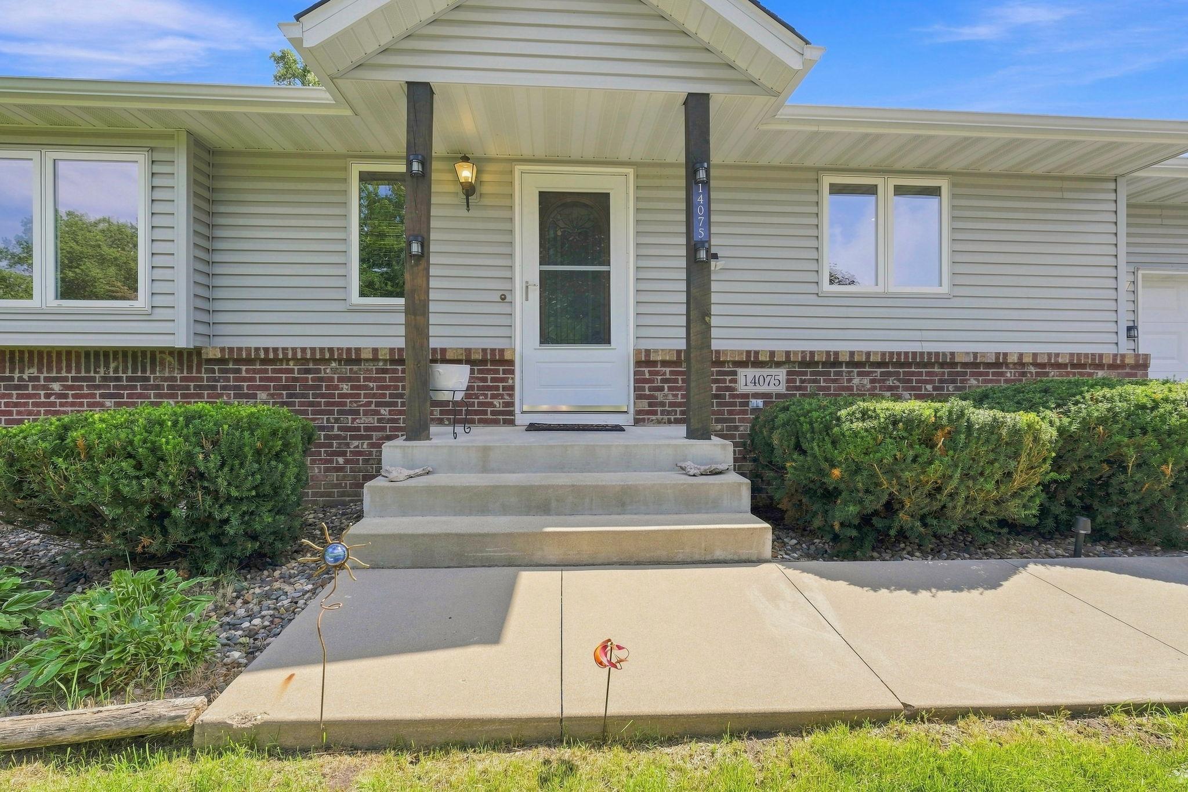
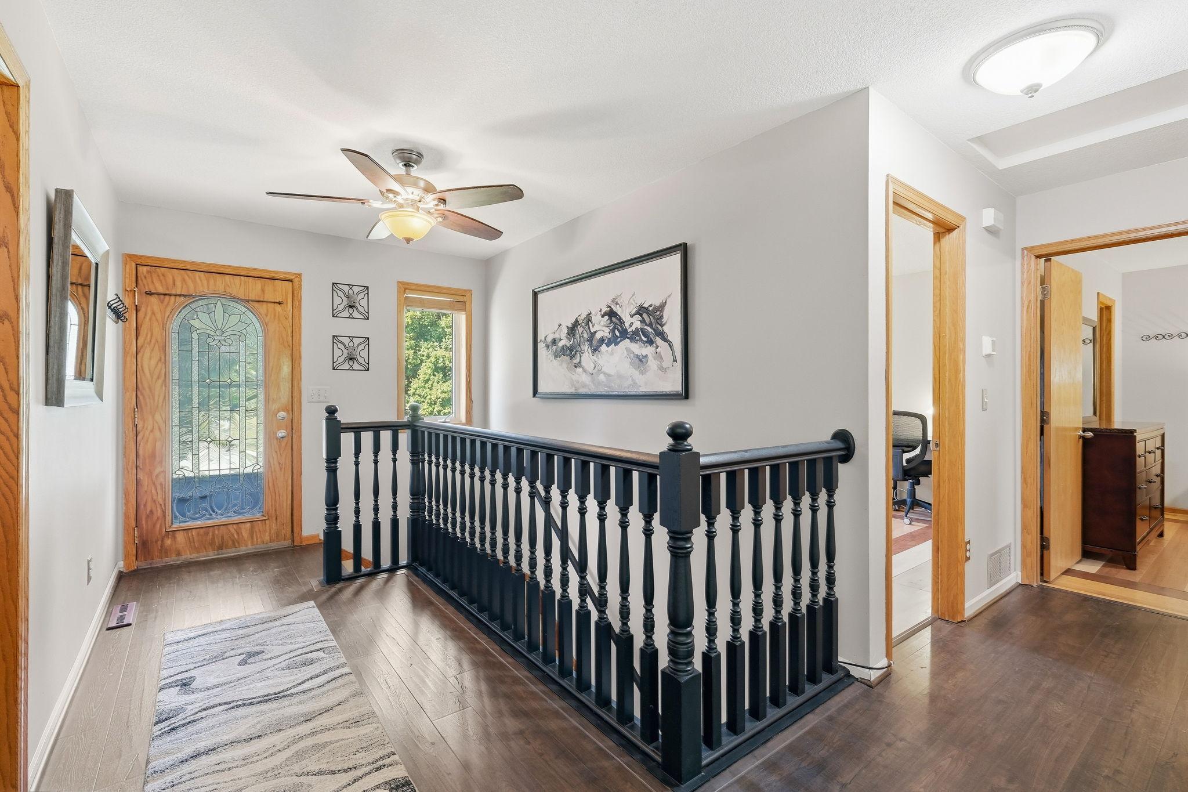
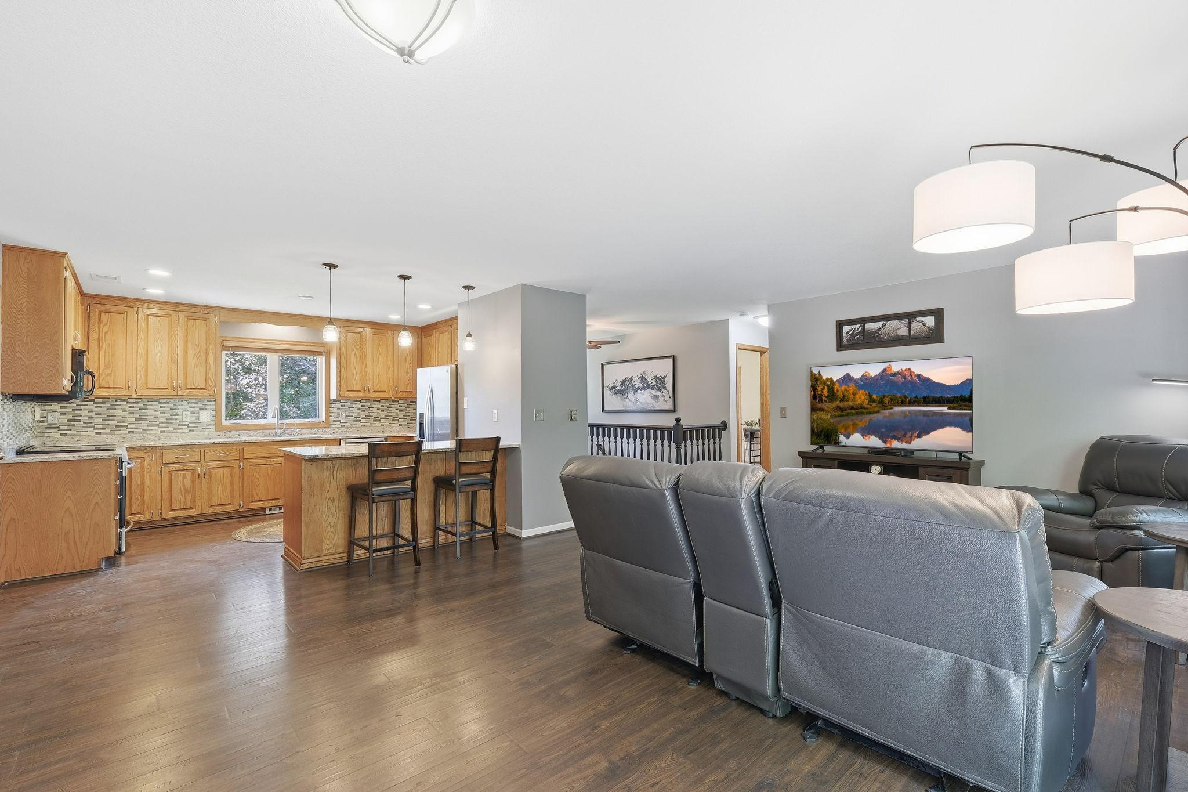
This inviting one-level walkout home in the heart of Savage has been thoughtfully updated and offers a functional layout with plenty of space to spread out. The open-concept main level creates a seamless flow between the living, kitchen, and dining areas, making everyday living and entertaining easy. Two bedrooms are located on the main level, including a spacious primary bedroom with a private 3/4 ensuite. The walkout lower level offers even more living space with a spacious family room featuring a cozy gas-burning fireplace and direct access to the backyard. Two additional bedrooms and a 3/4 bathroom provide plenty of flexibility for guests, a home office, or additional living space. Conveniently located near shopping, dining, parks, and major roadways, this move-in-ready home offers the space, updates, and location you've been looking for!

Save
Ask
Tour
Hide
Share
Listing Snapshot
Price 
$419,000
Days On Site 
2 Days
Bedrooms 
4
Inside Area (SqFt) 
2,019 sqft
Total Baths 
3
Full Baths 
1
Partial Baths 
2
Lot Size 
0.65 Acres
Year Built 
2000
MLS® Number 
7103256
Status 
Active
Property Tax 
$4,343
HOA/Condo/Coop Fees 
N/A
Sq Ft Source 
N/A
Friends & Family
Recent Activity
yesterdayListing updated with changes from the MLS®
2 days agoListing first seen on site
General Features
Acres 
0.65
Attached Garage 
Yes
Foundation 
Block
Garage 
Yes
Garage Spaces 
2
Land Lease 
No
Levels 
One
Number Of Stories 
1
Parking 
AsphaltAttached
Property Sub Type 
Single Family Residence
Sewer 
Public Sewer
SqFt Above 
1092
SqFt Below 
927
SqFt Total 
2019
Water Source 
Public
Zoning 
Residential-Single Family
Interior Features
Appliances 
DishwasherDryerMicrowaveRangeRefrigeratorStainless Steel Appliance(s)Washer
Basement 
Walk-Out AccessFinishedFull
Cooling 
Central Air
Fireplace 
Yes
Fireplace Features 
Family RoomGas
Fireplaces 
1
Heating 
Natural GasForced Air
Interior 
Breakfast Bar
Laundry Features 
Lower Level
Bedroom 
Dimensions - 11x16Level - Main
Bedroom 2 
Dimensions - 12x13Level - Main
Bedroom 3 
Dimensions - 17x17Level - Lower
Bedroom 4 
Dimensions - 9x14Level - Lower
Dining Room 
Dimensions - 13x16Level - Main
Family Room 
Dimensions - 15x26Level - Lower
Kitchen 
Dimensions - 12x14Level - Main
Save
Ask
Tour
Hide
Share
Exterior Features
Construction Details 
BlockStoneVinyl Siding
Fencing 
None
Patio And Porch 
Deck
Road Frontage 
City Street
Roof 
Asphalt
Community Features
School District 
191 - Burnsville-Eagan-Savage
Township 
Savage
Schools
School District
191 - Burnsville-Eagan-Savage
Elementary School
Unknown
Middle School
Unknown
High School
Unknown
Listing courtesy of Coldwell Banker Realty


Listing information is provided by Participants of the Northstar MLS. IDX information is provided exclusively for personal, non-commercial use, and may not be used for any purpose other than to identify prospective properties consumers may be interested in purchasing. Information is deemed reliable but not guaranteed. Copyright 2026, Northstar MLS.
Last checked: 2026-08-22 04:38 PM UTC

Neighborhood & Commute
Source: Walkscore
Save
Ask
Tour
Hide
Share