Save
Ask
Tour
Hide
Share
$1,199,000
75 Days On Site

3169 Winfield Way SW
Prior Lake, MN 55372

For Sale|Single Family Residence|Active
4
Beds
5
Total Baths
2
Full Baths
3
Partial Baths
4,727
SqFt
$254
/SqFt
2026
Built
Subdivision:
Aspen Ridge
County:
Scott
Listing courtesy of Keyland Realty, LLC
Call Now: (612) 269-8914
Is this the listing for you? We can help make it yours.
(612) 269-8914
Upcoming Open Houses
Thu, Sep 17, 12:00 PM - 5:00 PM
Fri, Sep 18, 12:00 PM - 6:00 PM
Sat, Sep 19, 12:00 PM - 6:00 PM
Sun, Sep 20, 12:00 PM - 6:00 PM
Thu, Sep 24, 12:00 PM - 5:00 PM
Fri, Sep 25, 12:00 PM - 6:00 PM
Sat, Sep 26, 12:00 PM - 6:00 PM
Sun, Sep 27, 12:00 PM - 6:00 PM
Thu, Oct 1, 12:00 PM - 5:00 PM
Fri, Oct 2, 12:00 PM - 6:00 PM
Sat, Oct 3, 12:00 PM - 6:00 PM
Sun, Oct 4, 12:00 PM - 6:00 PM
Thu, Oct 8, 12:00 PM - 5:00 PM
Thu, Oct 15, 12:00 PM - 5:00 PM
Thu, Oct 22, 12:00 PM - 5:00 PM
Thu, Oct 29, 12:00 PM - 5:00 PM
Thu, Nov 5, 12:00 PM - 5:00 PM
3169 Winfield Way SW3169 Winfield Way SW3169 Winfield Way SW3169 Winfield Way SW
Save
Ask
Tour
Hide
Share

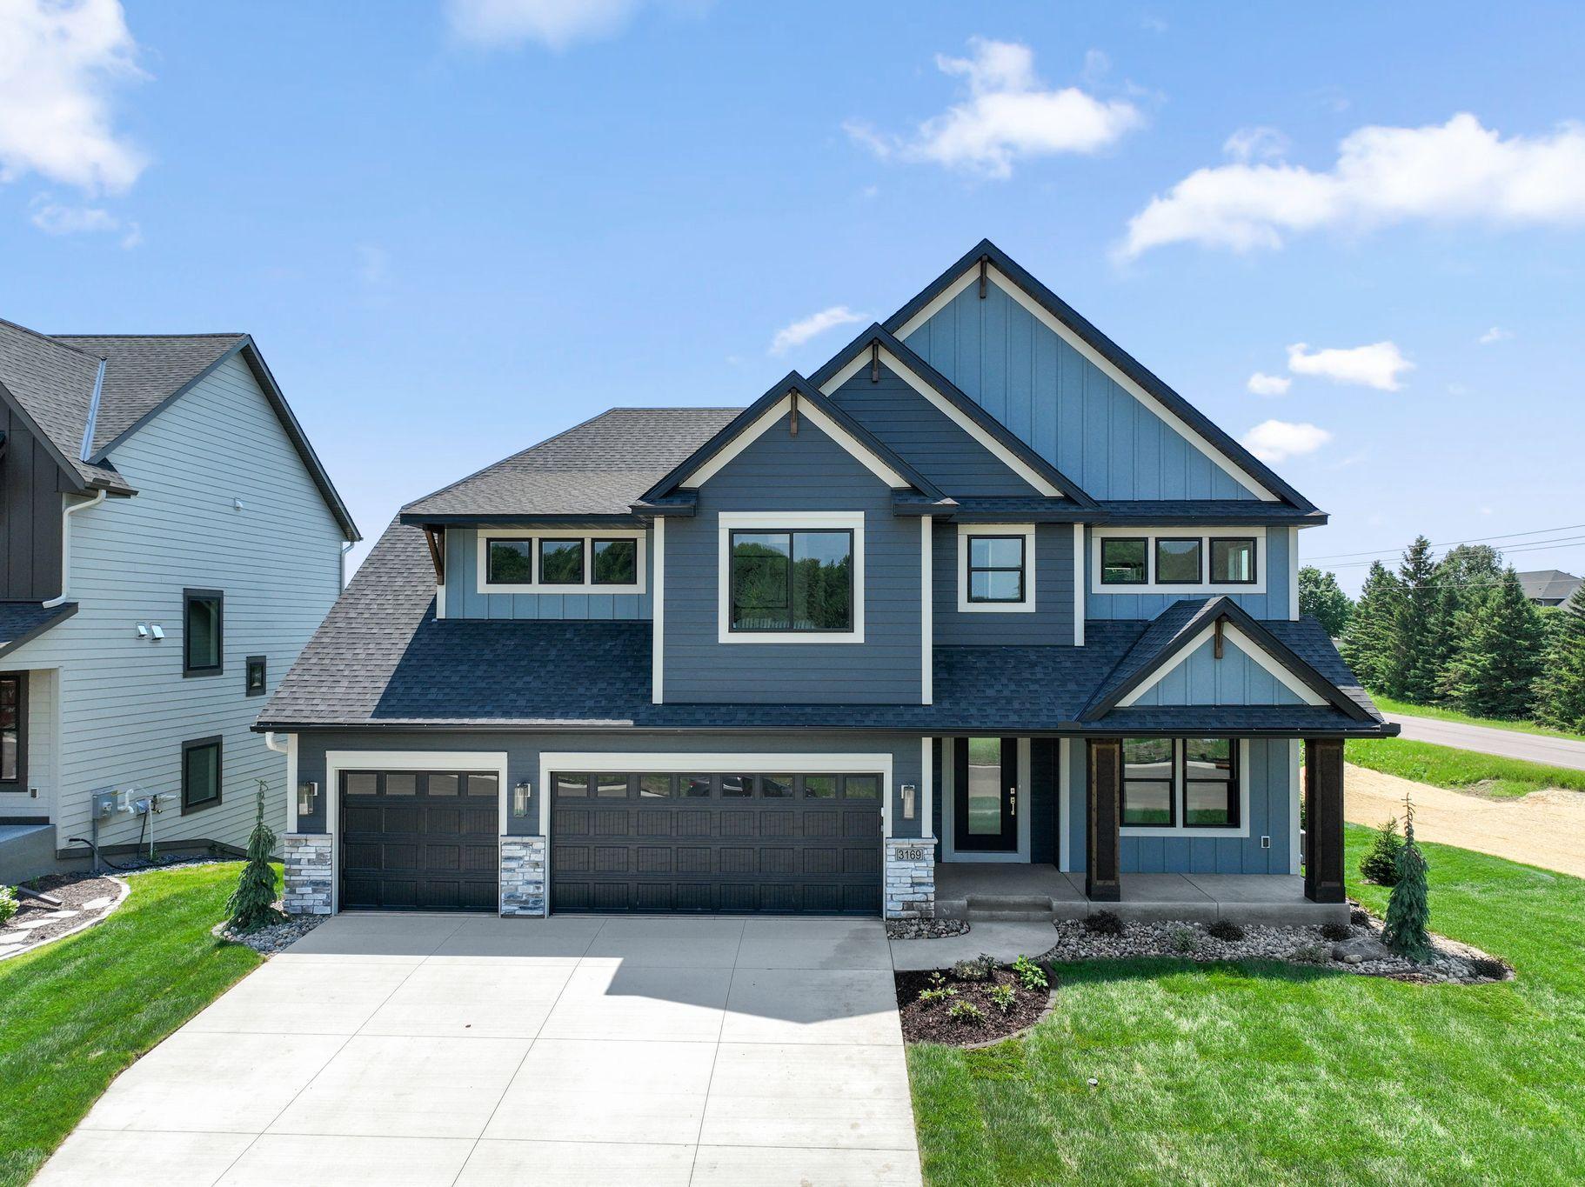
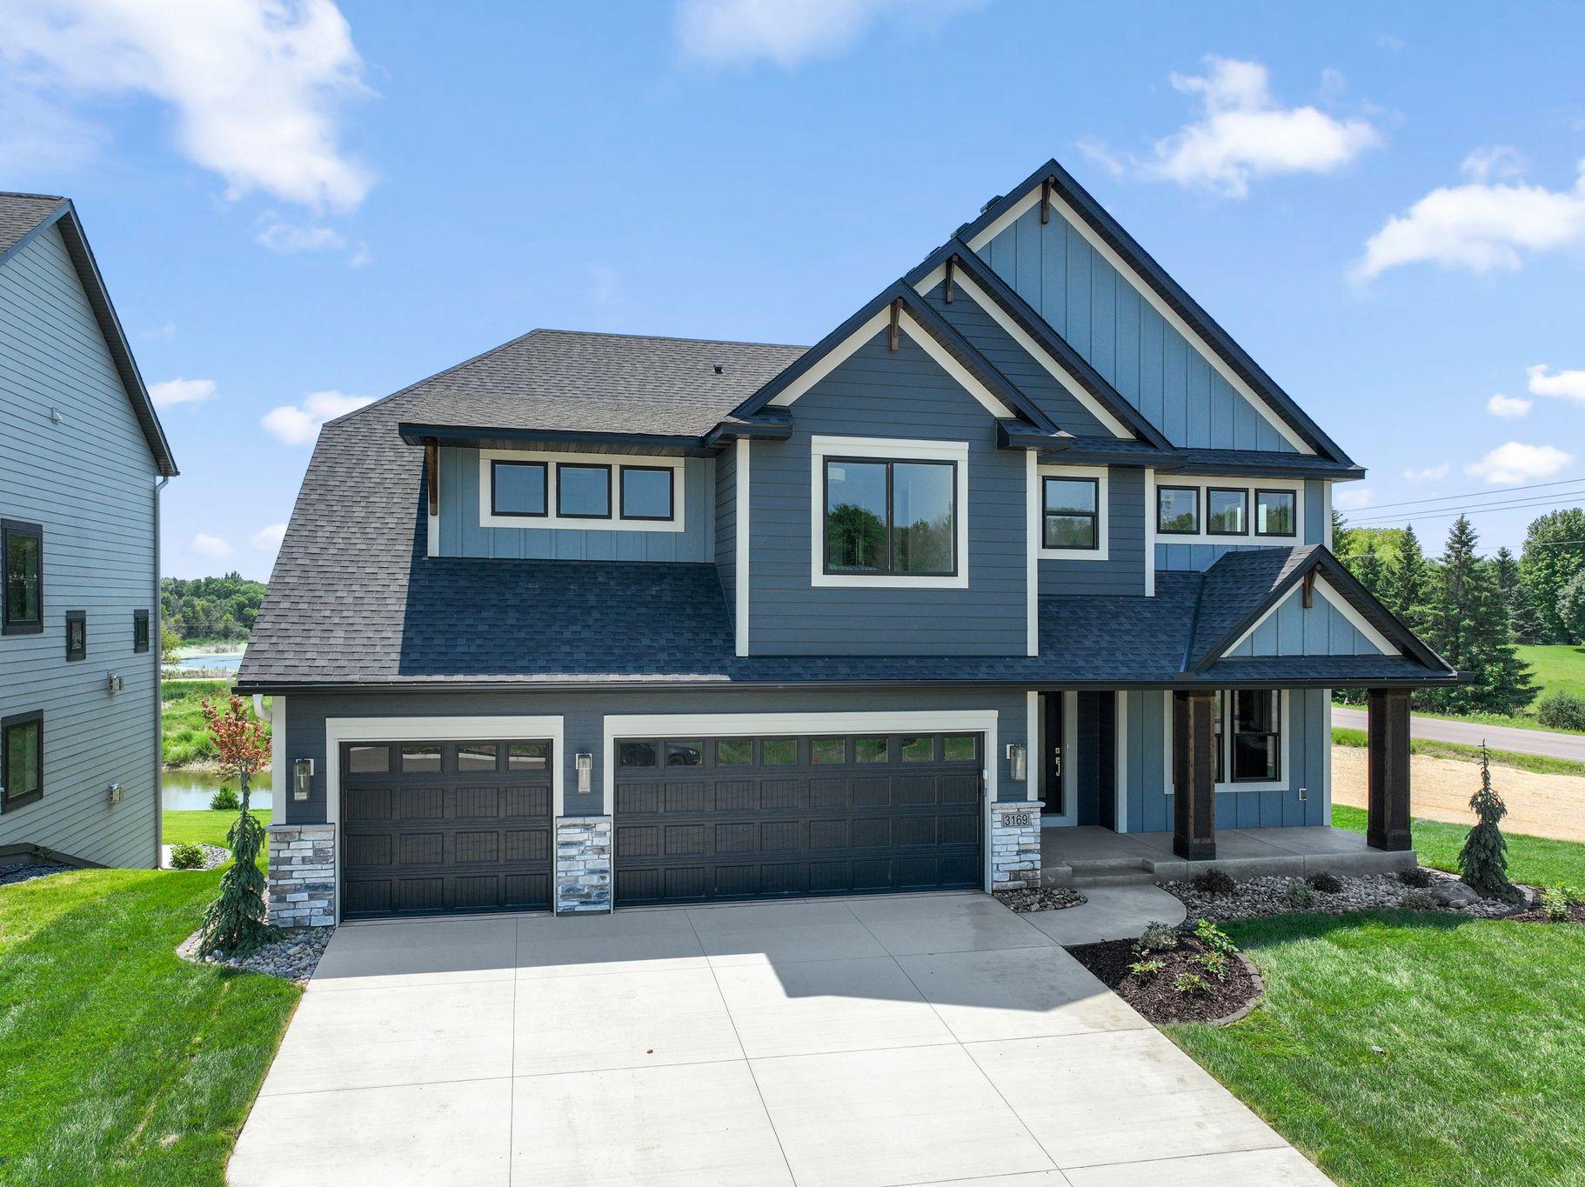
Welcome to the Bradford Sport floor plan by Keyland Homes in Prior Lake's newest community Aspen Ridge. This exceptional development features a limited number of private homesites, ranging in size from 1/4 acre to over 2 acres. Each homesite is carefully positioned to take full advantage of the area's serene surroundings, including picturesque views of tranquil ponds, mature trees, and protected conservation areas. Discover the perfect balance of luxury and livability in this beautifully crafted executive-style home. Designed with today's lifestyle in mind, the Bradford features generous living spaces, upscale finishes, abundant natural light, and a seamless flow throughout. The home is perfectly situated on a spacious acreage lot that offers privacy, peaceful surroundings, and room to roam. Enjoy your own private indoor sport court designed for year-round fun! Other floor plans to choose from. Model for sale with possession in October after Fall Parade of Homes.

Save
Ask
Tour
Hide
Share
Listing Snapshot
Price 
$1,199,000
Days On Site 
75 Days
Bedrooms 
4
Inside Area (SqFt) 
4,727 sqft
Total Baths 
5
Full Baths 
2
Partial Baths 
3
Lot Size 
1.2 Acres
Year Built 
2026
MLS® Number 
7103505
Status 
Active
Property Tax 
N/A
HOA/Condo/Coop Fees 
N/A
Sq Ft Source 
N/A
Friends & Family
Recent Activity
2 weeks agoListing updated with changes from the MLS®
2 months agoPrice changed to $1,199,000
2 months agoListing first seen on site
General Features
Acres 
1.2
Attached Garage 
Yes
Garage 
Yes
Garage Spaces 
3
Land Lease 
No
Levels 
Two
Number Of Stories 
2
Parking 
ConcreteGarage Door OpenerAttached
Property Condition 
New Construction
Property Sub Type 
Single Family Residence
Sewer 
Public Sewer
SqFt Above 
3297
SqFt Below 
1430
SqFt Total 
4727
Water Source 
Public
Zoning 
Residential-Single Family
Interior Features
Appliances 
OvenCooktopDishwasherDisposalENERGY STAR Qualified AppliancesExhaust FanGas Water HeaterMicrowaveRangeRefrigeratorStainless Steel Appliance(s)
Basement 
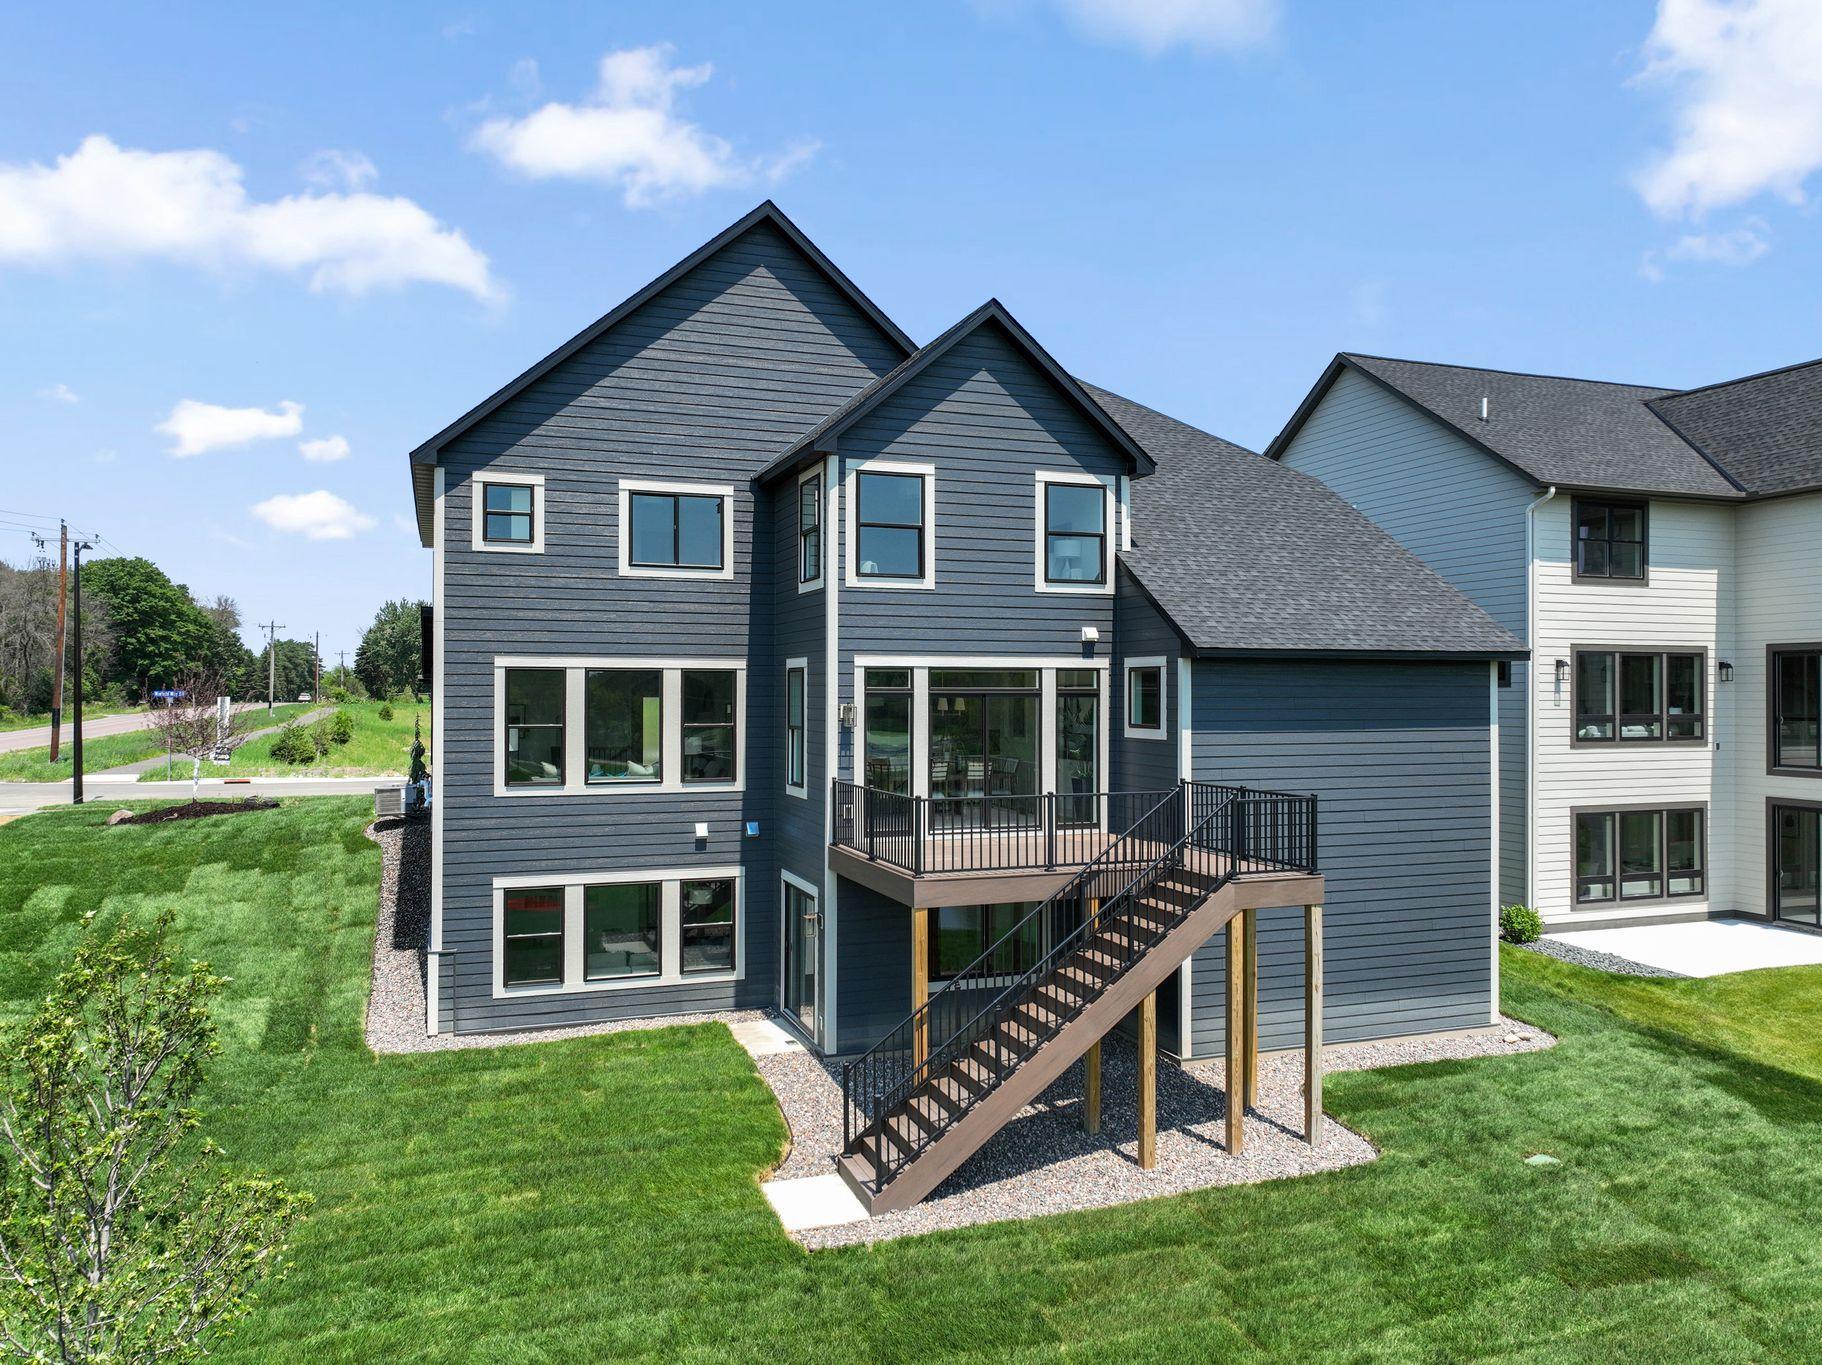
Walk-Out AccessFinishedSump Pump
Cooling 
Central Air
Electric 
200+ Amp Service
Fireplace 
Yes
Fireplace Features 
Electric
Fireplaces 
1
Heating 
Natural GasForced AirFireplace(s)
Interior 
Breakfast BarEat-in Kitchen
Laundry Features 
Electric Dryer HookupLaundry RoomSinkUpper LevelWasher Hookup
Athletic Court 
Dimensions - 23x17Level - Lower
Bedroom 
Dimensions - 18x15Level - Upper
Bedroom 2 
Dimensions - 15x11Level - Upper
Bedroom 3 
Dimensions - 12x11Level - Upper
Bedroom 4 
Dimensions - 13x10Level - Upper
Dining Room 
Dimensions - 15x14Level - Main
Exercise Room 
Dimensions - 11x11Level - Lower
Flex Room 
Dimensions - 11x11Level - Main
Game Room 
Dimensions - 19x11Level - Lower
Great Room 
Dimensions - 18x15Level - Main
Kitchen 
Dimensions - 15x14Level - Main
Office 
Dimensions - 16x12Level - Upper
Recreation Room 
Dimensions - 20x15Level - Lower
Save
Ask
Tour
Hide
Share
Exterior Features
Construction Details 
Metal SidingConcreteFrameSteel SidingStone
Lot Features 
Corner Lot
Patio And Porch 
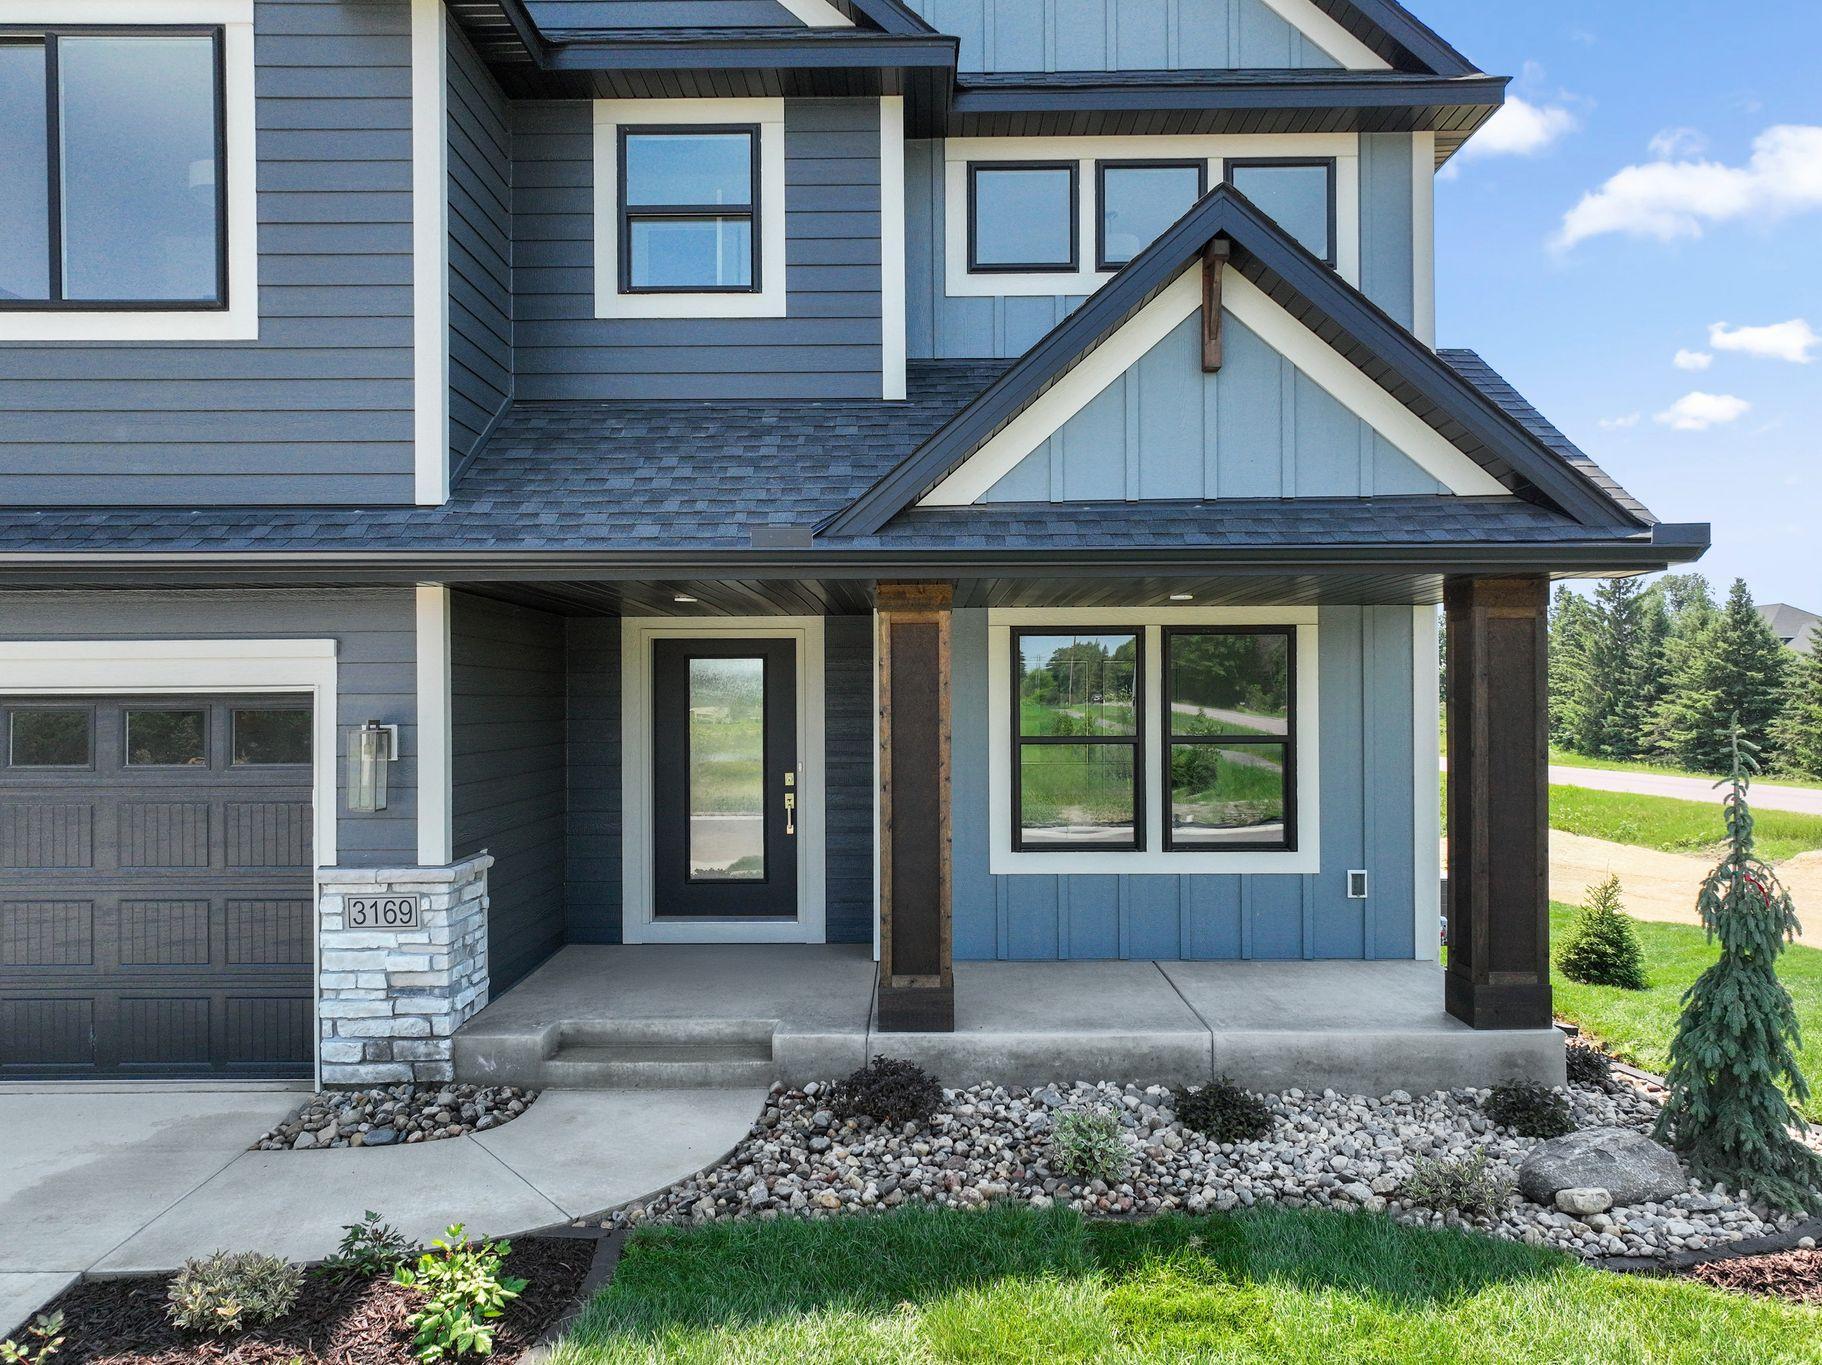
DeckFront Porch
Road Frontage 
City Street
Roof 
Asphalt
Community Features
School District 
719 - Prior Lake-Savage Area Schools
Township 
Prior Lake
Schools
School District
719 - Prior Lake-Savage Area Schools
Elementary School
Unknown
Middle School
Unknown
High School
Unknown
Listing courtesy of Keyland Realty, LLC


Listing information is provided by Participants of the Northstar MLS. IDX information is provided exclusively for personal, non-commercial use, and may not be used for any purpose other than to identify prospective properties consumers may be interested in purchasing. Information is deemed reliable but not guaranteed. Copyright 2026, Northstar MLS.
Last checked: 2026-09-17 06:53 AM UTC

Neighborhood & Commute
Source: Walkscore
Save
Ask
Tour
Hide
Share