
Save
Ask
Tour
Hide
$779,990
16 Days On Site
17936 Greenwich WayLakeville, MN 55044
For Sale|Townhouse|Active
3
Beds
3
Total Baths
1
Full Bath
2
Partial Baths
3,066
SqFt
$254
/SqFt
2026
Built
Subdivision:
Summers Creek 2nd Addition
County:
Dakota
Listing courtesy of Brandl/Anderson Realty
Call Now: (612) 269-8914
Is this the listing for you? We can help make it yours.
(612) 269-8914Upcoming Open Houses
Sat, Jul 25, 1:00 PM - 4:00 PM
Sun, Jul 26, 1:00 PM - 4:00 PM
Sat, Aug 1, 1:00 PM - 4:00 PM
Sun, Aug 2, 1:00 PM - 4:00 PM
Sat, Aug 8, 1:00 PM - 4:00 PM
Sun, Aug 9, 1:00 PM - 4:00 PM
Sat, Aug 15, 1:00 PM - 4:00 PM
Sun, Aug 16, 1:00 PM - 4:00 PM
Sat, Aug 22, 1:00 PM - 4:00 PM
Sun, Aug 23, 1:00 PM - 4:00 PM
Sat, Aug 29, 1:00 PM - 4:00 PM
Sun, Aug 30, 1:00 PM - 4:00 PM
Sat, Sep 5, 1:00 PM - 4:00 PM
Sun, Sep 6, 1:00 PM - 4:00 PM
Sat, Sep 12, 1:00 PM - 4:00 PM
Sun, Sep 13, 1:00 PM - 4:00 PM
Sat, Sep 19, 1:00 PM - 4:00 PM
Sun, Sep 20, 1:00 PM - 4:00 PM
Sat, Sep 26, 1:00 PM - 4:00 PM
Sun, Sep 27, 1:00 PM - 4:00 PM
Sat, Oct 3, 1:00 PM - 4:00 PM
Sun, Oct 4, 1:00 PM - 4:00 PM
Sat, Oct 10, 1:00 PM - 4:00 PM
Sun, Oct 11, 1:00 PM - 4:00 PM
Sat, Oct 17, 1:00 PM - 4:00 PM
Sun, Oct 18, 1:00 PM - 4:00 PM
Sat, Oct 24, 1:00 PM - 4:00 PM
Sun, Oct 25, 1:00 PM - 4:00 PM
Sat, Oct 31, 1:00 PM - 4:00 PM
Sun, Nov 1, 1:00 PM - 4:00 PM
Sat, Nov 7, 1:00 PM - 4:00 PM
Sun, Nov 8, 1:00 PM - 4:00 PM
Sat, Nov 14, 1:00 PM - 4:00 PM
Sun, Nov 15, 1:00 PM - 4:00 PM
Sat, Nov 21, 1:00 PM - 4:00 PM
Sun, Nov 22, 1:00 PM - 4:00 PM
Sat, Nov 28, 1:00 PM - 4:00 PM
Sun, Nov 29, 1:00 PM - 4:00 PM
Sat, Dec 5, 1:00 PM - 4:00 PM
Sun, Dec 6, 1:00 PM - 4:00 PM
Sat, Dec 12, 1:00 PM - 4:00 PM
Sun, Dec 13, 1:00 PM - 4:00 PM
Sat, Dec 19, 1:00 PM - 4:00 PM
Sun, Dec 20, 1:00 PM - 4:00 PM
Sat, Dec 26, 1:00 PM - 4:00 PM
Sun, Dec 27, 1:00 PM - 4:00 PM
Sat, Jan 2, 1:00 PM - 4:00 PM
Sun, Jan 3, 1:00 PM - 4:00 PM
Sat, Jan 9, 1:00 PM - 4:00 PM
Sun, Jan 10, 1:00 PM - 4:00 PM
Save
Ask
Tour
Hide
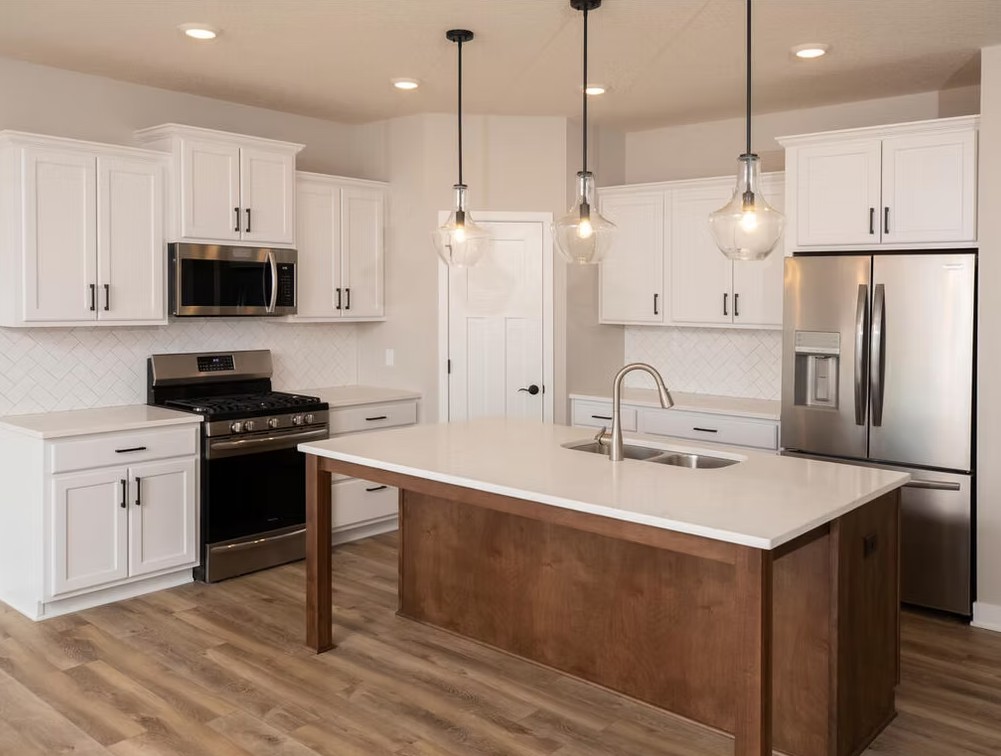
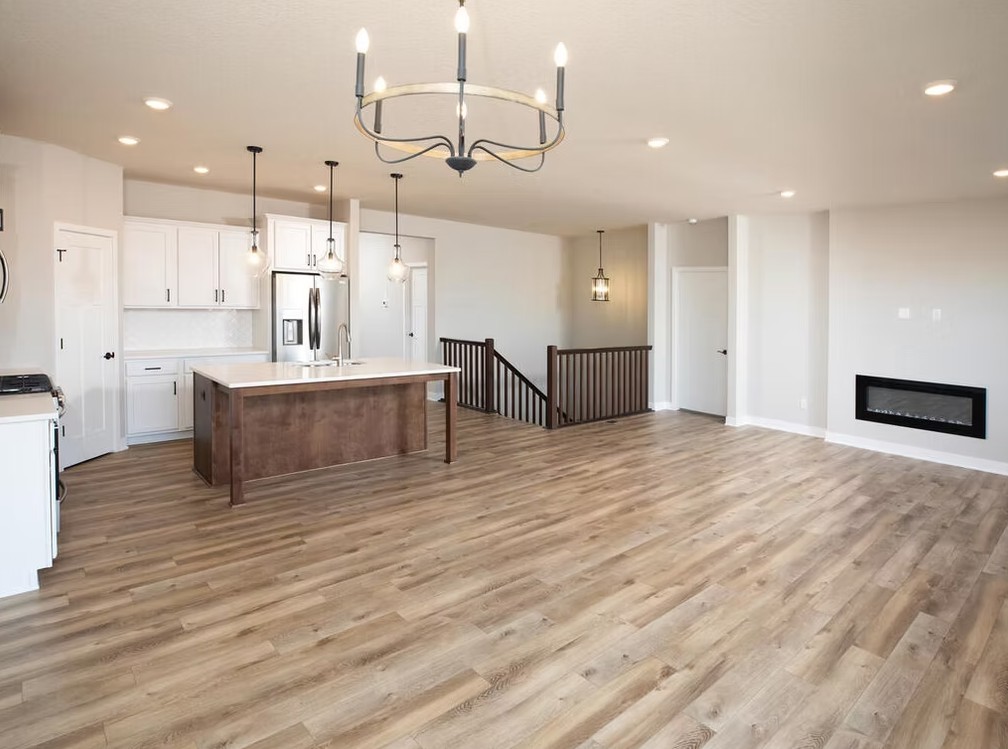
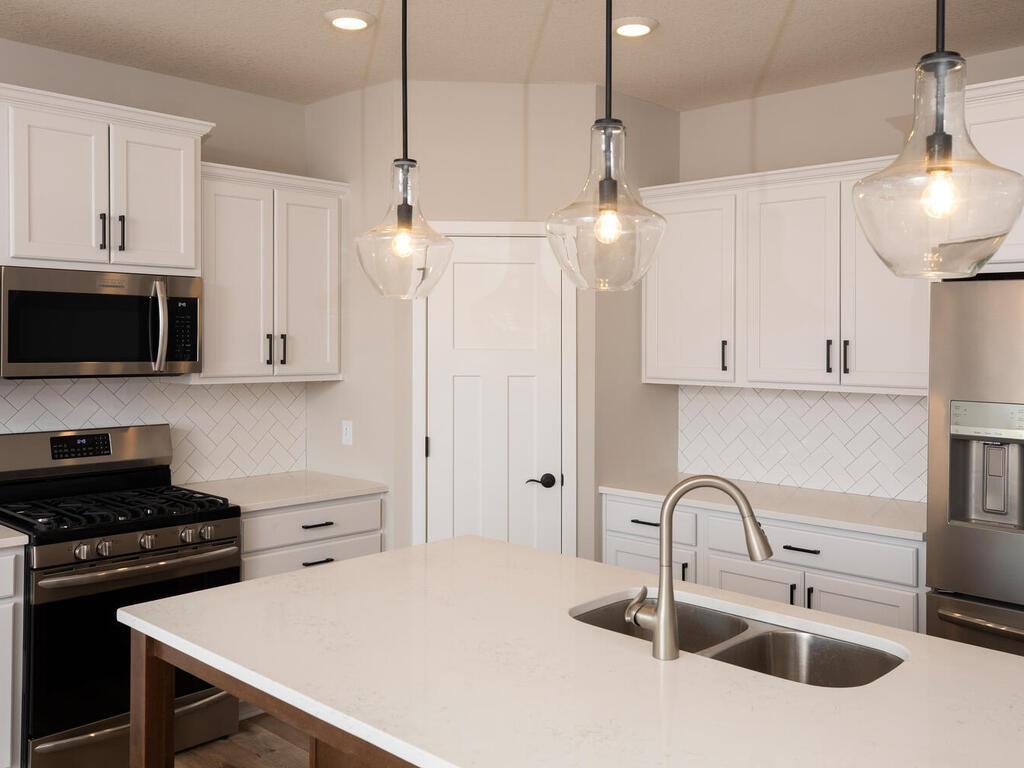
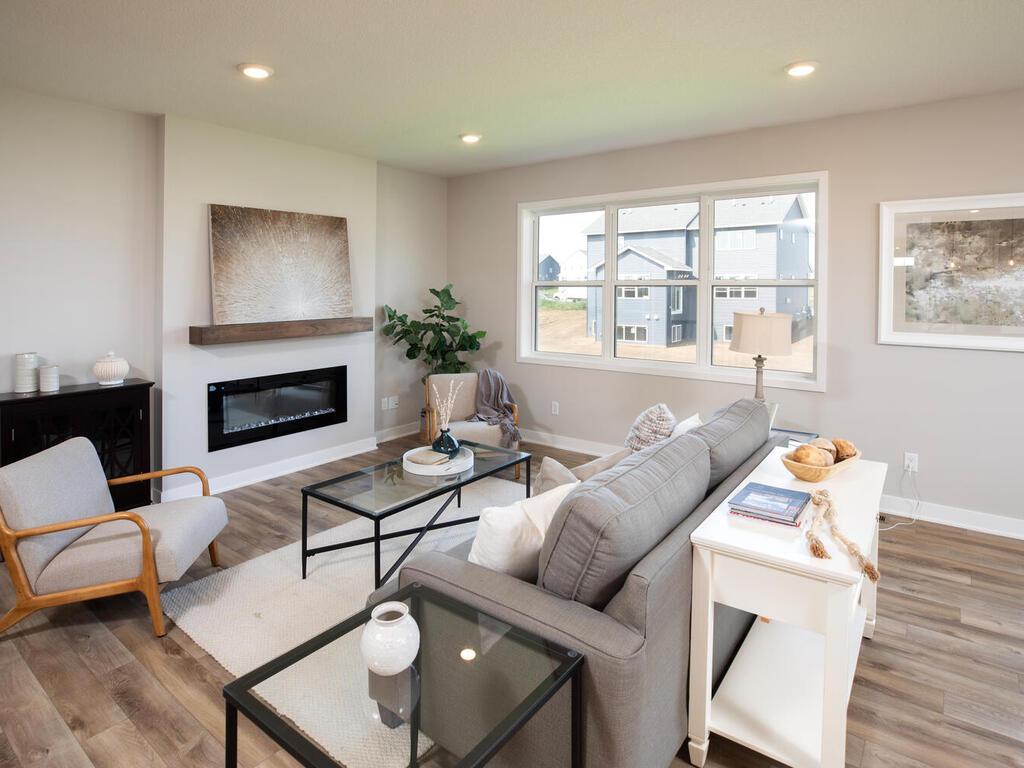
Welcome to the Camden, in The Summers Creek Community of Lakeville! Enjoy main level living with a finished basement. Home Highlights include a gourmet kitchen with built-in stainless steel appliances, gas fireplace, custom cabinetry, laundry sink, insulated garage, two flex rooms, an elegant lower level wet bar, and significant storage space, in an association maintain community! This home will be completed with with a deck, finished basement, landscaping, irrigation, and gutters. The Summers Creek Model home is located at 17912 Greenwich Way, and open daily from 12:00pm-5:00pm. Prices, square footage and availability are subject to change without notice.
Save
Ask
Tour
Hide
Listing Snapshot
Price
$779,990
Days On Site
16 Days
Bedrooms
3
Inside Area (SqFt)
3,066 sqft
Total Baths
3
Full Baths
1
Partial Baths
2
Lot Size
0.12 Acres
Year Built
2026
MLS® Number
7104061
Status
Active
Property Tax
$1,364
HOA/Condo/Coop Fees
$215 monthly
Sq Ft Source
N/A
Friends & Family
Recent Activity
| 3 days ago | Listing updated with changes from the MLS® | |
| 2 weeks ago | Listing first seen on site |
General Features
Acres
0.12
Attached Garage
Yes
Available on
2026-03-18
Garage
Yes
Garage Spaces
2.5
Land Lease
No
Levels
One
Number Of Stories
1
Parking
Attached
Property Condition
New Construction
Property Sub Type
Townhouse
Sewer
Public Sewer
SqFt Above
1900
SqFt Below
1166
SqFt Total
3800
Water Source
Public
Zoning
Residential-Single Family
Interior Features
Appliances
OvenCooktopDishwasherDisposalGas Water HeaterMicrowaveRefrigerator
Basement
Finished
Cooling
Central Air
Electric
200+ Amp Service
Fireplace
Yes
Fireplace Features
Gas
Fireplaces
1
Heating
ElectricNatural GasForced Air
Laundry Features
Electric Dryer HookupLaundry RoomMain LevelSinkWasher Hookup
Bathroom
Level - Basement
Bedroom
Level - Main
Bedroom 2
Level - Main
Bedroom 3
Level - Basement
Flex Room
Level - Basement
Great Room
Level - Main
Kitchen
Level - Main
Laundry
Level - Main
Living Room
Level - Basement
Mud Room
Level - Main
Primary Bathroom
Level - Main
Walk-In Closet
Level - Basement
Save
Ask
Tour
Hide
Exterior Features
Construction Details
StoneOtherVinyl Siding
Patio And Porch
Front PorchDeck
Roof
Asphalt
Community Features
Association Dues
215
HOA Fee Frequency
Monthly
School District
194 - Lakeville
Township
Lakeville
Schools
School District
194 - Lakeville
Elementary School
Unknown
Middle School
Unknown
High School
Unknown
Listing courtesy of Brandl/Anderson Realty

Listing information is provided by Participants of the Northstar MLS. IDX information is provided exclusively for personal, non-commercial use, and may not be used for any purpose other than to identify prospective properties consumers may be interested in purchasing. Information is deemed reliable but not guaranteed. Copyright 2026, Northstar MLS.
Last checked: 2026-07-21 06:33 PM UTC
Listing information is provided by Participants of the Northstar MLS. IDX information is provided exclusively for personal, non-commercial use, and may not be used for any purpose other than to identify prospective properties consumers may be interested in purchasing. Information is deemed reliable but not guaranteed. Copyright 2026, Northstar MLS.
Last checked: 2026-07-21 06:33 PM UTC
Neighborhood & Commute
Source: Walkscore
Save
Ask
Tour
Hide