Save
Ask
Tour
Hide
Share
$725,000
New Listing

3350 Malcom Court SW
Prior Lake, MN 55372

Single Family Residence|Coming Soon
5
Beds
5
Total Baths
2
Full Baths
3
Partial Baths
4,322
SqFt
$168
/SqFt
2013
Built
Subdivision:
Maple Glen 4th Add
County:
Scott
Listing courtesy of RE/MAX Advantage Plus
Call Now: (612) 269-8914
Is this the listing for you? We can help make it yours.
(612) 269-8914
3350 Malcom Court SW3350 Malcom Court SW3350 Malcom Court SW3350 Malcom Court SW
Save
Ask
Tour
Hide
Share

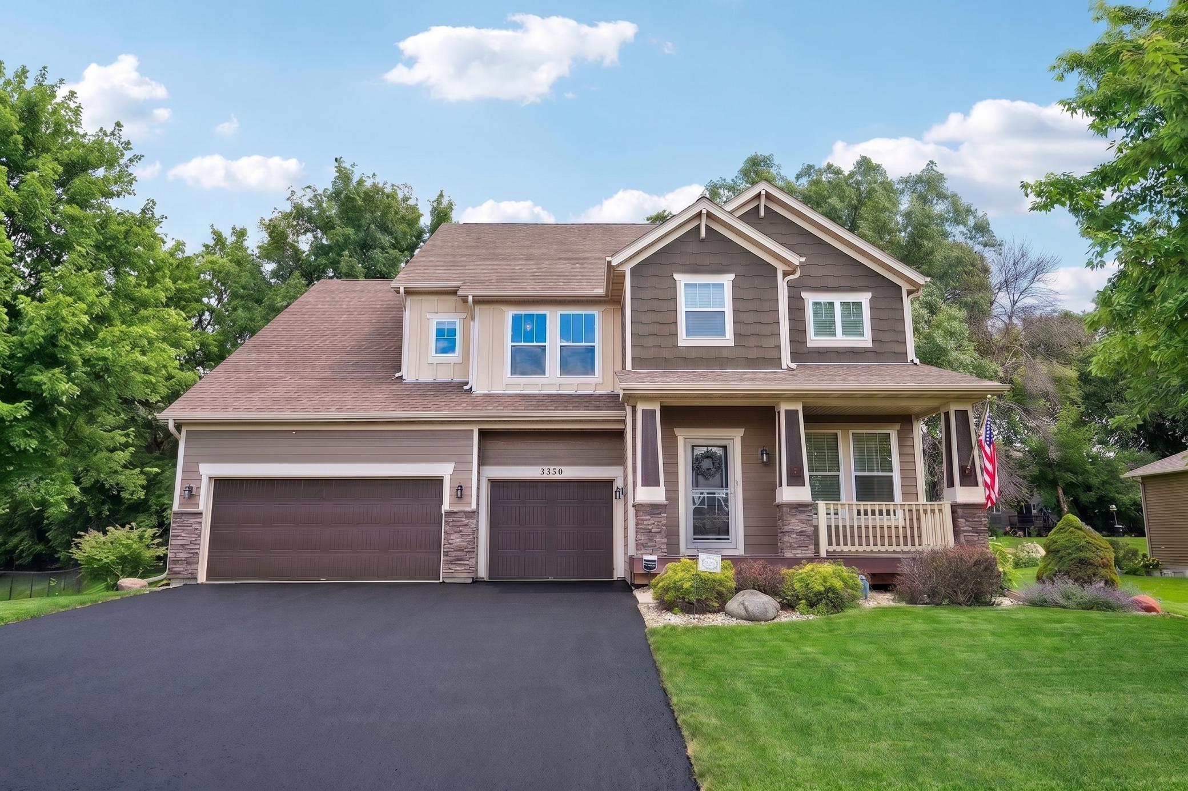
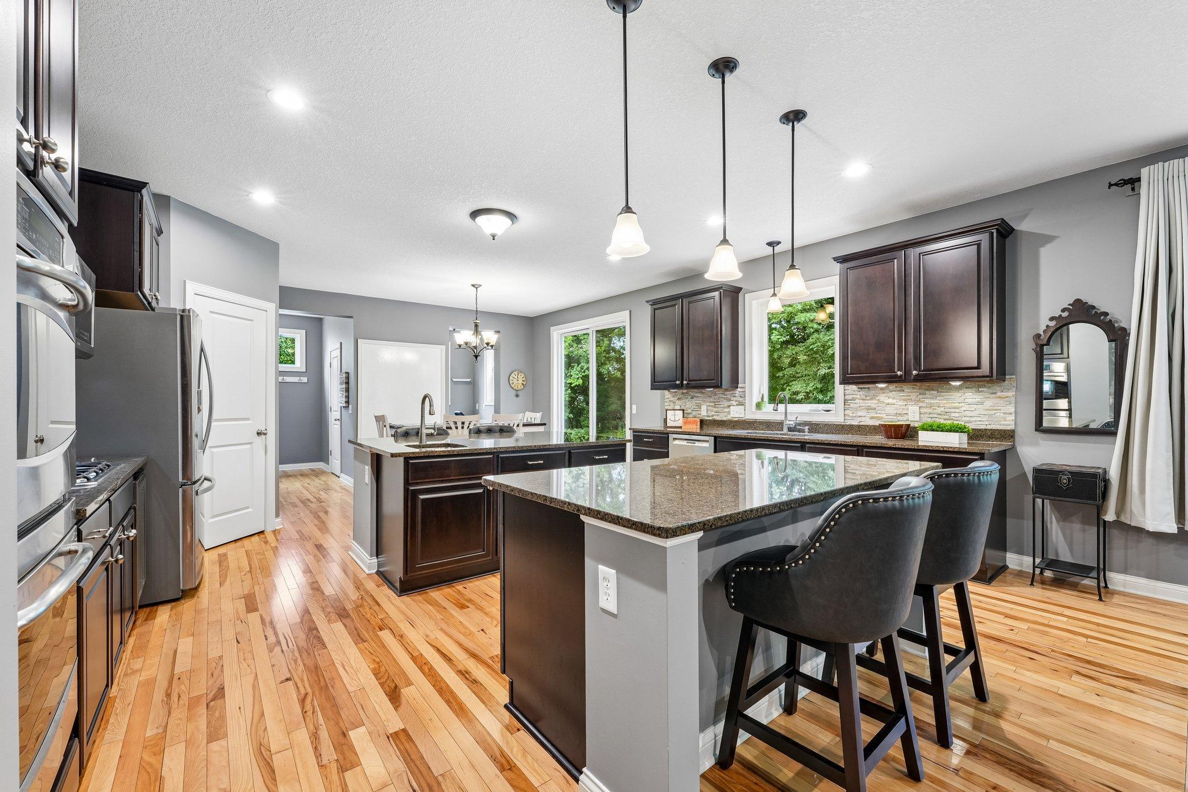
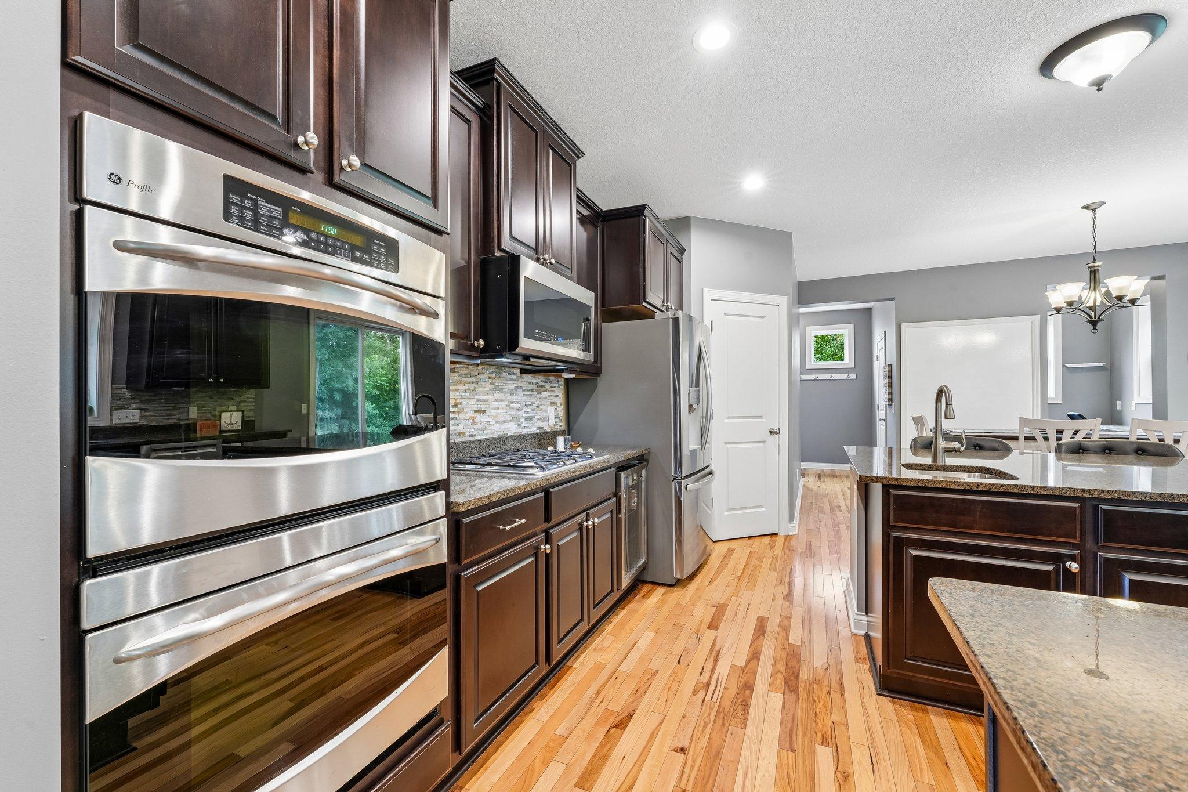
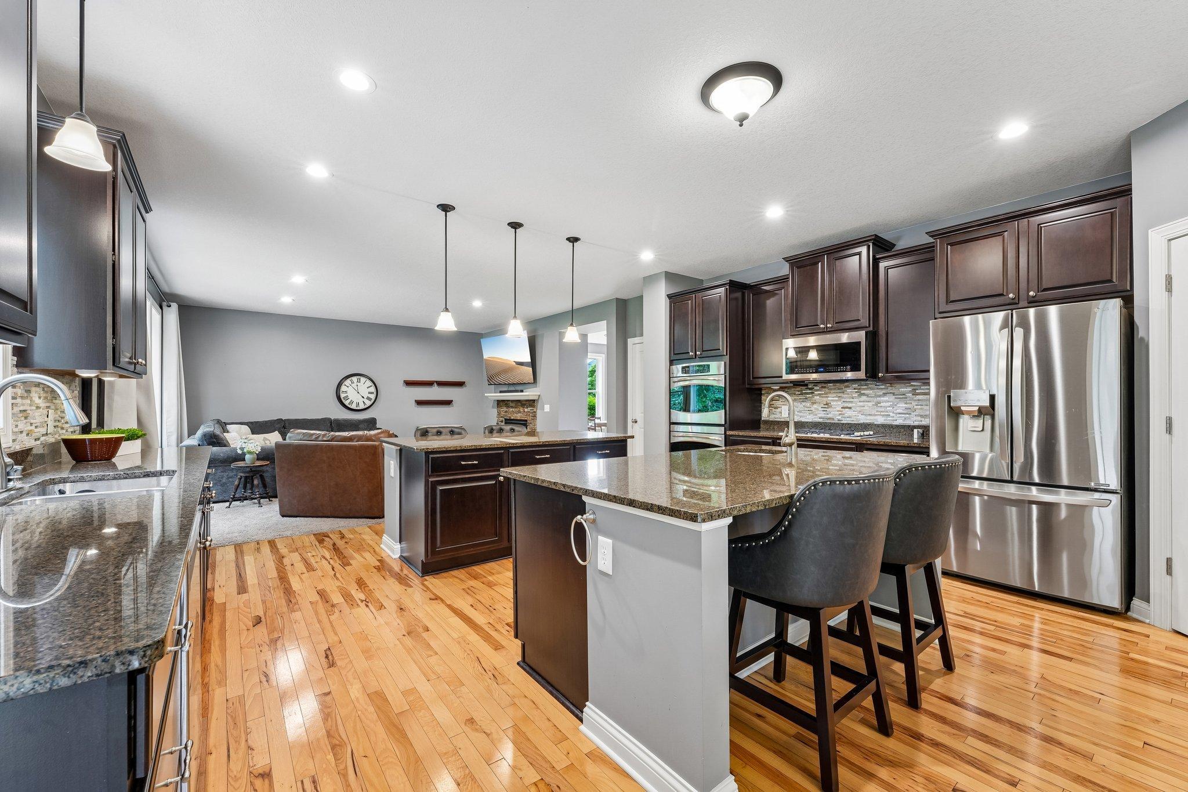
Gorgeous 5-bedroom, 4-bath home tucked on a private cul-de-sac lot, offering a bright open floor plan, high-end upgrades, and incredible flex spaces throughout. The main level features a stunning double-island kitchen with stainless appliances, granite countertops, and an oversized walk-in pantry. Just off the kitchen is a convenient home hub. A large family room with a two-sided fireplace, a versatile flex room, and a dedicated office complete the main level. Upstairs, you’ll find four spacious bedrooms, including a luxury owner’s retreat with a spa-like bath, snail shower, and a huge walk-in closet. Bedrooms 2 and 3 share a Jack-and-Jill bath, while Bedroom 4 enjoys its own private bath. A generous loft provides the perfect gathering space, and the upper-level laundry adds everyday convenience. The lower level offers a large media area with a wet bar, the 5th bedroom, the 5th bath, and abundant storage. Outside, enjoy a huge patio nestled among mature trees, professional landscaping, a 3-car garage, and a full sprinkler system. Located in the highly regarded 719 schools.

Save
Ask
Tour
Hide
Share
Listing Snapshot
Price 
$725,000
Days On Site 
0 Days
Bedrooms 
5
Inside Area (SqFt) 
4,322 sqft
Total Baths 
5
Full Baths 
2
Partial Baths 
3
Lot Size 
0.37 Acres
Year Built 
2013
MLS® Number 
7104136
Status 
Coming Soon
Property Tax 
$7,158
HOA/Condo/Coop Fees 
N/A
Sq Ft Source 
N/A
Friends & Family
Recent Activity
2 hours agoListing updated with changes from the MLS®
5 hours agoListing first seen on site
General Features
Acres 
0.37
Attached Garage 
Yes
Garage 
Yes
Garage Spaces 
3
Land Lease 
No
Levels 
Two
Number Of Stories 
2
Parking 
AsphaltGarage Door OpenerHeated GarageAttached
Property Sub Type 
Single Family Residence
Sewer 
Public Sewer
SqFt Above 
3322
SqFt Below 
1000
SqFt Total 
4812
Utilities 
Cable Available
Water Source 
Public
Zoning 
Residential-Single Family
Interior Features
Appliances 
OvenCooktopDishwasherDisposalDryerExhaust FanHumidifierGas Water HeaterMicrowaveRefrigeratorStainless Steel Appliance(s)WasherWater Softener OwnedWine Cooler
Basement 
FinishedSump Pump
Cooling 
Ceiling Fan(s)Central Air
Electric 
Circuit Breakers
Fireplace 
Yes
Fireplace Features 
Family RoomLiving RoomDouble Sided
Fireplaces 
1
Flooring 
Hardwood
Heating 
Natural GasForced Air
Interior 
Breakfast BarEat-in KitchenKitchen IslandWalk-In Closet(s)Wet Bar
Laundry Features 
Laundry RoomUpper Level
Bedroom 
Dimensions - 22x16Level - Upper
Bedroom 2 
Dimensions - 14x12Level - Upper
Bedroom 3 
Dimensions - 14x12Level - Upper
Bedroom 4 
Dimensions - 14x13Level - Upper
Bedroom 5 
Dimensions - 17x12Level - Lower
Computer Room 
Dimensions - 8x6Level - Main
Dining Room 
Dimensions - 13x9Level - Main
Family Room 
Dimensions - 19x18Level - Main
Hearth Room 
Dimensions - 14x12Level - Main
Kitchen 
Dimensions - 18x13Level - Main
Laundry 
Dimensions - 9x6Level - Upper
Loft 
Dimensions - 16x15Level - Upper
Media Room 
Dimensions - 33x16Level - Lower
Office 
Dimensions - 12x11Level - Main
Patio 
Dimensions - 20x14Level - Main
Storage 
Dimensions - 14x9Level - Lower
Walk-In Closet 
Dimensions - 13x9Level - Upper
Save
Ask
Tour
Hide
Share
Exterior Features
Construction Details 
StoneFiber CementVinyl Siding
Patio And Porch 
PatioFront Porch
Pool Features 
None
Roof 
Asphalt
Windows/Doors 
French Doors
Community Features
School District 
719 - Prior Lake-Savage Area Schools
Township 
Prior Lake
Schools
School District
719 - Prior Lake-Savage Area Schools
Elementary School
Unknown
Middle School
Unknown
High School
Unknown
Listing courtesy of RE/MAX Advantage Plus


Listing information is provided by Participants of the Northstar MLS. IDX information is provided exclusively for personal, non-commercial use, and may not be used for any purpose other than to identify prospective properties consumers may be interested in purchasing. Information is deemed reliable but not guaranteed. Copyright 2026, Northstar MLS.
Last checked: 2026-07-06 06:27 PM UTC

Neighborhood & Commute
Source: Walkscore
Save
Ask
Tour
Hide
Share