Save
Ask
Tour
Hide
Share
$439,900
1 Day On Site

8178 Virginia Lane
Savage, MN 55378

Townhouse|Coming Soon
2
Beds
3
Total Baths
1
Full Bath
2
Partial Baths
2,466
SqFt
$178
/SqFt
2016
Built
Subdivision:
Trout Run Preserve 2nd Add
County:
Scott
Listing courtesy of LPT Realty, LLC
Call Now: (612) 269-8914
Is this the listing for you? We can help make it yours.
(612) 269-8914
8178 Virginia Lane8178 Virginia Lane8178 Virginia Lane8178 Virginia Lane
Save
Ask
Tour
Hide
Share

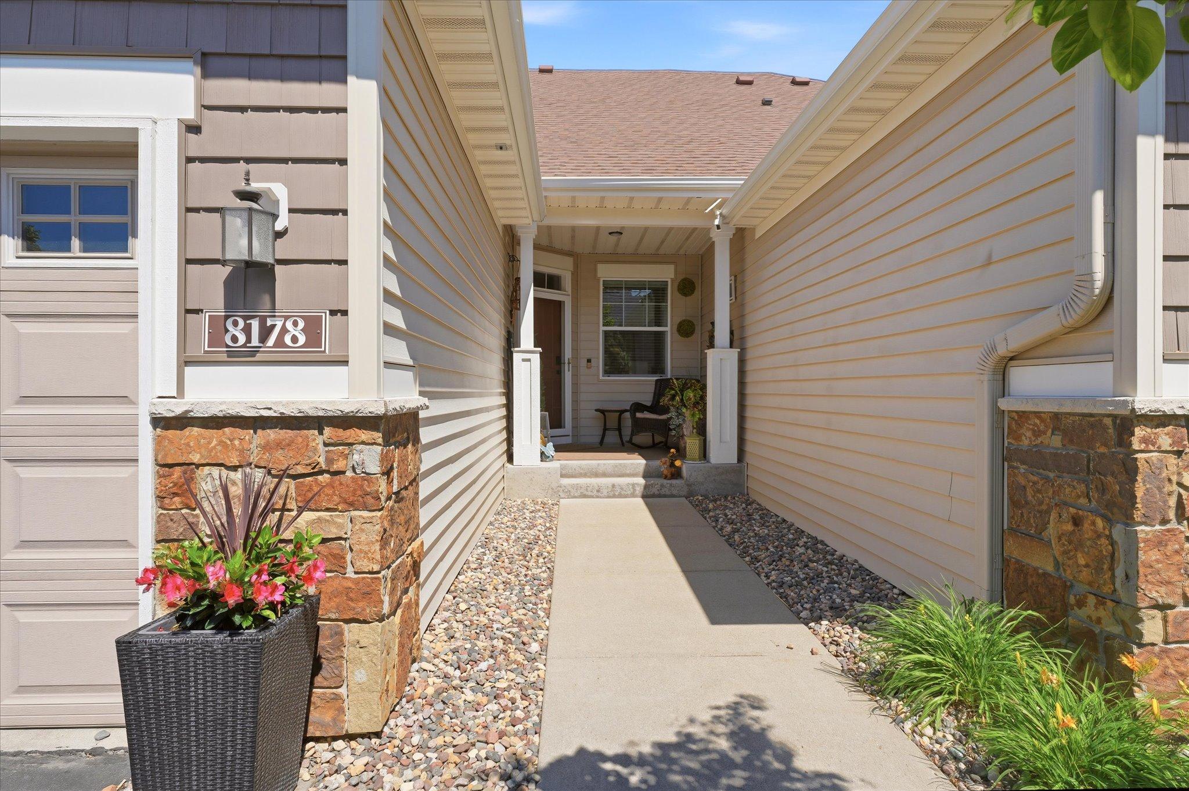
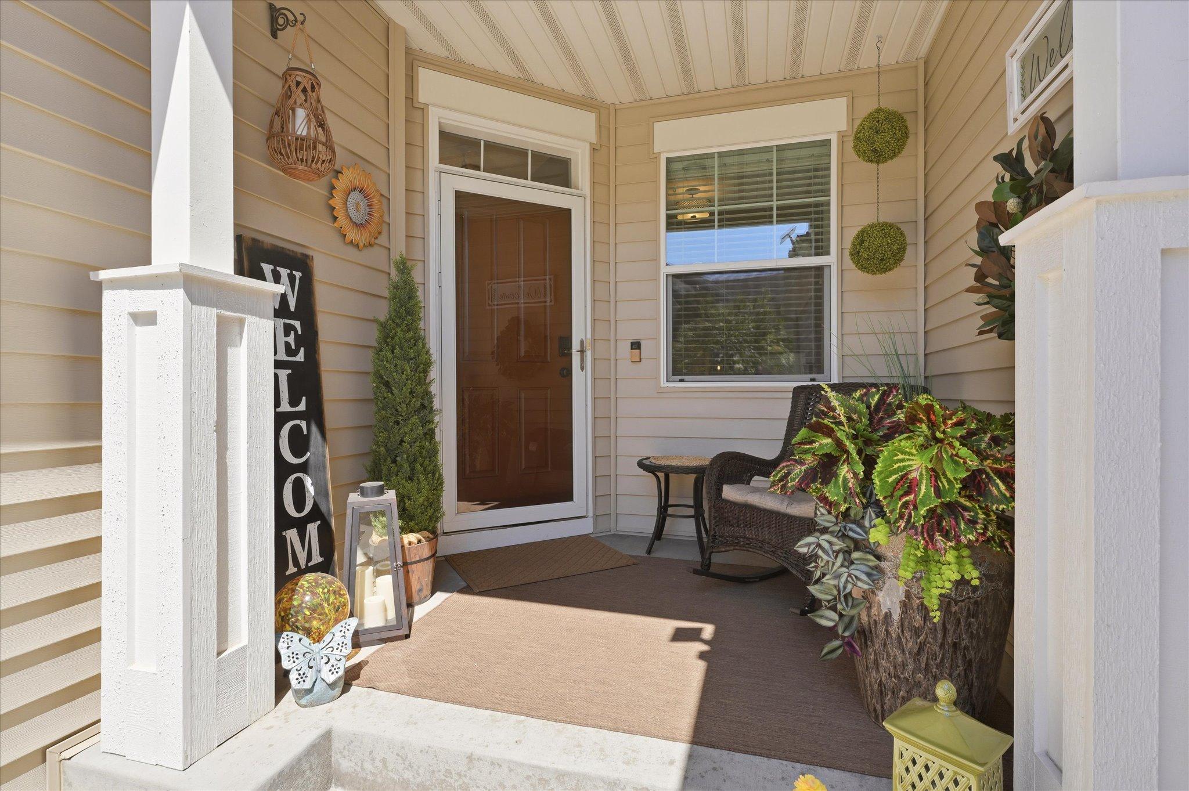
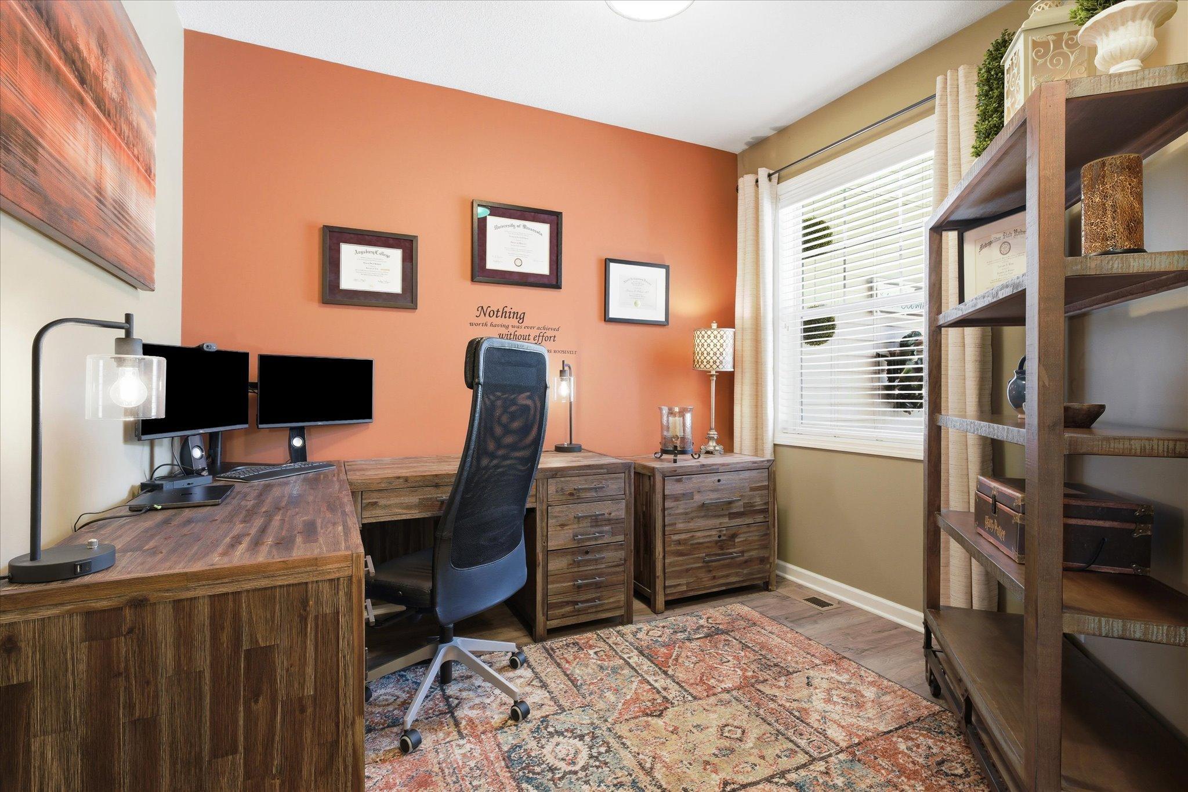
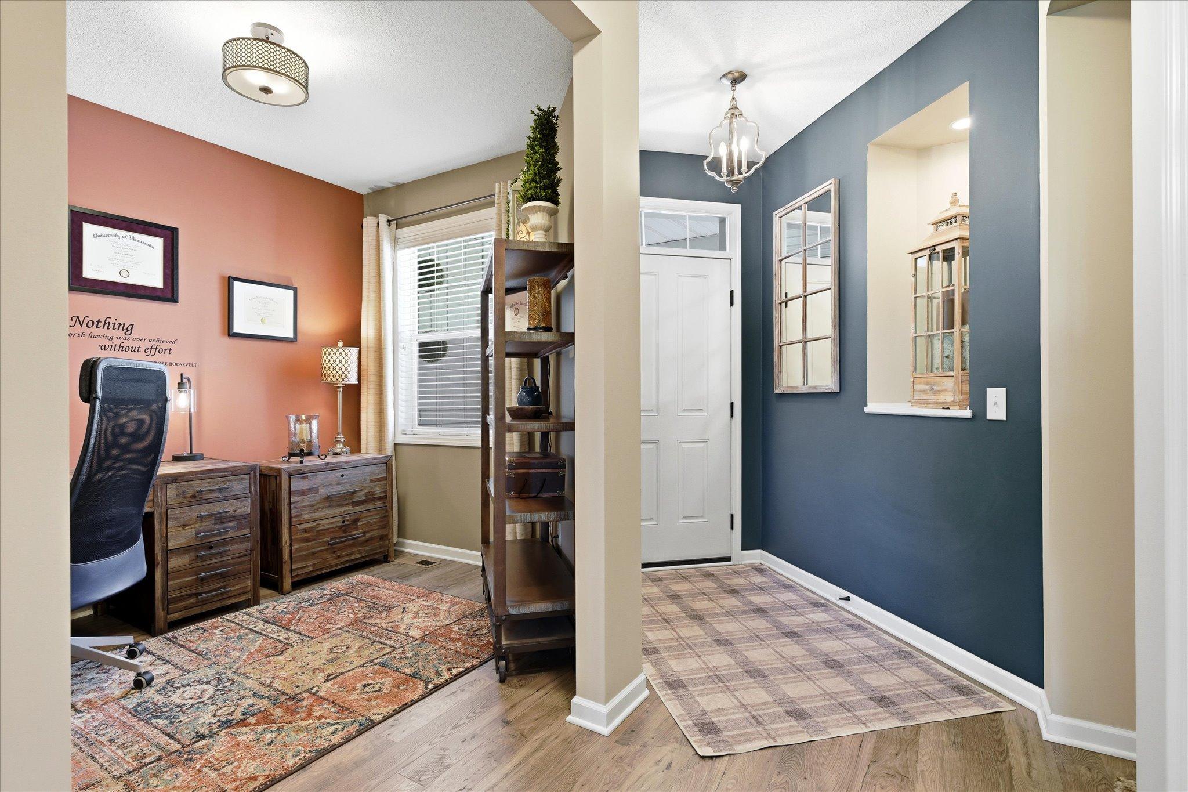
Welcome Home! Experience the ease of one-level living in this beautifully designed home. The main floor features an inviting kitchen, a versatile office or den, and a spacious great room filled with natural light perfect for relaxing or entertaining. The private primary suite is thoughtfully tucked away for comfort and privacy. Step outside to the maintenance-free deck, where you can unwind and enjoy peaceful evenings in a serene setting. The finished walkout lower level expands your living space with an additional bedroom, a full bathroom, a spacious family room, and a large exercise or flex room that can easily be tailored to your lifestyle. Walk out to the covered patio, offering another inviting outdoor space to relax or entertain. With its thoughtful layout, abundant living space, and low-maintenance features, this home offers the perfect blend of comfort, convenience, and style.

Save
Ask
Tour
Hide
Share
Listing Snapshot
Price 
$439,900
Days On Site 
1 Day
Bedrooms 
2
Inside Area (SqFt) 
2,466 sqft
Total Baths 
3
Full Baths 
1
Partial Baths 
2
Lot Size 
0.0602 Acres
Year Built 
2016
MLS® Number 
7104195
Status 
Coming Soon
Property Tax 
$4,954
HOA/Condo/Coop Fees 
$495.79 monthly
Sq Ft Source 
N/A
Friends & Family
Recent Activity
yesterdayListing updated with changes from the MLS®
yesterdayListing first seen on site
General Features
Attached Garage 
Yes
Garage 
Yes
Garage Spaces 
2
Land Lease 
No
Levels 
One
Number Of Stories 
1
Parking 
Attached
Property Sub Type 
Townhouse
Sewer 
Public Sewer
SqFt Above 
1420
SqFt Below 
1046
SqFt Total 
2840
Water Source 
Public
Zoning 
Residential-Multi-Family
Interior Features
Appliances 
DishwasherDisposalDryerGas Water HeaterMicrowaveRangeWater Softener Owned
Basement 
Walk-Out AccessFinishedOtherSump Pump
Cooling 
Central Air
Electric 
150 Amp Service
Fireplace 
Yes
Fireplace Features 
Gas
Fireplaces 
2
Heating 
Natural GasForced Air
Laundry Features 
Main LevelIn Unit
Bedroom 
Dimensions - 15x14Level - Main
Great Room 
Dimensions - 16x15Level - Main
Save
Ask
Tour
Hide
Share
Exterior Features
Construction Details 
FrameStoneVinyl Siding
Fencing 
None
Community Features
Association Dues 
495.79
HOA Fee Frequency 
Monthly
School District 
191 - Burnsville-Eagan-Savage
Township 
Savage
Schools
School District
191 - Burnsville-Eagan-Savage
Elementary School
Unknown
Middle School
Unknown
High School
Unknown
Listing courtesy of LPT Realty, LLC


Listing information is provided by Participants of the Northstar MLS. IDX information is provided exclusively for personal, non-commercial use, and may not be used for any purpose other than to identify prospective properties consumers may be interested in purchasing. Information is deemed reliable but not guaranteed. Copyright 2026, Northstar MLS.
Last checked: 2026-07-07 08:20 PM UTC

Neighborhood & Commute
Source: Walkscore
Save
Ask
Tour
Hide
Share