Save
Ask
Tour
Hide
Share
$759,900
9 Days On Site

9257 Shetland Road
Eden Prairie, MN 55347

For Sale|Single Family Residence|Active
5
Beds
4
Total Baths
2
Full Baths
2
Partial Baths
3,599
SqFt
$211
/SqFt
1999
Built
Subdivision:
Riley Creek Ridge
County:
Hennepin
Listing courtesy of Coldwell Banker Realty - Lakes
Call Now: (612) 269-8914
Is this the listing for you? We can help make it yours.
(612) 269-8914
9257 Shetland Road9257 Shetland Road9257 Shetland Road9257 Shetland Road
Save
Ask
Tour
Hide
Share

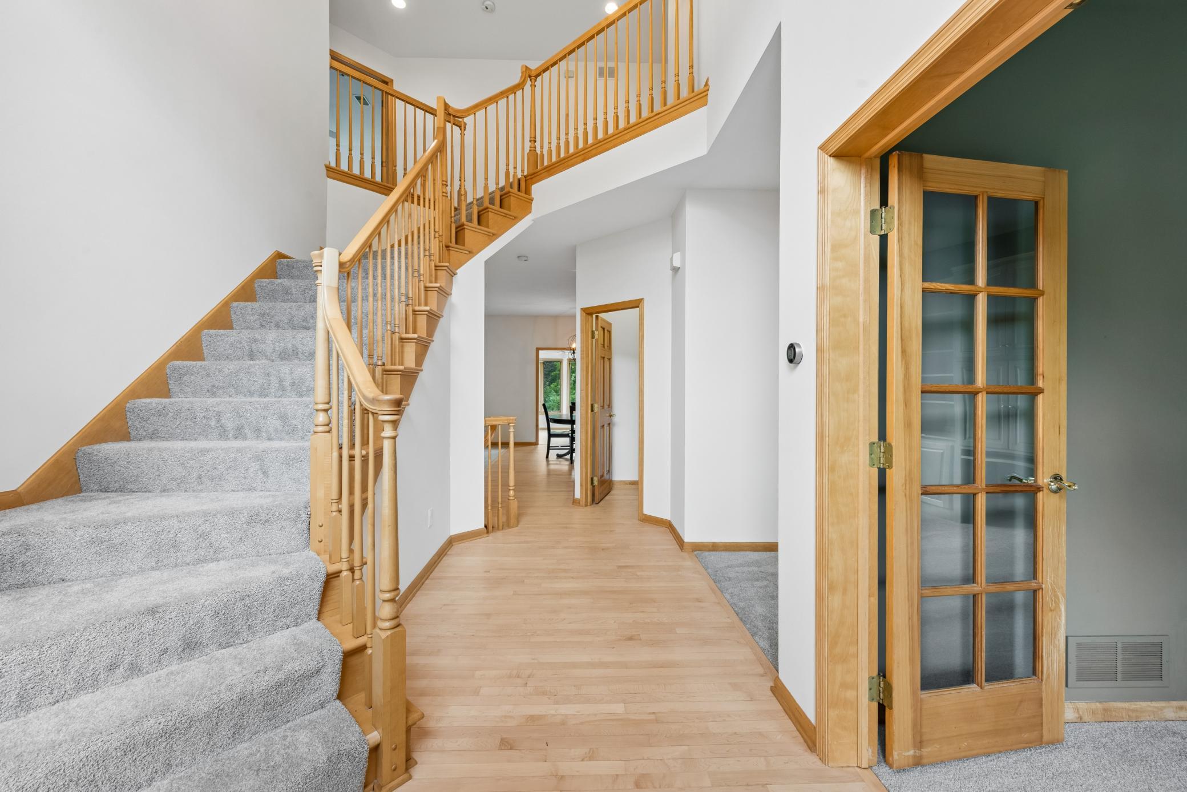
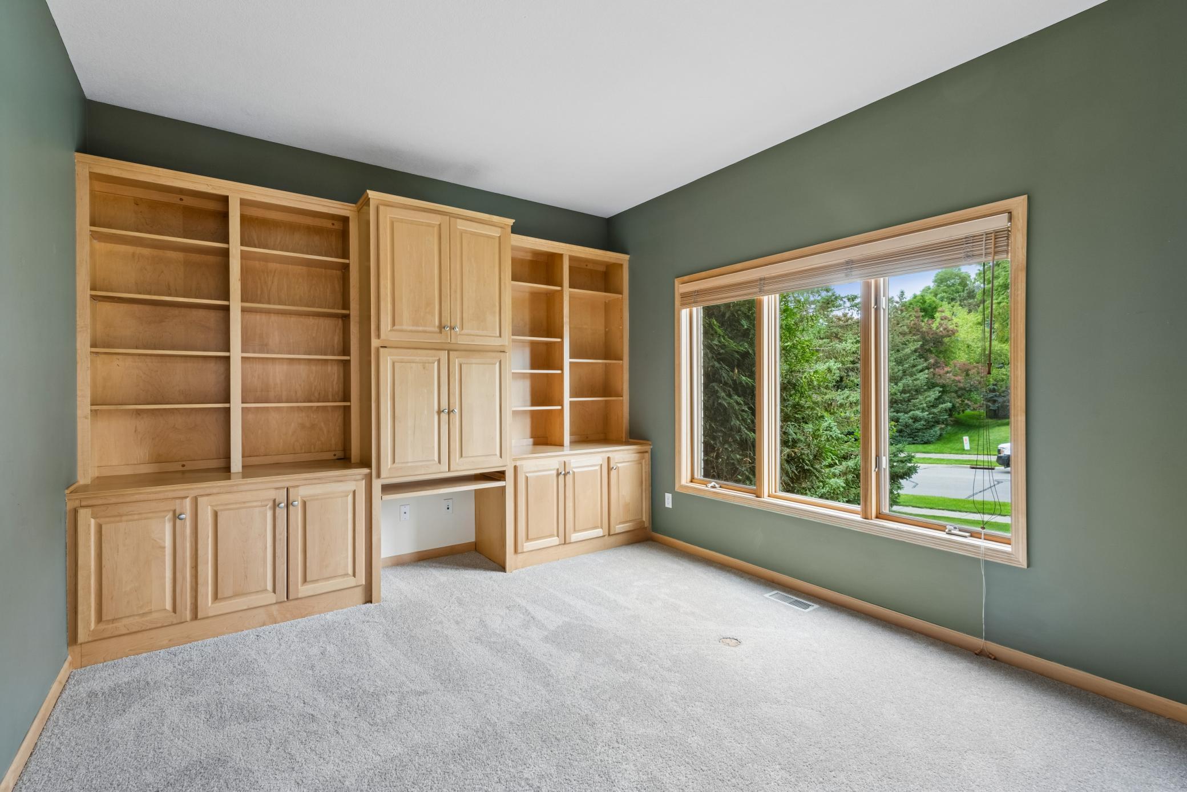
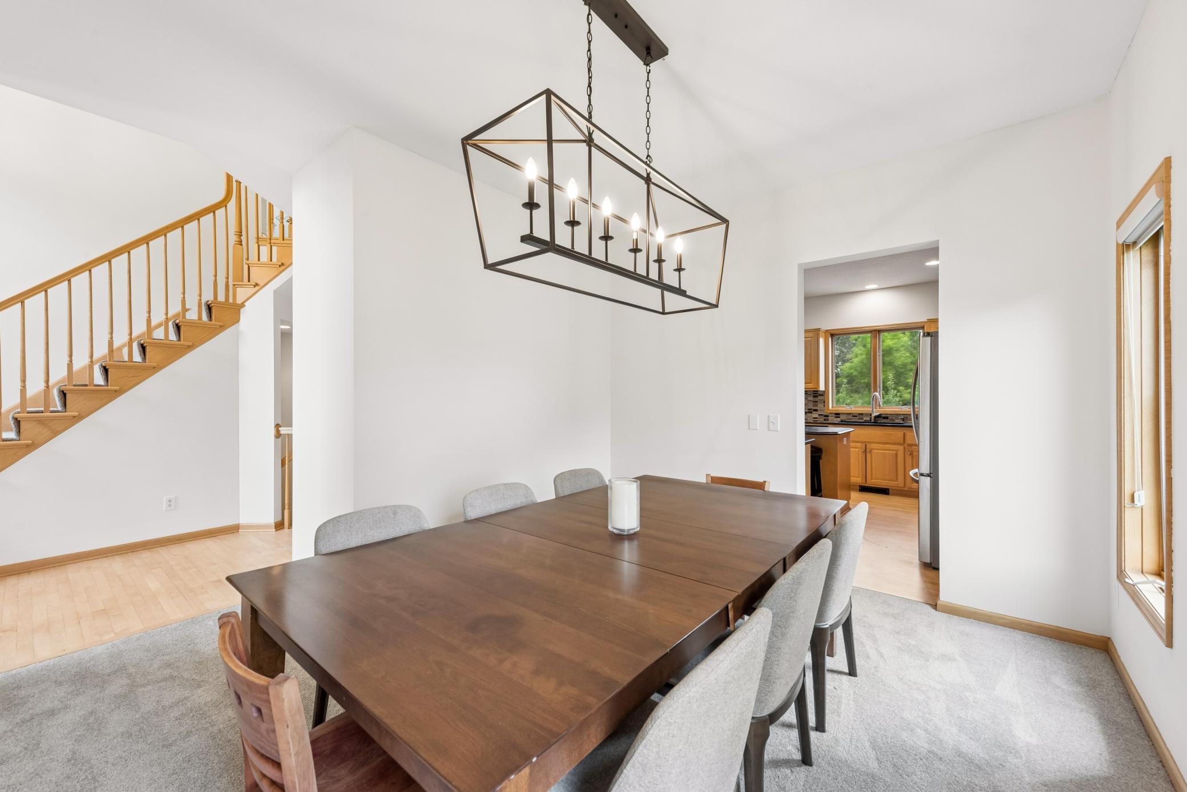
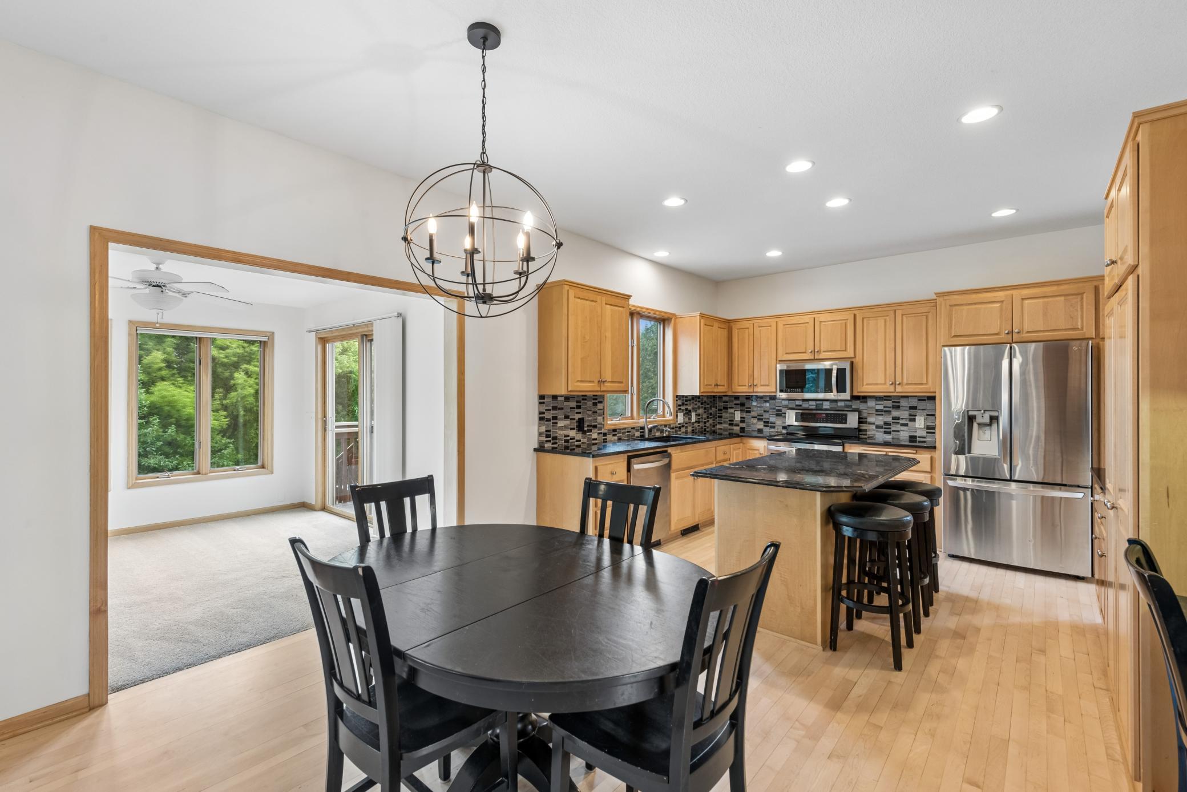
Former model home beautifully positioned on a picturesque south-facing lot with panoramic views, this exceptional two-story offers timeless style and spacious living. Fresh interior paint, redone hardwood floors, and brand-new carpet create a bright, move-in-ready feel throughout. The open floor plan features soaring ceilings, expansive windows, and an abundance of natural light. The main level welcomes you with a dramatic two-story foyer and offers a thoughtful blend of formal and casual living spaces, including a private home office, separate formal dining room, and an updated kitchen with a large center island that flows seamlessly into the informal dining area and inviting living room featuring a cozy fireplace and custom built-ins. A spacious sunroom provides the perfect place to relax and opens to the back deck overlooking the scenic setting. Upstairs you'll find four bedrooms, including a generous owner's suite and an additional full bath. The walkout lower level expands your living space with a large family room, fifth bedroom, ¾ bath, and excellent entertaining potential. Complete with a three-car attached garage and ideally located near shopping, restaurants, parks, trails, and entertainment, this exceptional home offers comfort, space, and an unbeatable location.

Save
Ask
Tour
Hide
Share
Listing Snapshot
Price 
$759,900
Days On Site 
9 Days
Bedrooms 
5
Inside Area (SqFt) 
3,599 sqft
Total Baths 
4
Full Baths 
2
Partial Baths 
2
Lot Size 
0.25 Acres
Year Built 
1999
MLS® Number 
7104248
Status 
Active
Property Tax 
$9,777.34
HOA/Condo/Coop Fees 
N/A
Sq Ft Source 
N/A
Friends & Family
Recent Activity
6 days agoListing updated with changes from the MLS®
7 days agoStatus changed to Active
a week agoListing first seen on site
General Features
Acres 
0.25
Attached Garage 
Yes
Foundation 
Other
Garage 
Yes
Garage Spaces 
3
Land Lease 
No
Levels 
Two
Number Of Stories 
2
Parking 
AsphaltGarage Door OpenerAttached
Property Sub Type 
Single Family Residence
Security 
Security System
Sewer 
Public Sewer
SqFt Above 
2586
SqFt Below 
1013
SqFt Total 
3852
Water Source 
Public
Zoning 
Residential-Single Family
Interior Features
Appliances 
CooktopDishwasherDisposalDryerMicrowaveRangeRefrigeratorStainless Steel Appliance(s)WasherWater Softener Owned
Basement 
Walk-Out AccessFinishedFullStorage SpaceSump PumpDaylight
Cooling 
Ceiling Fan(s)Central Air
Fireplace 
Yes
Fireplace Features 
GasLiving RoomRecreation Room
Fireplaces 
2
Flooring 
Hardwood
Heating 
Natural GasForced Air
Interior 
Eat-in KitchenKitchen IslandVaulted Ceiling(s)Walk-In Closet(s)
Laundry Features 
Laundry RoomMain LevelSink
Bedroom 
Dimensions - 15x16Level - Upper
Bedroom 2 
Dimensions - 11x16Level - Upper
Bedroom 3 
Dimensions - 13x11Level - Upper
Bedroom 4 
Dimensions - 10x12Level - Upper
Bedroom 5 
Dimensions - 13x14Level - Lower
Dining Room 
Dimensions - 13x12Level - Main
Family Room 
Dimensions - 31x22Level - Lower
Foyer 
Dimensions - 08x19Level - Main
Informal Dining Room 
Dimensions - 09x18Level - Main
Kitchen 
Dimensions - 16x13Level - Main
Living Room 
Dimensions - 14x15Level - Main
Sun Room 
Dimensions - 11x12Level - Main
Save
Ask
Tour
Hide
Share
Exterior Features
Construction Details 
StoneStucco
Lot Features 
Irregular Lot
Patio And Porch 
DeckPatio
Road Frontage 
City Street
Roof 
Asphalt
Windows/Doors 
French Doors
Community Features
School District 
272 - Eden Prairie
Township 
Eden Prairie
Schools
School District
272 - Eden Prairie
Elementary School
Unknown
Middle School
Unknown
High School
Unknown
Listing courtesy of Coldwell Banker Realty - Lakes


Listing information is provided by Participants of the Northstar MLS. IDX information is provided exclusively for personal, non-commercial use, and may not be used for any purpose other than to identify prospective properties consumers may be interested in purchasing. Information is deemed reliable but not guaranteed. Copyright 2026, Northstar MLS.
Last checked: 2026-07-16 12:38 AM UTC

Neighborhood & Commute
Source: Walkscore
Save
Ask
Tour
Hide
Share