
120 W 136th StreetBurnsville, MN 55337
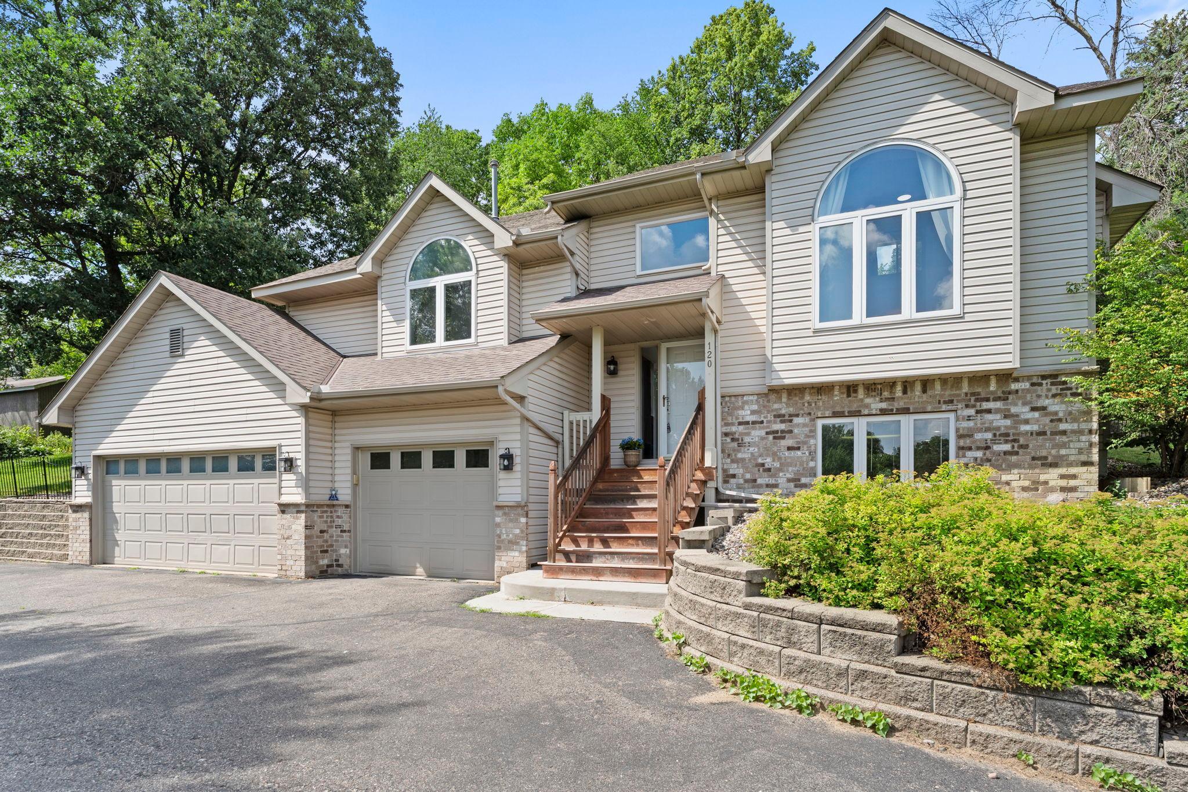
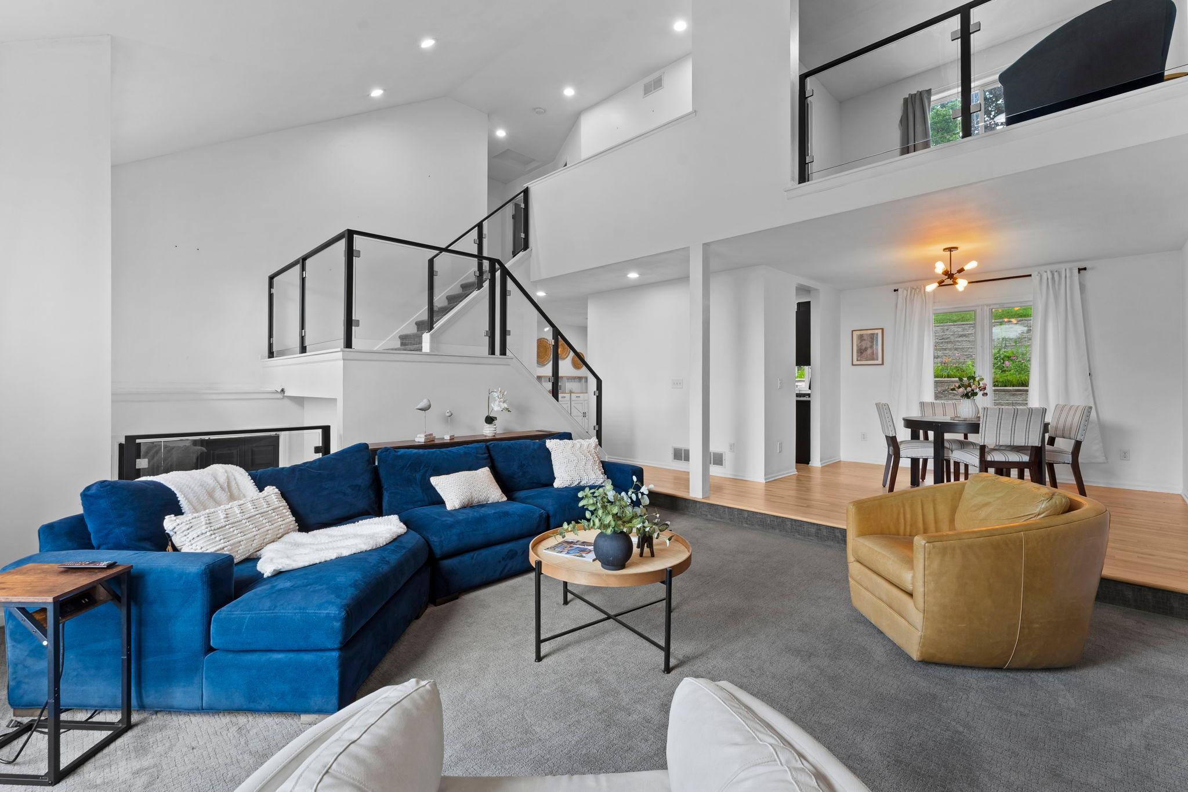
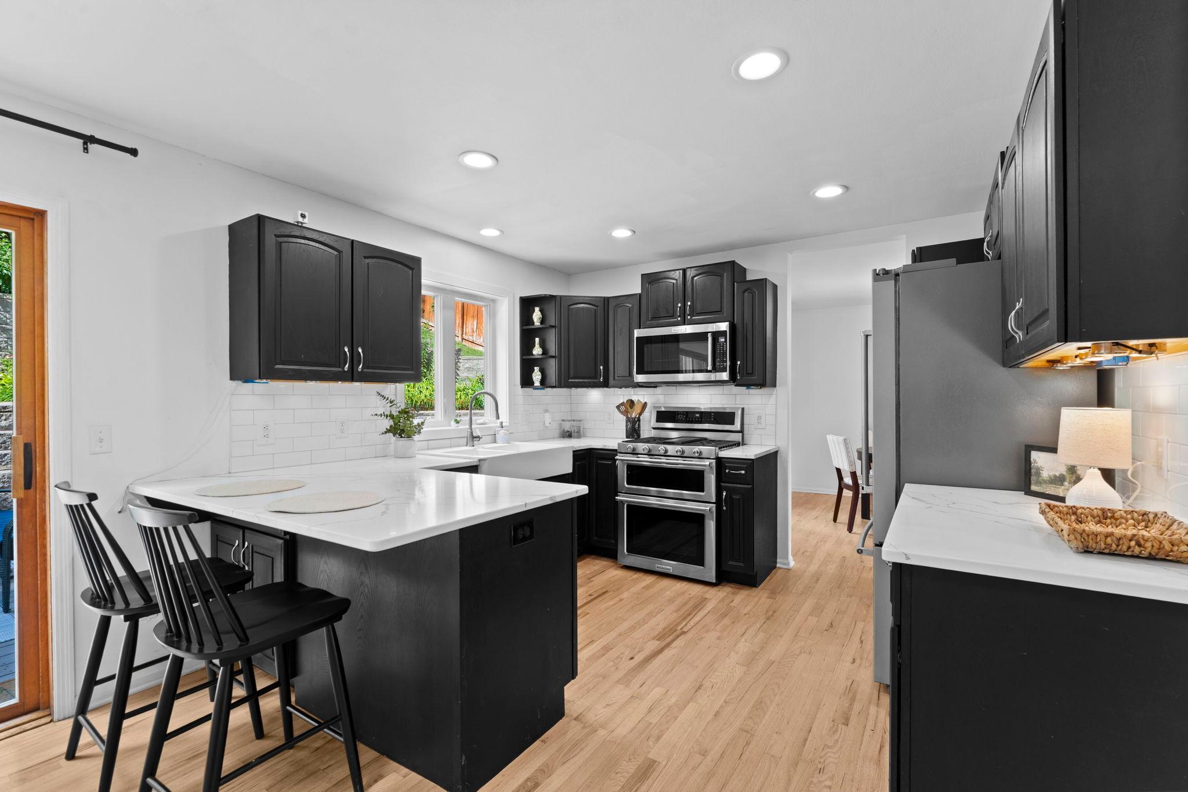
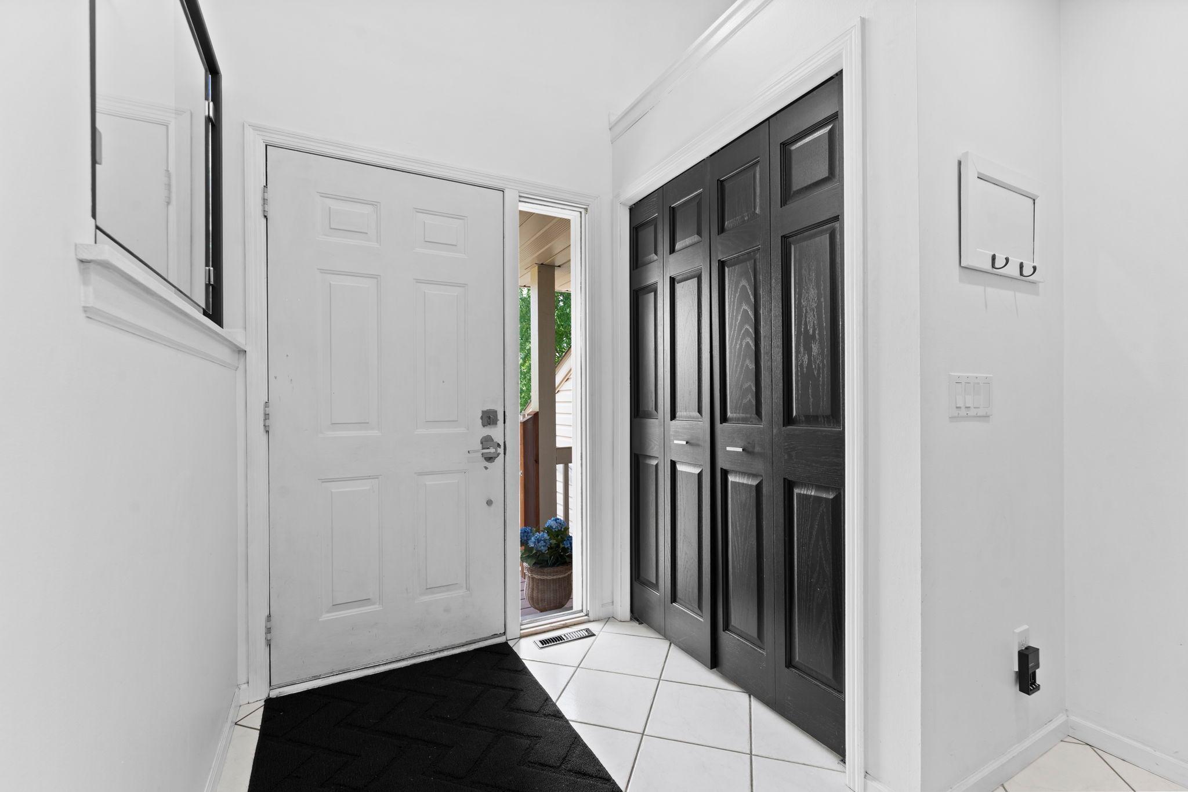
Welcome to 120 W 136th Street, where comfort, natural light, and exceptional versatility come together in one of Burnsville's most inviting homes. Step inside and you're immediately welcomed by soaring ceilings, expansive windows, and an abundance of natural light that fills the spacious living room. The open layout was designed for both everyday comfort and memorable gatherings, creating spaces that feel warm, bright, and effortlessly connected. At the heart of the home, the beautifully updated kitchen features quartz countertops, stainless steel appliances, and stylish finishes that make both cooking and entertaining a pleasure. Throughout the home, you'll find thoughtful improvements including refinished hardwood floors, new carpet, modern lighting, elegant glass stair railings, and a stunning fireplace that anchors the main living space. A spacious main level owner's suite offers the comfort and convenience of one level living with a private ensuite bathroom and large walk in closet. Upstairs, additional bedrooms provide flexibility for family, guests, or home office needs. Downstairs is where the home's versatility truly shines. The large finished space provides a private mother-in-law suite, complete with its own kitchenette and spacious bathroom, ideal for multi-generational living, extended guests, or a private retreat for visiting family and friends. Outside, the beautifully landscaped 0.39-acre lot is surrounded by mature trees, offering privacy and space to relax, entertain, or simply enjoy Minnesota's changing seasons. With over 2,700 finished square feet, 4 bedrooms, 4 bathrooms, and a 3-car garage, this home provides the space, functionality, and flexibility to check all of the boxes. The love poured into this home extends well beyond its beautiful finishes. Over the past several years, the owners have completed an impressive list of improvements, including a new roof, quartz countertops, updated kitchen appliances, a beautifully remodeled laundry room, new air conditioning, water heater, interior paint, and countless additional updates, giving the next owners confidence and peace of mind for years to come. Conveniently located near parks, trails, shopping, restaurants, and major commuting routes, this home offers the perfect balance of peaceful neighborhood living and everyday convenience. Schedule your showing today to see everything 120 W 136th Street has to offer!
| 10 hours ago | Listing updated with changes from the MLS® | |
| a week ago | Listing first seen on site |

Listing information is provided by Participants of the Northstar MLS. IDX information is provided exclusively for personal, non-commercial use, and may not be used for any purpose other than to identify prospective properties consumers may be interested in purchasing. Information is deemed reliable but not guaranteed. Copyright 2026, Northstar MLS.
Last checked: 2026-07-17 03:59 AM UTC
Did you know? You can invite friends and family to your search. They can join your search, rate and discuss listings with you.