
14597 Wilds View NWPrior Lake, MN 55372
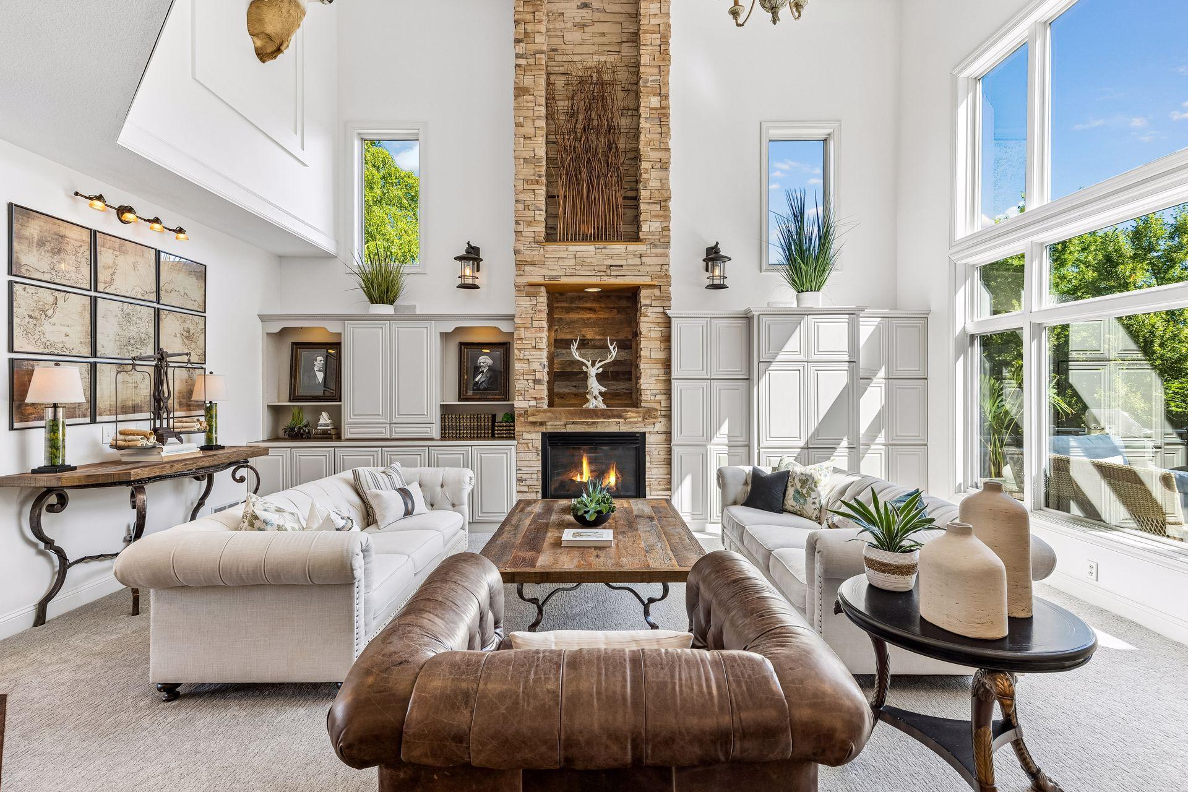
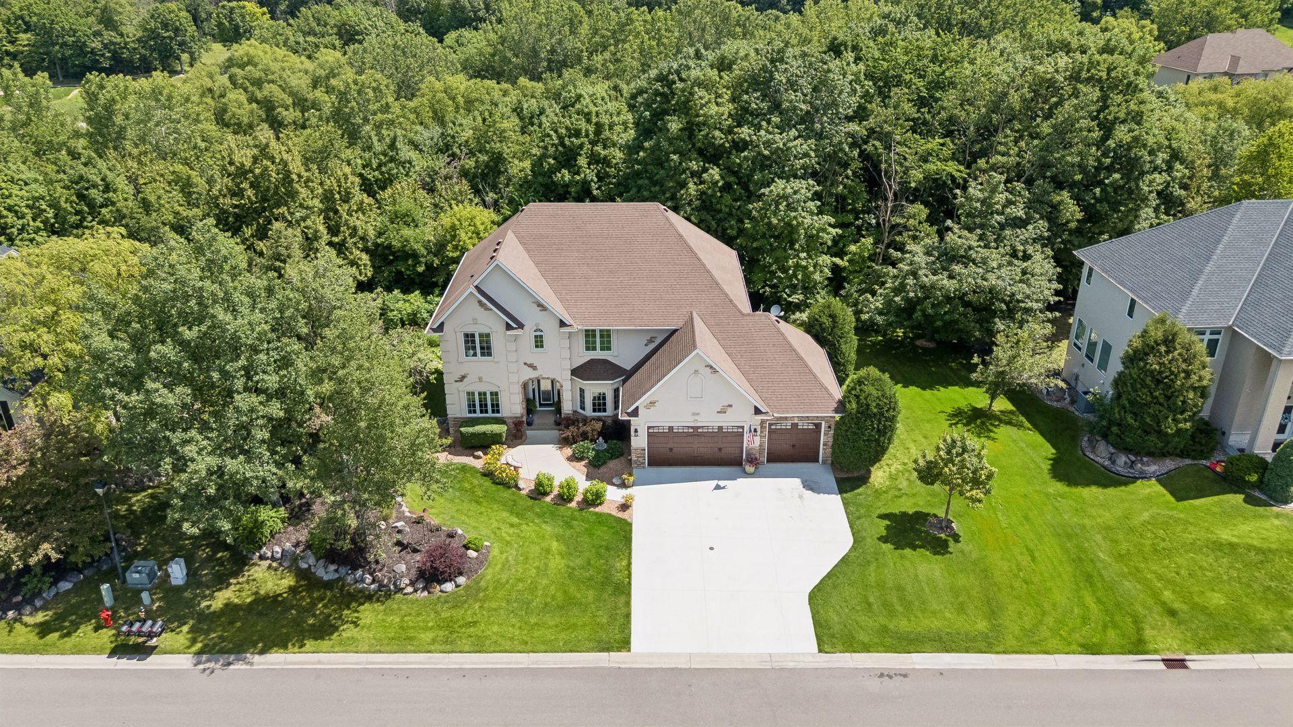
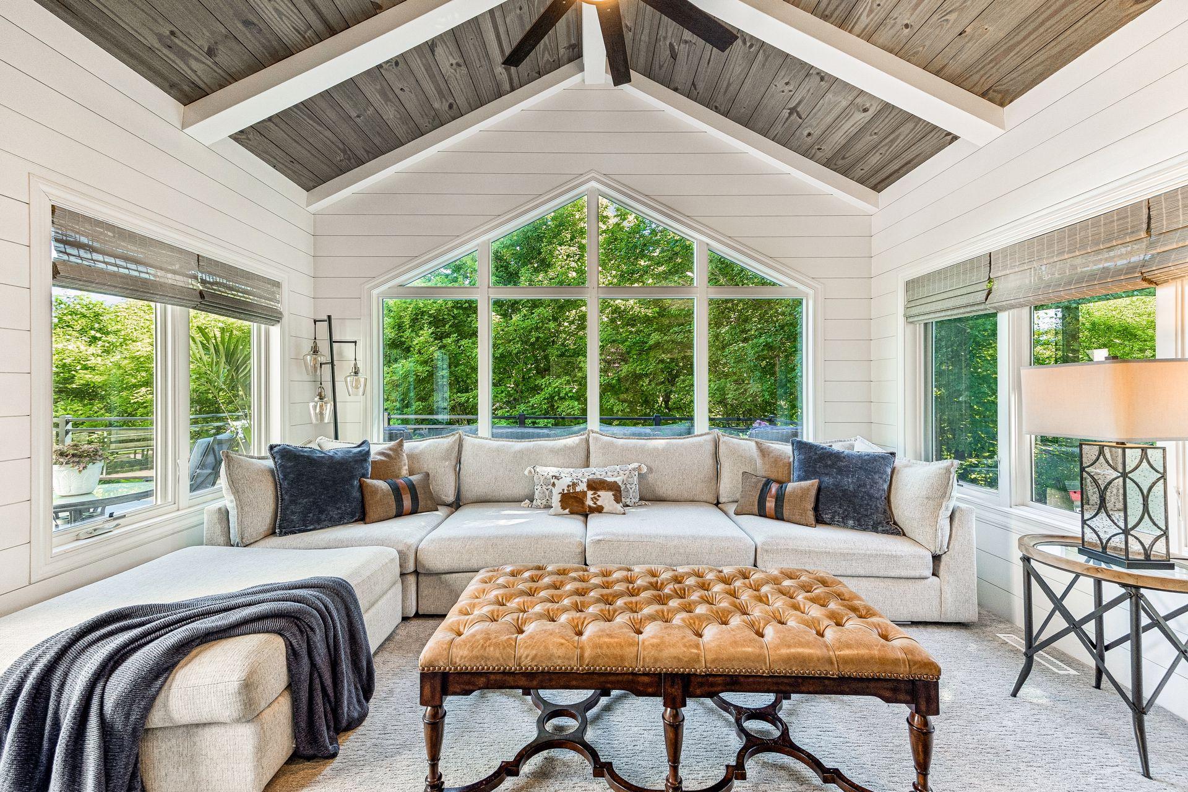
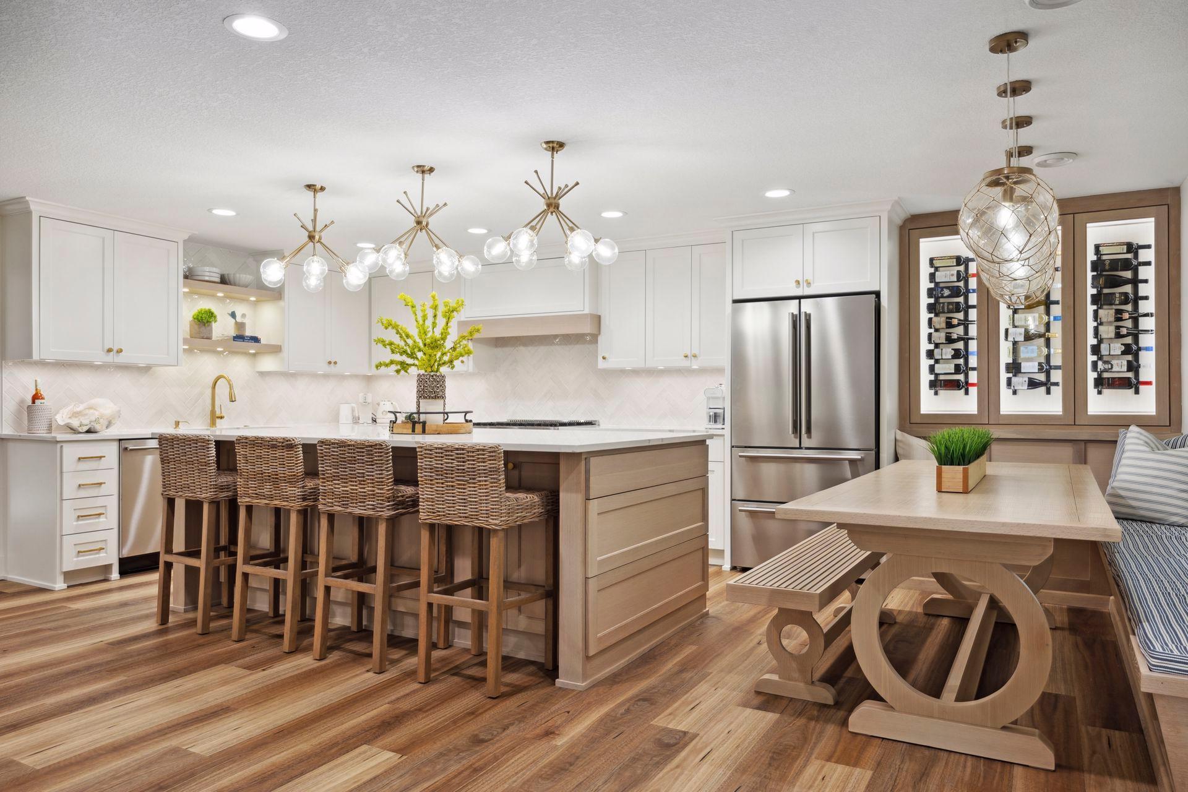
Move-In Ready Luxury | Nearly 5,000 Sq Ft | Two Full Chef's Kitchens | The Wilds If you've been searching for a spacious luxury home without taking on years of remodeling, this one is ready. Skip the renovations, uncertainty and hidden expenses—this meticulously maintained residence has already been extensively updated, allowing you to move in and enjoy it from day one. Set on a private .77-acre homesite in The Wilds Golf Community, the home offers approximately 5,000 square feet of beautifully finished living space with a rare combination of timeless design, thoughtful renovations and exceptional flexibility. Step inside to soaring 20-foot ceilings, an open-concept floor plan and walls of windows that fill the home with natural light. Designed for both everyday living and entertaining, generous gathering spaces flow comfortably throughout the home, complemented by four fireplaces, abundant cabinetry and storage, and multiple office/flex spaces. One of the home's most distinctive features is its two complete living environments. The finished walkout lower level includes a second full chef's kitchen, spacious living and entertaining areas, fireplace and private accommodations—creating exceptional flexibility for multigenerational living, extended-stay guests, adult children, or simply an incredible second space for entertaining family and friends. A dedicated indoor hot tub room and sauna create a private wellness retreat at home, while multiple outdoor living spaces extend the experience outside. Enjoy the oversized newer deck overlooking the peaceful wooded setting, screened porch, patios and a large firepit area surrounded by mature landscaping. The expansive .77-acre property offers wooded privacy, established gardens and a broad side lawn with plenty of room for recreation, gardening, a play area or outdoor games. Significant improvements have already been completed, including new windows (2022), furnace and central air conditioning (2023), water heater (2024), lower-level kitchen appliances (2024), concrete driveway (2025), air-to-air exchange unit (2025), and washer and dryer (2025), along with extensive interior and lower-level renovations. Located in the highly sought-after Wilds Golf Community, the home offers convenient access to championship golf, walking trails, parks, shopping, dining and the Twin Cities metro. With nearly 5,000 finished square feet, two full chef's kitchens, two complete living environments, four fireplaces, extensive renovations and exceptional indoor and outdoor amenities, this property offers a combination that is increasingly difficult to find. Why take on the cost, time and disruption of remodeling when the work has already been done? Move in, settle in and make it your own.
| 3 weeks ago | Listing updated with changes from the MLS® | |
| 3 weeks ago | Price changed to $999,000 | |
| 2 months ago | Listing first seen on site |

Listing information is provided by Participants of the Northstar MLS. IDX information is provided exclusively for personal, non-commercial use, and may not be used for any purpose other than to identify prospective properties consumers may be interested in purchasing. Information is deemed reliable but not guaranteed. Copyright 2026, Northstar MLS.
Last checked: 2026-09-18 08:50 AM UTC
Did you know? You can invite friends and family to your search. They can join your search, rate and discuss listings with you.