Save
Ask
Tour
Hide
Share
$625,000
19 Days On Site

8001 Pennsylvania Road
Bloomington, MN 55438

Single Family Residence|Pending
4
Beds
3
Total Baths
2
Full Baths
1
Partial Bath
3,452
SqFt
$181
/SqFt
1974
Built
Subdivision:
Highwood Estates Rep
County:
Hennepin
Listing courtesy of Coldwell Banker Realty - Lakes
Call Now: (612) 269-8914
Is this the listing for you? We can help make it yours.
(612) 269-8914
8001 Pennsylvania Road8001 Pennsylvania Road8001 Pennsylvania Road8001 Pennsylvania Road
Save
Ask
Tour
Hide
Share

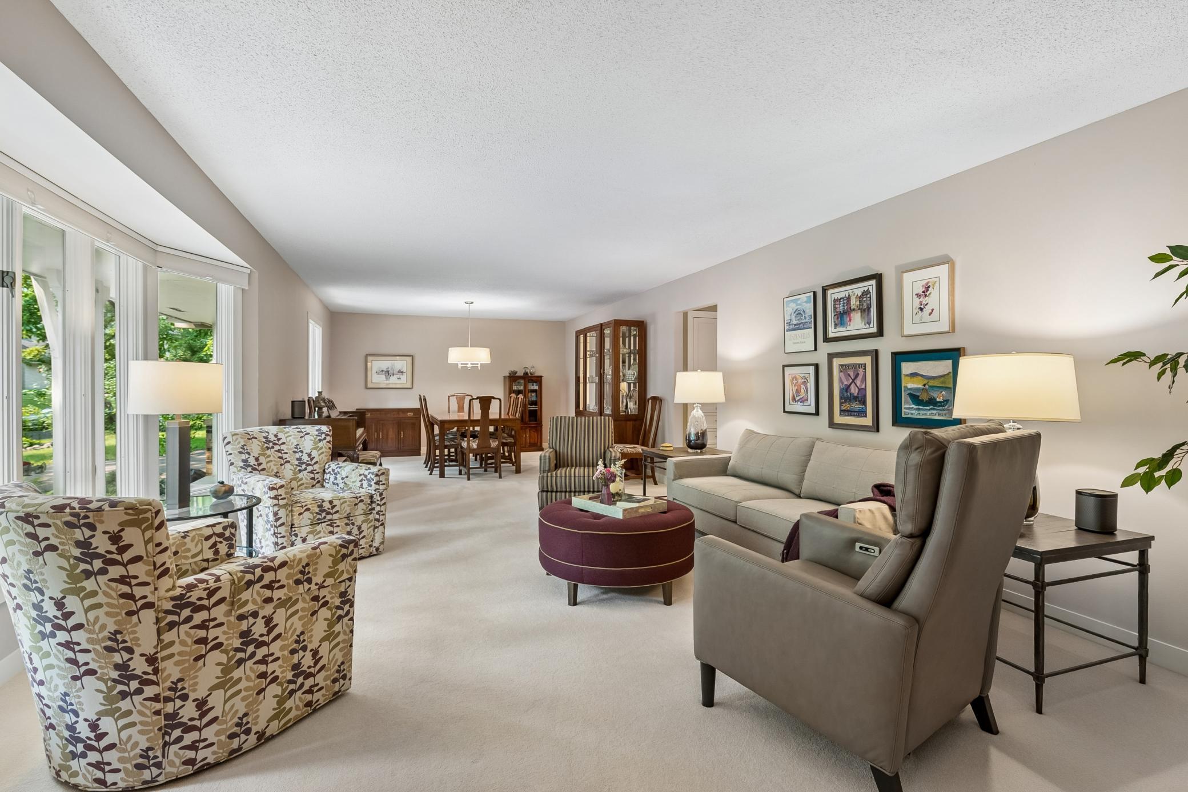
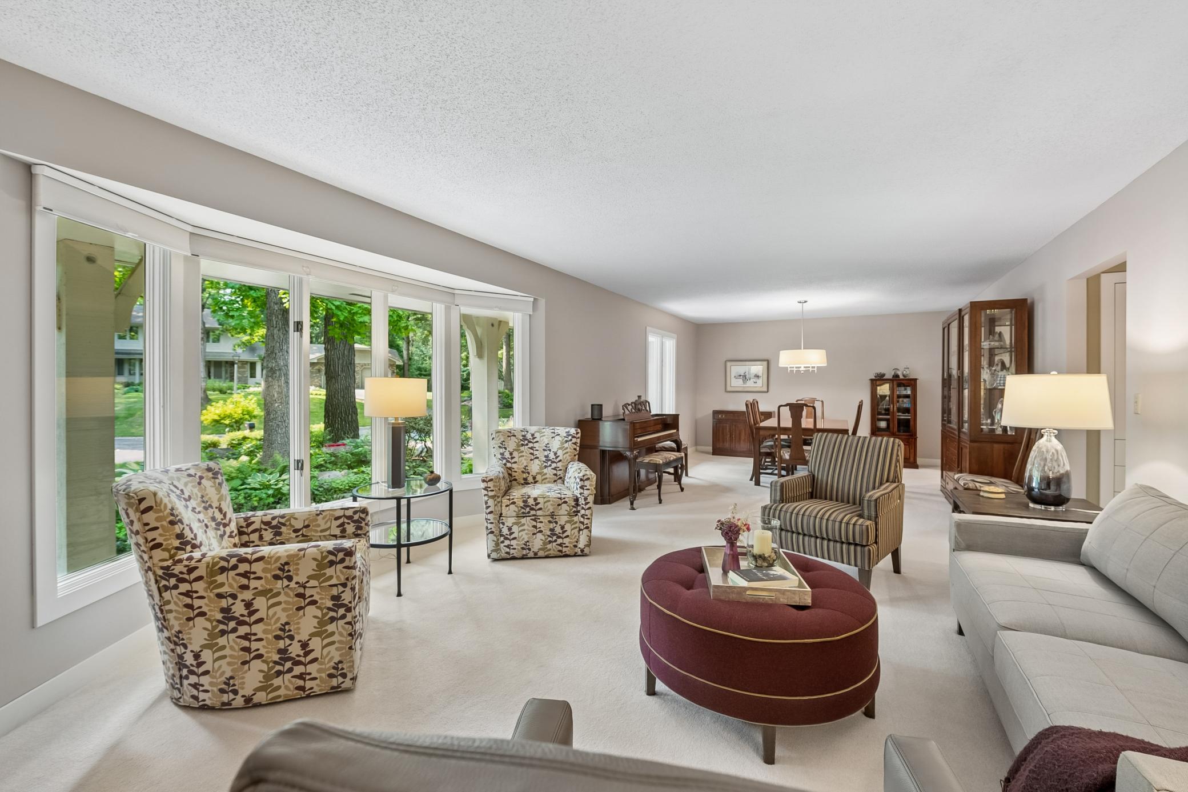
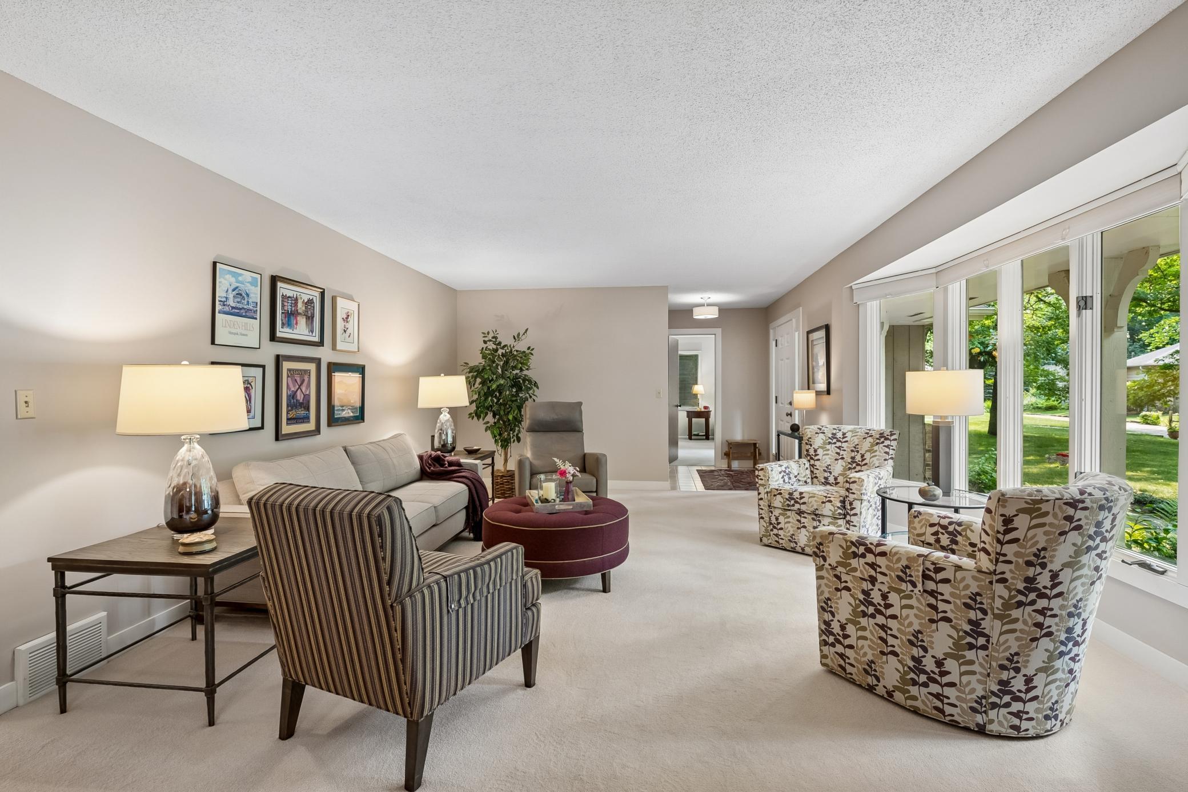
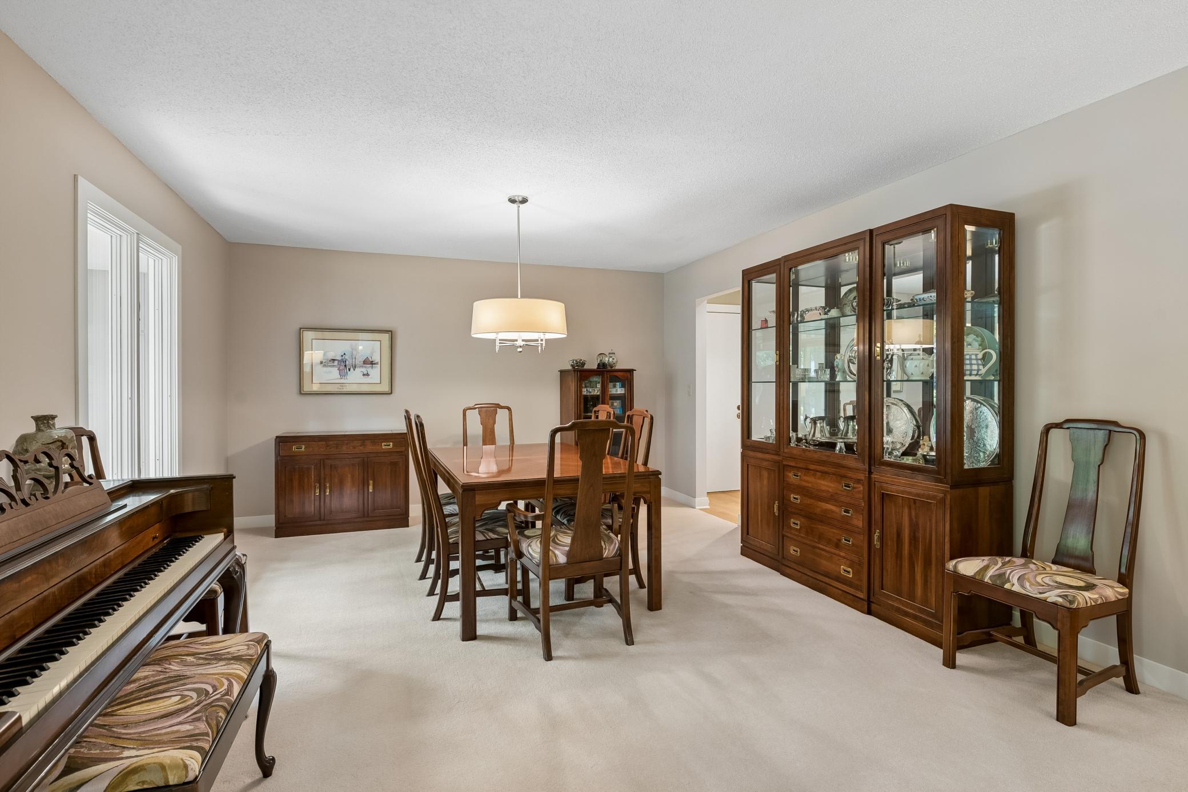
Tucked at the end of a quiet cul-de-sac on a wooded lot that lives like a private retreat, this sprawling walkout rambler blends serenity, updates, and remarkable flexibility. Mature oaks, perennial gardens, and a charming arbor frame the arrival, while inside, sun-filled living and dining rooms flow with ease. The beautifully remodeled kitchen shines with white cabinetry, granite counters, stainless appliances, and a center island, opening to a warm hearth room anchored by a brick gas fireplace. Just beyond, the vaulted screen porch with skylight delivers treetop views that make every morning coffee feel like a getaway. Main-level bedrooms — including a primary suite — and a handsome office with built-ins make one-level living effortless. The walkout lower level surprises with a spacious family room, second kitchen, and flexible spaces perfect for guests, multigenerational living, or working from home. The lower-level kitchen is said to have been the birthplace of a recipe development business founded by the home's original owner, a Pillsbury product developer and cookbook author. From here, she created recipes for major food companies and welcomed clients in the adjoining dining room—today's exercise room. Below the deck, a shaded patio with porch swing overlooks fern-lined hillside gardens, and a storybook playhouse waits in the woods beyond. Rarely does a setting this private pair with updates this thoughtful — a true haven at the end of the lane. Neighborhood amenities include a private tennis/pickleball court, with nearby trails and recreation at Hyland Lake Park Reserve and Normandale Lake Park.

Save
Ask
Tour
Hide
Share
Listing Snapshot
Price 
$625,000
Days On Site 
19 Days
Bedrooms 
4
Inside Area (SqFt) 
3,452 sqft
Total Baths 
3
Full Baths 
2
Partial Baths 
1
Lot Size 
0.38 Acres
Year Built 
1974
MLS® Number 
7104382
Status 
Pending
Property Tax 
$8,554.12
HOA/Condo/Coop Fees 
$6.25 monthly
Sq Ft Source 
N/A
Friends & Family
Recent Activity
5 days agoListing updated with changes from the MLS®
5 days agoStatus changed to Pending
3 weeks agoListing first seen on site
General Features
Acres 
0.38
Attached Garage 
Yes
Foundation 
Block
Garage 
Yes
Garage Spaces 
2
Land Lease 
No
Levels 
One
Number Of Stories 
1
Parking 
Garage Door OpenerAttached
Property Sub Type 
Single Family Residence
Sewer 
Public Sewer
SqFt Above 
1781
SqFt Below 
1671
SqFt Total 
3547
Water Source 
Public
Zoning 
Residential-Single Family
Interior Features
Appliances 
OvenCooktopDishwasherDisposalDryerHumidifierMicrowaveRefrigeratorStainless Steel Appliance(s)Washer
Basement 
Walk-Out AccessFullStorage SpaceDaylight
Cooling 
Ceiling Fan(s)Central Air
Fireplace 
Yes
Fireplace Features 
Family RoomGasWood Burning
Fireplaces 
2
Flooring 
Hardwood
Heating 
Natural GasForced Air
Interior 
Eat-in KitchenKitchen IslandWalk-In Closet(s)
Laundry Features 
Lower LevelLaundry RoomSink
Bedroom 
Dimensions - 15x12Level - Main
Bedroom 2 
Dimensions - 11x14Level - Main
Bedroom 3 
Dimensions - 12x11Level - Main
Bedroom 4 
Dimensions - 13x11Level - Lower
Dining Room 
Dimensions - 12x13Level - Main
Exercise Room 
Dimensions - 13x14Level - Lower
Family Room 
Dimensions - 29x15Level - Lower
Flex Room 
Dimensions - 11x13Level - Lower
Kitchen 
Dimensions - 18x16Level - Main
Kitchen- 2nd 
Dimensions - 13x08Level - Lower
Laundry 
Dimensions - 15x15Level - Lower
Living Room 
Dimensions - 21x15Level - Main
Screened Porch 
Dimensions - 15x12Level - Main
Workshop 
Dimensions - 15x11Level - Lower
Save
Ask
Tour
Hide
Share
Exterior Features
Lot Features 
Wooded
Patio And Porch 
DeckPatioCovered
Community Features
Association Amenities 
Tennis Court(s)
Association Dues 
75
HOA Fee Frequency 
Annually
School District 
271 - Bloomington
Township 
Bloomington
Schools
School District
271 - Bloomington
Elementary School
Unknown
Middle School
Unknown
High School
Unknown
Listing courtesy of Coldwell Banker Realty - Lakes


Listing information is provided by Participants of the Northstar MLS. IDX information is provided exclusively for personal, non-commercial use, and may not be used for any purpose other than to identify prospective properties consumers may be interested in purchasing. Information is deemed reliable but not guaranteed. Copyright 2026, Northstar MLS.
Last checked: 2026-07-26 03:36 AM UTC

Neighborhood & Commute
Source: Walkscore
Save
Ask
Tour
Hide
Share