Save
Ask
Tour
Hide
Share
$960,000
8 Days On Site

9733 Liberty Court
Eden Prairie, MN 55347

Townhouse|Pending
3
Beds
3
Total Baths
1
Full Bath
2
Partial Baths
3,496
SqFt
$275
/SqFt
2024
Built
Subdivision:
Prairie Heights
County:
Hennepin
Listing courtesy of Compass
Call Now: (612) 269-8914
Is this the listing for you? We can help make it yours.
(612) 269-8914
9733 Liberty Court9733 Liberty Court9733 Liberty Court9733 Liberty Court
Save
Ask
Tour
Hide
Share

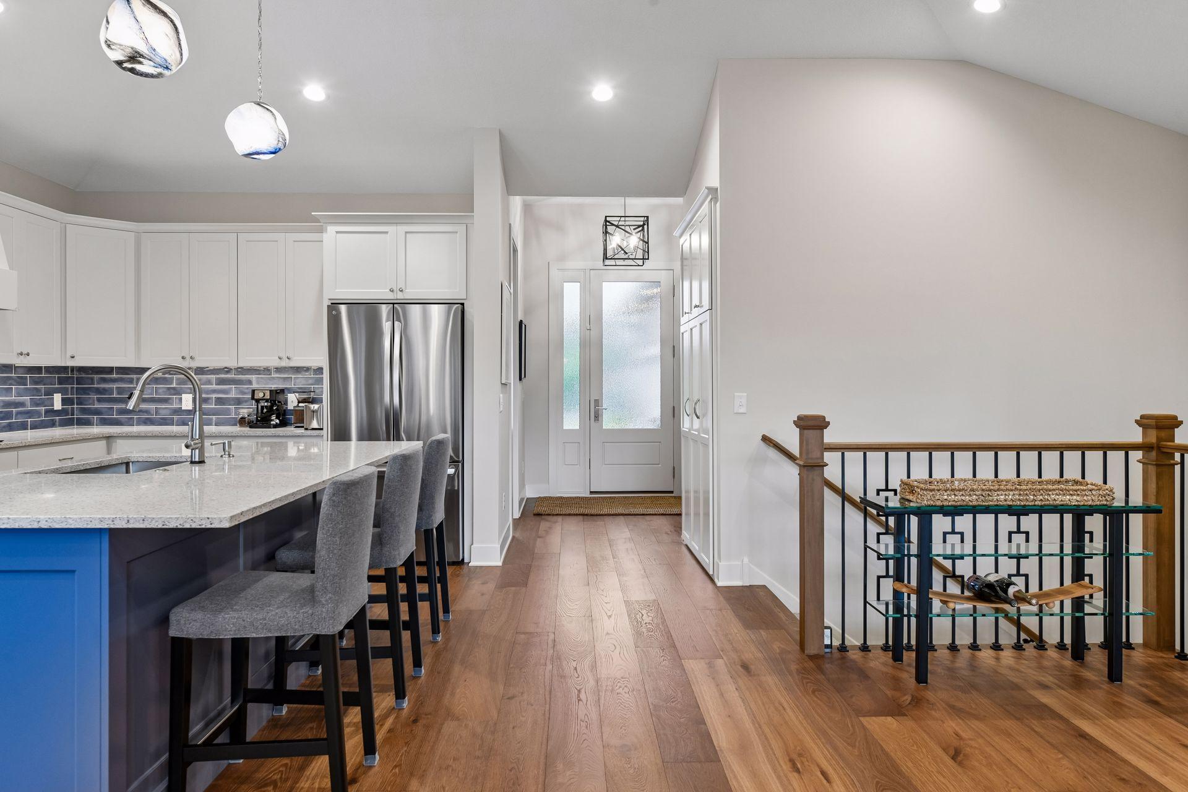
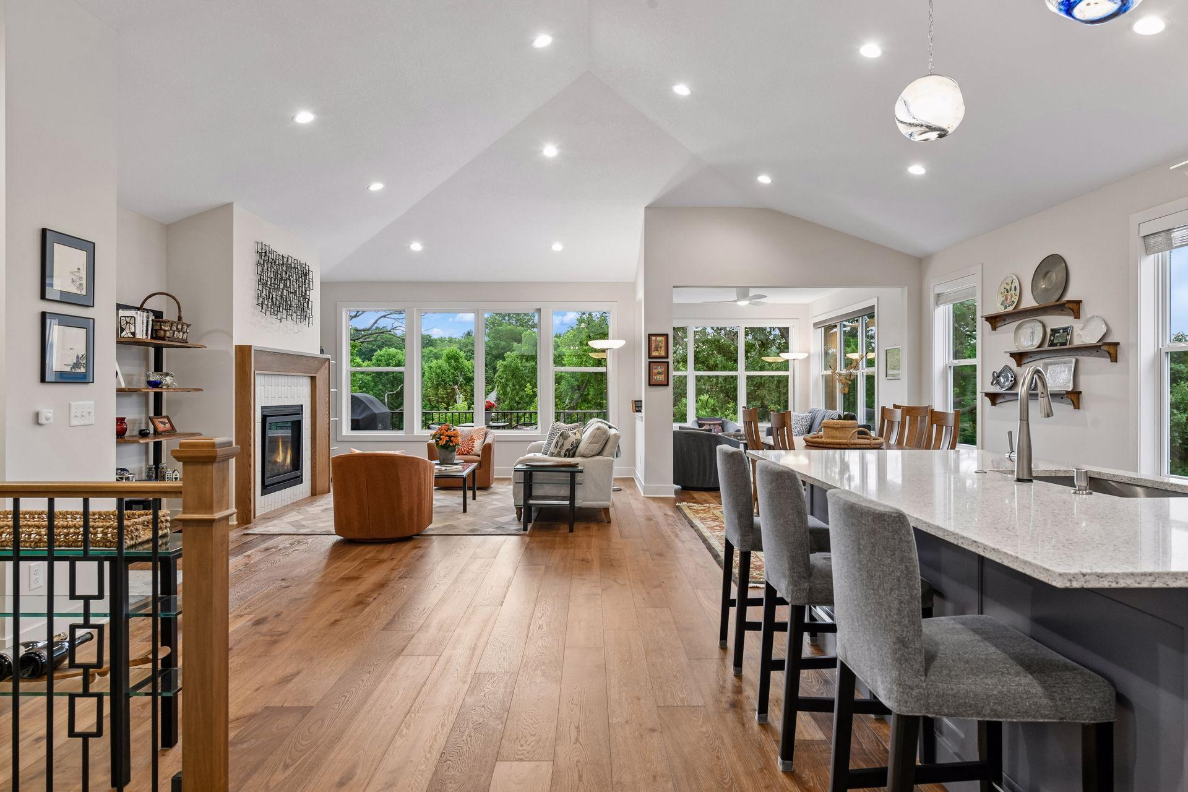
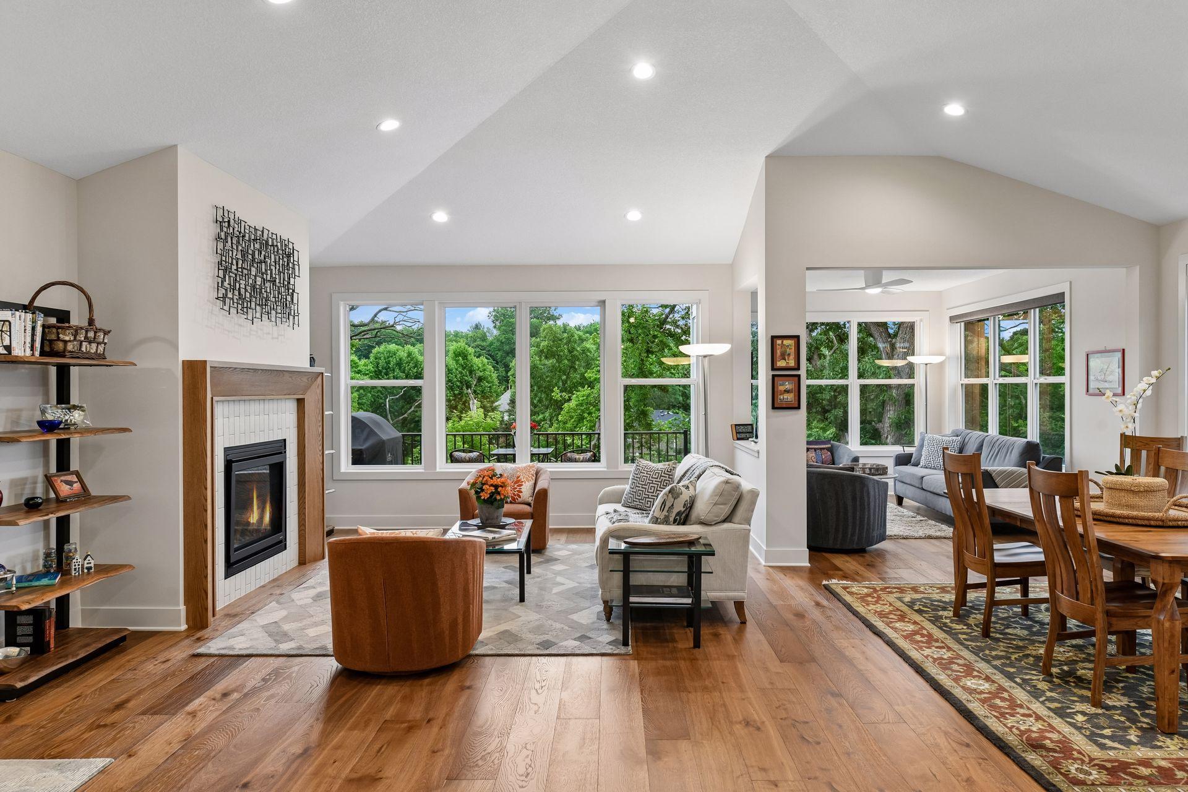
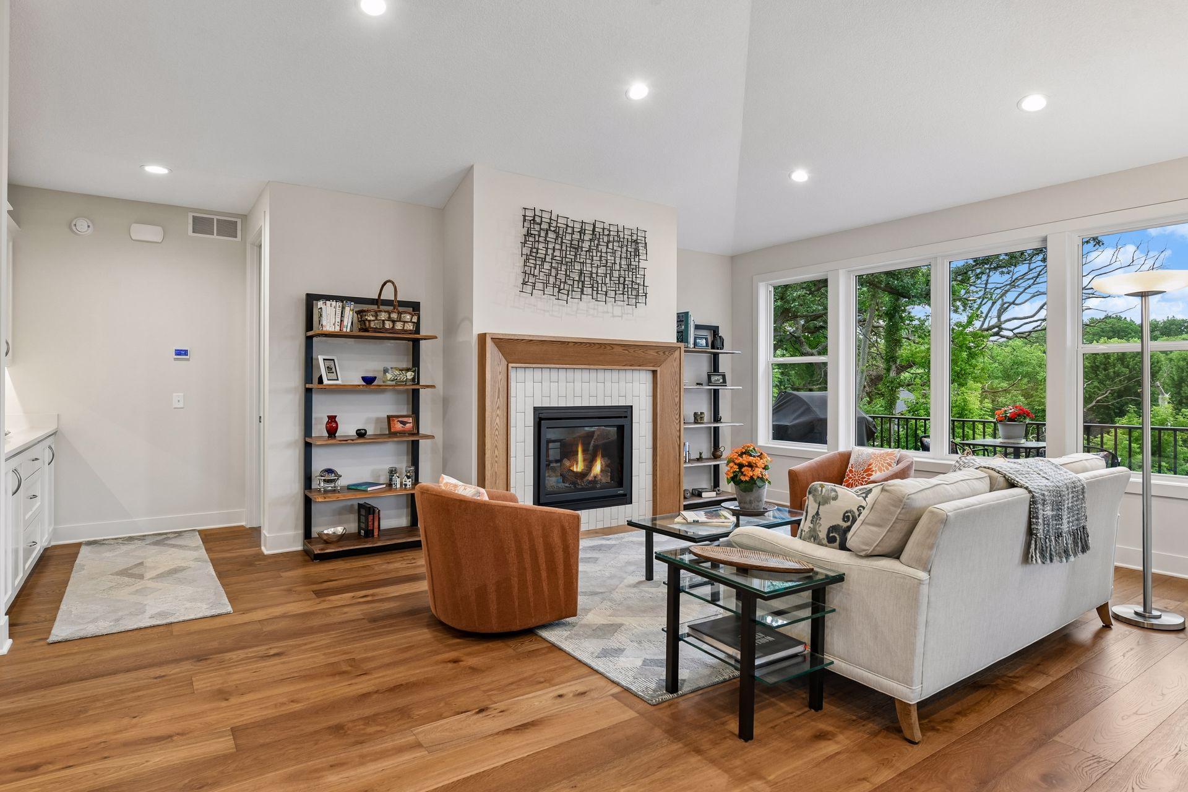
Experience exceptional comfort, modern upgrades, and remarkable energy savings in this thoughtfully enhanced luxury villa in demand Prairie Heights! With a seamless layout and true one-level living, the main-level living spaces flow effortlessly, connecting the beautifully designed living room, dining area, kitchen, and sunroom to create a warm, inviting atmosphere that's perfect for both everyday living and gathering with family and friends. The spacious main-level owner's suite offers a private retreat with a spa-like bath featuring a soaking tub, oversized walk-in shower, and a custom walk-in closet with direct access to the laundry room for everyday convenience. A dedicated office or den, powder bath, and functional mudroom complete the main level. The lower level offers an expansive family room, recreation area, two comfortable guest bedrooms, a full bath, a versatile office, exercise, or flex room, and a large mechanical room with abundant storage. Since purchasing the home, the owners have added a multitude of upgrades, including a premium 13.86 kW solar array that generates more electricity than the home uses—even while charging two electric vehicles—resulting in monthly credits from Xcel instead of electric bills. Energy-efficient upgrades continue with a high-efficiency heat pump water heater, induction cooktop, and extra insulation helping keep utility costs low year-round. The home also features a plug-in for a Level 2 EV charger and a spacious expanded garage with extra storage and workshop space. Every improvement was designed to maximize comfort, convenience, and long-term value. Combine this exceptional residence with the incredible energy efficiency, ease of association living, a location just minutes from shopping, restaurants, and parks, and a lovely setting overlooking a city-owned conservation area, and it's easy to see why this property is so special!

Save
Ask
Tour
Hide
Share
Listing Snapshot
Price 
$960,000
Days On Site 
8 Days
Bedrooms 
3
Inside Area (SqFt) 
3,496 sqft
Total Baths 
3
Full Baths 
1
Partial Baths 
2
Lot Size 
0.17 Acres
Year Built 
2024
MLS® Number 
7104421
Status 
Pending
Property Tax 
$11,638
HOA/Condo/Coop Fees 
$283.33 monthly
Sq Ft Source 
N/A
Friends & Family
Recent Activity
yesterdayListing updated with changes from the MLS®
yesterdayStatus changed to Pending
a week agoListing first seen on site
General Features
Acres 
0.17
Attached Garage 
Yes
Garage 
Yes
Garage Spaces 
2
Land Lease 
No
Levels 
One
Number Of Stories 
1
Parking 
AsphaltElectric Vehicle Charging Station(s)Garage Door OpenerAttached
Property Sub Type 
Townhouse
Security 
Security System
Sewer 
Public Sewer
SqFt Above 
1894
SqFt Below 
1602
SqFt Total 
3641
Utilities 
Cable Available
Water Source 
Public
Zoning 
Residential-Single Family
Interior Features
Appliances 
OvenCooktopDishwasherDisposalDouble OvenDryerElectric Water HeaterExhaust FanHumidifierMicrowaveRefrigeratorStainless Steel Appliance(s)Washer
Basement 
FinishedFullSump PumpDaylight
Cooling 
Ceiling Fan(s)Central Air
Electric 
Circuit Breakers200+ Amp Service
Fireplace 
Yes
Fireplace Features 
GasLiving Room
Fireplaces 
1
Heating 
Natural GasForced Air
Interior 
Eat-in KitchenKitchen IslandVaulted Ceiling(s)Walk-In Closet(s)
Laundry Features 
Electric Dryer HookupLaundry RoomSinkWasher Hookup
Bedroom 
Dimensions - 15 x 13Level - Main
Bedroom 2 
Dimensions - 13 x 12Level - Lower
Bedroom 3 
Dimensions - 16 x 12Level - Lower
Den 
Dimensions - 13 x 10Level - Main
Dining Room 
Dimensions - 15 x 11Level - Main
Family Room 
Dimensions - 29 x 24Level - Lower
Kitchen 
Dimensions - 14 x 11Level - Main
Laundry 
Dimensions - 08 x 06Level - Main
Living Room 
Dimensions - 16 x 14Level - Main
Mud Room 
Dimensions - 10 x 07Level - Main
Office 
Dimensions - 10 x 11Level - Lower
Sun Room 
Dimensions - 13 x 11Level - Main
Save
Ask
Tour
Hide
Share
Exterior Features
Construction Details 
ConcreteFrameCement Siding
Fencing 
None
Lot Features 
Cul-De-Sac
Patio And Porch 
DeckPorch
Pool Features 
None
Road Frontage 
City Street
Roof 
Asphalt
Community Features
Association Dues 
3400
HOA Fee Frequency 
Annually
Roads 
Paved
School District 
272 - Eden Prairie
Township 
Eden Prairie
Schools
School District
272 - Eden Prairie
Elementary School
Unknown
Middle School
Unknown
High School
Unknown
Listing courtesy of Compass


Listing information is provided by Participants of the Northstar MLS. IDX information is provided exclusively for personal, non-commercial use, and may not be used for any purpose other than to identify prospective properties consumers may be interested in purchasing. Information is deemed reliable but not guaranteed. Copyright 2026, Northstar MLS.
Last checked: 2026-07-16 12:38 AM UTC

Neighborhood & Commute
Source: Walkscore
Save
Ask
Tour
Hide
Share