Save
Ask
Tour
Hide
Share
$445,000
13 Days On Site

15118 Dutchman Way
Apple Valley, MN 55124

Townhouse|Pending
2
Beds
3
Total Baths
1
Full Bath
2
Partial Baths
2,356
SqFt
$189
/SqFt
1998
Built
Subdivision:
Tousignants Prairie Crossing
County:
Dakota
Listing courtesy of Fox Realty
Call Now: (612) 269-8914
Is this the listing for you? We can help make it yours.
(612) 269-8914
15118 Dutchman Way15118 Dutchman Way15118 Dutchman Way15118 Dutchman Way
Save
Ask
Tour
Hide
Share

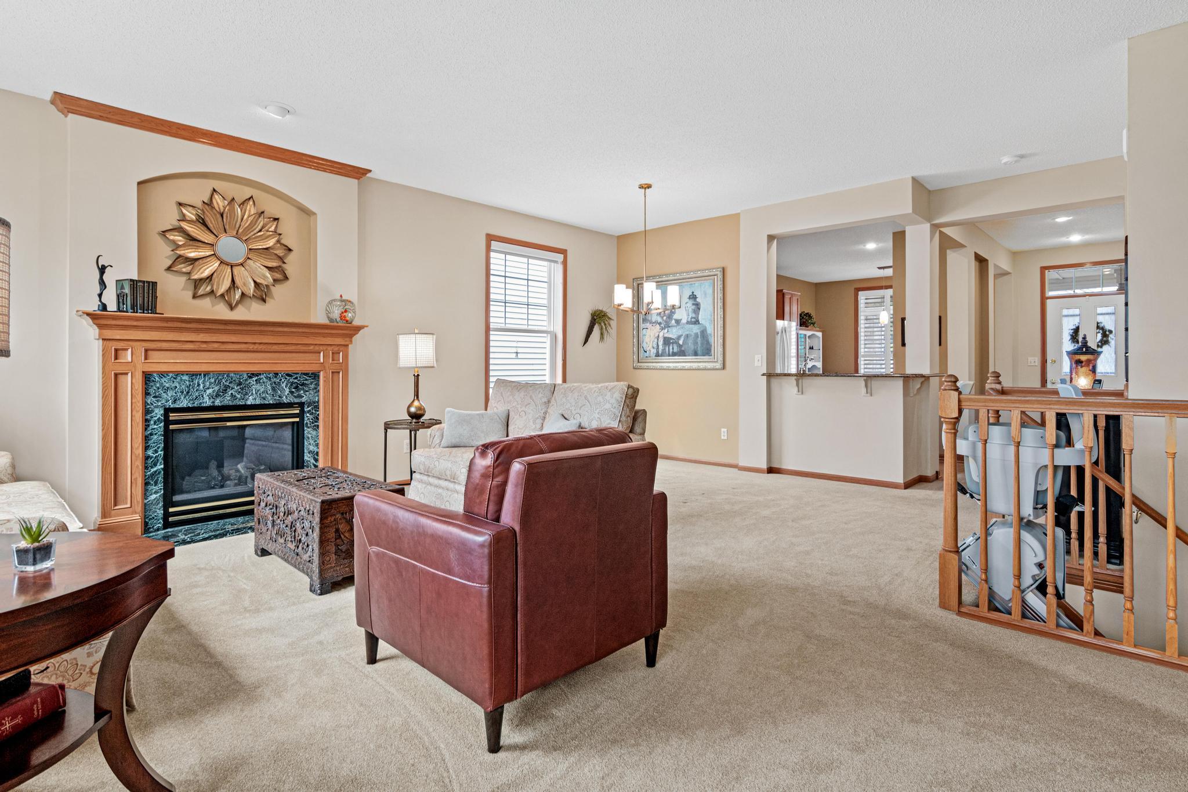
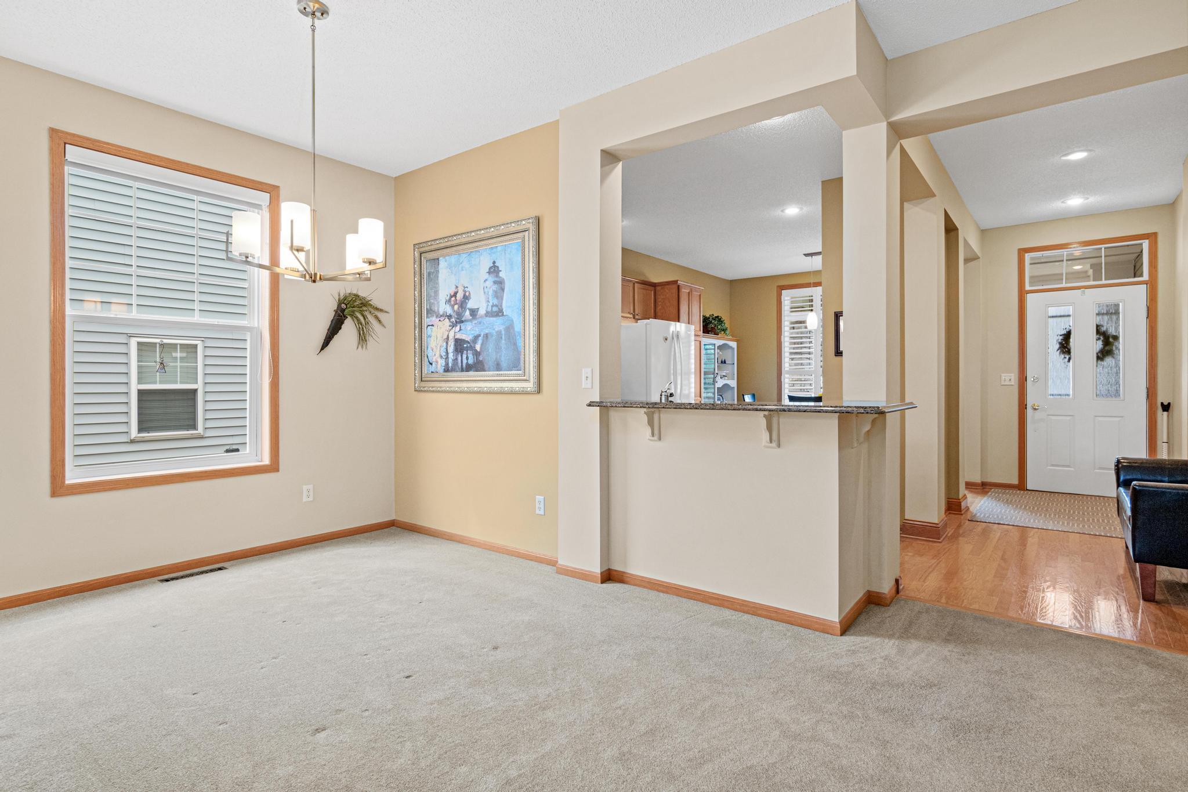
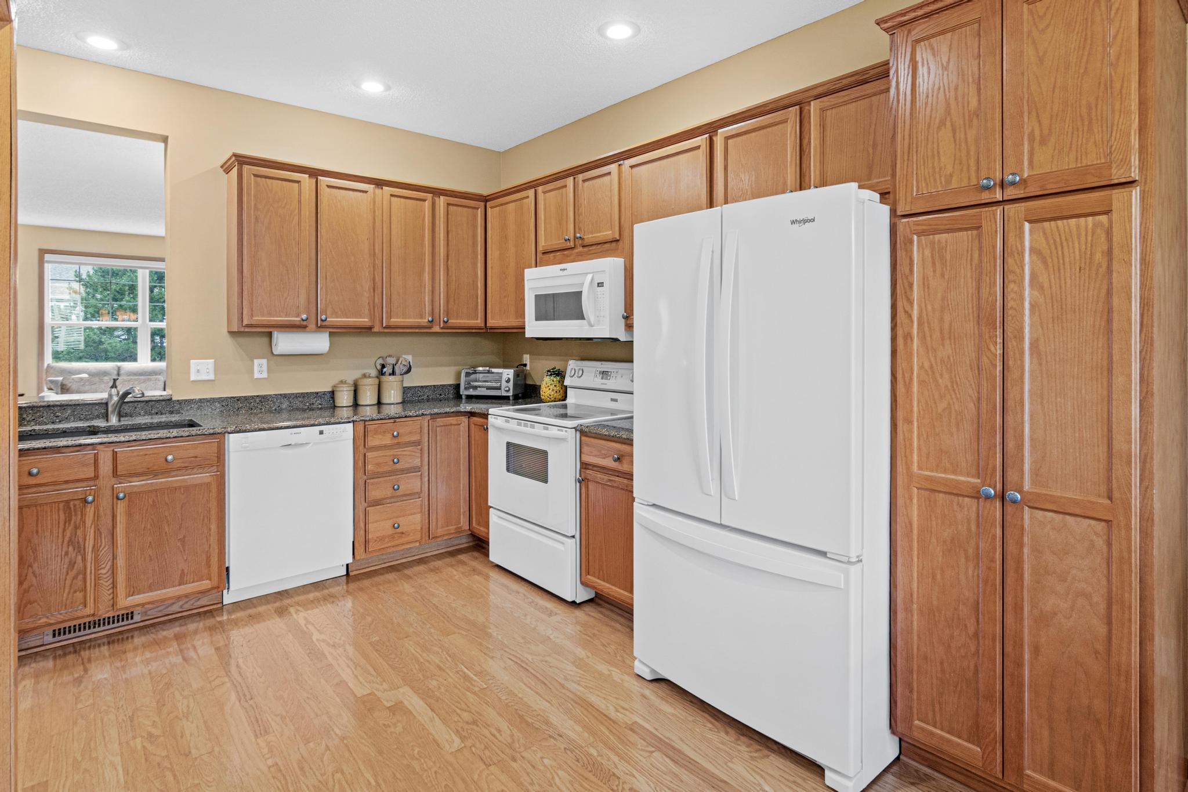
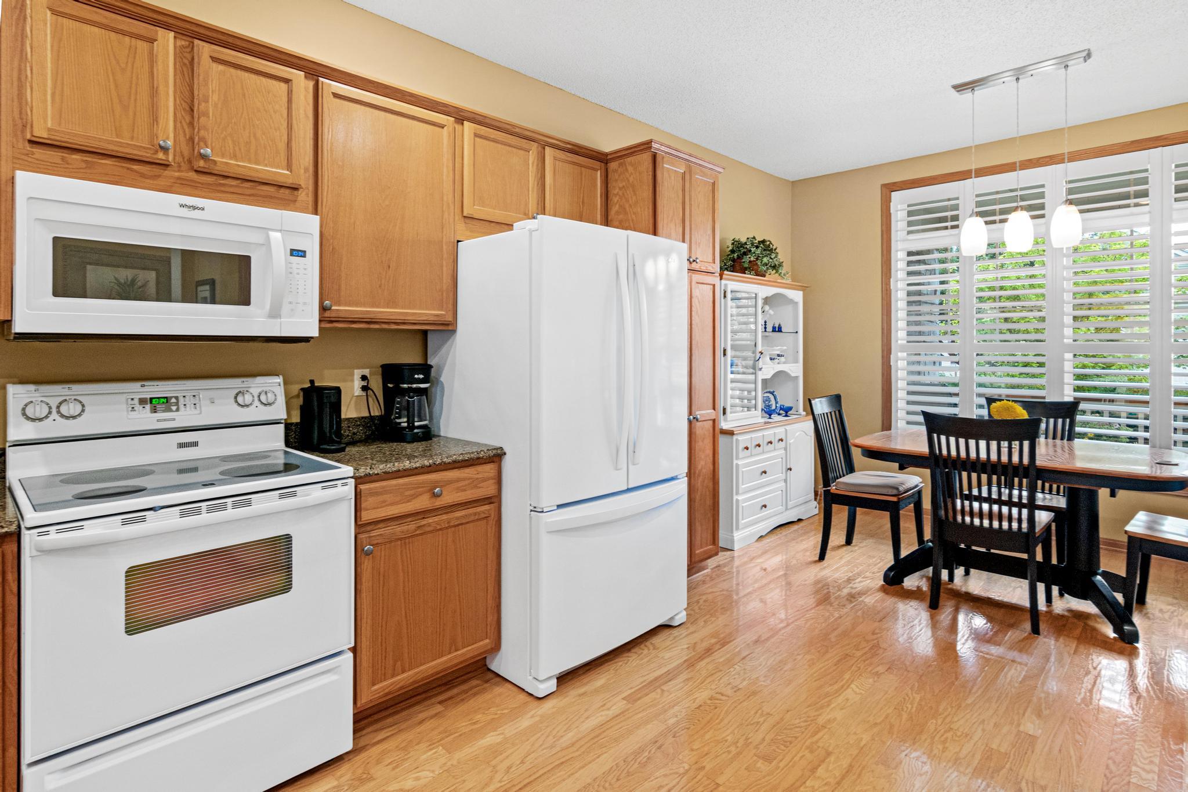
Welcome home to this beautifully maintained detached townhome offering the perfect blend of comfort, style, and low-maintenance living. The kitchen features beautiful hardwood floors, while the spacious main-level primary suite offers everyday convenience and a private retreat, complete with an updated bathroom (2021) featuring a soaking tub for relaxing at the end of the day. Filled with natural light, the sunroom is the perfect place to enjoy your morning coffee or a good book, while the adjacent deck provides an ideal setting for outdoor dining and entertaining. An inviting covered front porch offers another welcoming space to relax and enjoy the neighborhood. The finished lower level expands your living space with a generous family room complete with a wet bar—perfect for game nights, movie marathons, or gatherings with family and friends. A versatile lower-level flex room is ideal for a home gym, woodworking or hobby space, craft room, playroom, or home office, while two large storage closets with built-in shelving provide abundant storage. With two bedrooms, three bathrooms, thoughtful updates throughout, and a new water softener installed in 2025, this home combines comfort, functionality, and carefree living in a desirable setting.

Save
Ask
Tour
Hide
Share
Listing Snapshot
Price 
$445,000
Days On Site 
13 Days
Bedrooms 
2
Inside Area (SqFt) 
2,356 sqft
Total Baths 
3
Full Baths 
1
Partial Baths 
2
Lot Size 
0.11 Acres
Year Built 
1998
MLS® Number 
7104754
Status 
Pending
Property Tax 
$5,324
HOA/Condo/Coop Fees 
$217 monthly
Sq Ft Source 
N/A
Friends & Family
Recent Activity
2 days agoListing updated with changes from the MLS®
2 days agoStatus changed to Pending
2 weeks agoListing first seen on site
General Features
Acres 
0.11
Attached Garage 
Yes
Foundation 
Combination
Garage 
Yes
Garage Spaces 
2
Land Lease 
No
Levels 
One
Number Of Stories 
1
Parking 
AsphaltGarage Door OpenerAttachedGarage
Property Sub Type 
Townhouse
Sewer 
Public Sewer
SqFt Above 
1314
SqFt Below 
1042
SqFt Total 
2458
Water Source 
Public
Zoning 
Residential-Single Family
Interior Features
Appliances 
DishwasherDryerGas Water HeaterMicrowaveRangeRefrigeratorWasher
Basement 
FinishedFullDaylight
Cooling 
Ceiling Fan(s)Central Air
Fireplace 
Yes
Fireplace Features 
GasLiving Room
Fireplaces 
1
Flooring 
Hardwood
Heating 
Natural GasForced Air
Interior 
Eat-in KitchenWalk-In Closet(s)Wet Bar
Laundry Features 
In BasementGas Dryer HookupLower LevelLaundry RoomSinkWasher Hookup
Bar/Wet Bar Room 
Dimensions - 17x9Level - Lower
Bedroom 
Dimensions - 16x17Level - Main
Bedroom 2 
Dimensions - 11x13Level - Lower
Deck 
Dimensions - 12x10Level - Main
Dining Room 
Dimensions - 16x8Level - Main
Informal Dining Room 
Dimensions - 11x7Level - Main
Kitchen 
Dimensions - 11x14Level - Main
Office 
Dimensions - 16x9Level - Lower
Recreation Room 
Dimensions - 24x16Level - Lower
Sun Room 
Dimensions - 11x10Level - Main
Utility Room 
Dimensions - 12x9Level - Lower
Save
Ask
Tour
Hide
Share
Exterior Features
Construction Details 
BlockStoneVinyl Siding
Fencing 
None
Patio And Porch 
DeckPorchFront Porch
Pool Features 
None
Road Frontage 
Private Road
Roof 
Asphalt
Community Features
Association Dues 
217
HOA Fee Frequency 
Monthly
Roads 
Paved
School District 
196 - Rosemount-Apple Valley-Eagan
Township 
Apple Valley
Schools
School District
196 - Rosemount-Apple Valley-Eagan
Elementary School
Unknown
Middle School
Unknown
High School
Unknown
Listing courtesy of Fox Realty


Listing information is provided by Participants of the Northstar MLS. IDX information is provided exclusively for personal, non-commercial use, and may not be used for any purpose other than to identify prospective properties consumers may be interested in purchasing. Information is deemed reliable but not guaranteed. Copyright 2026, Northstar MLS.
Last checked: 2026-07-22 10:50 PM UTC

Neighborhood & Commute
Source: Walkscore
Save
Ask
Tour
Hide
Share