Save
Ask
Tour
Hide
Share
$2,700,000
73 Days On Site

20860 Horseshoe Court
Prior Lake, MN 55372

For Sale|Single Family Residence|Active
5
Beds
5
Total Baths
1
Full Bath
4
Partial Baths
5,000
SqFt
$540
/SqFt
2026
Built
County:
Scott
Listing courtesy of Keller Williams Realty Integrity
Call Now: (612) 269-8914
Is this the listing for you? We can help make it yours.
(612) 269-8914
20860 Horseshoe Court20860 Horseshoe Court20860 Horseshoe Court20860 Horseshoe Court
Save
Ask
Tour
Hide
Share

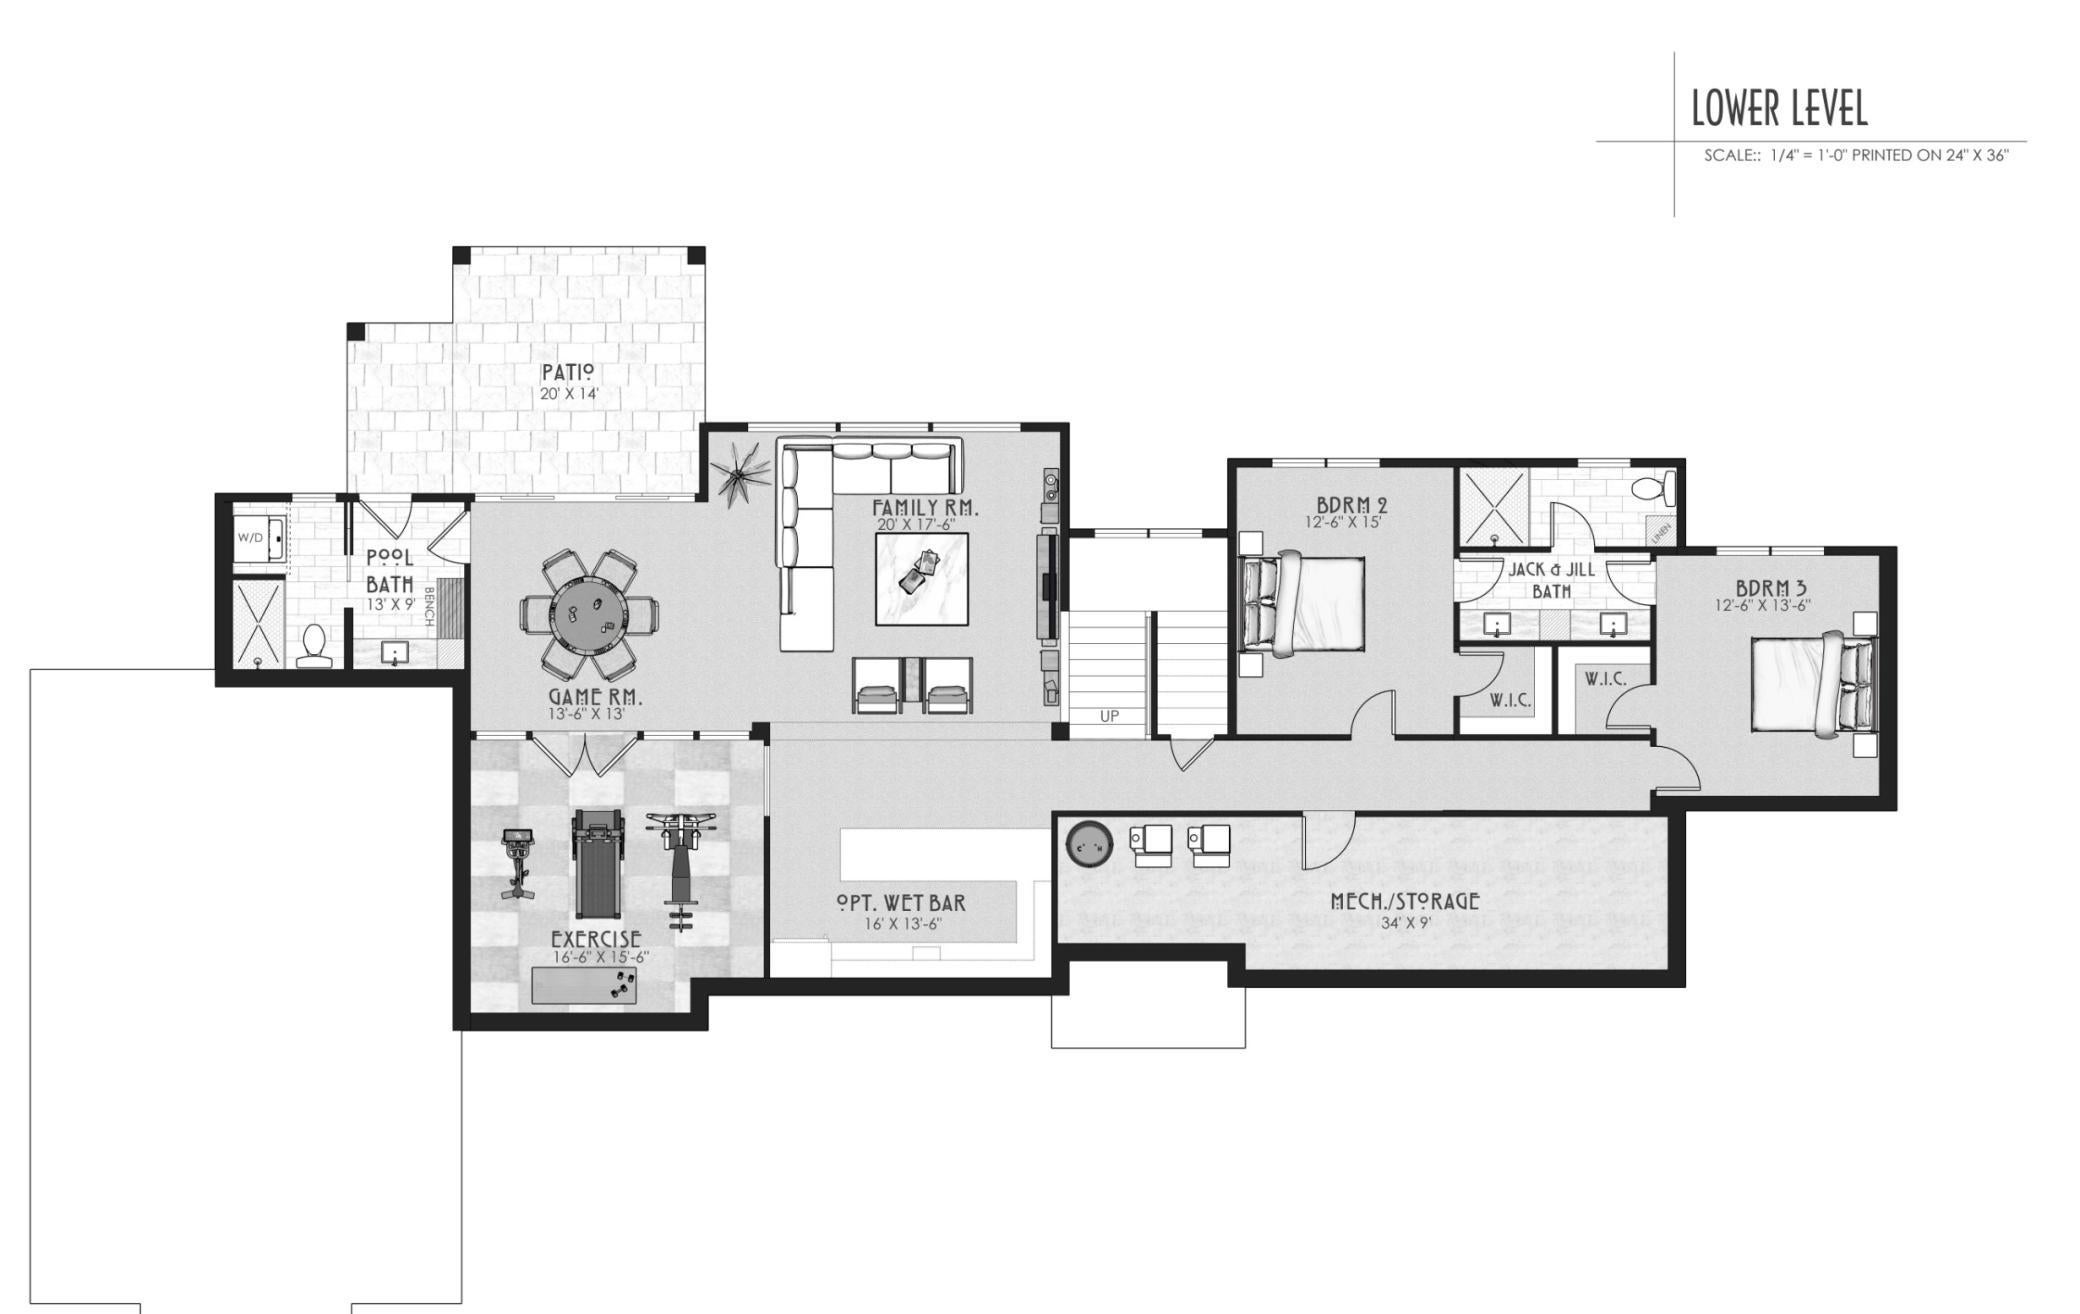
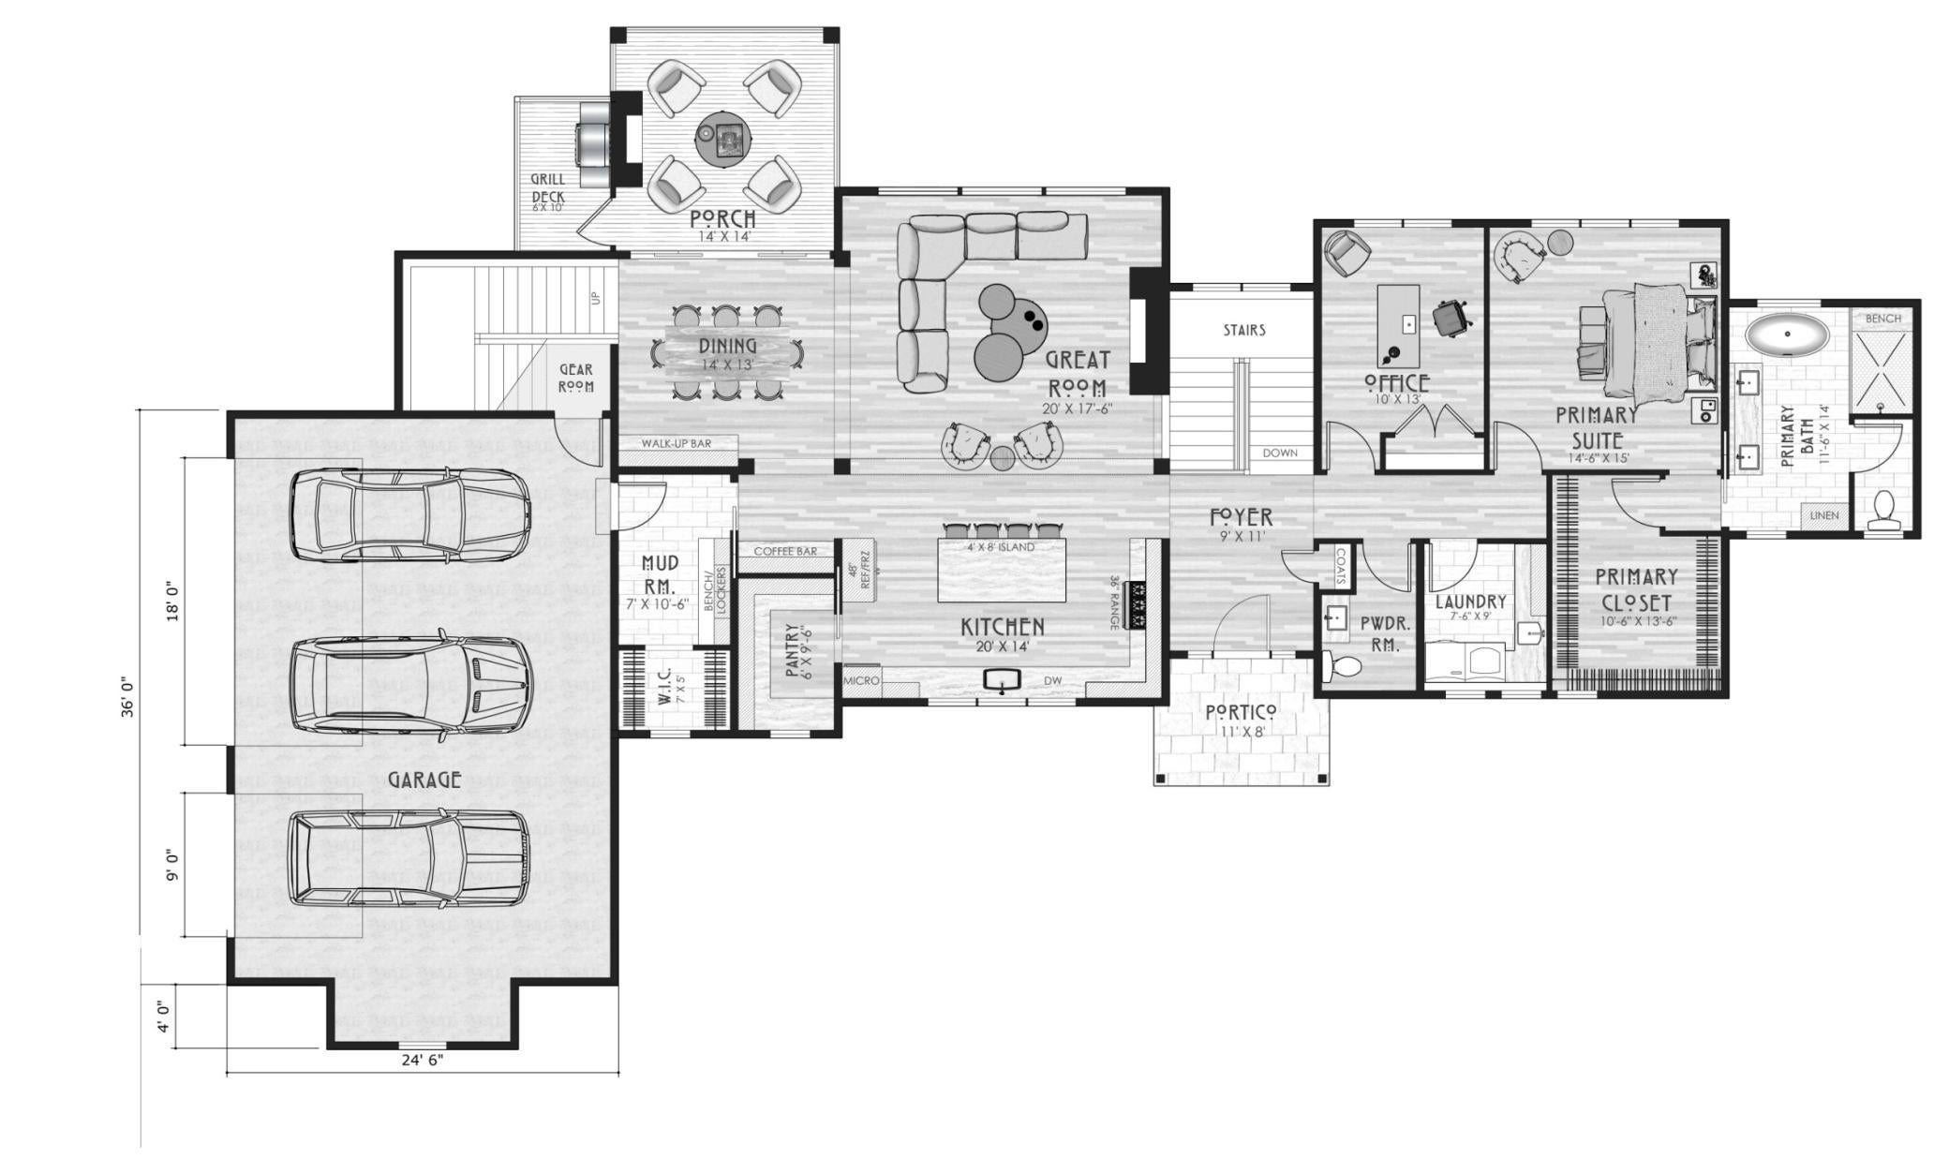
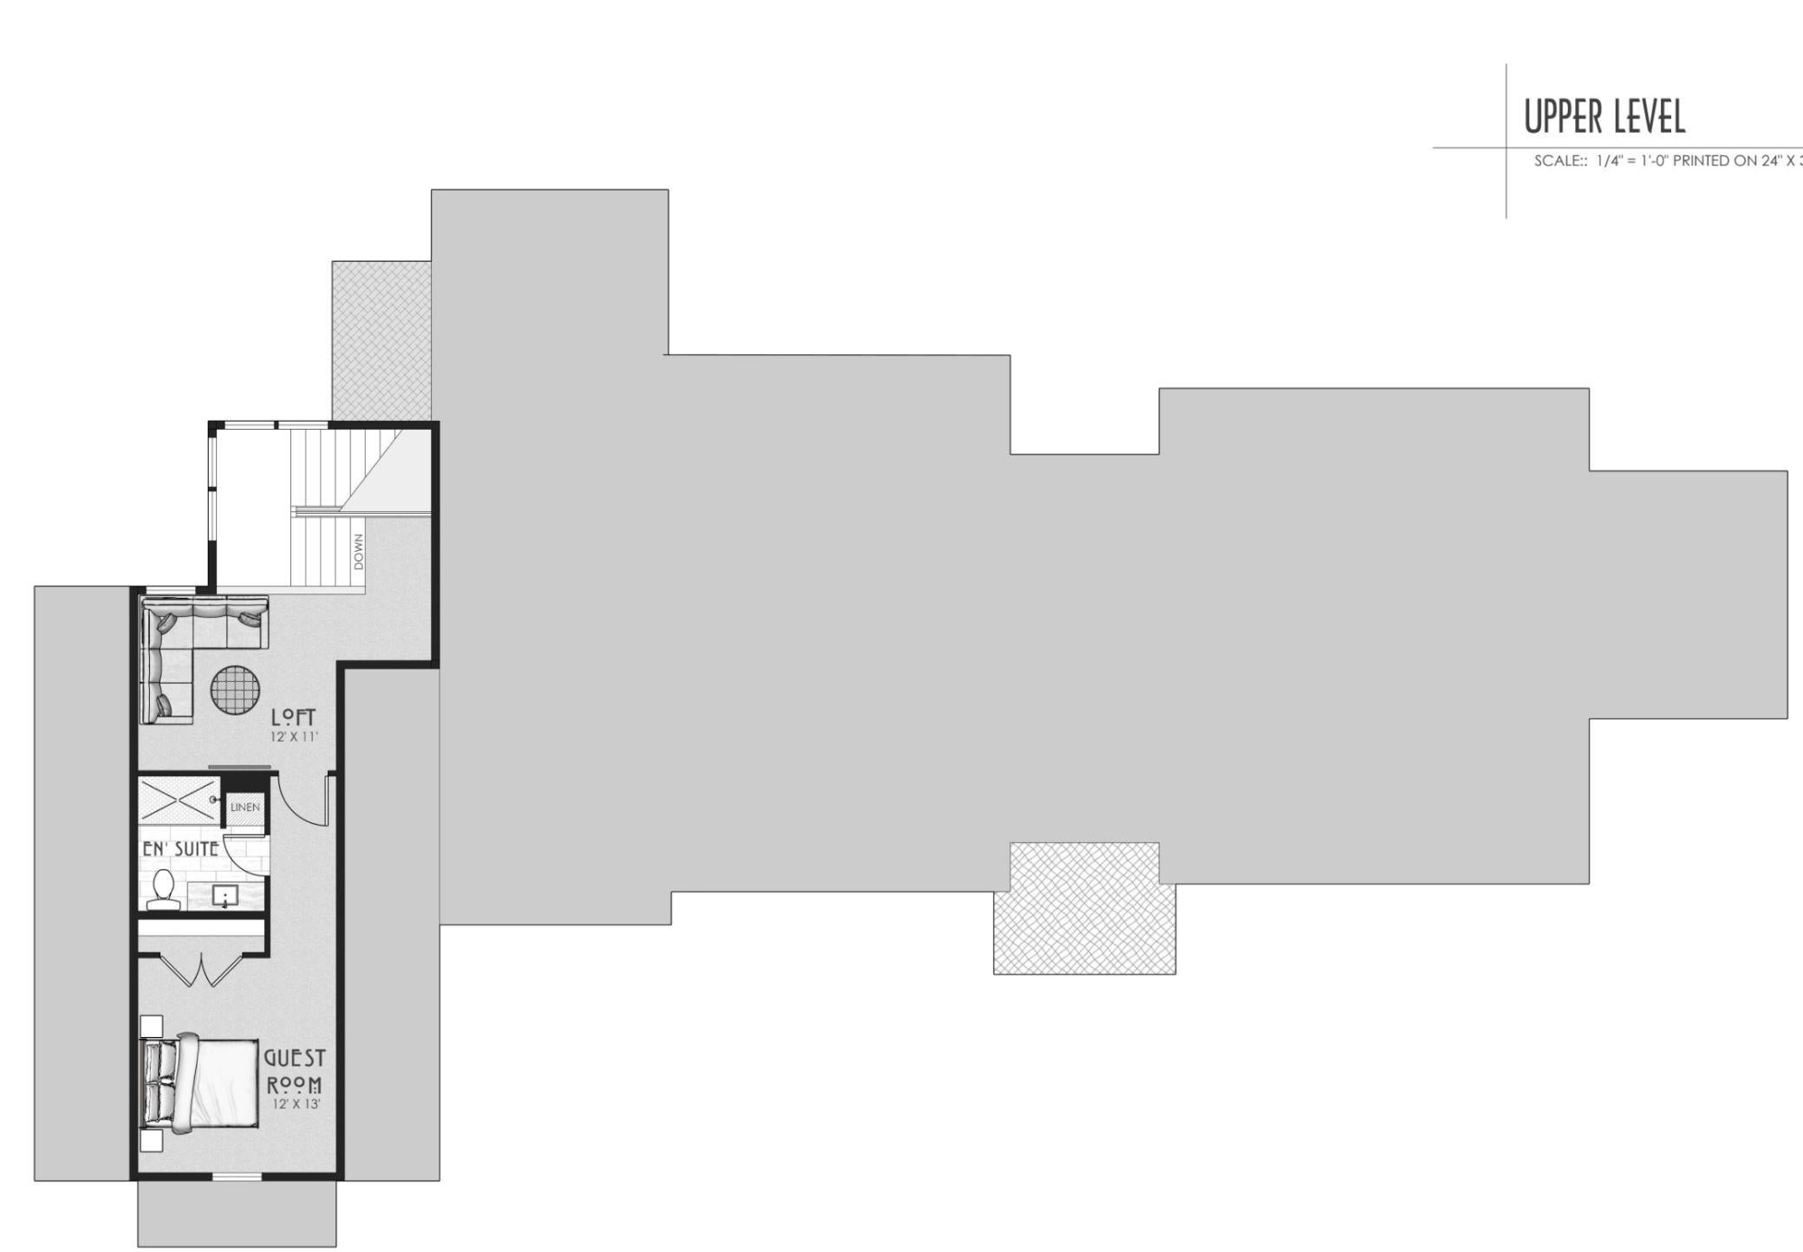
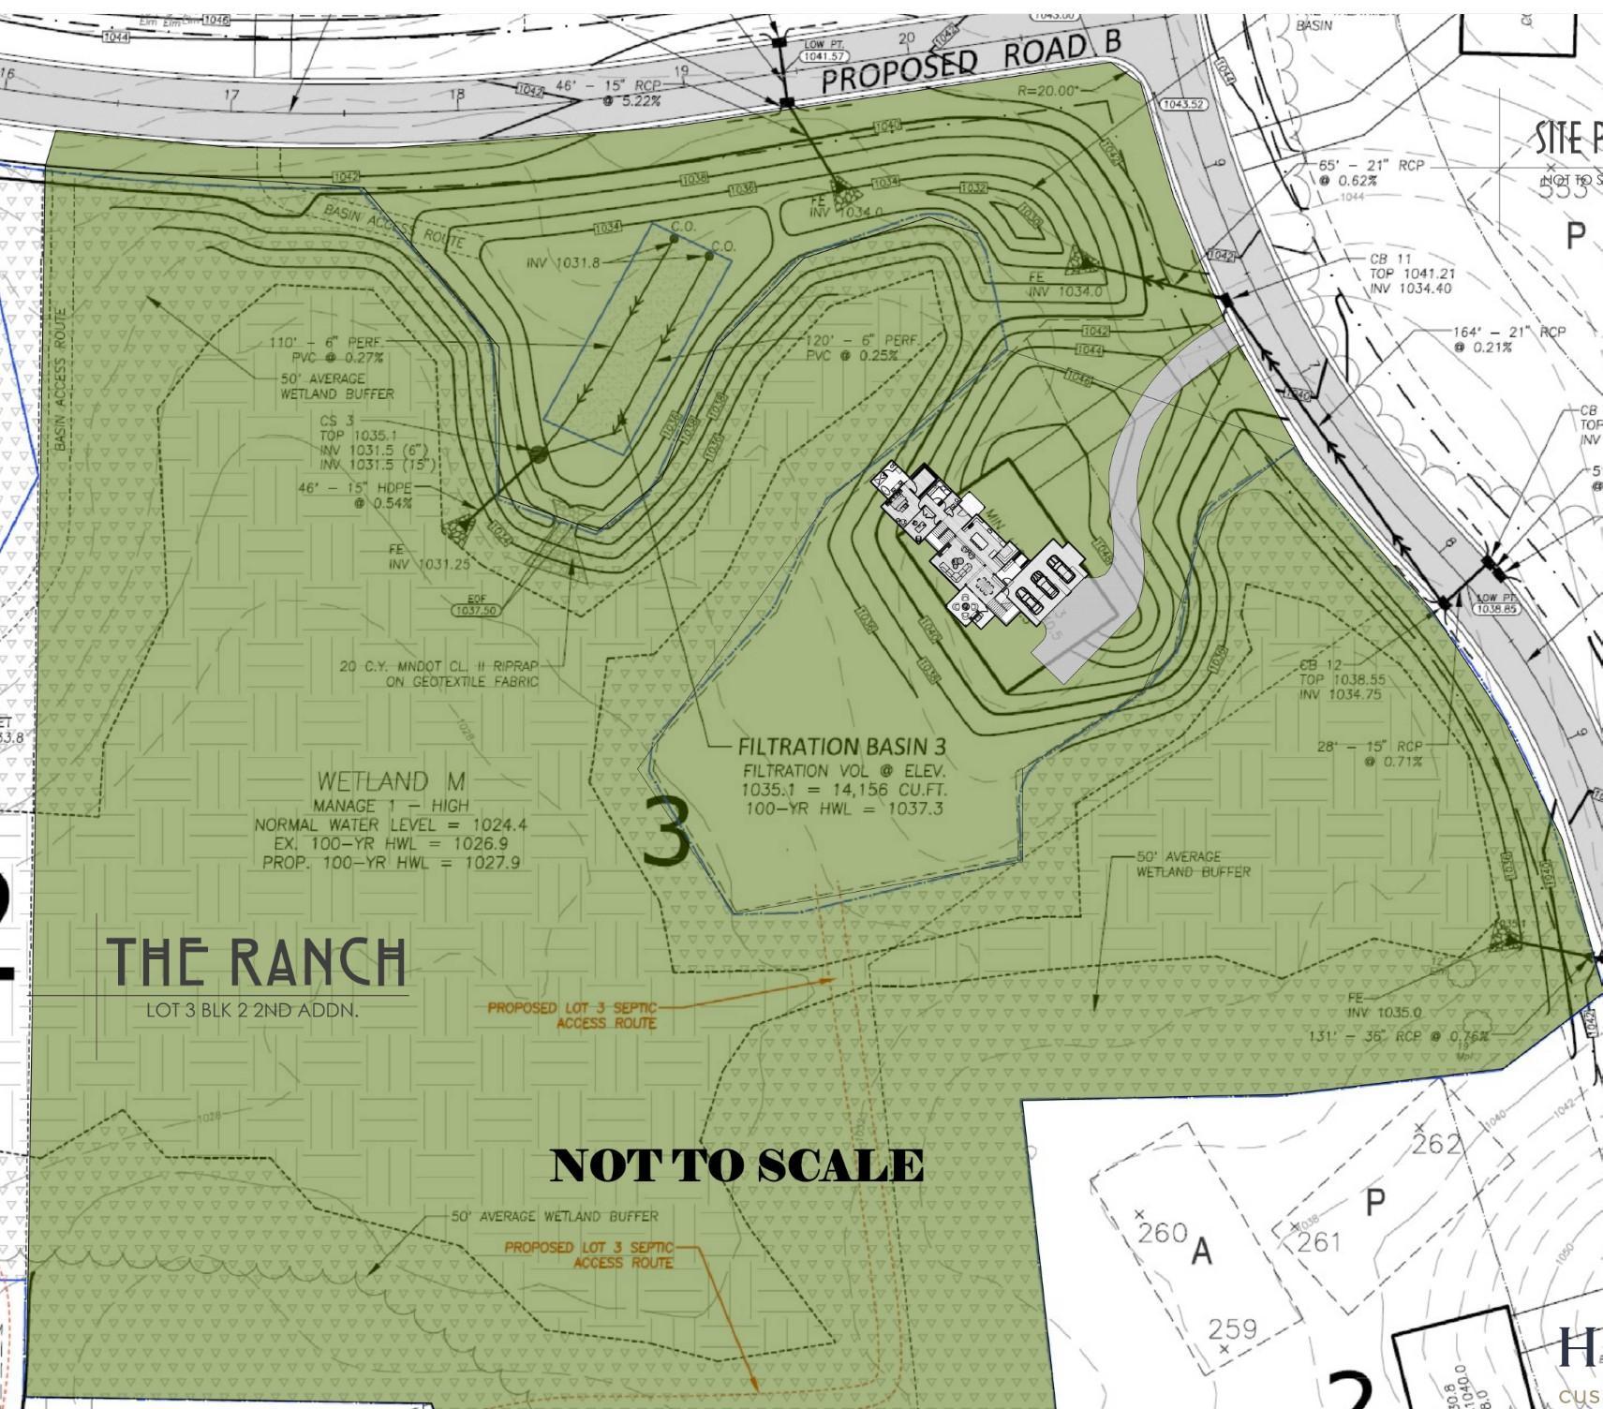
Luxury To-Be-Built Home by Highmark Custom Homes on 7.24 Acres. A rare opportunity to build an exceptional custom home on The Ranch's largest and one of its most distinctive homesites. Set on 7.24 rolling acres in Credit River, this remarkable property offers a combination of privacy, natural beauty, and estate presence that is rarely available. Designed by David Charlez Designs and crafted by Highmark Custom Homes, this stunning modern rambler blends timeless architecture with thoughtful everyday living. The main level offers an open-concept great room with soaring ceilings, a designer kitchen with oversized island and walk-up pantry, dining area, private office, luxurious primary suite, spacious mudroom, and an impressive three-car garage. A private guest retreat above the garage complete with its own bedroom, loft, and en-suite bath provides ideal accommodations for overnight guests, multi-generational living, or a secluded home office. The expansive walkout lower level is designed for entertaining with a large family room, game room, exercise room, additional bedrooms, pool bath, and optional wet bar. As the largest homesite in The Ranch, this property offers an unparalleled setting. The thoughtfully positioned home takes advantage of rolling terrain, mature woodlands, and protected natural areas, creating exceptional privacy while leaving ample space for outdoor living, a resort-style pool, sport court, or future accessory buildings (subject to approvals). Long views and a winding approach create the feel of a private country estate, all while remaining just minutes from everyday conveniences. The Ranch is an exclusive luxury acreage community where exceptional homes are thoughtfully integrated into the surrounding landscape. Buyers have the opportunity to personalize finishes and customize the home alongside Highmark's award-winning design and construction team.

Save
Ask
Tour
Hide
Share
Listing Snapshot
Price 
$2,700,000
Days On Site 
73 Days
Bedrooms 
5
Inside Area (SqFt) 
5,000 sqft
Total Baths 
5
Full Baths 
1
Partial Baths 
4
Lot Size 
7.24 Acres
Year Built 
2026
MLS® Number 
7104848
Status 
Active
Property Tax 
$360
HOA/Condo/Coop Fees 
$8.33 monthly
Sq Ft Source 
N/A
Friends & Family
Recent Activity
3 days agoListing updated with changes from the MLS®
2 months agoListing first seen on site
General Features
Acres 
7.24
Attached Garage 
Yes
Garage 
Yes
Garage Spaces 
3
Land Lease 
No
Levels 
One
Number Of Stories 
1
Parking 
ConcreteGarage Door OpenerHeated GarageAttachedGarage
Property Sub Type 
Single Family Residence
Sewer 
Septic TankMound SepticPrivate Sewer
SqFt Above 
2922
SqFt Below 
2078
SqFt Total 
5337
Water Source 
PrivateWell
Zoning 
Residential-Single Family
Interior Features
Appliances 
DishwasherDisposalDouble OvenDryerExhaust FanGas Water HeaterMicrowaveRangeRefrigeratorWasher
Basement 
FinishedFullStorage SpaceSump Pump
Cooling 
Central Air
Electric 
Circuit Breakers200+ Amp Service
Fireplace 
Yes
Fireplace Features 
GasLiving Room
Fireplaces 
2
Flooring 
Hardwood
Heating 
Natural GasForced Air
Interior 
Breakfast BarEat-in KitchenKitchen IslandWalk-In Closet(s)Wet Bar
Laundry Features 
Laundry RoomMain LevelWasher Hookup
Bar/Wet Bar Room 
Dimensions - 16x13Level - Lower
Bedroom 
Dimensions - 14x15Level - Main
Bedroom 2 
Dimensions - 10x13Level - Main
Bedroom 3 
Dimensions - 12x15Level - Lower
Bedroom 4 
Dimensions - 12x13Level - Lower
Bedroom 5 
Dimensions - 12x13Level - Upper
Dining Room 
Dimensions - 14x13Level - Main
Exercise Room 
Dimensions - 16x15Level - Lower
Family Room 
Dimensions - 20x17Level - Lower
Foyer 
Dimensions - 9x11Level - Main
Game Room 
Dimensions - 13x13Level - Lower
Great Room 
Dimensions - 20x17Level - Main
Kitchen 
Dimensions - 14x20Level - Main
Laundry 
Dimensions - 7x9Level - Main
Loft 
Dimensions - 12x11Level - Second
Mud Room 
Dimensions - 10x7Level - Main
Pantry (Walk-In) 
Dimensions - 6x9Level - Main
Patio 
Dimensions - 20x14Level - Lower
Porch 
Dimensions - 14x14Level - Main
Utility Room 
Dimensions - 36x9Level - Lower
Save
Ask
Tour
Hide
Share
Exterior Features
Construction Details 
FrameCement SidingFiber Cement
Fencing 
None
Lot Features 
Wooded
Patio And Porch 
PorchEnclosedPatioRear PorchScreened
Pool Features 
None
Road Frontage 
City Street
Roof 
AsphaltShingle
Windows/Doors 
French Doors
Community Features
Association Fee 
$100.0
Association Fee Frequency 
Annually
School District 
194 - Lakeville
Township 
Credit River Twp
Roads 
Paved
Schools
School District
194 - Lakeville
Elementary School
Unknown
Middle School
Unknown
High School
Unknown
Listing courtesy of Keller Williams Realty Integrity


Listing information is provided by Participants of the Northstar MLS. IDX information is provided exclusively for personal, non-commercial use, and may not be used for any purpose other than to identify prospective properties consumers may be interested in purchasing. Information is deemed reliable but not guaranteed. Copyright 2026, Northstar MLS.
Last checked: 2026-09-18 12:44 PM UTC

Neighborhood & Commute
Source: Walkscore
Save
Ask
Tour
Hide
Share