Save
Ask
Tour
Hide
Share
$399,900
9 Days On Site

10928 London Drive
Burnsville, MN 55337

For Sale|Single Family Residence|Active
4
Beds
3
Total Baths
1
Full Bath
2
Partial Baths
2,314
SqFt
$173
/SqFt
1963
Built
Subdivision:
River Hills 2nd Add
County:
Dakota
Listing courtesy of RE/MAX Results
Call Now: (612) 269-8914
Is this the listing for you? We can help make it yours.
(612) 269-8914
10928 London Drive10928 London Drive10928 London Drive10928 London Drive
Save
Ask
Tour
Hide
Share

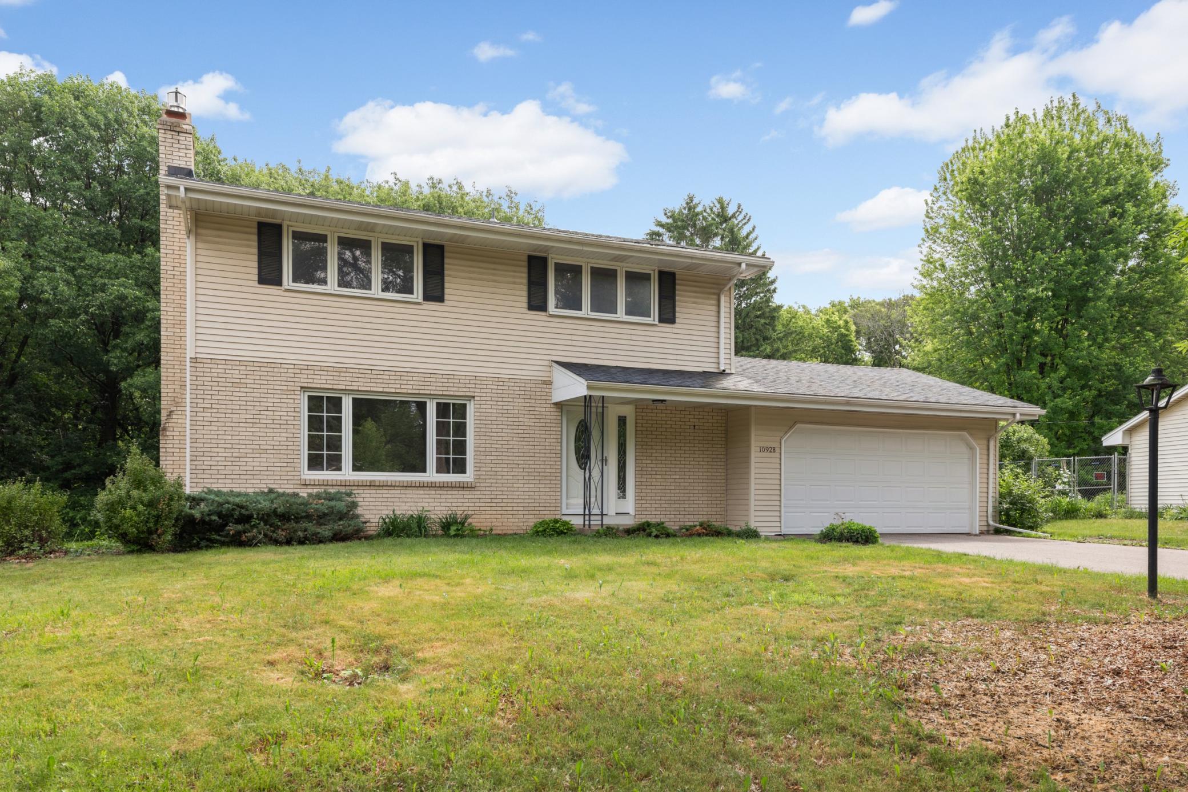
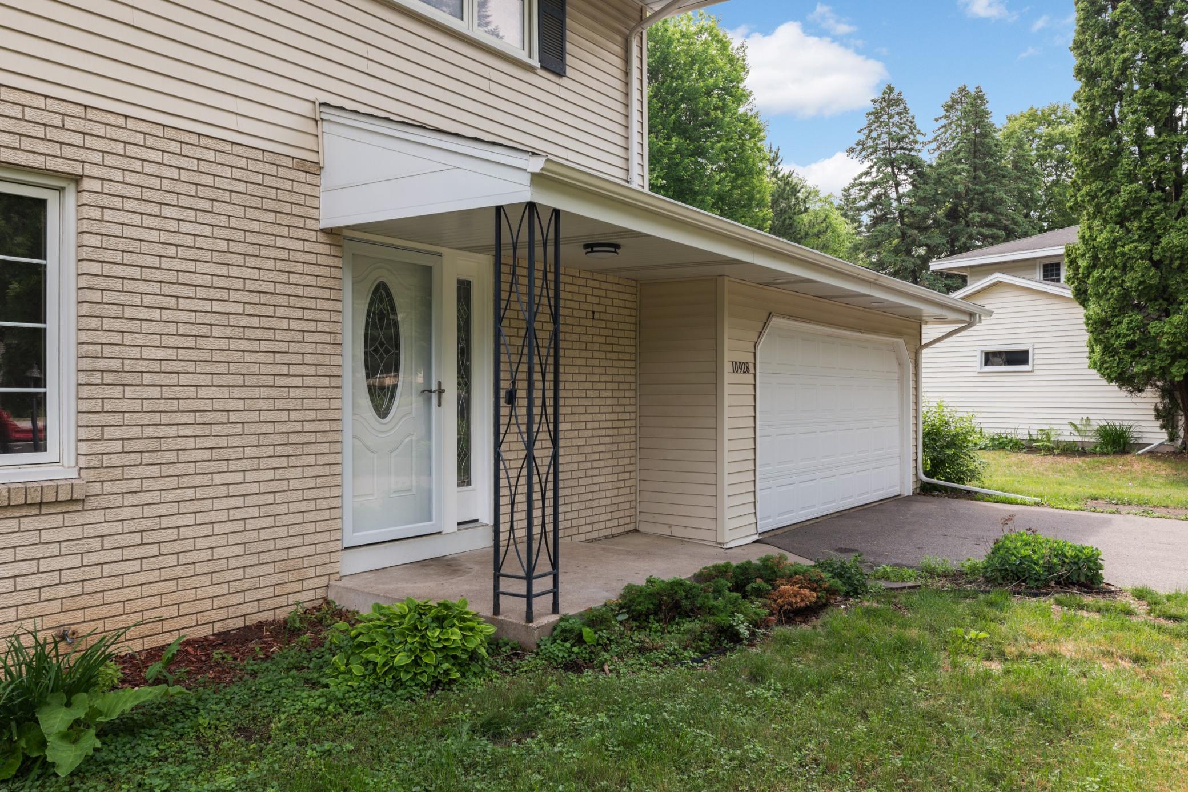
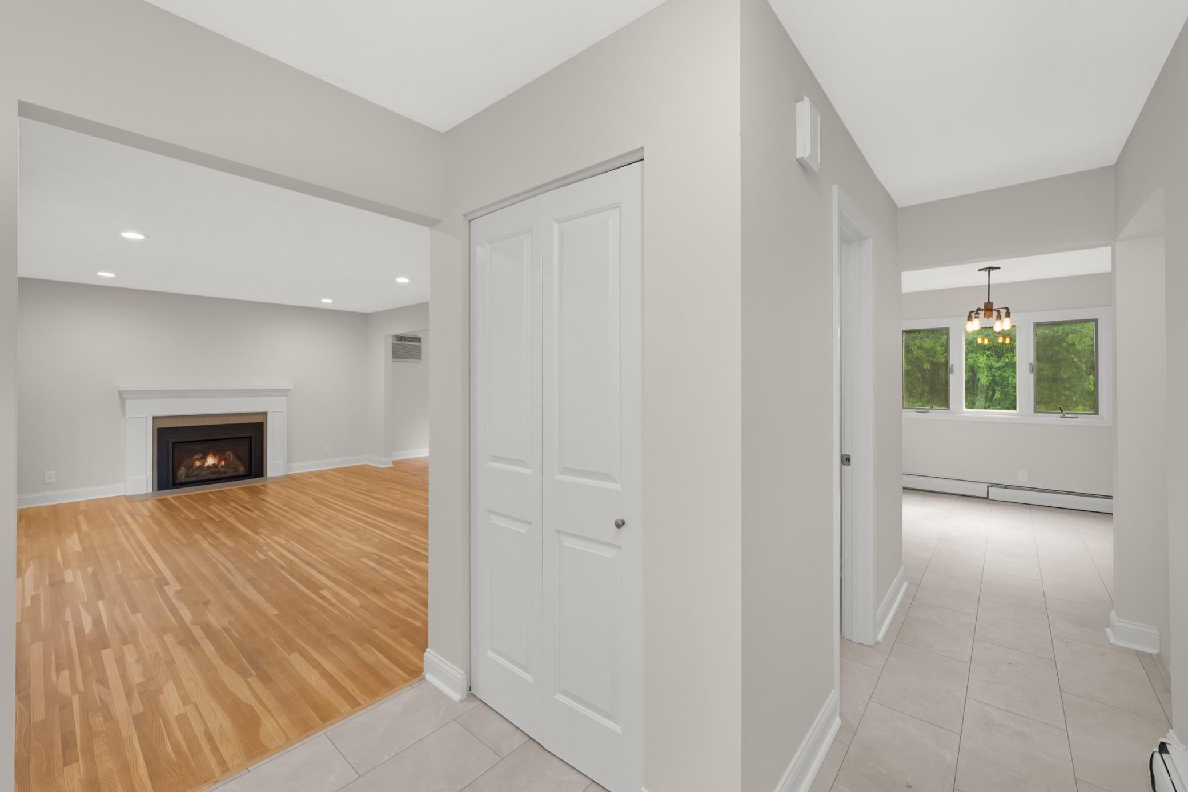
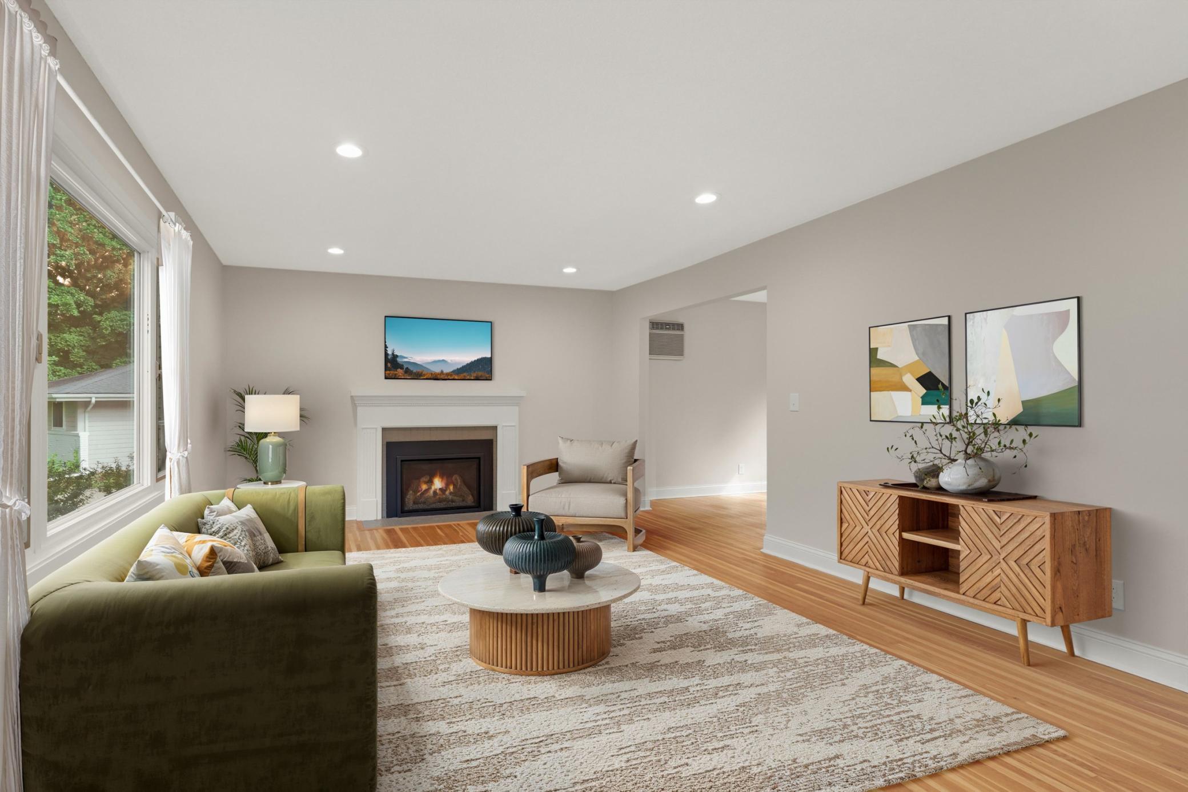
A MUST SEE! Beautiful updated 4 Bedroom/3 Bathroom two-story on a private 1/2 -acre lot in the desirable River Hills Development! Shows GREAT! Deluxe Kitchen with newer white cabinets, granite countertops, stainless steel appliances & breakfast bar! Formal & informal dining areas! Fabulous main floor family room with beautiful hardwood floors & gas fireplace! Hardwood floors! New LVP flooring! New carpet! White 2 panel doors! Fresh paint! 3 updated bathrooms! 4 bedrooms on upper level! Large primary bedroom with wooded views & private primary bathroom! Spacious lower level family room with new carpet & walkout to the backyard! Newer boiler (2010)! Newer water heater (2020)! Newer roof (2014)! Newer windows! Brick exterior with newer vinyl (2012)! Within walking distance to neighborhood parks! Very easy access to Ceder Ave & just minutes away to the Mall of America & airport! Hurry! Quick possession possible!

Save
Ask
Tour
Hide
Share
Listing Snapshot
Price 
$399,900
Days On Site 
9 Days
Bedrooms 
4
Inside Area (SqFt) 
2,314 sqft
Total Baths 
3
Full Baths 
1
Partial Baths 
2
Lot Size 
0.57 Acres
Year Built 
1963
MLS® Number 
7105038
Status 
Active
Property Tax 
$4,202
HOA/Condo/Coop Fees 
N/A
Sq Ft Source 
N/A
Friends & Family
Recent Activity
a week agoListing updated with changes from the MLS®
a week agoListing first seen on site
General Features
Acres 
0.57
Attached Garage 
Yes
Foundation 
Block
Garage 
Yes
Garage Spaces 
2
Land Lease 
No
Levels 
Two
Number Of Stories 
2
Parking 
AsphaltGarage Door OpenerAttached
Property Sub Type 
Single Family Residence
Sewer 
Public Sewer
SqFt Above 
1664
SqFt Below 
650
SqFt Total 
2496
Water Source 
Public
Zoning 
Residential-Single Family
Interior Features
Appliances 
DishwasherDryerMicrowaveRangeRefrigeratorStainless Steel Appliance(s)WasherWater Softener Owned
Basement 
Walk-Out AccessBlockFinishedFullStorage SpaceSump PumpDaylight
Cooling 
Ceiling Fan(s)Wall Unit(s)
Electric 
Circuit Breakers100 Amp Service
Fireplace 
Yes
Fireplace Features 
Family Room
Fireplaces 
1
Flooring 
Hardwood
Heating 
Natural GasHot Water
Interior 
Breakfast Bar
Laundry Features 
Gas Dryer HookupLower LevelLaundry RoomSink
Bedroom 
Dimensions - 14x11Level - Upper
Bedroom 2 
Dimensions - 14x10Level - Upper
Bedroom 3 
Dimensions - 10x10Level - Upper
Bedroom 4 
Dimensions - 11x9Level - Upper
Dining Room 
Dimensions - 11x10Level - Main
Family Room 
Dimensions - 26x12Level - Lower
Informal Dining Room 
Dimensions - 11x10Level - Main
Kitchen 
Dimensions - 11x11Level - Main
Office 
Dimensions - 11x9Level - Lower
Save
Ask
Tour
Hide
Share
Exterior Features
Construction Details 
StoneVinyl Siding
Fencing 
None
Pool Features 
None
Road Frontage 
City Street
Roof 
Shingle
Community Features
School District 
191 - Burnsville-Eagan-Savage
Township 
Burnsville
Schools
School District
191 - Burnsville-Eagan-Savage
Elementary School
Unknown
Middle School
Unknown
High School
Unknown
Listing courtesy of RE/MAX Results


Listing information is provided by Participants of the Northstar MLS. IDX information is provided exclusively for personal, non-commercial use, and may not be used for any purpose other than to identify prospective properties consumers may be interested in purchasing. Information is deemed reliable but not guaranteed. Copyright 2026, Northstar MLS.
Last checked: 2026-07-17 02:43 AM UTC

Neighborhood & Commute
Source: Walkscore
Save
Ask
Tour
Hide
Share