Save
Ask
Tour
Hide
Share
$699,900
5 Days On Site

6459 Craig Drive
Eden Prairie, MN 55346

For Sale|Single Family Residence|Active Under Contract
5
Beds
4
Total Baths
1
Full Bath
3
Partial Baths
2,856
SqFt
$245
/SqFt
1984
Built
Subdivision:
High Trails Estate 2nd Add
County:
Hennepin
Listing courtesy of Twin Cities Real Estate Group
Call Now: (612) 269-8914
Is this the listing for you? We can help make it yours.
(612) 269-8914
6459 Craig Drive6459 Craig Drive6459 Craig Drive6459 Craig Drive
Save
Ask
Tour
Hide
Share

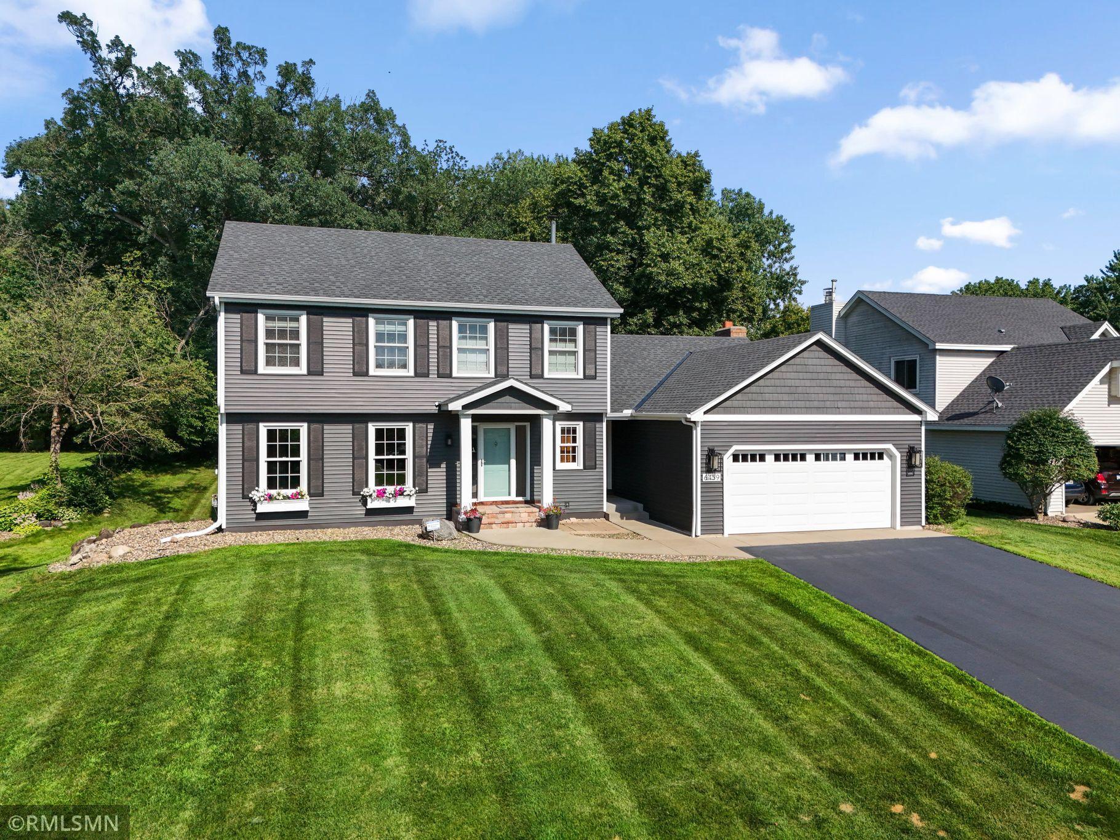
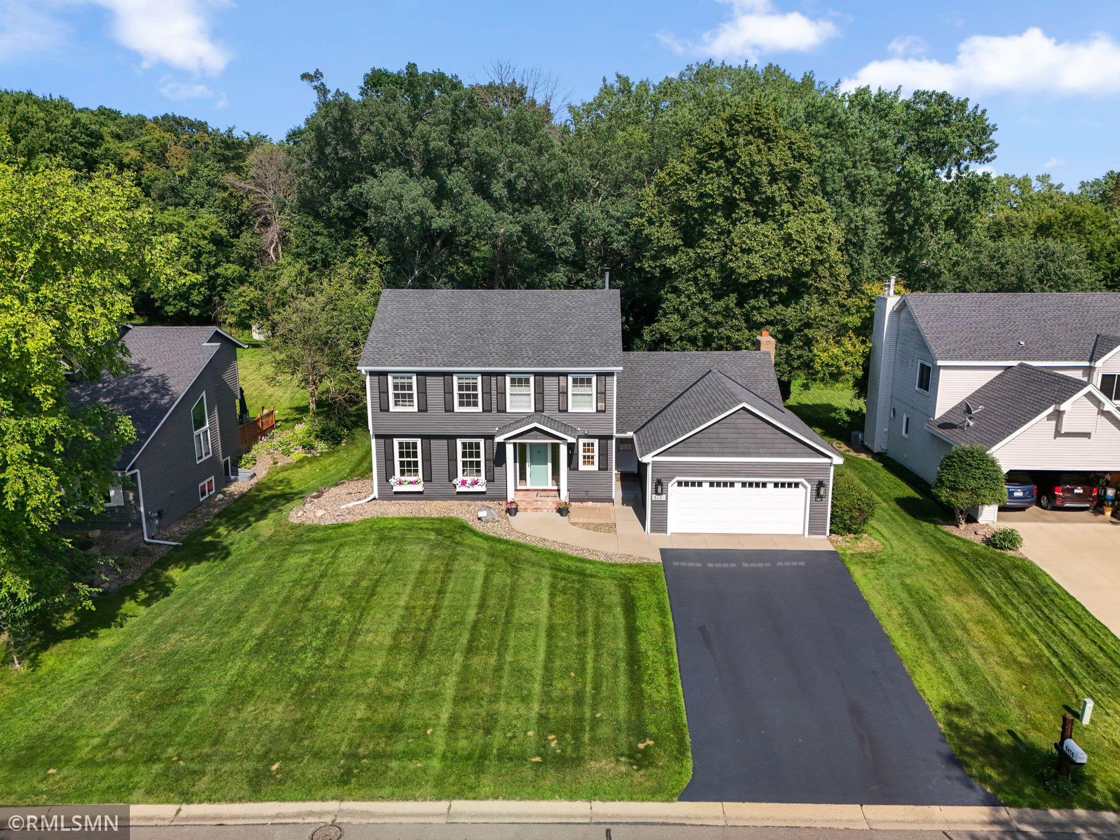
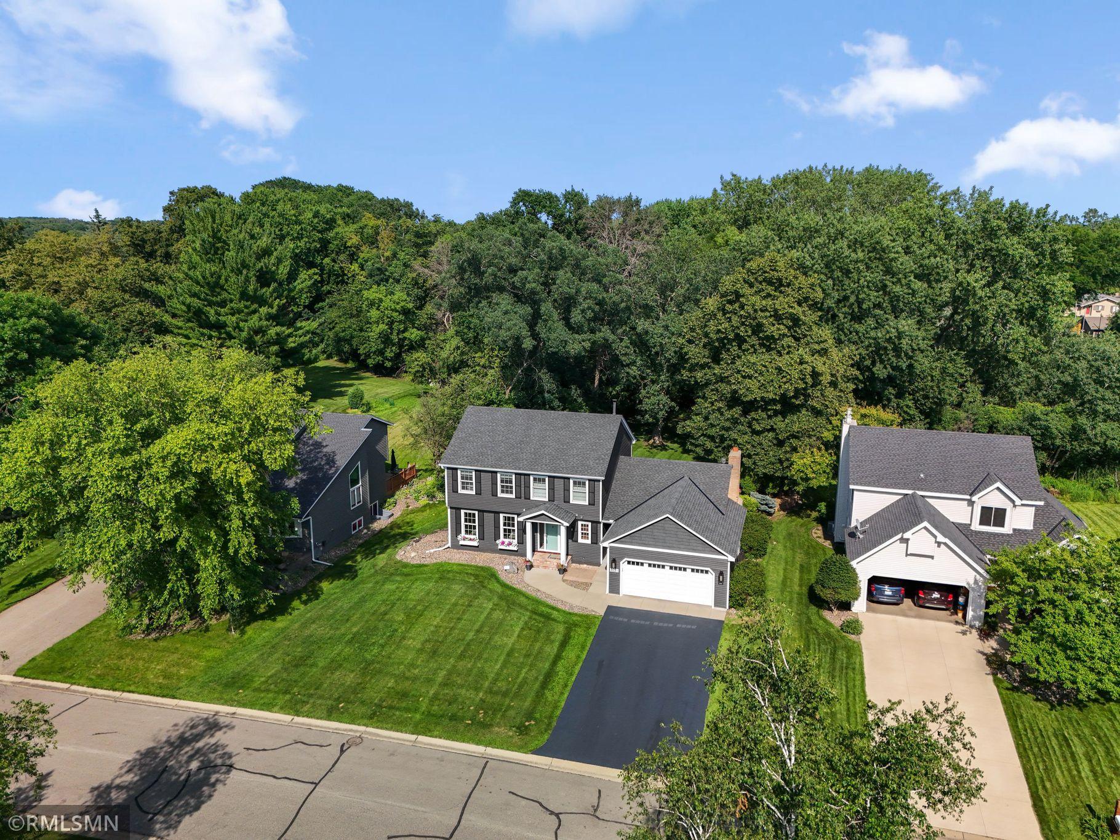
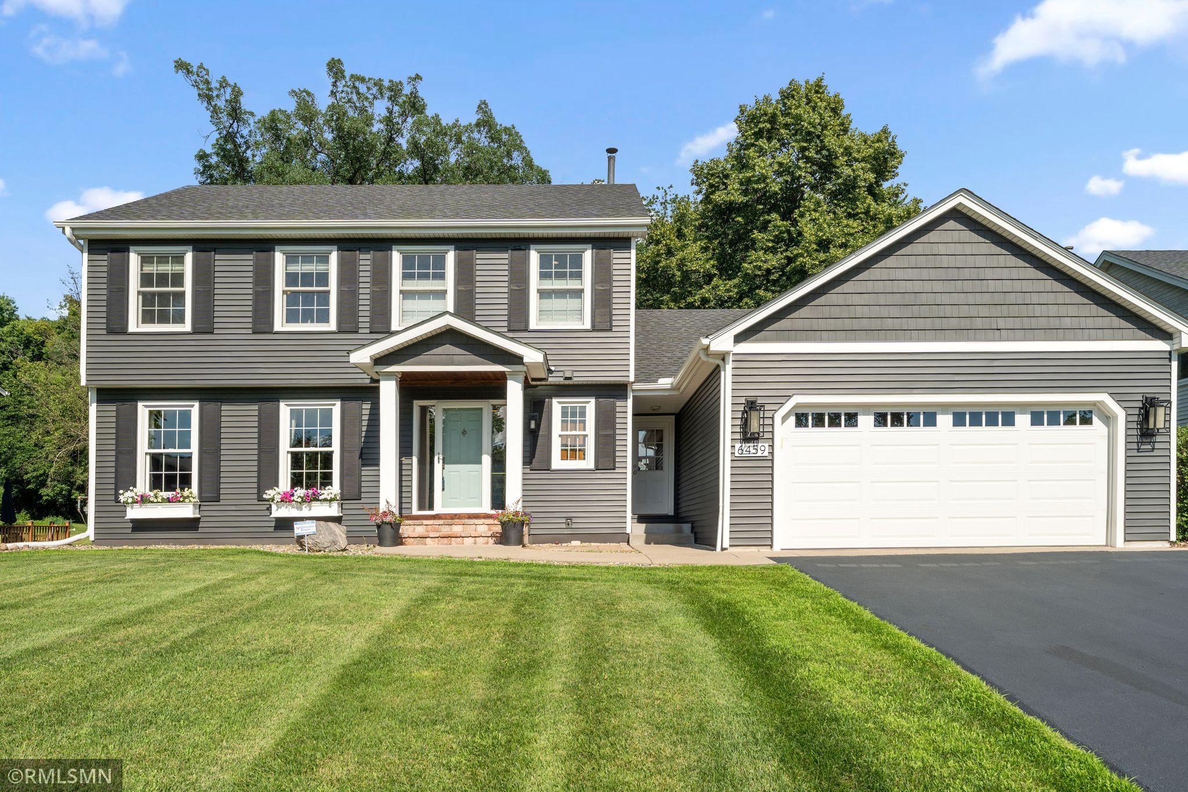
Remarkable Eden Prairie home on a private half-acre lot! Welcome to 6459 Craig Drive, a beautifully maintained two-story home offering the perfect blend of space, privacy and an unbeatable location in the heart of Eden Prairie. With more than 2,900 finished square feet, this exceptional home features a rare 5-bedroom, 4-bathroom layout, providing incredible flexibility for growing families, multi-generational living or multiple dedicated work-from-home spaces. The true showstopper is the expansive 0.54-acre lot. Surrounded by mature trees and lush landscaping, the backyard is a private oasis featuring a spacious deck, waterfall garden and cozy fire pit – perfect for relaxing evenings or entertaining family and friends. Enjoy added peace of mind with numerous major updates, including: New roof, siding, and garage door (2021) New driveway (2023) Beautifully updated primary suite (2019) New air conditioning system (2025) Ideally located near award-winning schools, including Prairie View Elementary and Eden Prairie High School, with a Minnetonka School District bus stop just one block away. You'll also enjoy easy access to scenic lake trails, parks, shopping, dining and convenient commuter routes to Downtown Minneapolis and MSP Airport. Opportunities like this are rare. With its spacious floor plan, stunning private lot and prime location, this home offers the lifestyle and setting today's buyers are searching for. Homes with lots like this seldom come to market.

Save
Ask
Tour
Hide
Share
Listing Snapshot
Price 
$699,900
Days On Site 
5 Days
Bedrooms 
5
Inside Area (SqFt) 
2,856 sqft
Total Baths 
4
Full Baths 
1
Partial Baths 
3
Lot Size 
0.54 Acres
Year Built 
1984
MLS® Number 
7105362
Status 
Active Under Contract
Property Tax 
$6,911
HOA/Condo/Coop Fees 
N/A
Sq Ft Source 
N/A
Friends & Family
Recent Activity
yesterdayListing updated with changes from the MLS®
yesterdayStatus changed to Active Under Contract
6 days agoListing first seen on site
General Features
Acres 
0.54
Attached Garage 
Yes
Foundation 
Block
Garage 
Yes
Garage Spaces 
2
Land Lease 
No
Levels 
Two
Number Of Stories 
2
Parking 
Attached
Property Sub Type 
Single Family Residence
Sewer 
Public Sewer
SqFt Above 
2104
SqFt Below 
752
SqFt Total 
1836
Utilities 
Cable Available
Water Source 
Public
Zoning 
Residential-Single Family
Interior Features
Appliances 
DishwasherDisposalDryerMicrowaveRangeRefrigeratorWasher
Basement 
Block
Cooling 
Ceiling Fan(s)Central Air
Electric 
Circuit Breakers
Fireplace 
Yes
Fireplace Features 
Family RoomGas
Fireplaces 
1
Flooring 
Hardwood
Heating 
Natural GasForced Air
Interior 
Walk-In Closet(s)
Laundry Features 
Main Level
Bedroom 
Dimensions - 16x15Level - Upper
Bedroom 2 
Dimensions - 12x11Level - Upper
Bedroom 3 
Dimensions - 12x12Level - Upper
Bedroom 4 
Dimensions - 11x12Level - Lower
Bedroom 5 
Dimensions - 17x12Level - Lower
Dining Room 
Dimensions - 11x11Level - Main
Family Room 
Dimensions - 20x14Level - Lower
Kitchen 
Dimensions - 26x20Level - Main
Laundry 
Dimensions - 12x5Level - Main
Living Room 
Dimensions - 16x13Level - Main
Primary Bathroom 
Dimensions - 15x12Level - Upper
Utility Room 
Dimensions - 15x14Level - Lower
Save
Ask
Tour
Hide
Share
Exterior Features
Construction Details 
Vinyl Siding
Fencing 
Invisible
Lot Features 
Irregular Lot
Patio And Porch 
Deck
Road Frontage 
City Street
Roof 
AsphaltShingle
Community Features
School District 
272 - Eden Prairie
Township 
Eden Prairie
Schools
School District
272 - Eden Prairie
Elementary School
Unknown
Middle School
Unknown
High School
Unknown
Listing courtesy of Twin Cities Real Estate Group


Listing information is provided by Participants of the Northstar MLS. IDX information is provided exclusively for personal, non-commercial use, and may not be used for any purpose other than to identify prospective properties consumers may be interested in purchasing. Information is deemed reliable but not guaranteed. Copyright 2026, Northstar MLS.
Last checked: 2026-07-16 12:38 AM UTC

Neighborhood & Commute
Source: Walkscore
Save
Ask
Tour
Hide
Share