Save
Ask
Tour
Hide
Share
$415,000
1 Day On Site

14692 Yosemite Avenue S
Savage, MN 55378

Single Family Residence|Coming Soon
4
Beds
2
Total Baths
1
Full Bath
1
Partial Bath
1,931
SqFt
$215
/SqFt
1994
Built
Subdivision:
Woodbridge Ponds 4th Add
County:
Scott
Listing courtesy of Pemberton RE
Call Now: (612) 269-8914
Is this the listing for you? We can help make it yours.
(612) 269-8914
Upcoming Open Houses
Fri, Jul 24, 4:00 PM - 6:00 PM
14692 Yosemite Avenue S14692 Yosemite Avenue S14692 Yosemite Avenue S14692 Yosemite Avenue S
Save
Ask
Tour
Hide
Share

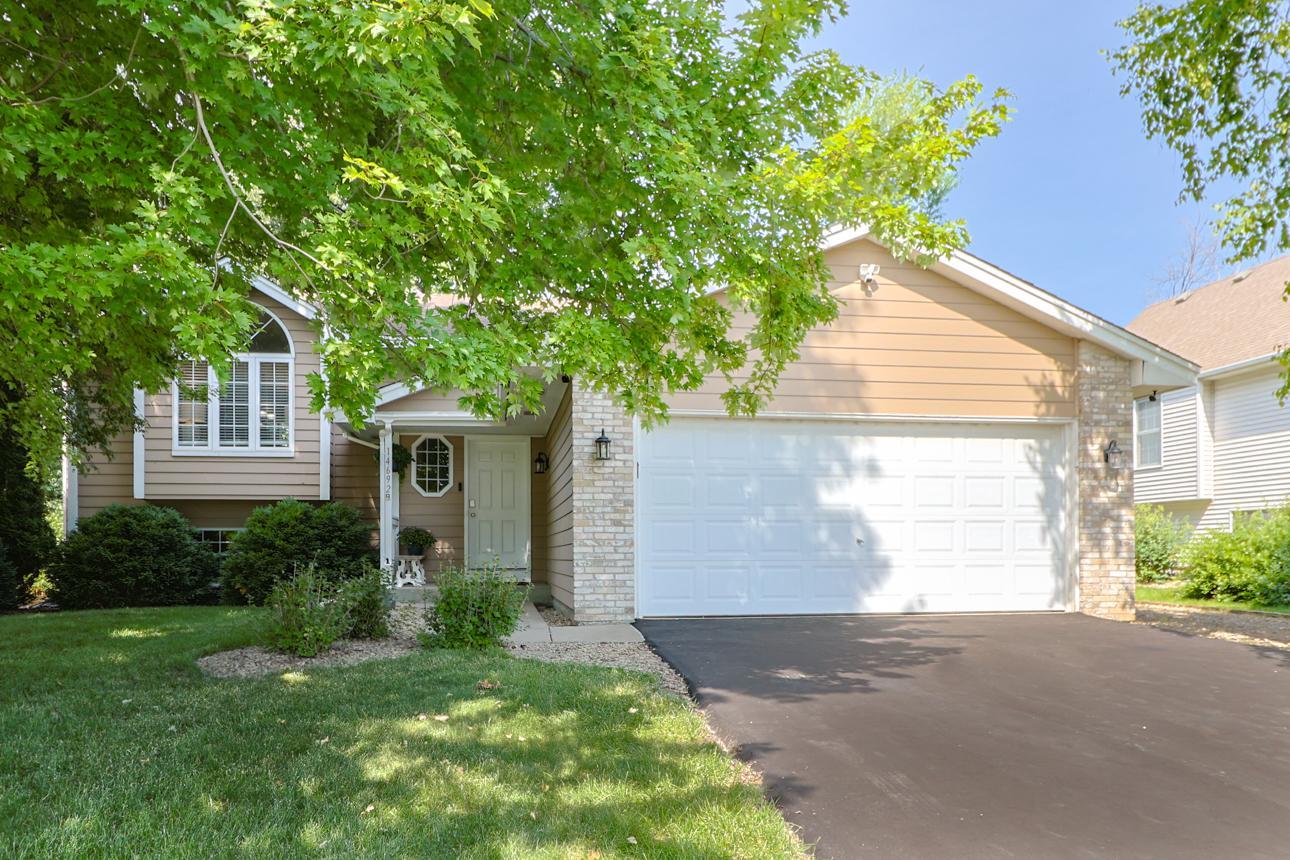
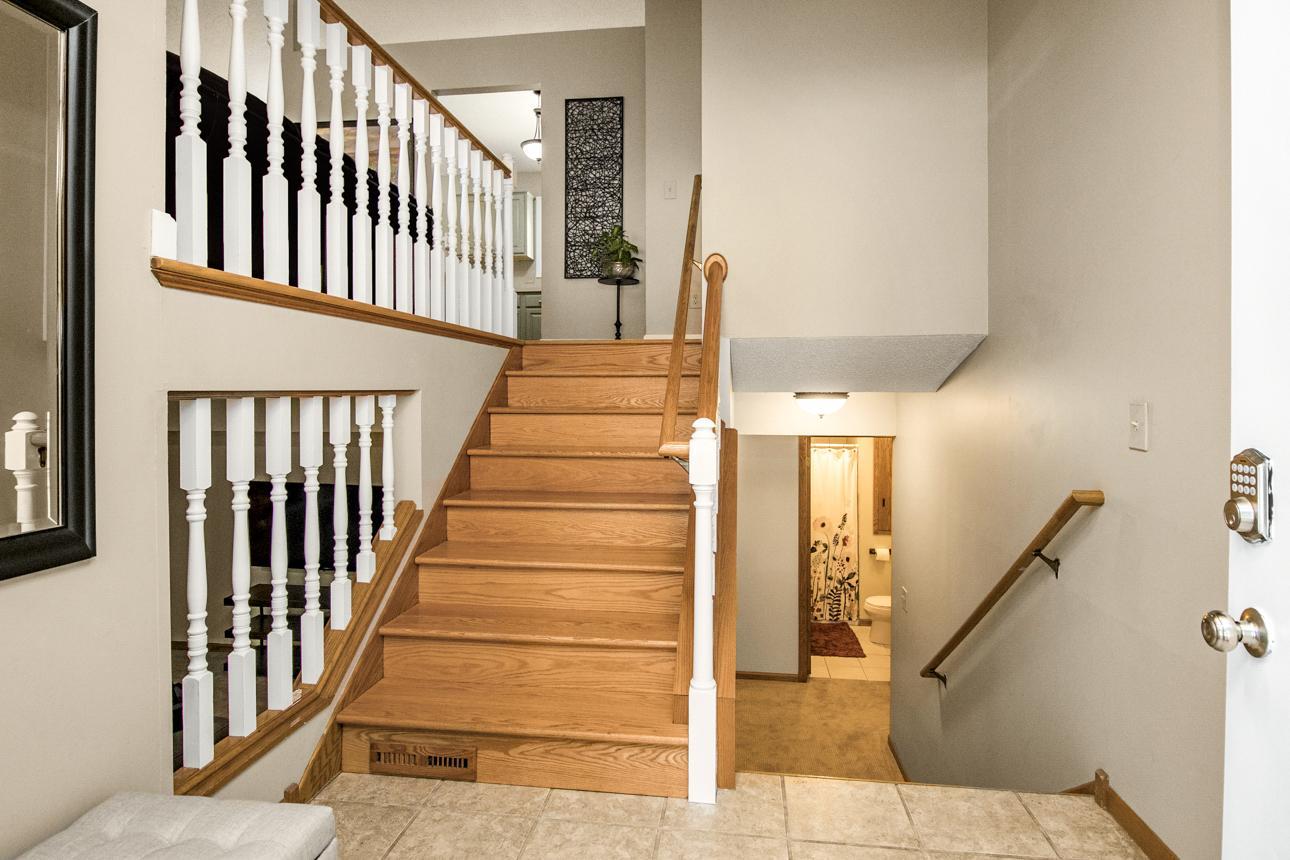
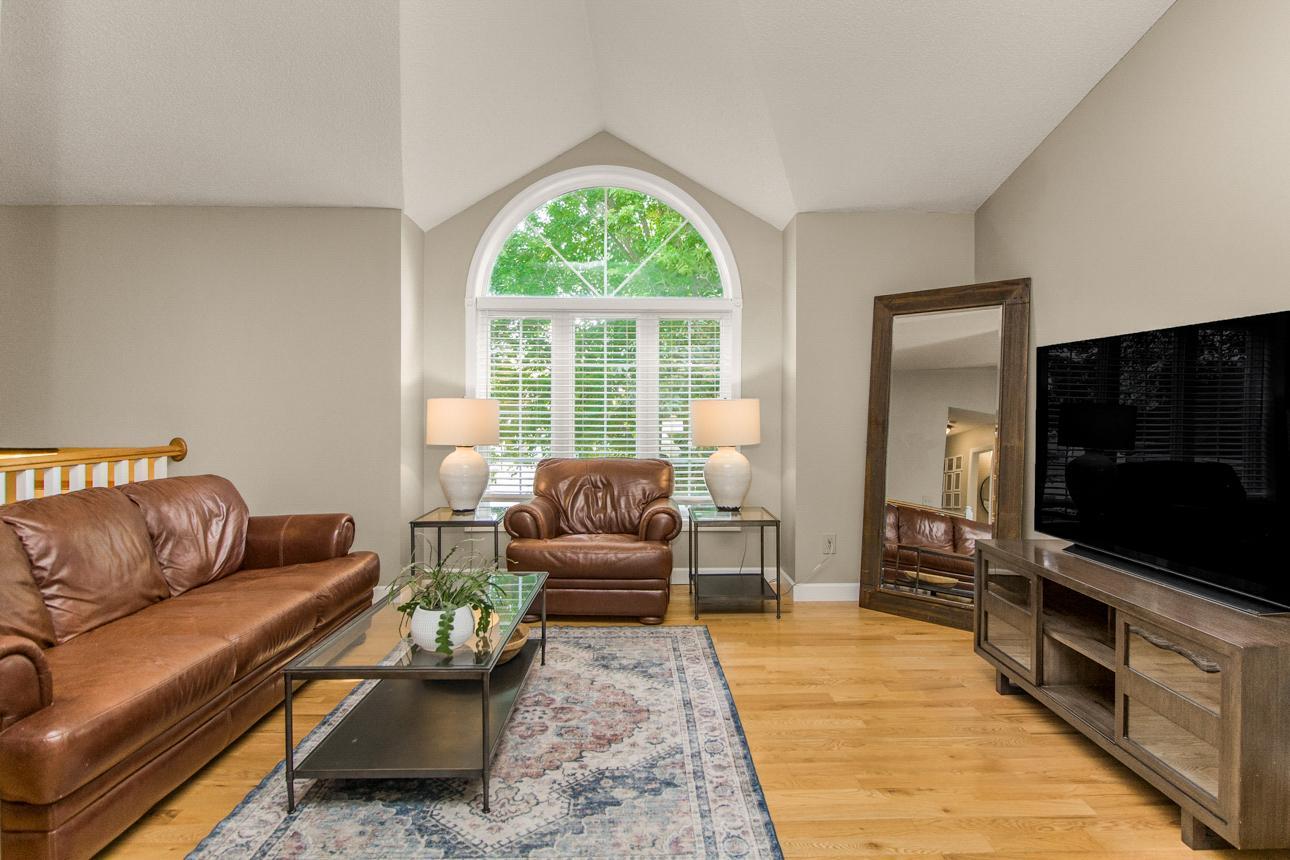
Welcome home to this inviting four bedroom, two bathroom home situated on a spacious 0.24-acre lot in Savage. Thoughtfully designed for comfortable everyday living, this home features an open and inviting layout with vaulted ceilings that create a bright, airy feel throughout the main living spaces. Gather around the cozy wood-burning fireplace in the lower level or step outside from the dining room area onto the low-maintenance Trex deck, perfect for relaxing, grilling, or entertaining while overlooking the backyard. With four bedrooms and two bathrooms, there's plenty of room for family, guests, a home office, or hobby space. A brand-new driveway was finished in May 2026 that adds curb appeal and peace of mind for the next owner. Conveniently located near neighborhood parks, scenic walking trails, and recreational amenities, you'll enjoy easy access to a nearby park featuring pickleball courts, basketball courts, a playground, and walking paths. Shopping, dining, schools, and major commuter routes are all just minutes away, making this home the perfect combination of comfort, convenience, and location.

Save
Ask
Tour
Hide
Share
Listing Snapshot
Price 
$415,000
Days On Site 
1 Day
Bedrooms 
4
Inside Area (SqFt) 
1,931 sqft
Total Baths 
2
Full Baths 
1
Partial Baths 
1
Lot Size 
0.24 Acres
Year Built 
1994
MLS® Number 
7105892
Status 
Coming Soon
Property Tax 
$3,916
HOA/Condo/Coop Fees 
N/A
Sq Ft Source 
N/A
Friends & Family
Recent Activity
yesterdayListing updated with changes from the MLS®
yesterdayListing first seen on site
General Features
Acres 
0.24
Attached Garage 
Yes
Foundation 
Other
Garage 
Yes
Garage Spaces 
2
Land Lease 
No
Levels 
Multi/Split
Parking 
Attached
Property Sub Type 
Single Family Residence
Sewer 
Public Sewer
SqFt Above 
1118
SqFt Below 
813
SqFt Total 
2197
Water Source 
Public
Zoning 
Residential-Single Family
Interior Features
Appliances 
DishwasherDryerMicrowaveRangeRefrigeratorWasher
Basement 
Daylight
Cooling 
Central Air
Fireplace 
Yes
Fireplace Features 
Wood Burning
Fireplaces 
1
Heating 
Natural GasForced Air
Bedroom 
Dimensions - 17x15Level - Main
Bedroom 2 
Dimensions - 17x9Level - Main
Bedroom 3 
Dimensions - 13x11Level - Lower
Bedroom 4 
Dimensions - 18x11Level - Lower
Dining Room 
Dimensions - 8x10Level - Main
Kitchen 
Dimensions - 10x10Level - Main
Living Room 
Dimensions - 16x14Level - Main
Recreation Room 
Dimensions - 27x15Level - Lower
Save
Ask
Tour
Hide
Share
Exterior Features
Construction Details 
ConcreteStoneVinyl Siding
Patio And Porch 
Deck
Roof 
Asphalt
Community Features
School District 
191 - Burnsville-Eagan-Savage
Township 
Savage
Schools
School District
191 - Burnsville-Eagan-Savage
Elementary School
Unknown
Middle School
Unknown
High School
Unknown
Listing courtesy of Pemberton RE


Listing information is provided by Participants of the Northstar MLS. IDX information is provided exclusively for personal, non-commercial use, and may not be used for any purpose other than to identify prospective properties consumers may be interested in purchasing. Information is deemed reliable but not guaranteed. Copyright 2026, Northstar MLS.
Last checked: 2026-07-21 05:57 PM UTC

Neighborhood & Commute
Source: Walkscore
Save
Ask
Tour
Hide
Share