Save
Ask
Tour
Hide
Share
$425,000
7 Days On Site

1009 Gramsey Place
Burnsville, MN 55306

For Sale|Single Family Residence|Active
4
Beds
2
Total Baths
2
Full Baths
1,911
SqFt
$222
/SqFt
1985
Built
Subdivision:
Southwind
County:
Dakota
Listing courtesy of Engel & Volkers Minneapolis Downtown
Call Now: (612) 269-8914
Is this the listing for you? We can help make it yours.
(612) 269-8914
Upcoming Open Houses
Sun, Jul 19, 3:00 PM - 5:00 PM
1009 Gramsey Place1009 Gramsey Place1009 Gramsey Place1009 Gramsey Place
Save
Ask
Tour
Hide
Share

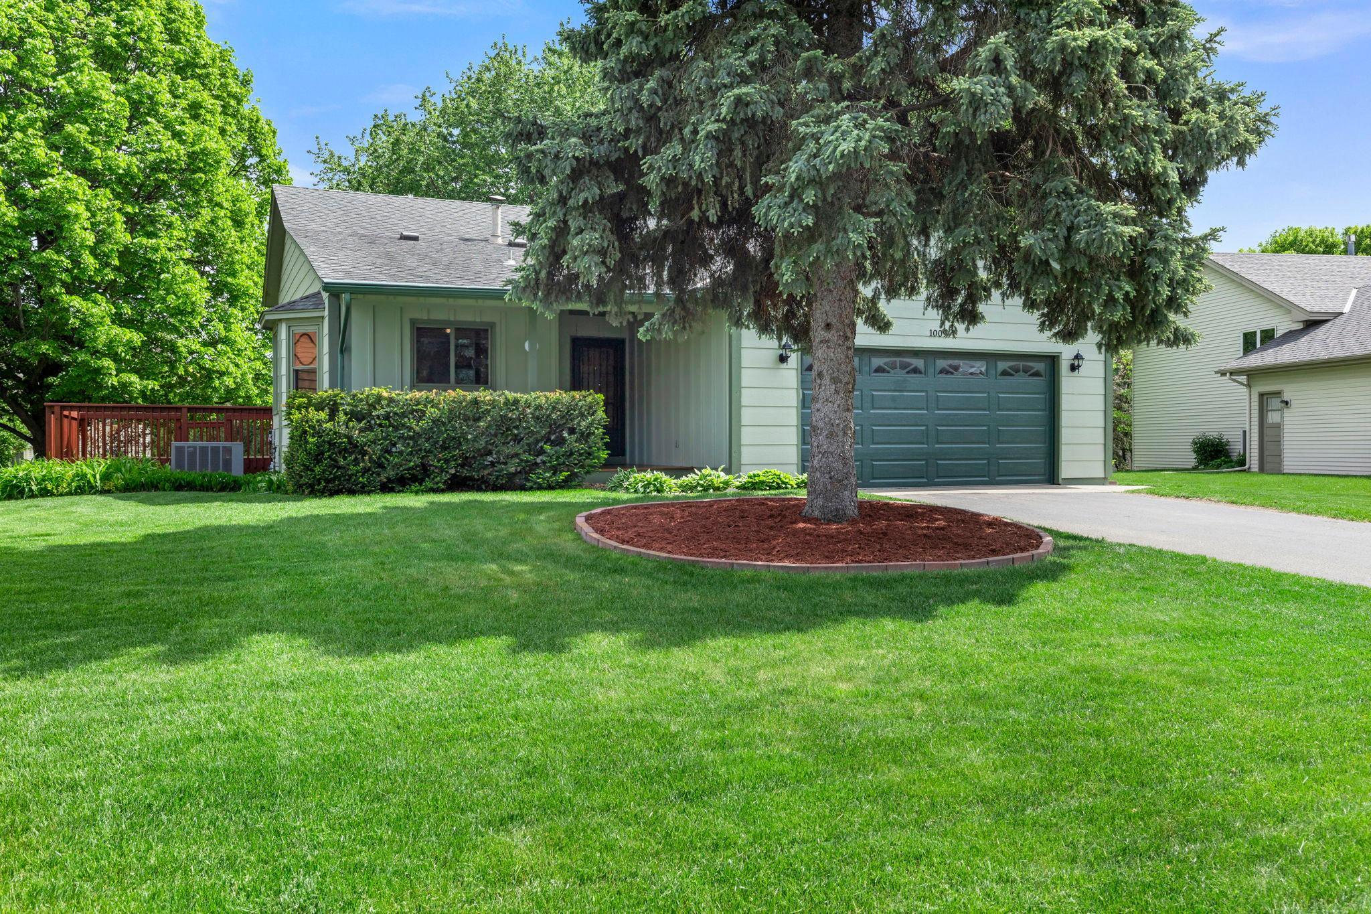
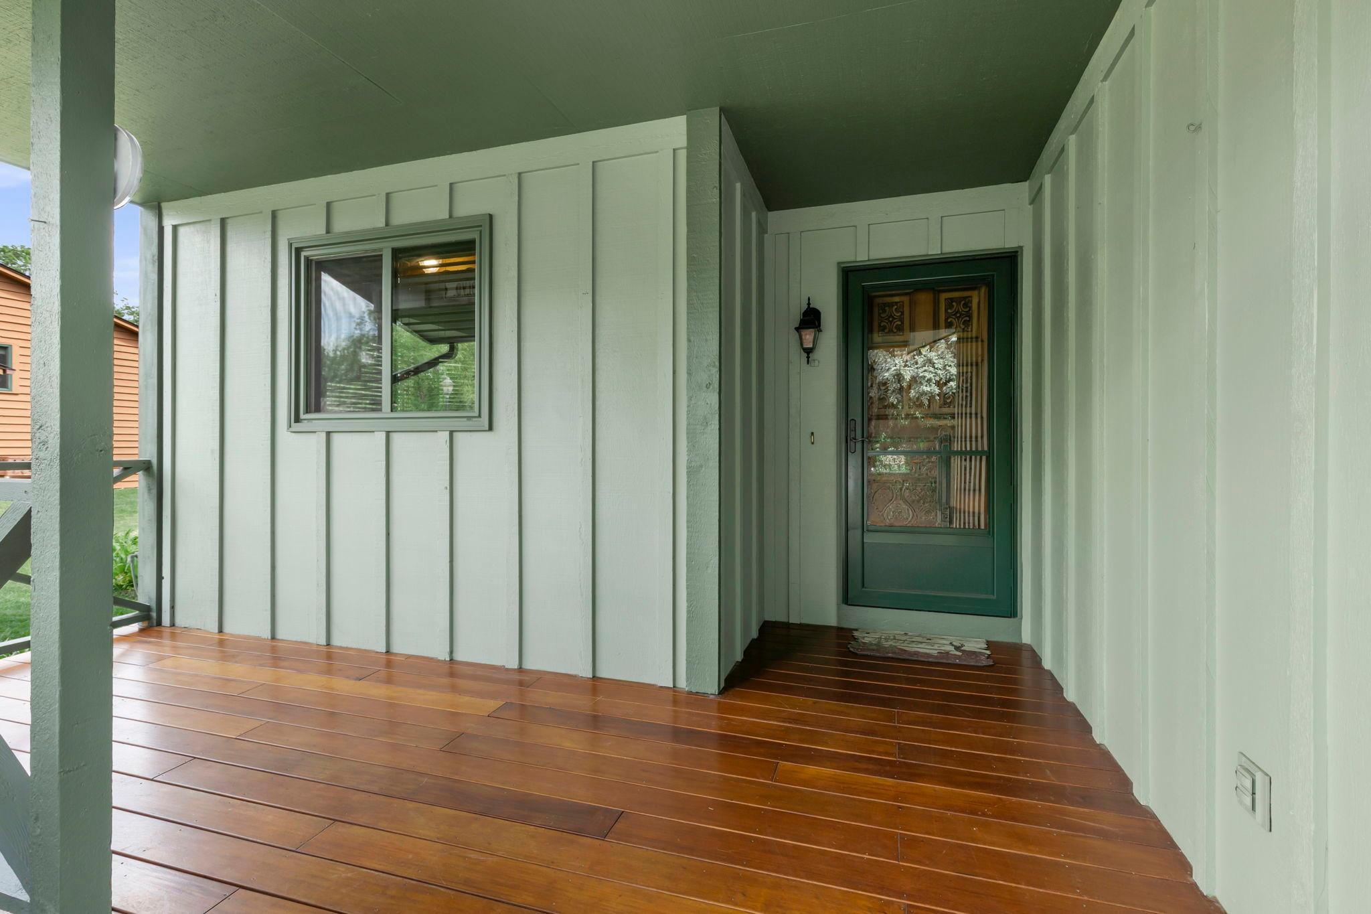
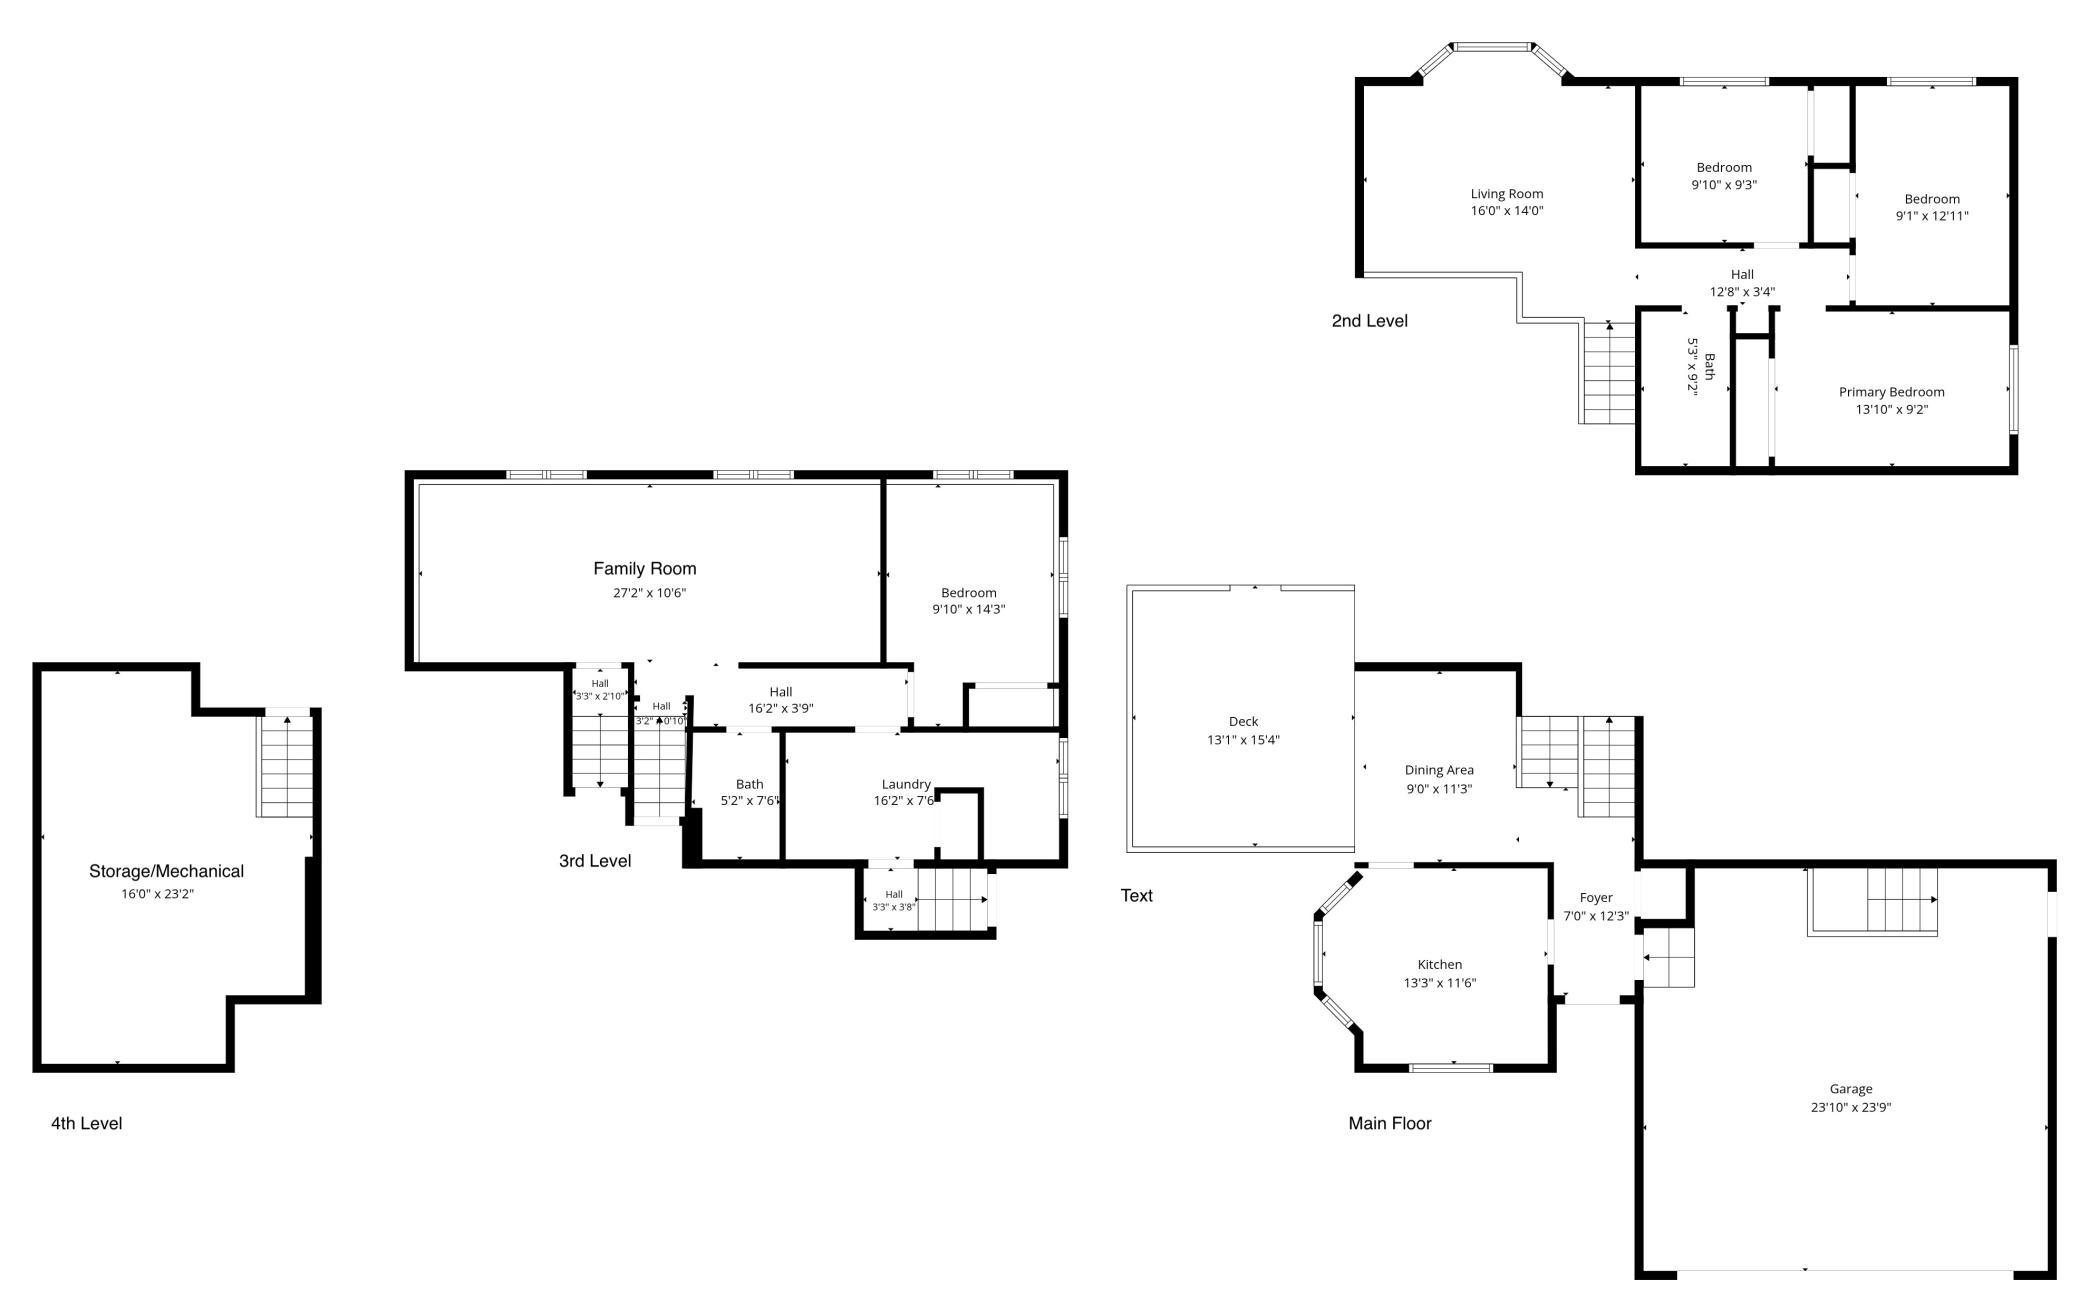
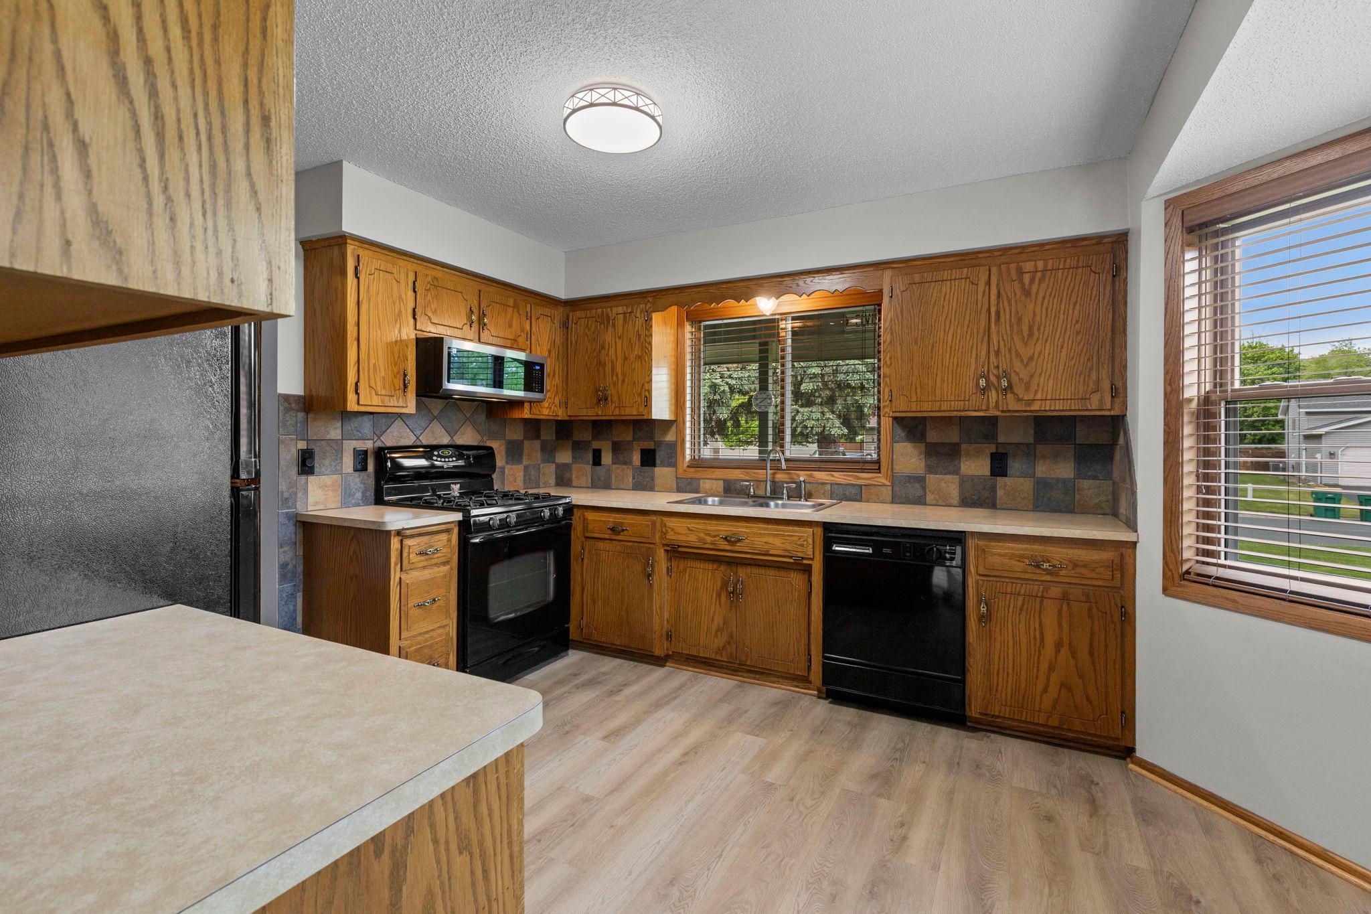
Back on the market due to buyer's financing falling thru at no fault of the seller or the property. Welcome home! This beautifully updated 4-level split in ISD 196 offers a bright, open floor plan with soaring vaulted ceilings, brand new luxury vinyl plank floors, fresh carpet, and fresh paint throughout — truly move-in ready. The covered front porch and side deck extend your living space outdoors. Three bedrooms are tucked together on the upper level, with a fourth for guests or a home office. A bonus staircase from the garage to the third level adds everyday convenience you will love. Steps from Crystal Lake, you have walkable access to Crystal Beach Park — a 24-acre park with a swimming beach, canoe and paddleboard rentals, picnic shelter, playground, and volleyball courts. Crystal Lake West and Tyacke Park round out a stunning network of trails and green space right outside your door. ISD 196 schools, a convenient neighborhood, and a home that has been cared for inside and out — this one checks every box.

Save
Ask
Tour
Hide
Share
Listing Snapshot
Price 
$425,000
Days On Site 
7 Days
Bedrooms 
4
Inside Area (SqFt) 
1,911 sqft
Total Baths 
2
Full Baths 
2
Partial Baths 
N/A
Lot Size 
0.282 Acres
Year Built 
1985
MLS® Number 
7106161
Status 
Active
Property Tax 
$4,166
HOA/Condo/Coop Fees 
N/A
Sq Ft Source 
N/A
Friends & Family
Recent Activity
9 hours agoListing updated with changes from the MLS®
a week agoListing first seen on site
General Features
Acres 
0.282
Attached Garage 
Yes
Foundation 
Block
Garage 
Yes
Garage Spaces 
2
Land Lease 
No
Levels 
Multi/Split
Parking 
AsphaltGarage Door OpenerAttached
Property Sub Type 
Single Family Residence
Sewer 
Public Sewer
SqFt Above 
1156
SqFt Below 
755
SqFt Total 
2345
Utilities 
Underground Utilities
Water Source 
Public
Zoning 
Residential-Single Family
Interior Features
Appliances 
DishwasherDisposalDryerMicrowaveRangeRefrigeratorWasher
Basement 
BlockUnfinished
Cooling 
Ceiling Fan(s)Central Air
Electric 
Circuit Breakers
Heating 
Natural GasForced Air
Interior 
Eat-in KitchenVaulted Ceiling(s)Walk-In Closet(s)
Laundry Features 
Lower Level
Bedroom 
Dimensions - 13'10x9'2Level - Upper
Bedroom 2 
Dimensions - 12'11x9'1Level - Upper
Bedroom 3 
Dimensions - 9'10x9'3Level - Upper
Bedroom 4 
Dimensions - 14'3x9'10Level - Lower
Deck 
Dimensions - 15'4x13'1Level - Main
Dining Room 
Dimensions - 11'3x09Level - Main
Family Room 
Dimensions - 27'2x10'6Level - Lower
Kitchen 
Dimensions - 13'3x11'6Level - Main
Laundry 
Dimensions - 16'2x7'6Level - Lower
Living Room 
Dimensions - 16x14Level - Upper
Porch 
Dimensions - 12x8Level - Main
Storage 
Dimensions - 23'2x16Level - Lower
Utility Room 
Dimensions - 23'2x16Level - Lower
Save
Ask
Tour
Hide
Share
Exterior Features
Construction Details 
Fiber Cement
Lot Features 
Near Public Transit
Patio And Porch 
DeckFront PorchPorchSide Porch
Road Frontage 
City Street
Roof 
AsphaltShingle
Community Features
Roads 
Paved
School District 
196 - Rosemount-Apple Valley-Eagan
Township 
Burnsville
Schools
School District
196 - Rosemount-Apple Valley-Eagan
Elementary School
Unknown
Middle School
Unknown
High School
Unknown
Listing courtesy of Engel & Volkers Minneapolis Downtown


Listing information is provided by Participants of the Northstar MLS. IDX information is provided exclusively for personal, non-commercial use, and may not be used for any purpose other than to identify prospective properties consumers may be interested in purchasing. Information is deemed reliable but not guaranteed. Copyright 2026, Northstar MLS.
Last checked: 2026-07-17 02:43 AM UTC

Neighborhood & Commute
Source: Walkscore
Save
Ask
Tour
Hide
Share