
18706 Kanabec CourtLakeville, MN 55044
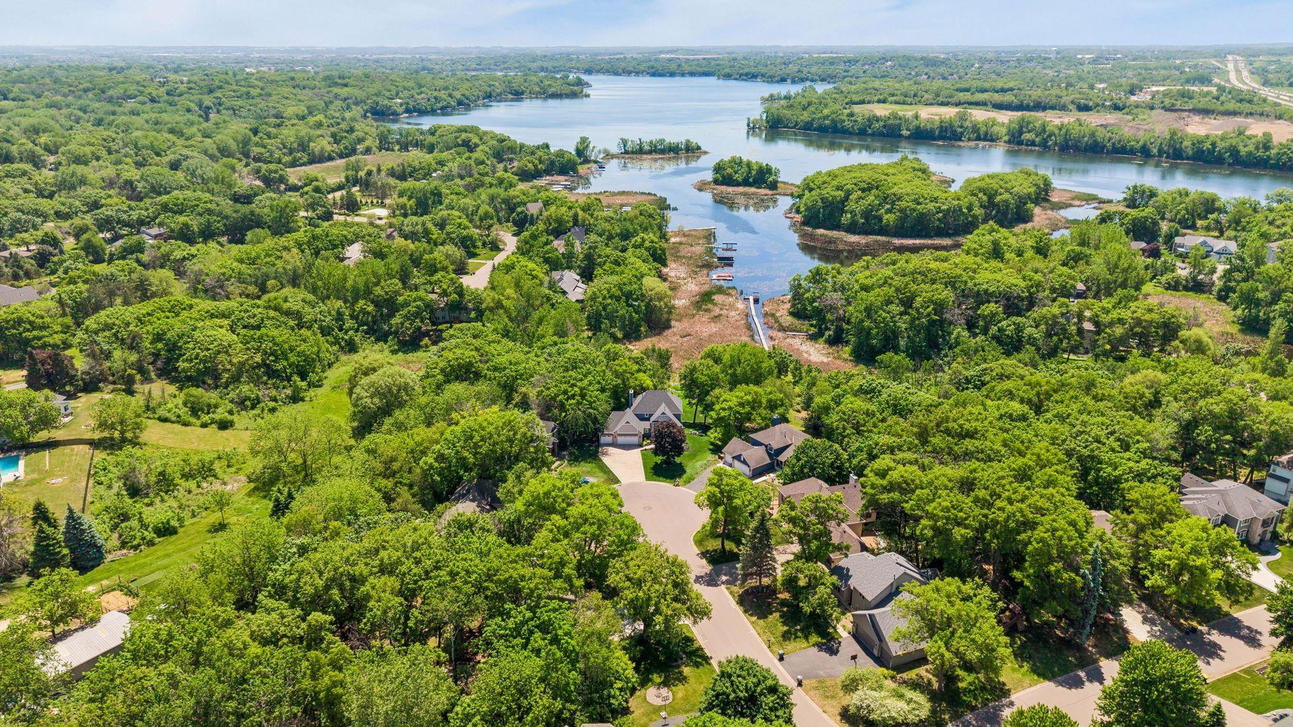
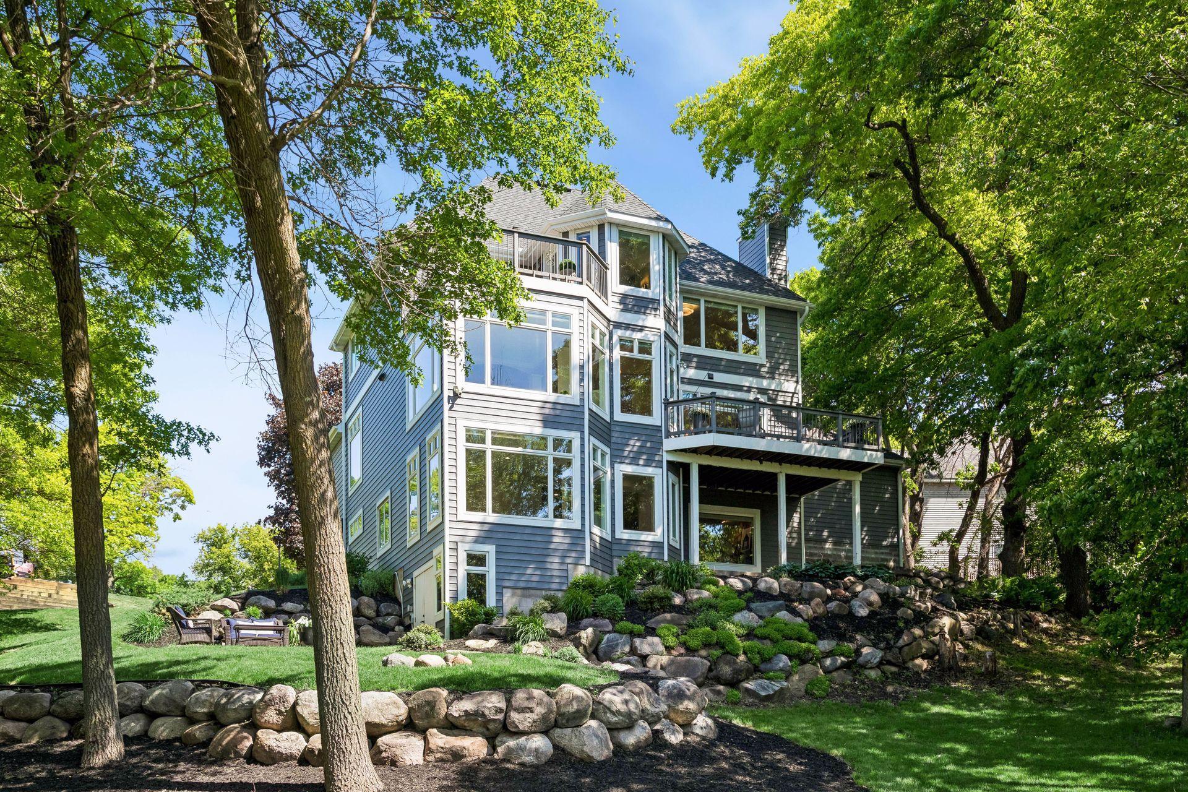
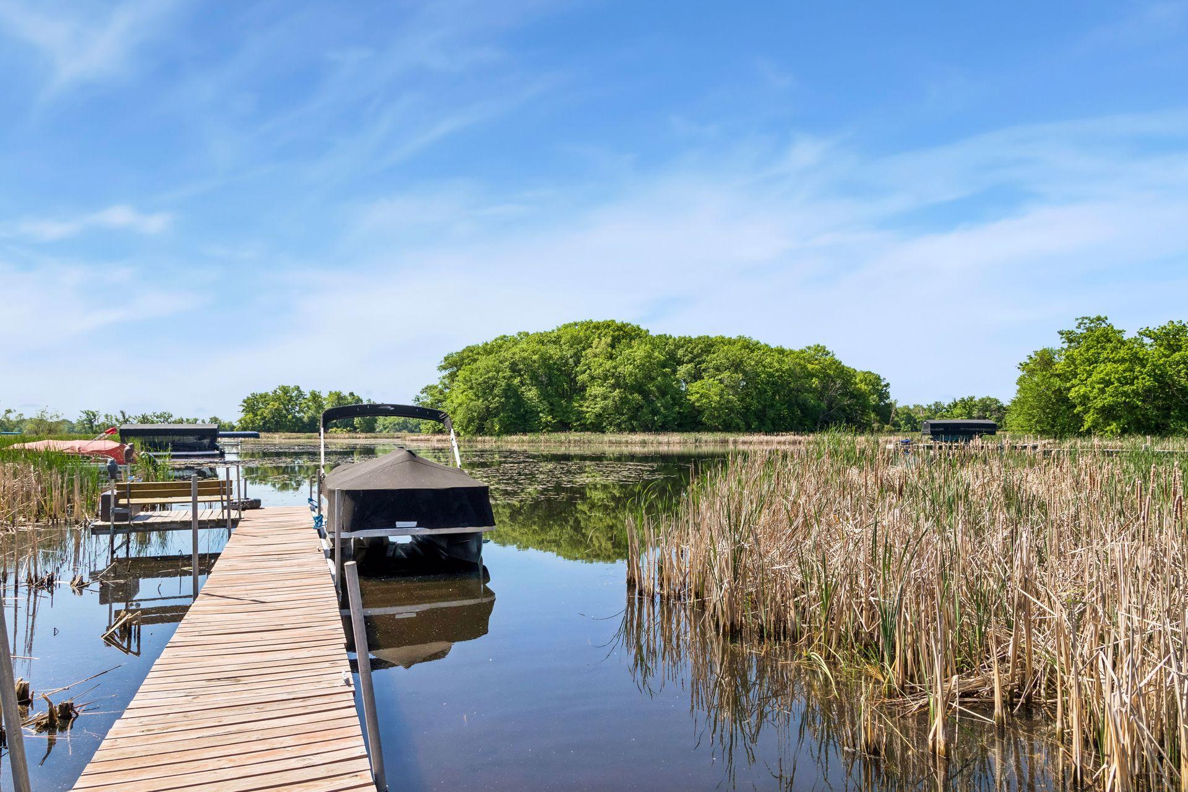
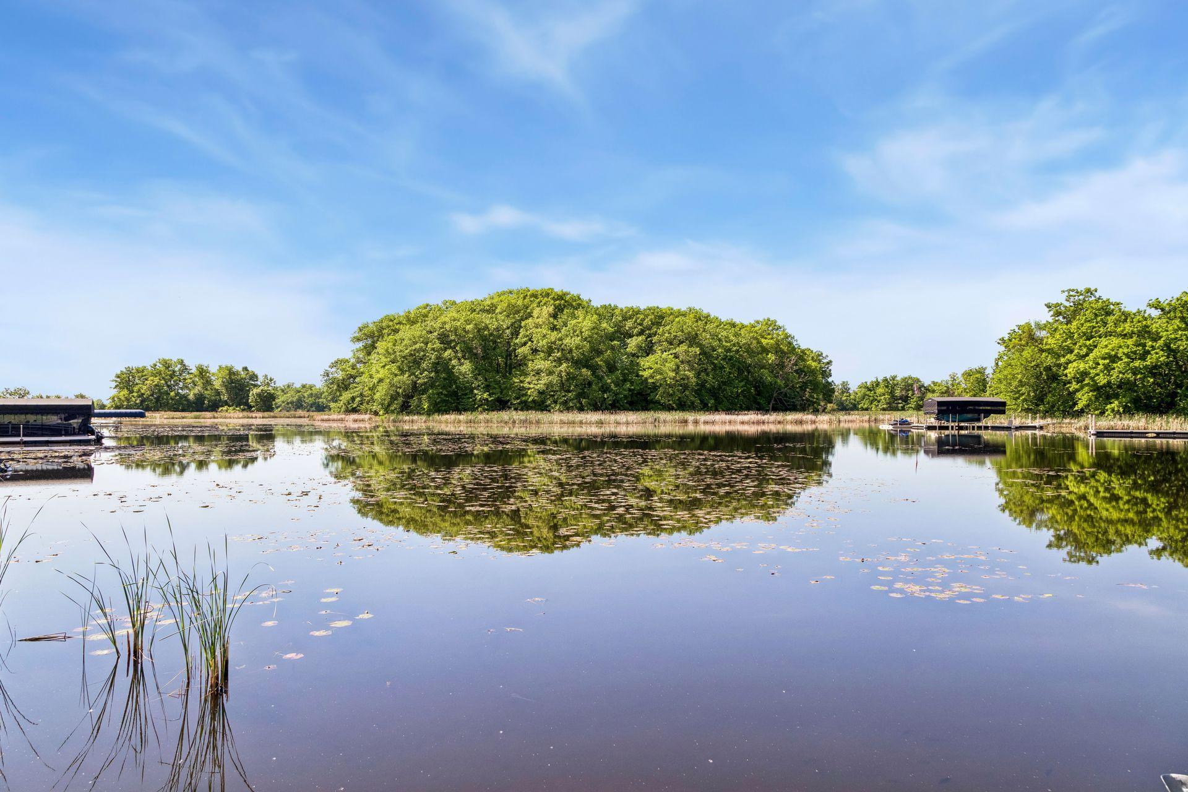
The rarest feature on a lake isn't the shoreline—it's the feeling that you have it all to yourself….including lake front property. Tucked away at the end of a quiet cul-de-sac on over an acre across two parcels, this one-of-a-kind Lake Marion property in Great Oak Shores has been lovingly cared for by its original owners since it was built in 1993 and is now available for the very first time. Surrounded by mature trees, wetlands, wildlife, and panoramic lake views from all three finished levels, this is the kind of setting that rarely comes along. Inside, every space has been thoughtfully updated and impeccably maintained. The floor plan was designed to capture the water views at every opportunity, from the beautifully updated kitchen with Wolf appliances and refinished granite countertops to the sun-filled living spaces, cozy fireplaces, and multiple decks overlooking the lake. The upper level features three bedrooms, including a private primary retreat with a reading nook, walk-in closet, updated bath, and its own lakeside deck. The walkout lower level continues the experience with additional gathering spaces, a bonus room, office, workshop areas, and the same breathtaking views found throughout the home. Complete with an oversized three-car garage, dock, and a location that feels miles away while remaining close to everyday conveniences, this is more than a home—it is a front-row seat to Minnesota lake life. Tucked away at the end of a quiet cul-de-sac on over an acre across two parcels, this one-of-a-kind Lake Marion property has been lovingly cared for by its original owners since it was built in 1993 and is now available for the very first time. Surrounded by mature trees, wetlands, wildlife, and panoramic lake views from all three finished levels, this is the kind of setting that rarely comes along. Inside, every space has been thoughtfully updated and impeccably maintained. The floor plan was designed to capture the water views at every opportunity, from the beautifully updated kitchen with Wolf appliances and refinished granite countertops to the sun-filled living spaces, cozy fireplaces, and multiple decks overlooking the lake. The upper level features three bedrooms, including a private primary retreat with a reading nook, walk-in closet, updated bath, and its own lakeside deck. The walkout lower level continues the experience with additional gathering spaces, a bonus room, office, workshop areas, and the same breathtaking views found throughout the home. Complete with an oversized three-car garage, private dock, and a location that feels miles away while remaining close to everyday conveniences, this is more than a home—it is a front-row seat to Minnesota lake life.
| yesterday | Listing updated with changes from the MLS® | |
| 2 weeks ago | Listing first seen on site |

Listing information is provided by Participants of the Northstar MLS. IDX information is provided exclusively for personal, non-commercial use, and may not be used for any purpose other than to identify prospective properties consumers may be interested in purchasing. Information is deemed reliable but not guaranteed. Copyright 2026, Northstar MLS.
Last checked: 2026-07-22 10:57 PM UTC
Did you know? You can invite friends and family to your search. They can join your search, rate and discuss listings with you.