Save
Ask
Tour
Hide
Share
$599,900
13 Days On Site

8302 W 132nd Street
Savage, MN 55378

For Sale|Single Family Residence|Active
4
Beds
3
Total Baths
2
Full Baths
1
Partial Bath
3,375
SqFt
$178
/SqFt
2012
Built
Subdivision:
Trout Run Preserve 6th Add
County:
Scott
Listing courtesy of Edina Realty, Inc.
Call Now: (612) 269-8914
Is this the listing for you? We can help make it yours.
(612) 269-8914
8302 W 132nd Street8302 W 132nd Street8302 W 132nd Street8302 W 132nd Street
Save
Ask
Tour
Hide
Share

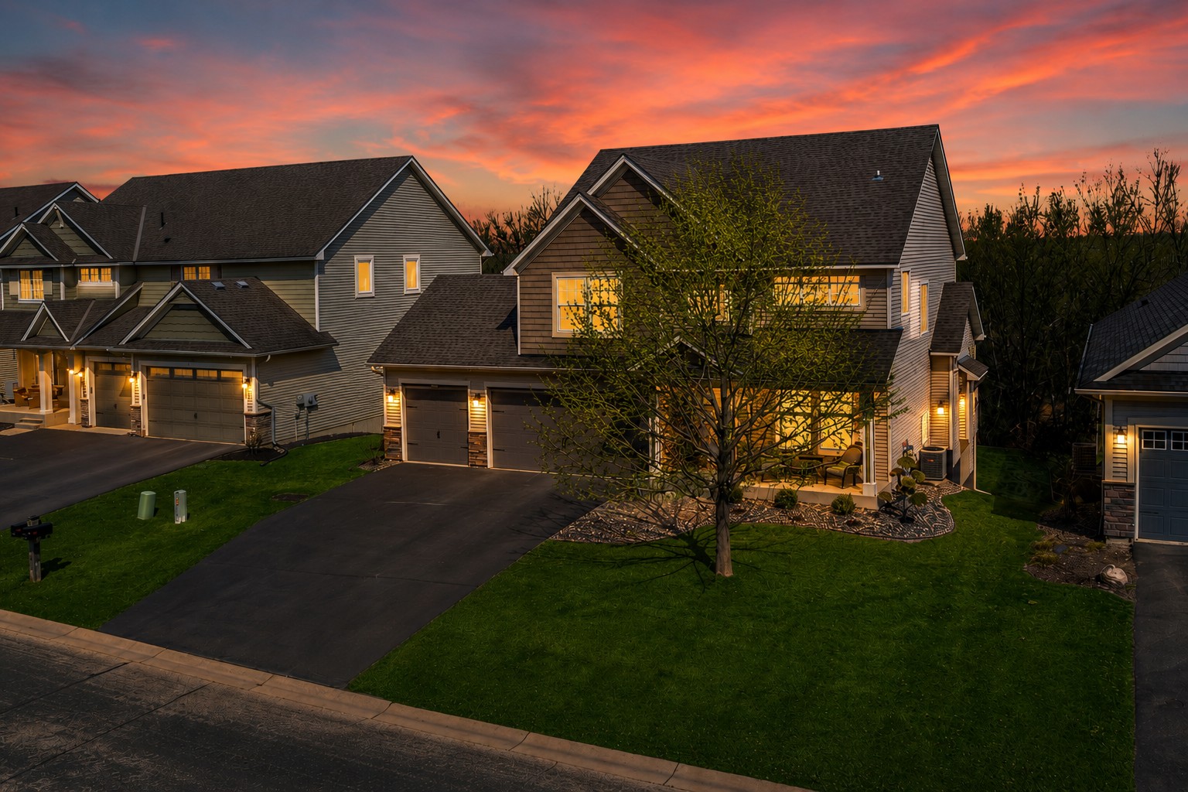
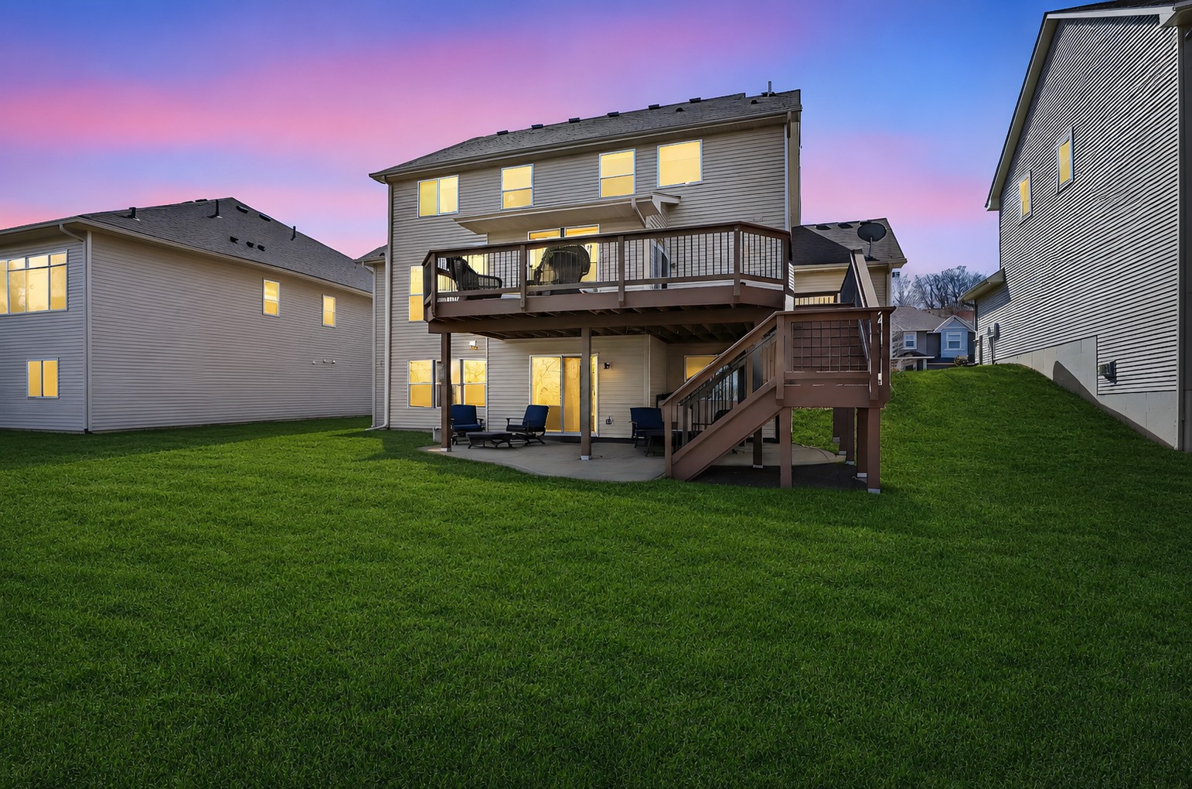
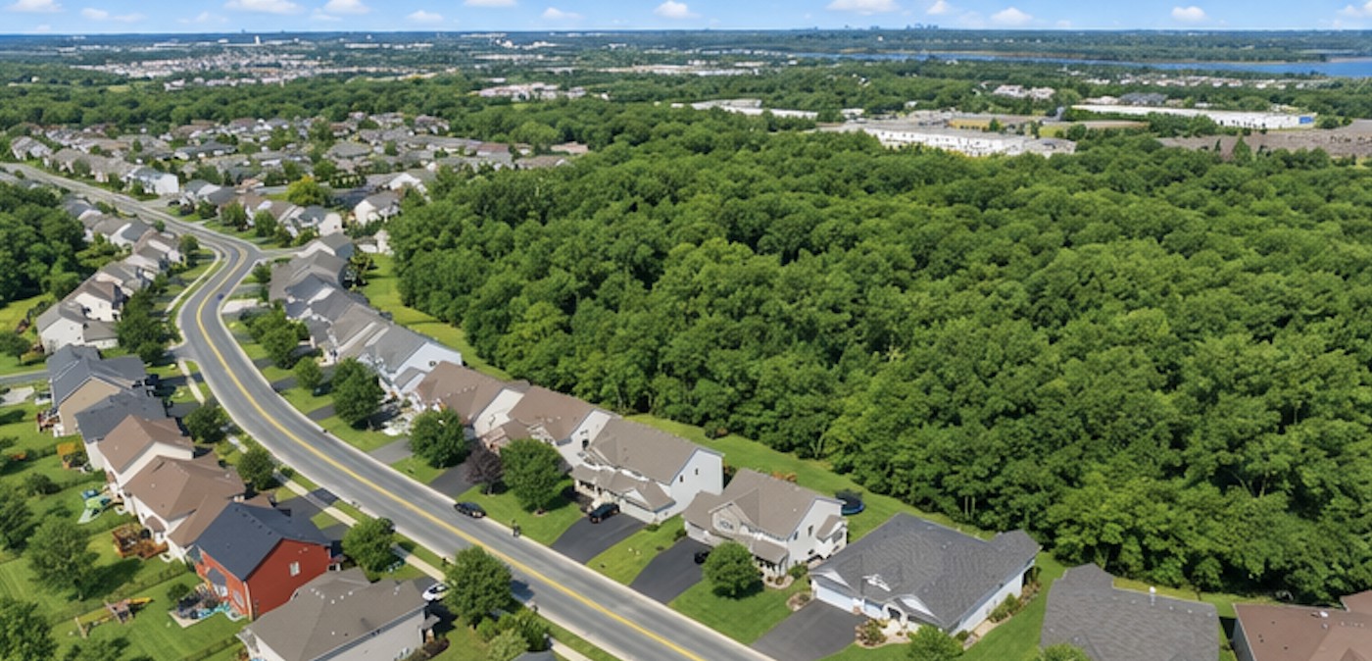
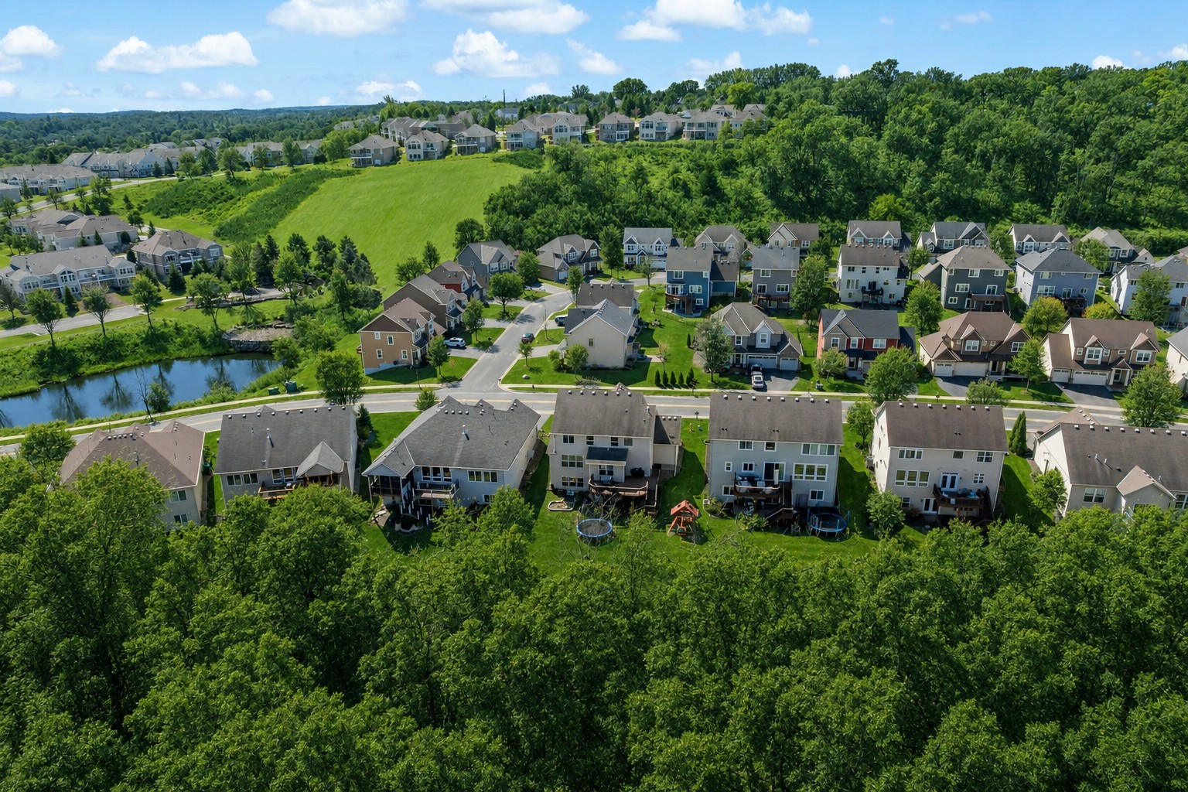
Rare opportunity to own one of Trout Run's most coveted lots backing to a nature preserve offering an exceptional blend of privacy, tranquility, and everyday convenience that's hard to find. Whether you're enjoying your morning coffee while wildlife wanders through the preserve, hosting unforgettable summer barbecues on the expansive maintenance-free deck, or relaxing under the covered stamped concrete patio after a long day, this home was designed for making memories. Inside, the bright open layout creates an inviting space where family and friends naturally gather, while the dedicated main-level office makes working from home both productive and inspiring. The beautifully updated kitchen serves as the heart of the home, seamlessly connecting everyday living with effortless entertaining. Upstairs, four generously sized bedrooms—including a luxurious owner's suite that feels like a private getaway—provide everyone with their own space while keeping the family together on one level. The spacious upper-level laundry room adds convenience to everyday life. The walkout lower level offers endless possibilities for movie nights, game days, celebrations, or simply relaxing with loved ones, with room to expand even further thanks to a future bathroom already roughed in. Beyond the home, enjoy an active lifestyle with nearby parks, scenic trail systems, and quick access to shopping, restaurants, and major highways, making both daily errands and weekend adventures effortless. Whether you're exploring the trails, spending an evening at Canterbury Park or Mystic Lake, or enjoying the attractions of Valleyfair, you're perfectly positioned to take advantage of everything the area has to offer. This is more than a beautiful home—it's a place where peaceful mornings, memorable gatherings, and everyday moments come together to create an exceptional lifestyle. One-year HSA Home Warranty included. See MLS supplements for complete list of updates.

Save
Ask
Tour
Hide
Share
Listing Snapshot
Price 
$599,900
Days On Site 
13 Days
Bedrooms 
4
Inside Area (SqFt) 
3,375 sqft
Total Baths 
3
Full Baths 
2
Partial Baths 
1
Lot Size 
0.22 Acres
Year Built 
2012
MLS® Number 
7106335
Status 
Active
Property Tax 
$6,392
HOA/Condo/Coop Fees 
$142 monthly
Sq Ft Source 
N/A
Friends & Family
Recent Activity
6 days agoListing updated with changes from the MLS®
2 weeks agoListing first seen on site
General Features
Acres 
0.22
Attached Garage 
Yes
Foundation 
Block
Garage 
Yes
Garage Spaces 
3
Land Lease 
No
Levels 
Two
Number Of Stories 
2
Parking 
AsphaltGarage Door OpenerHeated GarageAttached
Property Sub Type 
Single Family Residence
Sewer 
Public Sewer
SqFt Above 
2484
SqFt Below 
891
SqFt Total 
3585
Water Source 
Public
Zoning 
Residential-Single Family
Interior Features
Appliances 
DishwasherDisposalDryerENERGY STAR Qualified AppliancesExhaust FanGas Water HeaterMicrowaveRangeRefrigeratorStainless Steel Appliance(s)Washer
Basement 
Walk-Out AccessBlockFinishedStorage SpaceSump Pump
Cooling 
Ceiling Fan(s)Central Air
Fireplace 
Yes
Fireplace Features 
GasStone
Fireplaces 
1
Heating 
Natural GasForced AirFireplace(s)
Interior 
Breakfast BarKitchen IslandVaulted Ceiling(s)Walk-In Closet(s)Chandelier
Laundry Features 
Electric Dryer HookupLaundry RoomSinkUpper LevelWasher Hookup
Bedroom 
Dimensions - 15 x 15Level - Upper
Bedroom 2 
Dimensions - 12 x 14Level - Upper
Bedroom 3 
Dimensions - 12 x 13Level - Upper
Bedroom 4 
Dimensions - 11 x 11Level - Upper
Deck 
Dimensions - 28 x 18Level - Main
Dining Room 
Dimensions - 13 x 6Level - Main
Family Room 
Dimensions - 39 x 15Level - Lower
Kitchen 
Dimensions - 17 x 15Level - Main
Laundry 
Dimensions - 9 x 9Level - Upper
Living Room 
Dimensions - 17 x 23Level - Main
Mud Room 
Dimensions - 6 x 10Level - Main
Office 
Dimensions - 11 x 11Level - Main
Patio 
Dimensions - 6 x 10Level - Lower
Storage 
Dimensions - 19 x 11Level - Lower
Save
Ask
Tour
Hide
Share
Exterior Features
Construction Details 
StoneVinyl Siding
Patio And Porch 
DeckPatioPorchAwning(s)CoveredFront Porch
Road Frontage 
City Street
Roof 
Asphalt
Windows/Doors 
French Doors
Community Features
Association Dues 
142
HOA Fee Frequency 
Monthly
Roads 
Paved
School District 
191 - Burnsville-Eagan-Savage
Township 
Savage
Schools
School District
191 - Burnsville-Eagan-Savage
Elementary School
Unknown
Middle School
Unknown
High School
Unknown
Listing courtesy of Edina Realty, Inc.


Listing information is provided by Participants of the Northstar MLS. IDX information is provided exclusively for personal, non-commercial use, and may not be used for any purpose other than to identify prospective properties consumers may be interested in purchasing. Information is deemed reliable but not guaranteed. Copyright 2026, Northstar MLS.
Last checked: 2026-07-21 05:57 PM UTC

Neighborhood & Commute
Source: Walkscore
Save
Ask
Tour
Hide
Share