Save
Ask
Tour
Hide
Share
$1,549,000
116 Days On Site

7917 165th Street E
Prior Lake, MN 55372

For Sale|Single Family Residence|Active
5
Beds
6
Total Baths
5
Full Baths
1
Partial Bath
5,100
SqFt
$304
/SqFt
1997
Built
County:
Scott
Listing courtesy of Real Broker, LLC
Call Now: (612) 269-8914
Is this the listing for you? We can help make it yours.
(612) 269-8914
7917 165th Street E7917 165th Street E7917 165th Street E7917 165th Street E
Save
Ask
Tour
Hide
Share

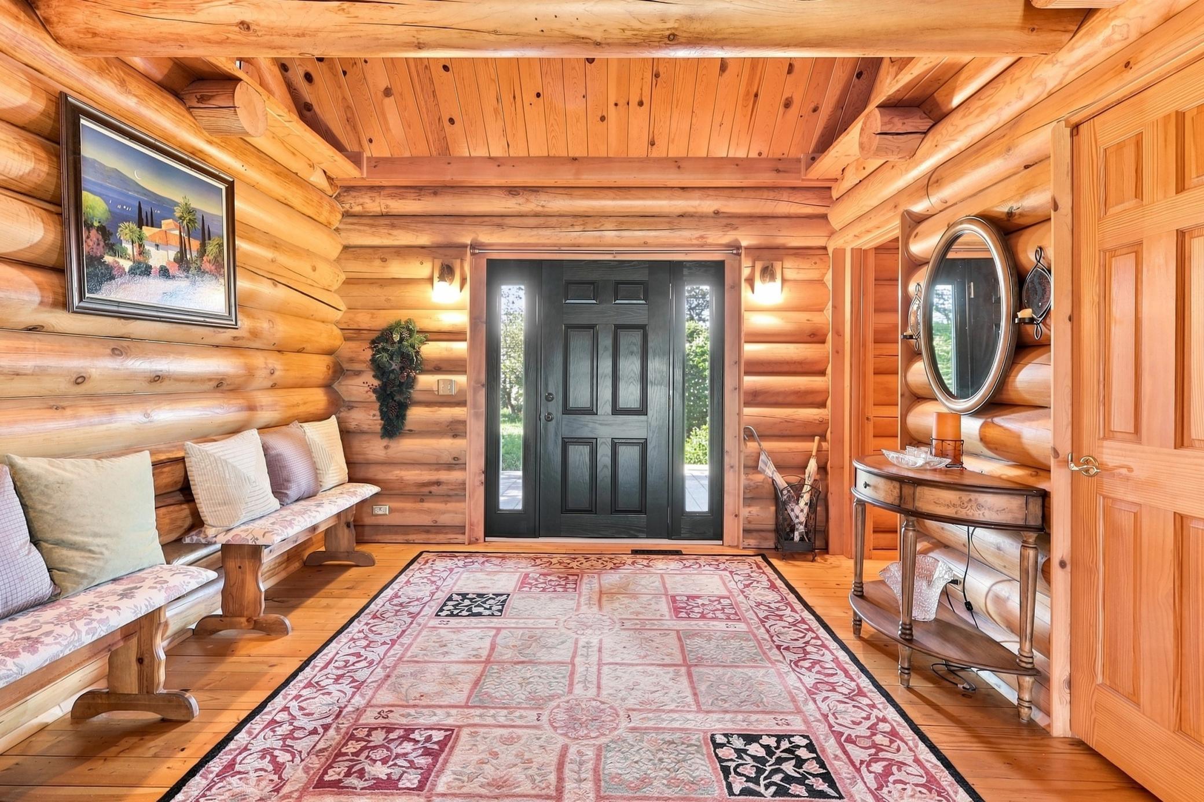
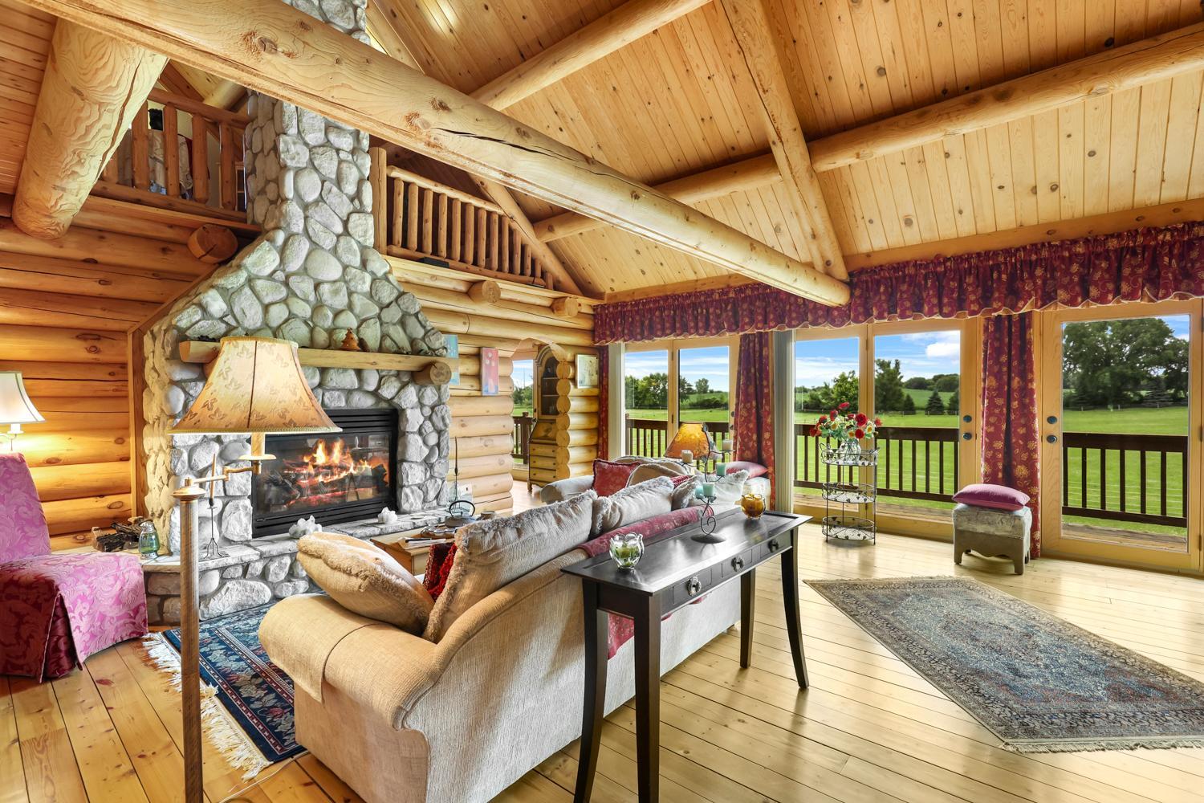
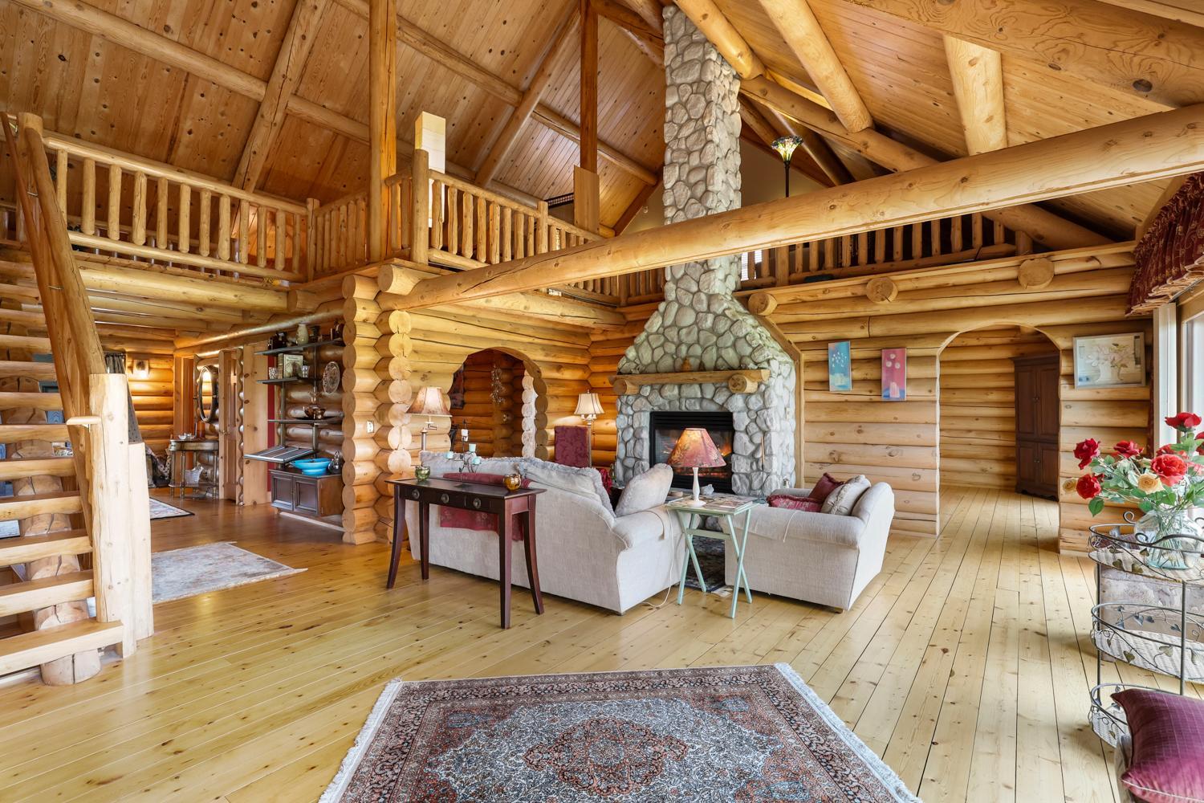
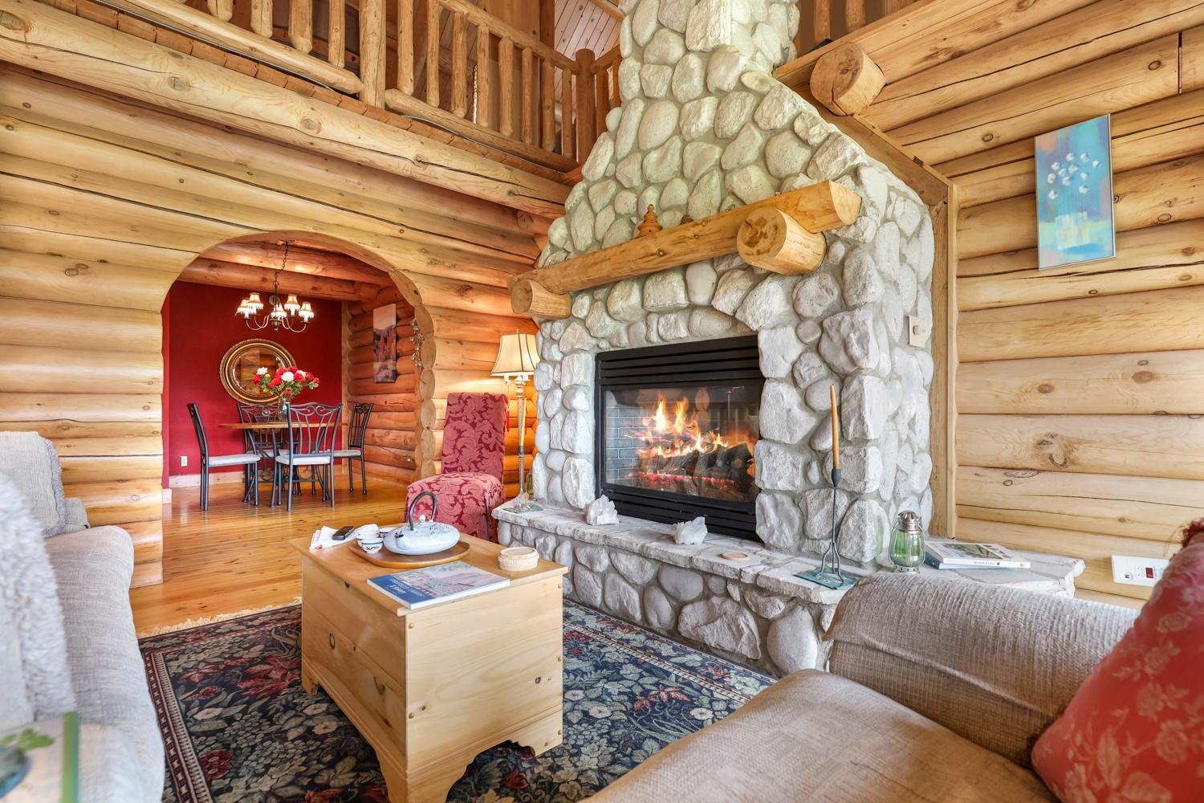
Elite 10 Acre Log Home Equestrian Luxury Estate/Hobby Farm in Credit River MN Prime location and Lifestyle Perks • Unrivaled Murphy-Hanrehan Park Proximity & Direct Horse Trail Access: Unmatched quiet gravel road connection to Murphy Hanrehan Park Reserve. Ride straight from your pasture on to over 13 miles of premier equestrian trails • Hiking & Biking Trails: Walking distance access to over 20 miles of scenic hiking and over 10 miles of biking and cross-country skiing trails. Enjoy quiet fishing on nearby engine free Murphy Lake, surrounded by freshwater lilies. • Top Tier Schools: Located entirely within the highly coveted Prior Lake-Savage Area School District (ISD 719) boundaries • The Best of Both Worlds: Complete rural privacy on 10 acres surrounded by large tracts of forests and farms, combined with rapid 5 to 10 min suburban access to Prior Lake and Savage shopping, dining, medical facilities and highways • Premier Luxury Log Home Living: Substantial 5,100 sf Floor Plan with 5 bedrooms and full bathrooms, plus a guest powder room, combined with generous and flexible living spaces, perfect for entertaining and relaxation. A bonus 1,500 sf half finished walkout basement with immense potential adds to the charm of this resort like home with main area vaulted ceilings with log support beams and tree trunk columns and hardwood floors throughout. • Oversized Car Garage: Accommodates three cars/ SUVs plus a compact vehicle • Free Standing Horse Barn: Accommodates four horses in a fenced area plus garden/maintenance/snow equipment and a workshop. Approximately 7 acres of fenced in pastures. • Peace & Tranquility: Wake up to the sounds of chirping birds instead of air and motor traffic and watch the sun set on your large front porch or wrap around rear deck.

Save
Ask
Tour
Hide
Share
Listing Snapshot
Price 
$1,549,000
Days On Site 
116 Days
Bedrooms 
5
Inside Area (SqFt) 
5,100 sqft
Total Baths 
6
Full Baths 
5
Partial Baths 
1
Lot Size 
9.87 Acres
Year Built 
1997
MLS Number 
7106394
Status 
Active
Property Tax 
$8,782
HOA/Condo/Coop Fees 
N/A
Sq Ft Source 
N/A
Friends & Family
Recent Activity
6 days agoListing updated with changes from the MLS
2 weeks agoPrice changed to $1,549,000
4 months agoStatus changed to Active
4 months agoListing first seen on site
General Features
Acres 
9.87
Additional Property Use 
LivestockHorses
Attached Garage 
Yes
Foundation 
Block
Garage 
Yes
Garage Spaces 
3
Land Lease 
No
Levels 
Two
Number Of Stories 
2
Parking 
Attached
Property Sub Type 
Single Family Residence
Sewer 
Private Sewer
SqFt Above 
5100
SqFt Total 
8896
Water Source 
PrivateWell
Zoning 
Residential-Single Family
Interior Features
Appliances 
OvenCooktopDishwasherDisposalDryerElectric Water HeaterExhaust FanFreezerHumidifierMicrowaveRefrigeratorStainless Steel Appliance(s)WasherWater Softener Owned
Basement 
Walk-Out AccessFullOtherStorage SpaceSump PumpUnfinished
Cooling 
Central Air
Electric 
Circuit Breakers200+ Amp Service
Fireplace 
Yes
Fireplace Features 
GasStone
Fireplaces 
1
Flooring 
Hardwood
Heating 
Natural GasForced Air
Interior 
Eat-in KitchenVaulted Ceiling(s)Walk-In Closet(s)
Laundry Features 
Main Level
Bedroom 
Dimensions - 15x20Level - Main
Bedroom 2 
Dimensions - 16x19Level - Main
Bedroom 3 
Dimensions - 13x13Level - Upper
Bedroom 4 
Dimensions - 13x17Level - Upper
Bedroom 5 
Dimensions - 14x16Level - Upper
Dining Room 
Dimensions - 10x14Level - Main
Family Room 
Dimensions - 13x22Level - Main
Guest Room 
Dimensions - 16x50Level - Upper
Kitchen 
Dimensions - 13x28Level - Main
Living Room 
Dimensions - 22x19Level - Main
Loft 
Dimensions - 23x17Level - Upper
Office 
Dimensions - 15x23Level - Upper
Save
Ask
Tour
Hide
Share
Exterior Features
Construction Details 
Log
Fencing 
Other
Lot Features 
Level
Other Structures 
Shed(s)Barn(s)Workshop
Patio And Porch 
DeckPorchFront PorchSide PorchWrap Around
Pool Features 
None
Roof 
AsphaltShingle
Community Features
School District 
719 - Prior Lake-Savage Area Schools
Township 
Credit River Twp
Horse Allowed 
Yes
Schools
School District
719 - Prior Lake-Savage Area Schools
Elementary School
Unknown
Middle School
Unknown
High School
Unknown
Listing courtesy of Real Broker, LLC


Listing information is provided by Participants of the Northstar MLS. IDX information is provided exclusively for personal, non-commercial use, and may not be used for any purpose other than to identify prospective properties consumers may be interested in purchasing. Information is deemed reliable but not guaranteed. Copyright 2026, Northstar MLS.
Last checked: 2026-11-02 12:04 PM UTC

Neighborhood & Commute
Source: Walkscore
Save
Ask
Tour
Hide
Share