Save
Ask
Tour
Hide
Share
$429,900
7 Days On Site

13513 Colfax Avenue S
Burnsville, MN 55337

For Sale|Single Family Residence|Active
4
Beds
3
Total Baths
1
Full Bath
2
Partial Baths
2,860
SqFt
$150
/SqFt
1963
Built
Subdivision:
Knob Hill
County:
Dakota
Listing courtesy of RE/MAX Results
Call Now: (612) 269-8914
Is this the listing for you? We can help make it yours.
(612) 269-8914
13513 Colfax Avenue S13513 Colfax Avenue S13513 Colfax Avenue S13513 Colfax Avenue S
Save
Ask
Tour
Hide
Share

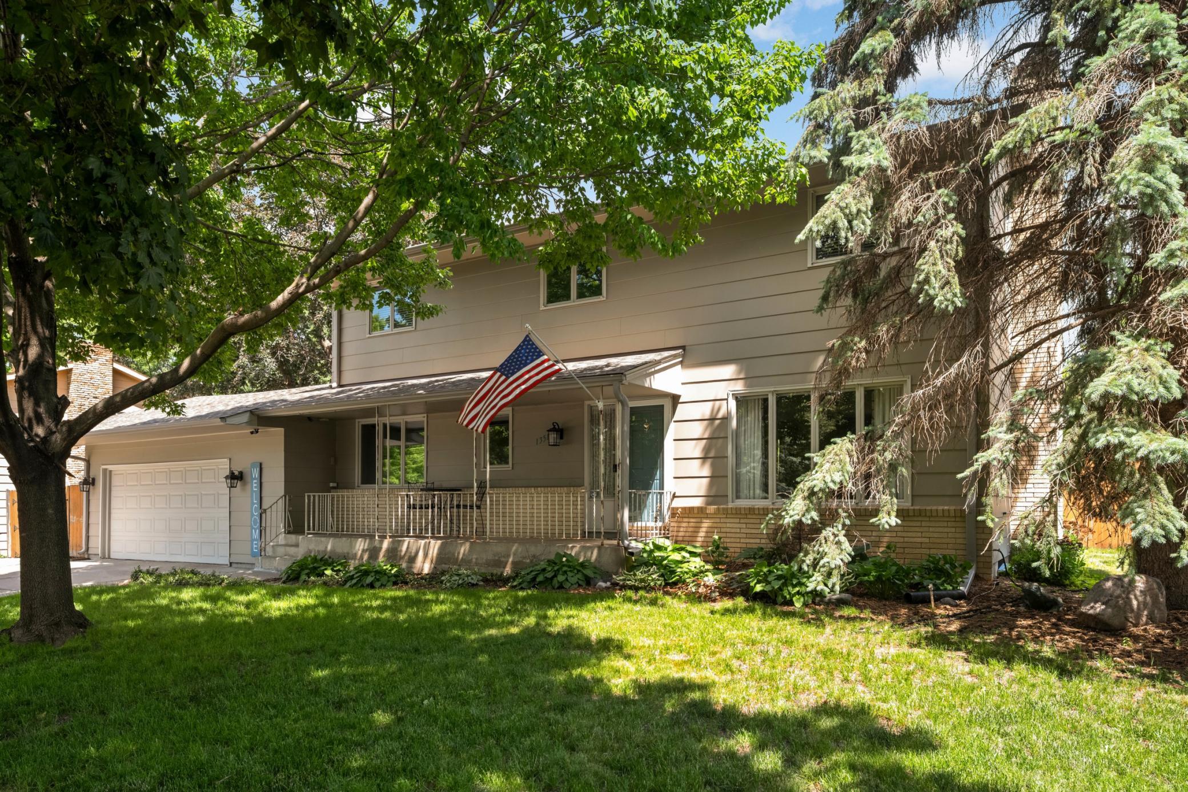
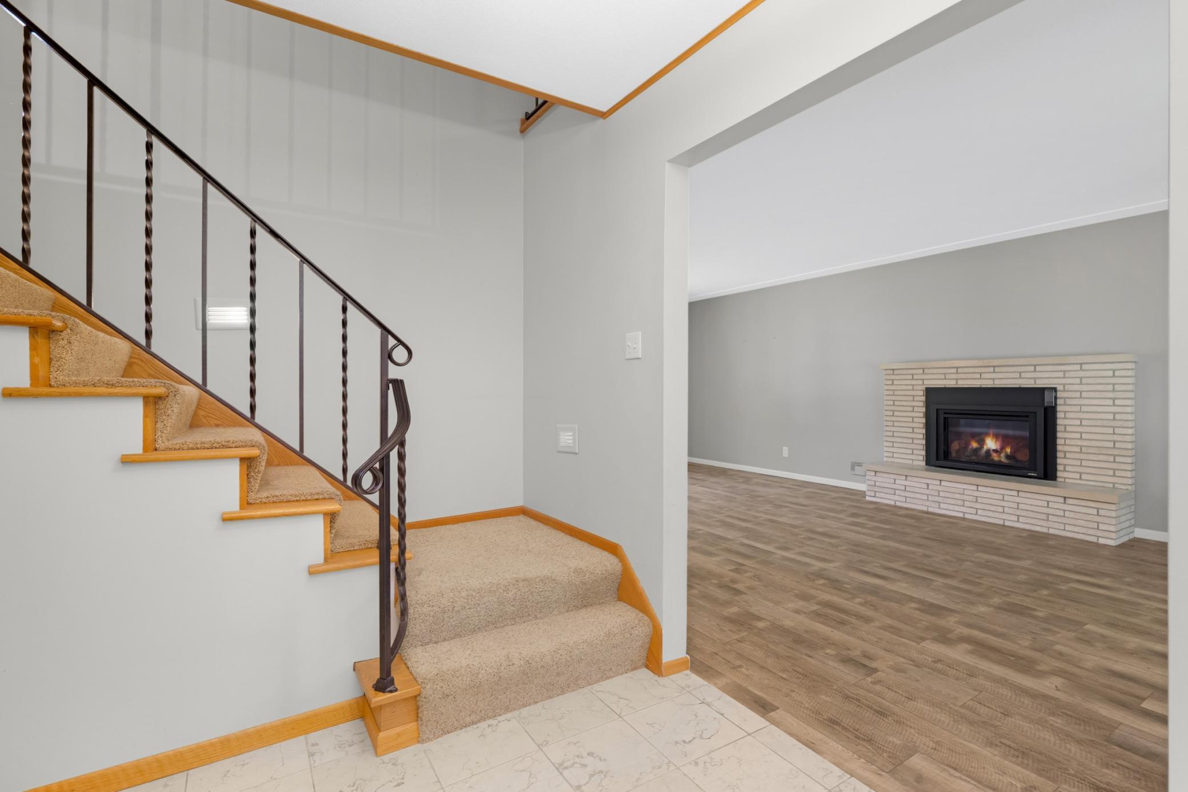
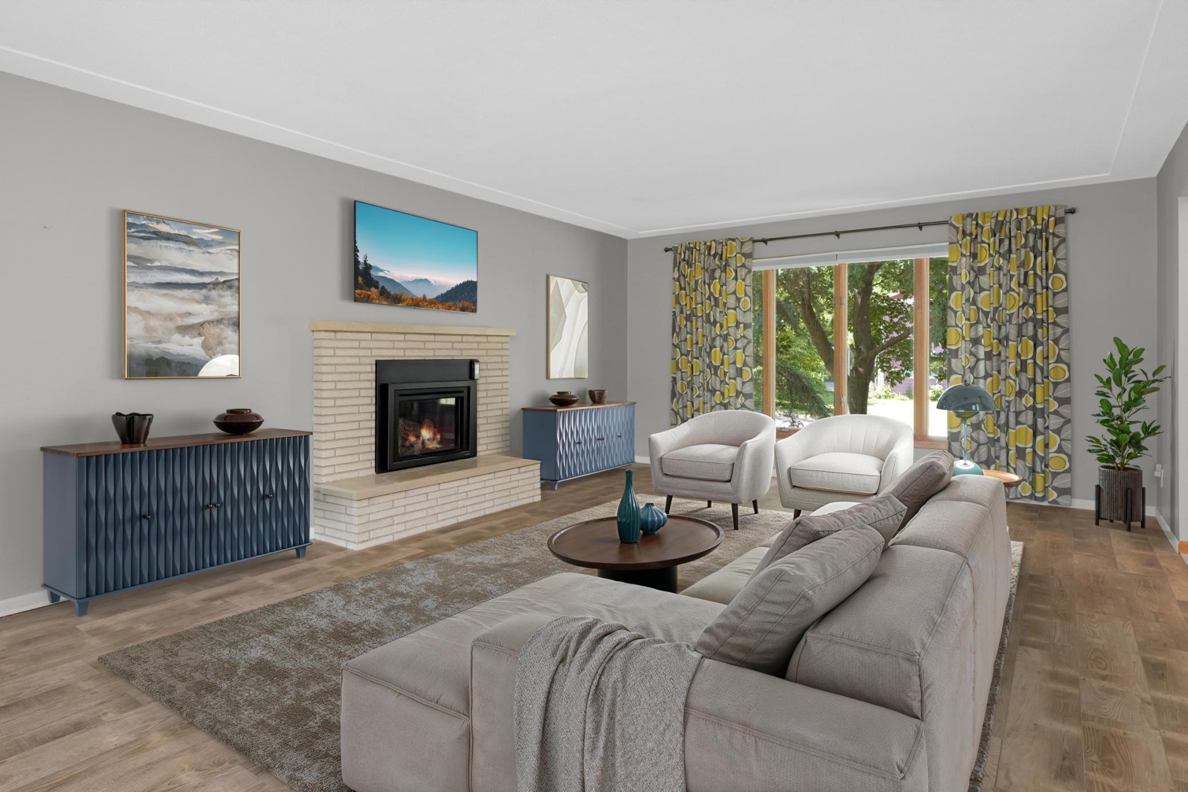
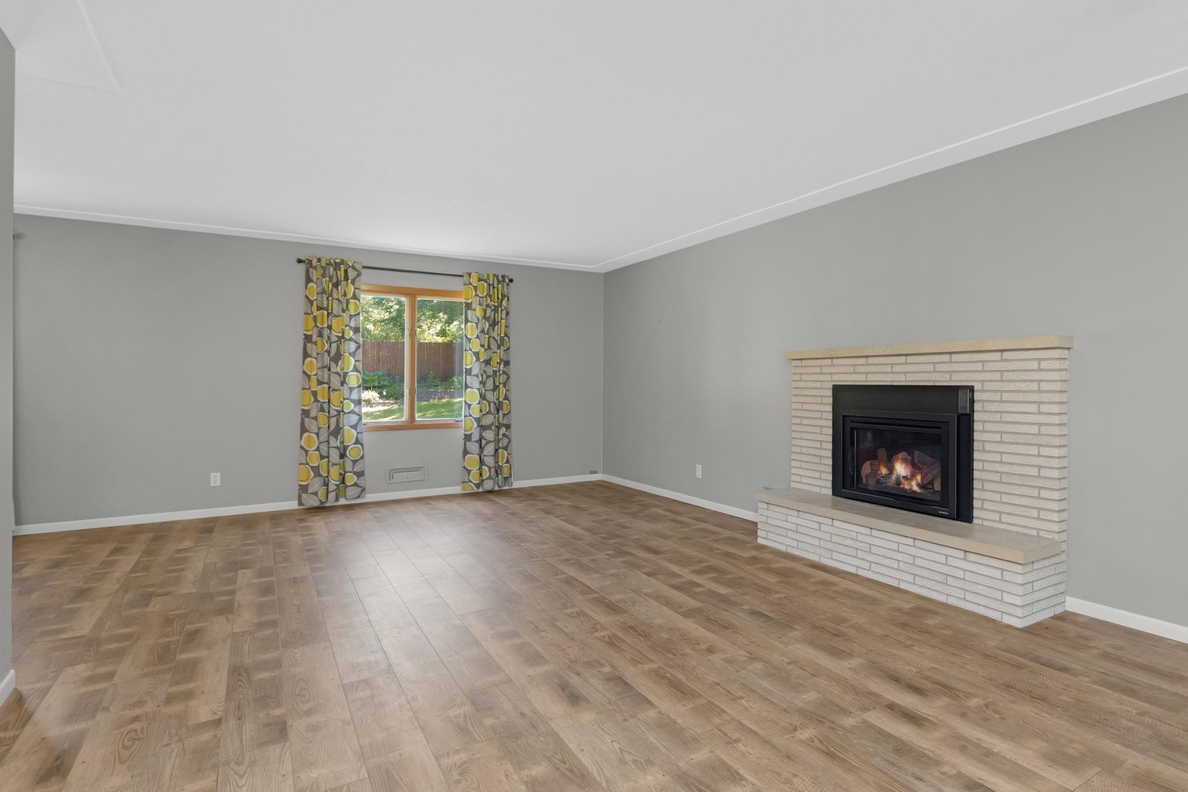
Traditional 4-Bedroom / 3-Bathroom Two-Story in a very convenient Burnsville location! Fabulous eat-in kitchen with maple cabinets & stainless steel appliances! Cozy sitting area off kitchen! Formal dining room! Spacious light & bright main floor family room with new gas fireplace! Hardwood floors (under carpet)! Luxury vinyl plank flooring (LVP)! 4 bedrooms on upper level! Large primary suite with walk-in closet & private primary bathroom! Finished lower level includes a spacious family room/game room with a new woodburning fireplace & bar area! Lower level also includes an office, small hobby room & large laundry/mechanical area with storage! Large private fenced backyard with huge concrete patio & storage shed! Expanded concrete driveway! New roof (2019)! Anderson windows! New gutters (2019)! Furnace/Air Conditioner air exchanger (2010)! New water softener (2015)! Lots of updates over the years! Walking distance to Knob Hill Park! Very close & convenient to numerous shopping & dining options! Very easy access to 35W & County Road 42! HURRY! Quick close possible!

Save
Ask
Tour
Hide
Share
Listing Snapshot
Price 
$429,900
Days On Site 
7 Days
Bedrooms 
4
Inside Area (SqFt) 
2,860 sqft
Total Baths 
3
Full Baths 
1
Partial Baths 
2
Lot Size 
0.307 Acres
Year Built 
1963
MLS® Number 
7106655
Status 
Active
Property Tax 
$4,494
HOA/Condo/Coop Fees 
N/A
Sq Ft Source 
N/A
Friends & Family
Recent Activity
7 days agoListing updated with changes from the MLS®
a week agoListing first seen on site
General Features
Acres 
0.307
Attached Garage 
Yes
Foundation 
Block
Garage 
Yes
Garage Spaces 
2
Land Lease 
No
Levels 
Two
Number Of Stories 
2
Parking 
ConcreteGarage Door OpenerHeated GarageAttached
Property Sub Type 
Single Family Residence
Sewer 
Public Sewer
SqFt Above 
2080
SqFt Below 
780
SqFt Total 
3120
Water Source 
Public
Zoning 
Residential-Single Family
Interior Features
Appliances 
DishwasherDisposalDryerExhaust FanFreezerHumidifierRangeRefrigeratorStainless Steel Appliance(s)WasherWater Softener Owned
Basement 
FinishedFullStorage Space
Cooling 
Ceiling Fan(s)Central Air
Electric 
Circuit Breakers100 Amp Service
Fireplace 
Yes
Fireplace Features 
Family RoomGasLiving RoomWood Burning
Fireplaces 
2
Flooring 
Hardwood
Heating 
Natural GasForced Air
Interior 
Eat-in KitchenWalk-In Closet(s)Chandelier
Laundry Features 
Gas Dryer HookupLower LevelLaundry Room
Bedroom 
Dimensions - 15x11Level - Upper
Bedroom 2 
Dimensions - 11x10Level - Upper
Bedroom 3 
Dimensions - 13x11Level - Upper
Bedroom 4 
Dimensions - 13x10Level - Upper
Dining Room 
Dimensions - 11x11Level - Main
Family Room 
Dimensions - 11x10Level - Main
Kitchen 
Dimensions - 15x14Level - Main
Living Room 
Dimensions - 25x13Level - Main
Office 
Dimensions - 10x9Level - Lower
Patio 
Level - Main
Save
Ask
Tour
Hide
Share
Exterior Features
Construction Details 
Stone
Fencing 
Chain LinkWood
Other Structures 
Shed(s)
Patio And Porch 
PatioFront Porch
Pool Features 
None
Roof 
Shingle
Community Features
School District 
191 - Burnsville-Eagan-Savage
Township 
Burnsville
Schools
School District
191 - Burnsville-Eagan-Savage
Elementary School
Unknown
Middle School
Unknown
High School
Unknown
Listing courtesy of RE/MAX Results


Listing information is provided by Participants of the Northstar MLS. IDX information is provided exclusively for personal, non-commercial use, and may not be used for any purpose other than to identify prospective properties consumers may be interested in purchasing. Information is deemed reliable but not guaranteed. Copyright 2026, Northstar MLS.
Last checked: 2026-07-17 02:43 AM UTC

Neighborhood & Commute
Source: Walkscore
Save
Ask
Tour
Hide
Share