
Save
Ask
Tour
Hide
$724,900
99 Days On Site
2061 Winterberry LaneShakopee, MN 55379
For Sale|Single Family Residence|Active
5
Beds
5
Total Baths
4
Full Baths
1
Partial Bath
5,221
SqFt
$139
/SqFt
2006
Built
Subdivision:
Park Meadows 2nd Add
County:
Scott
Listing courtesy of Pemberton RE
Call Now: (612) 269-8914
Is this the listing for you? We can help make it yours.
(612) 269-8914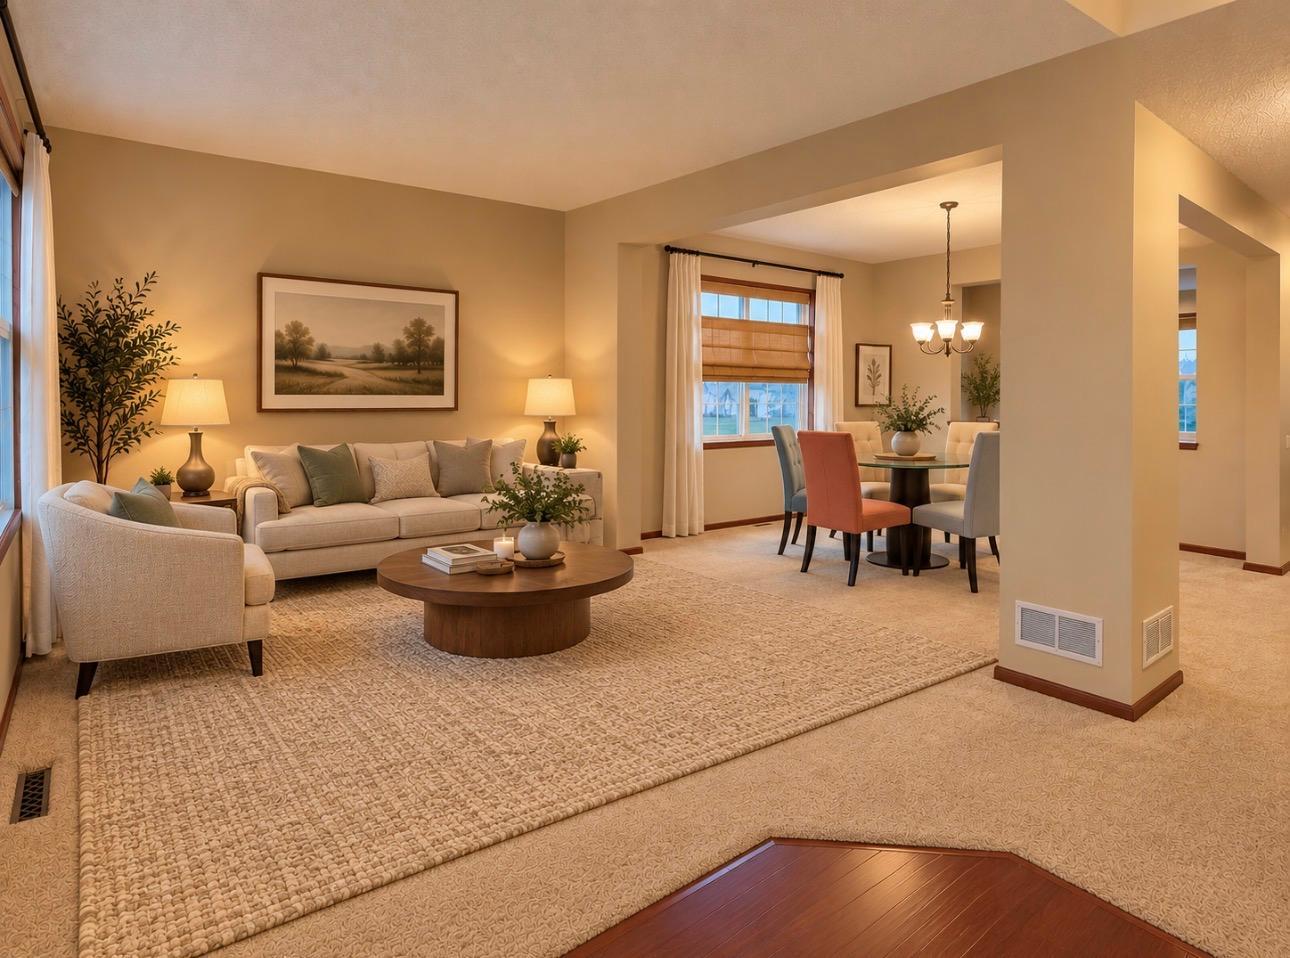
Save
Ask
Tour
Hide
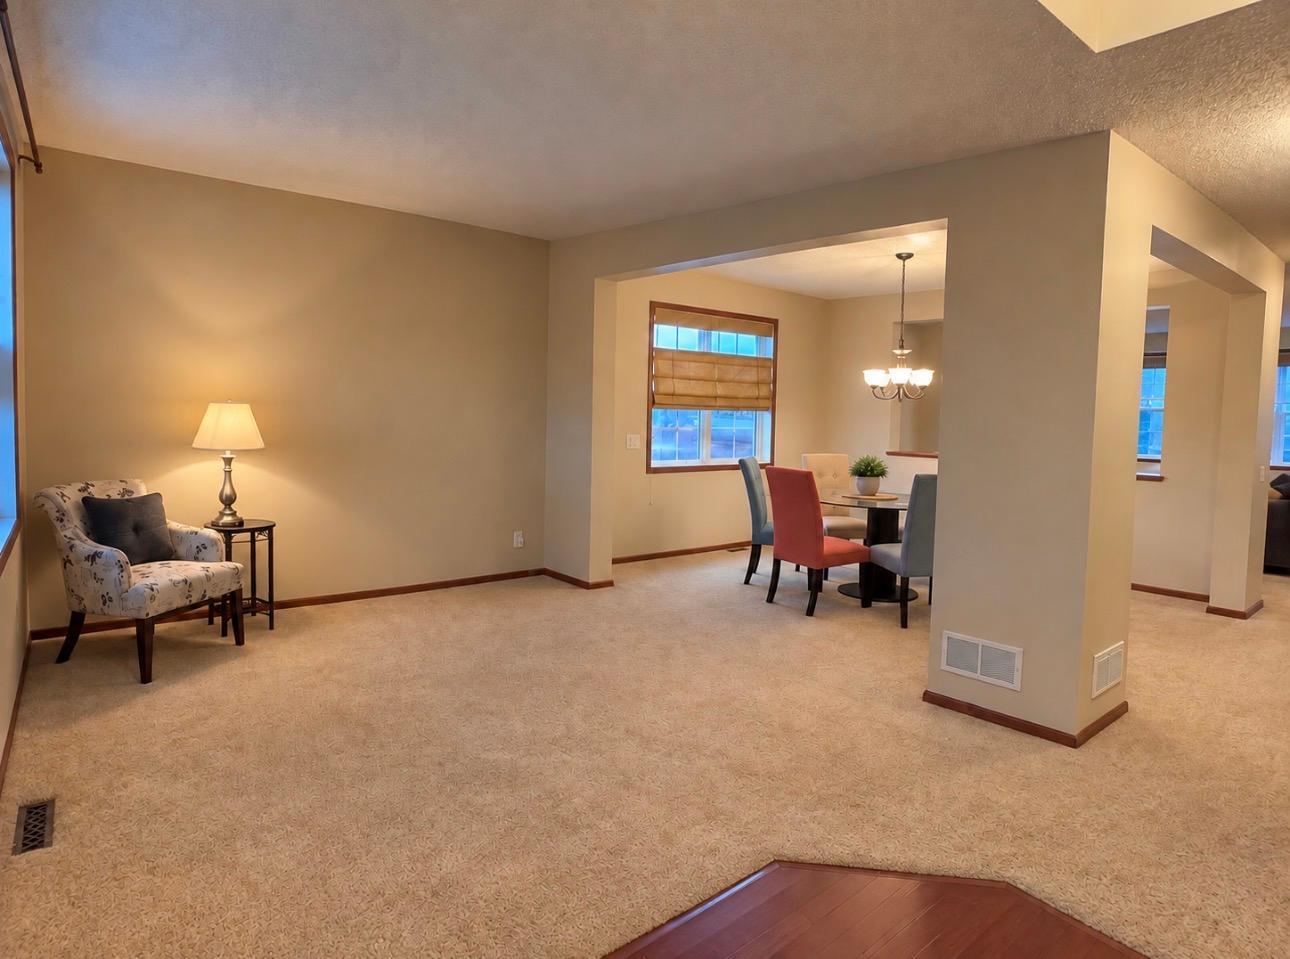
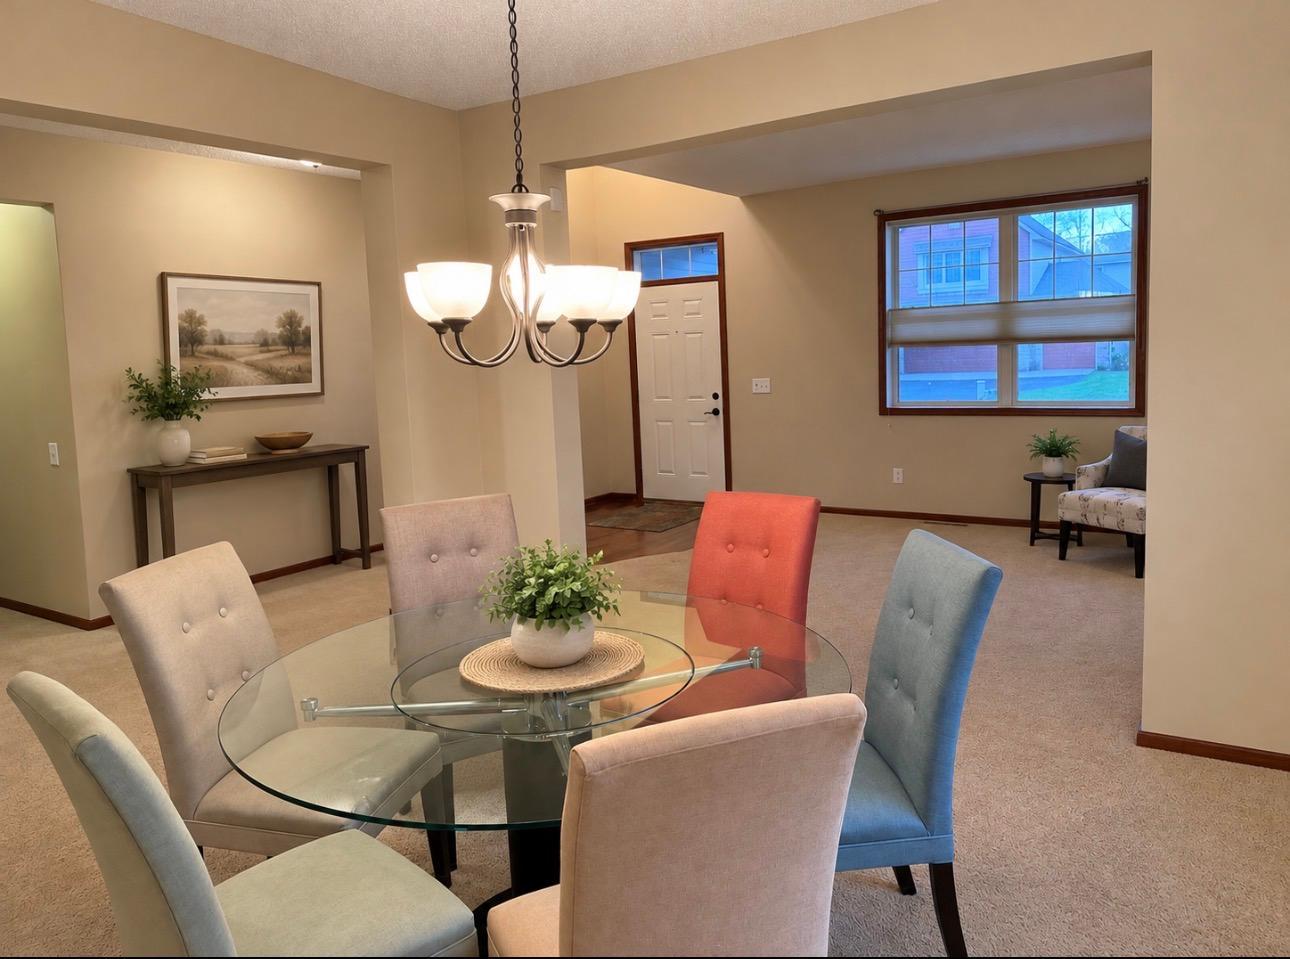
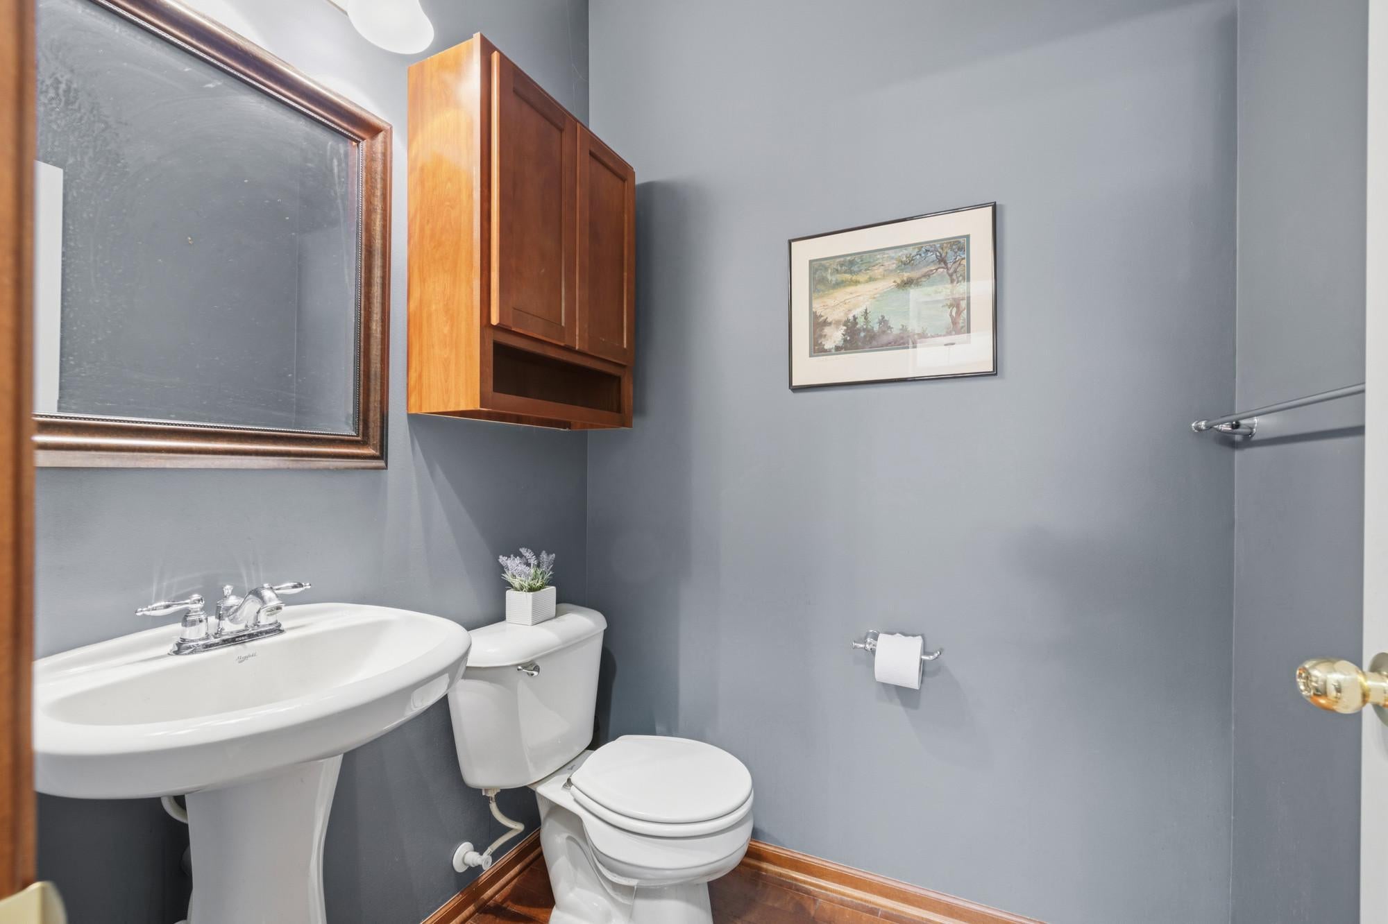
Price improvement! Space is the standout at 2061 Winterberry Ln! With over 5,000 finished sq. ft., this home offers room to spread out with 5 spacious bedrooms, each with access to its own bathroom. The oversized primary suite provides a private retreat, while multiple living areas offer plenty of flexibility for everyday life, entertaining, working from home and more. Fresh paint throughout majority of home as well with as other updates gives the home a homey feel. The large mudroom/drop zone off the 3-stall garage makes coming and going easy. Out back, enjoy the peaceful setting overlooking the pond—a great backdrop in every season. A hard-to-find combination of size, functionality, storage and setting in Shakopee!
Save
Ask
Tour
Hide
Listing Snapshot
Price
$724,900
Days On Site
99 Days
Bedrooms
5
Inside Area (SqFt)
5,221 sqft
Total Baths
5
Full Baths
4
Partial Baths
1
Lot Size
0.44 Acres
Year Built
2006
MLS® Number
7106705
Status
Active
Property Tax
$7,628
HOA/Condo/Coop Fees
$16.67 monthly
Sq Ft Source
N/A
Friends & Family
Recent Activity
| 2 weeks ago | Listing updated with changes from the MLS® | |
| 2 weeks ago | Price changed to $724,900 | |
| 3 months ago | Listing first seen on site |
General Features
Acres
0.44
Attached Garage
Yes
Foundation
Other
Garage
Yes
Garage Spaces
3
Land Lease
No
Levels
Two
Number Of Stories
2
Parking
Attached
Property Sub Type
Single Family Residence
Sewer
Public Sewer
SqFt Above
3824
SqFt Below
1397
SqFt Total
5253
Water Source
Public
Zoning
Residential-Single Family
Interior Features
Appliances
DishwasherMicrowaveRangeRefrigeratorStainless Steel Appliance(s)
Basement
Finished
Cooling
Central Air
Fireplace
Yes
Fireplaces
1
Heating
Natural GasForced Air
Bedroom
Dimensions - 22x21Level - Upper
Bedroom 2
Dimensions - 13x13Level - Upper
Bedroom 3
Dimensions - 13x14Level - Upper
Bedroom 4
Dimensions - 13x14Level - Upper
Bedroom 5
Dimensions - 12x12Level - Lower
Dining Room
Dimensions - 13x13Level - Main
Family Room
Dimensions - 18x18Level - Main
Kitchen
Dimensions - 13x19Level - Main
Living Room
Dimensions - 18x12Level - Main
Pantry (Walk-In)
Dimensions - 5x4Level - Main
Recreation Room
Dimensions - 32x22Level - Lower
Sun Room
Dimensions - 13x12Level - Main
Utility Room
Dimensions - 13x13Level - Lower
Save
Ask
Tour
Hide
Exterior Features
Construction Details
Vinyl Siding
Roof
Asphalt
Community Features
Association Fee
$200.0
Association Fee Frequency
Annually
School District
720 - Shakopee
Township
Shakopee
Schools
School District
720 - Shakopee
Elementary School
Unknown
Middle School
Unknown
High School
Unknown
Listing courtesy of Pemberton RE

Listing information is provided by Participants of the Northstar MLS. IDX information is provided exclusively for personal, non-commercial use, and may not be used for any purpose other than to identify prospective properties consumers may be interested in purchasing. Information is deemed reliable but not guaranteed. Copyright 2026, Northstar MLS.
Last checked: 2026-10-16 10:01 PM UTC
Listing information is provided by Participants of the Northstar MLS. IDX information is provided exclusively for personal, non-commercial use, and may not be used for any purpose other than to identify prospective properties consumers may be interested in purchasing. Information is deemed reliable but not guaranteed. Copyright 2026, Northstar MLS.
Last checked: 2026-10-16 10:01 PM UTC
Neighborhood & Commute
Source: Walkscore
Save
Ask
Tour
Hide
Did you know? You can invite friends and family to your search. They can join your search, rate and discuss listings with you.