Save
Ask
Tour
Hide
Share
$419,900
13 Days On Site

916 Whitney Drive
Apple Valley, MN 55124

For Sale|Single Family Residence|Active
4
Beds
3
Total Baths
1
Full Bath
2
Partial Baths
2,227
SqFt
$189
/SqFt
1966
Built
Subdivision:
Apple Valley 6th Add
County:
Dakota
Listing courtesy of Re/Max Advantage Plus
Call Now: (612) 269-8914
Is this the listing for you? We can help make it yours.
(612) 269-8914
916 Whitney Drive916 Whitney Drive916 Whitney Drive916 Whitney Drive
Save
Ask
Tour
Hide
Share

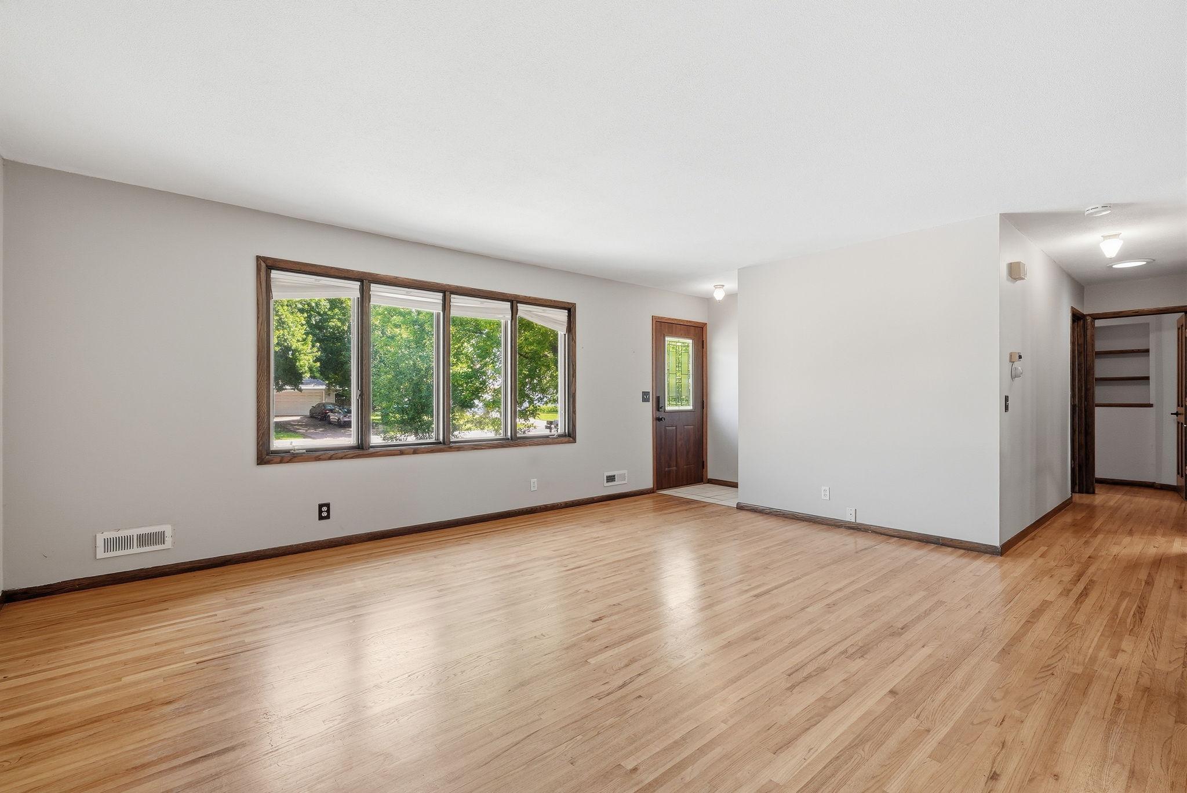
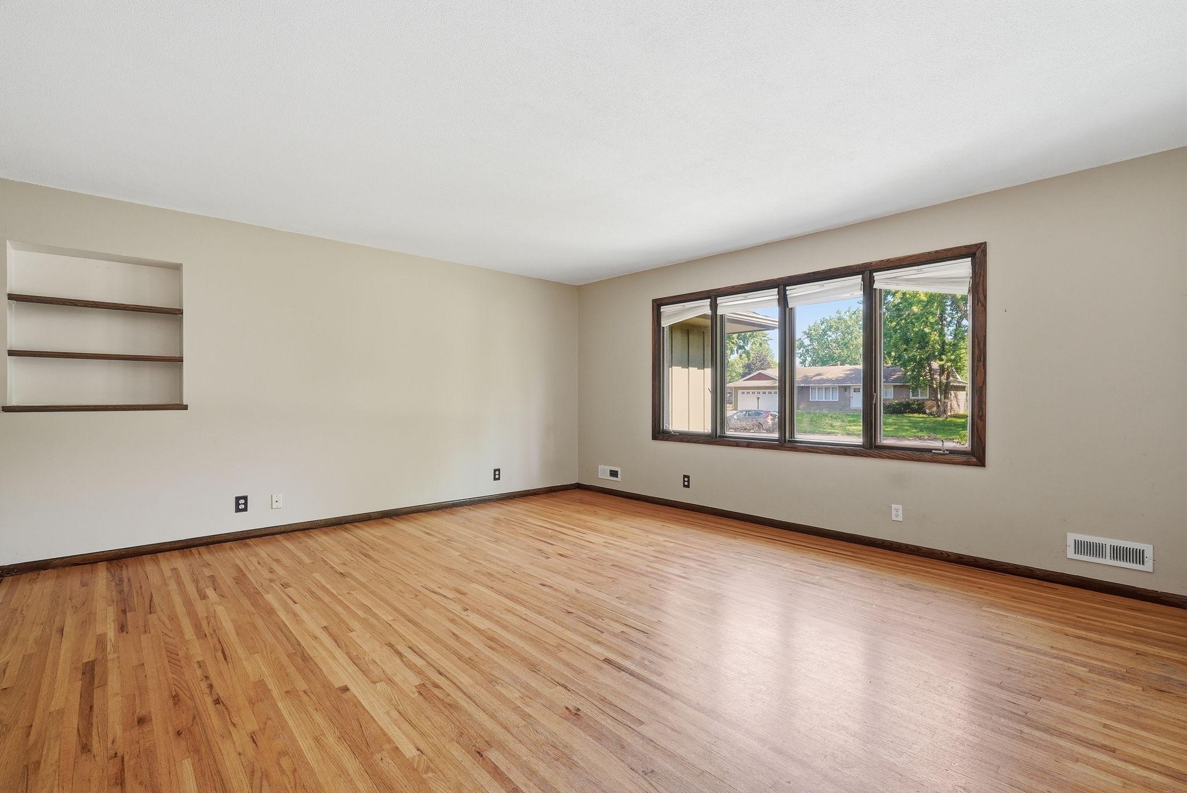
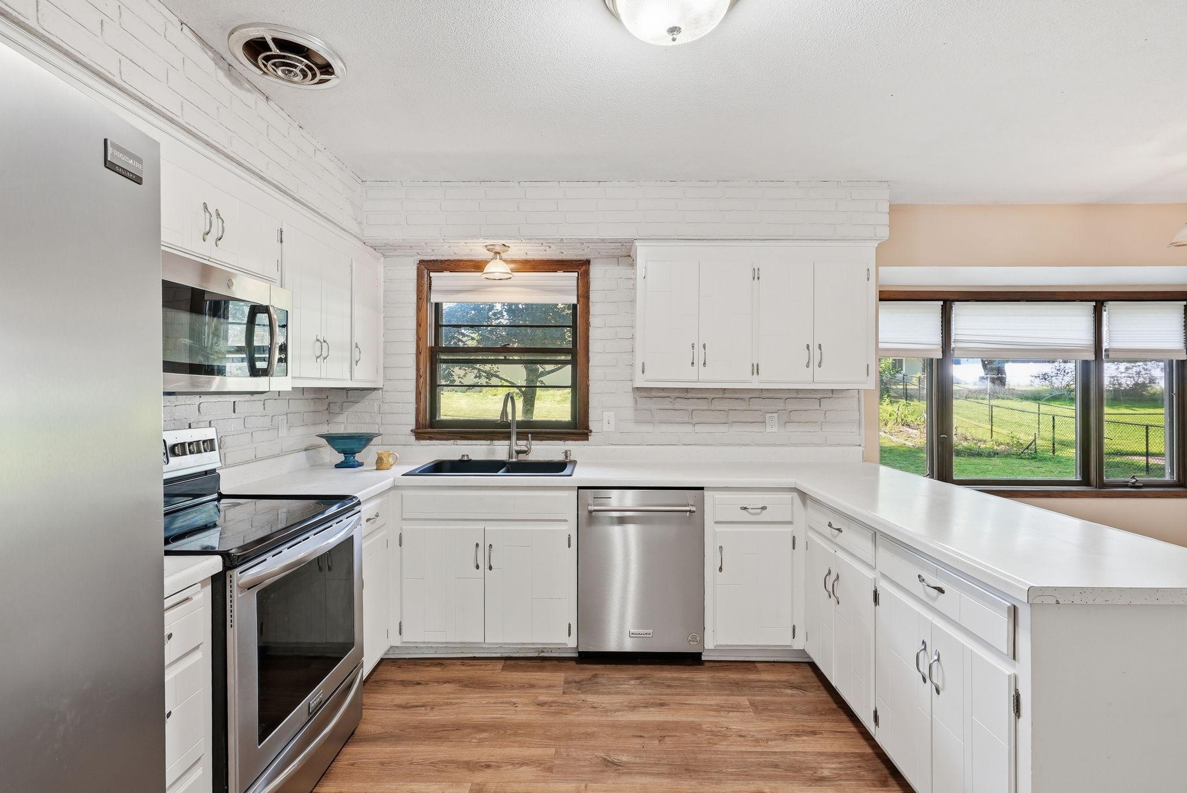
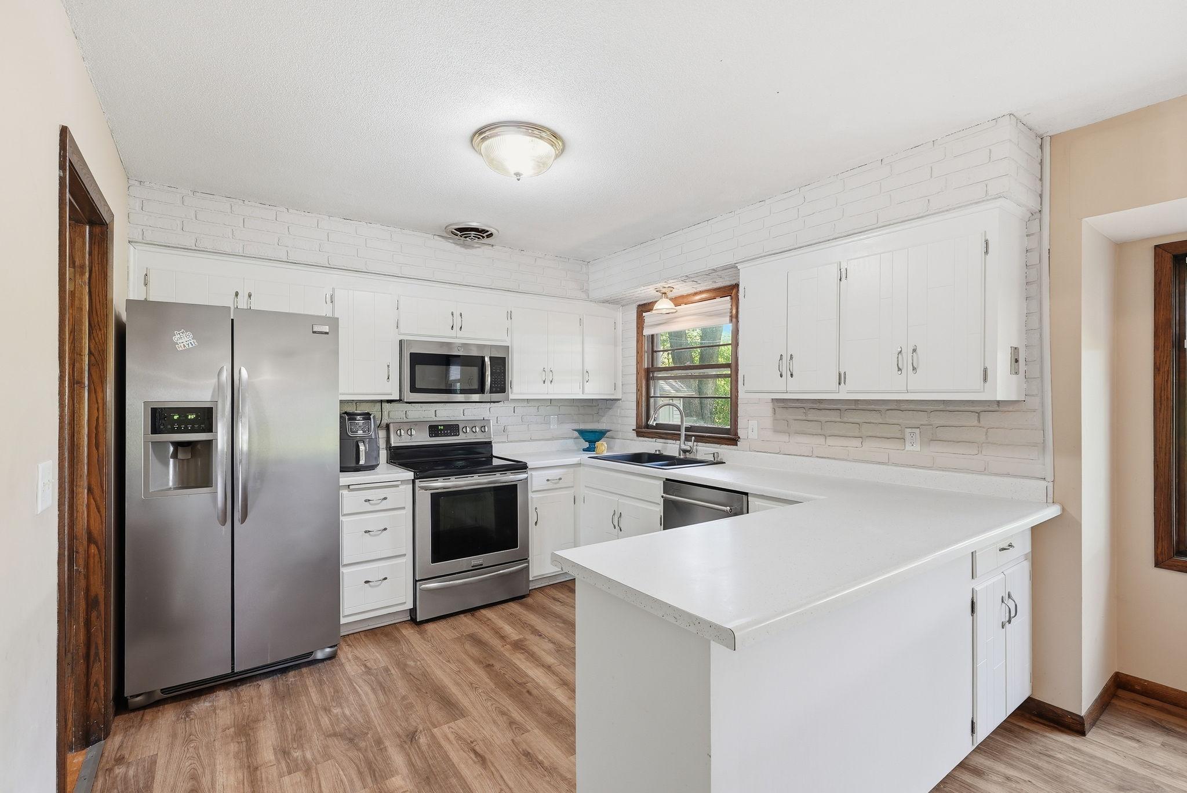
Welcome home to this beautifully maintained 4-bedroom, 3-bathroom rambler nestled in the highly desirable Pennock neighborhood of Apple Valley! Designed for comfort and convenience, this spacious home offers true one-level living with three bedrooms on the main floor, creating an ideal layout for families, guests, or those seeking easy accessibility. One of this home's standout features is its three oversized common living areas, providing exceptional flexibility for everyday living and entertaining. Whether you're hosting holiday gatherings, enjoying movie nights, creating a game room, setting up a home office, or simply giving everyone their own space to relax, these expansive rooms offer endless possibilities. Thoughtfully updated for peace of mind, the home features a new furnace, new central air conditioner, and new dishwasher, while the included washer and dryer make moving in effortless. Step outside to a fully fenced backyard—perfect for entertaining, pets, gardening or play. Enjoy the convenience of a storage shed for tools, lawn equipment and seasonal décor. Ideally located near parks, schools, shopping, restaurants and everyday conveniences, this home combines generous living space, modern updates, and a fantastic location. With its versatile floor plan, abundant gathering spaces, and pride of ownership throughout, this is a rare opportunity to own a truly move-in-ready home in one of Apple Valley's most sought-after neighborhoods. Don't miss your chance to make it yours!

Save
Ask
Tour
Hide
Share
Listing Snapshot
Price 
$419,900
Days On Site 
13 Days
Bedrooms 
4
Inside Area (SqFt) 
2,227 sqft
Total Baths 
3
Full Baths 
1
Partial Baths 
2
Lot Size 
0.257 Acres
Year Built 
1966
MLS® Number 
7106738
Status 
Active
Property Tax 
$4,224
HOA/Condo/Coop Fees 
N/A
Sq Ft Source 
N/A
Friends & Family
Recent Activity
a week agoListing updated with changes from the MLS®
2 weeks agoListing first seen on site
General Features
Acres 
0.257
Attached Garage 
Yes
Foundation 
Block
Garage 
Yes
Garage Spaces 
2
Land Lease 
No
Levels 
One
Number Of Stories 
1
Parking 
ConcreteAttached
Property Sub Type 
Single Family Residence
Sewer 
Public Sewer
SqFt Above 
1440
SqFt Below 
787
SqFt Total 
2847
Water Source 
Public
Zoning 
Residential-Single Family
Interior Features
Appliances 
DishwasherDisposalDryerMicrowaveRefrigeratorWasherWater Softener Owned
Basement 
BlockFinishedFull
Cooling 
Ceiling Fan(s)Central Air
Fireplace 
Yes
Fireplace Features 
Family RoomWood Burning
Fireplaces 
1
Flooring 
Hardwood
Heating 
Natural GasForced Air
Interior 
Wet Bar
Laundry Features 
In Basement
Bedroom 
Dimensions - 14 x 11Level - Main
Bedroom 2 
Dimensions - 11 x 10Level - Main
Bedroom 3 
Dimensions - 10 x 9Level - Main
Bedroom 4 
Dimensions - 16 x 10Level - Lower
Dining Room 
Dimensions - 12 x 9Level - Main
Family Room 
Dimensions - 17 x 10Level - Main
Kitchen 
Dimensions - 10 x 10Level - Main
Laundry 
Dimensions - 8 x 15Level - Lower
Living Room 
Dimensions - 17 x 15Level - Main
Storage 
Dimensions - 8 x 17Level - Lower
Utility Room 
Dimensions - 8 x 8Level - Lower
Save
Ask
Tour
Hide
Share
Exterior Features
Construction Details 
StoneVinyl Siding
Fencing 
FencedChain LinkFullPrivacy
Other Structures 
Shed(s)
Patio And Porch 
Patio
Pool Features 
None
Road Frontage 
City Street
Roof 
Asphalt
Community Features
Roads 
Paved
School District 
196 - Rosemount-Apple Valley-Eagan
Township 
Apple Valley
Schools
School District
196 - Rosemount-Apple Valley-Eagan
Elementary School
Unknown
Middle School
Unknown
High School
Unknown
Listing courtesy of Re/Max Advantage Plus


Listing information is provided by Participants of the Northstar MLS. IDX information is provided exclusively for personal, non-commercial use, and may not be used for any purpose other than to identify prospective properties consumers may be interested in purchasing. Information is deemed reliable but not guaranteed. Copyright 2026, Northstar MLS.
Last checked: 2026-07-22 10:50 PM UTC

Neighborhood & Commute
Source: Walkscore
Save
Ask
Tour
Hide
Share