Save
Ask
Tour
Hide
Share
$450,000
40 Days On Site

1615 Johnny Cake Ridge Lane L
Eagan, MN 55122

For Sale|Townhouse|Active Under Contract
3
Beds
3
Total Baths
2
Full Baths
1
Partial Bath
2,796
SqFt
$161
/SqFt
2003
Built
Subdivision:
Oakbrooke 6th Add
County:
Dakota
Listing courtesy of Coldwell Banker Realty
Call Now: (612) 269-8914
Is this the listing for you? We can help make it yours.
(612) 269-8914
1615 Johnny Cake Ridge Lane L1615 Johnny Cake Ridge Lane L1615 Johnny Cake Ridge Lane L1615 Johnny Cake Ridge Lane L
Save
Ask
Tour
Hide
Share

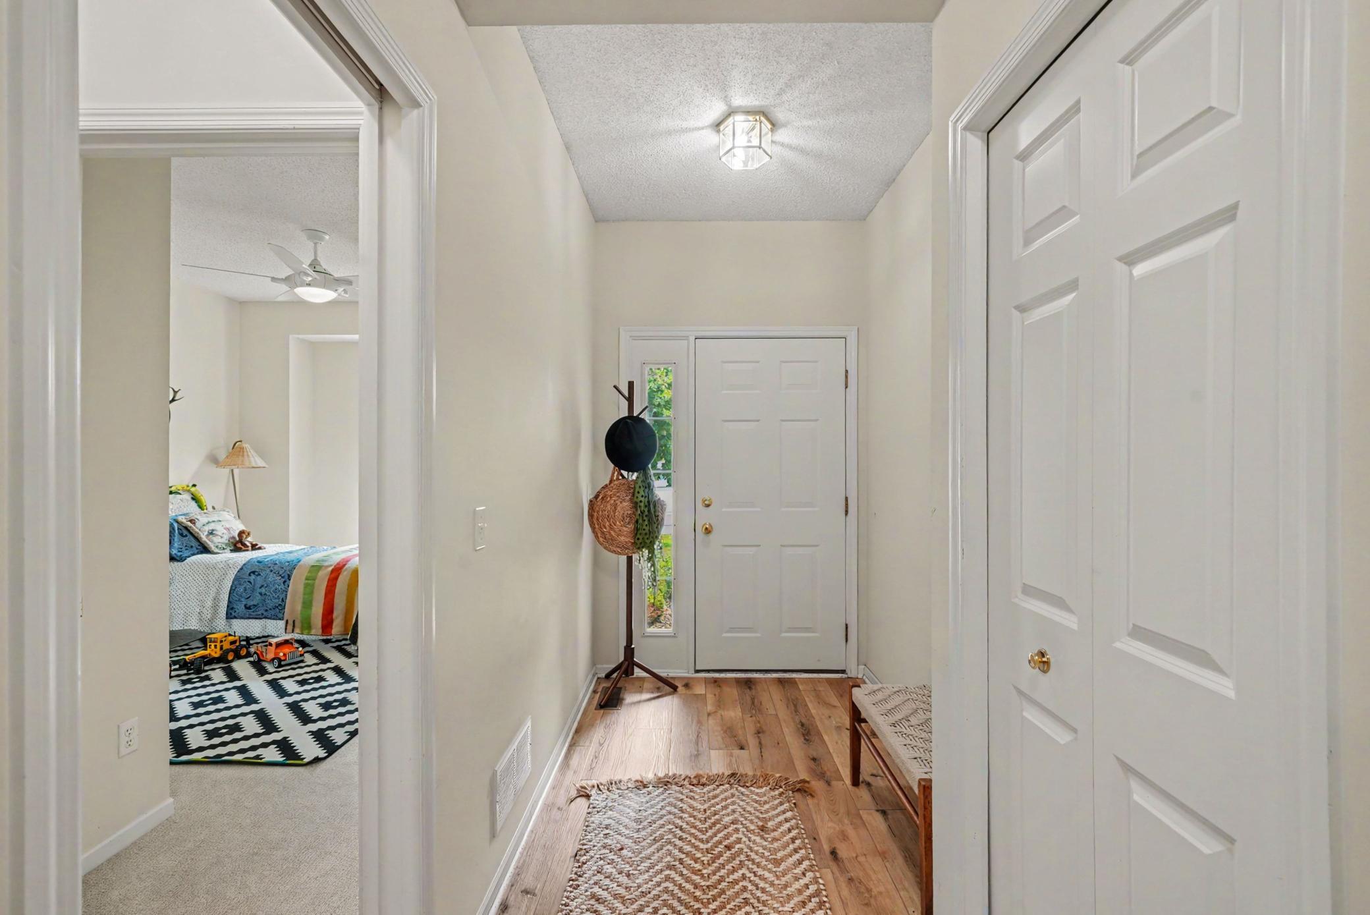
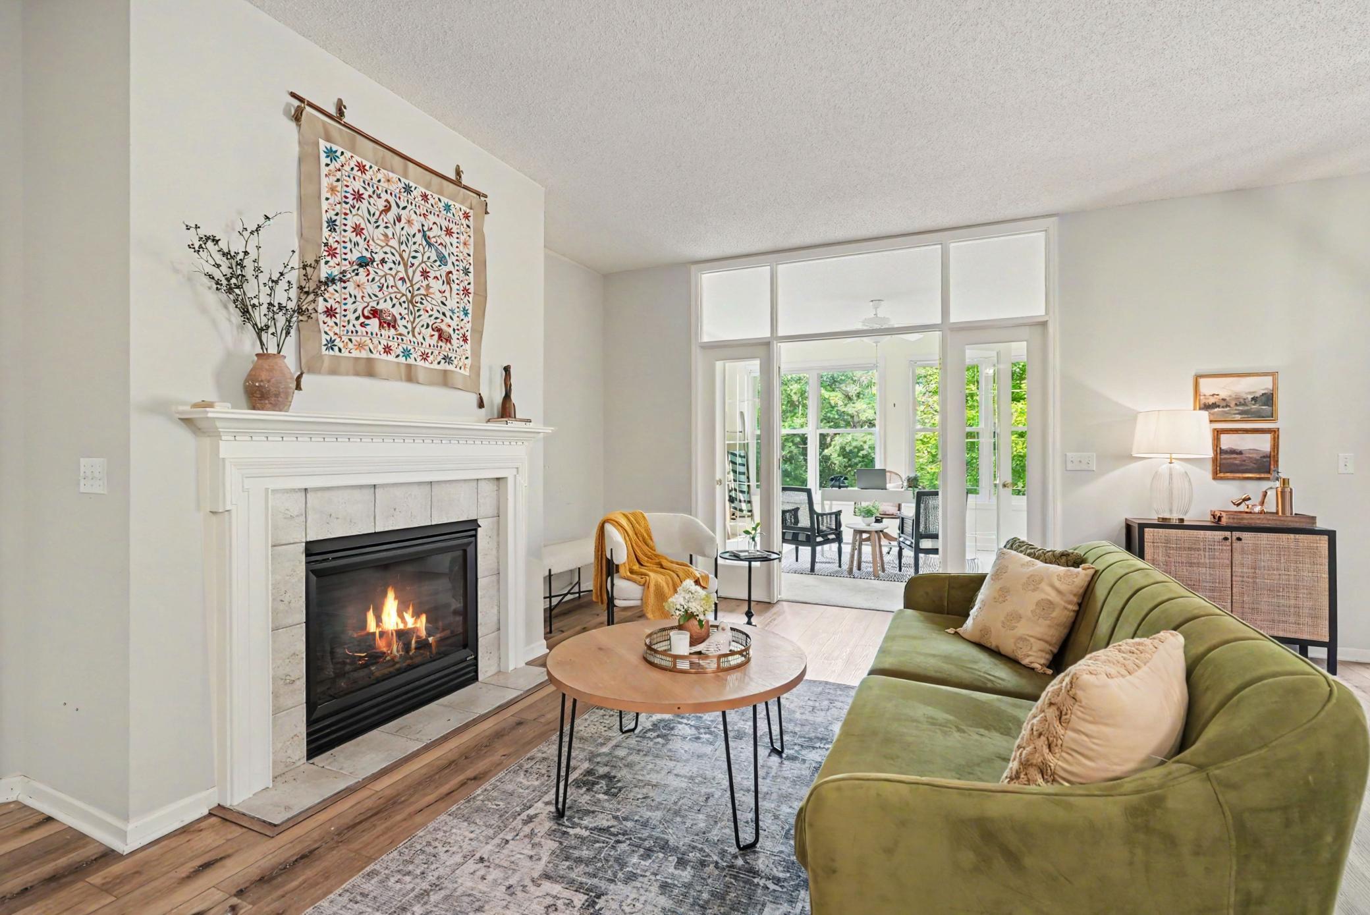
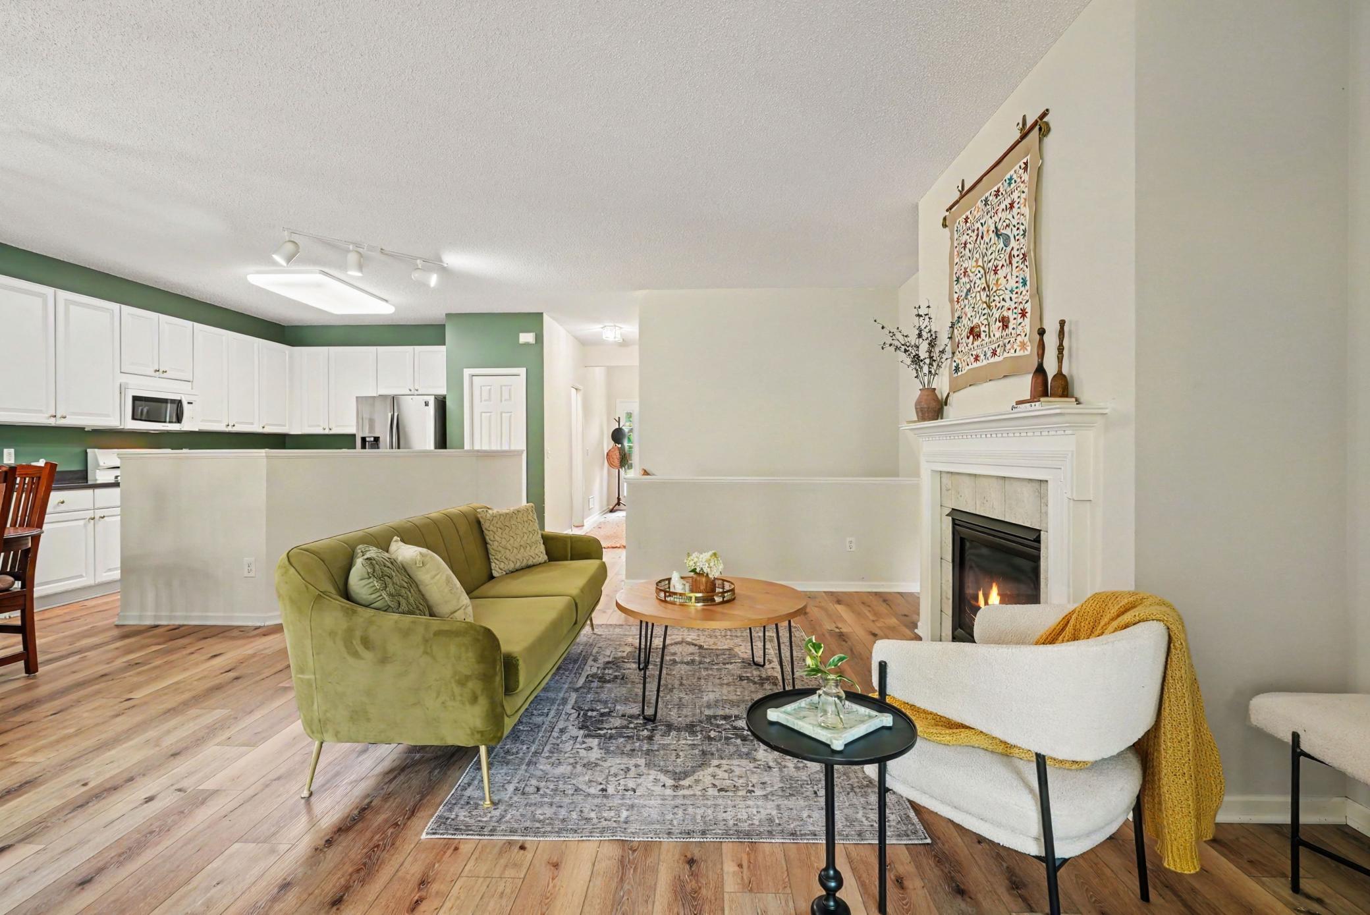
Nestled in the highly sought-after Oakbrooke community of Eagan, this beautifully maintained detached townhome offers the perfect blend of comfort, convenience, and carefree living. Designed with easy one-level living in mind, all of your daily necessities are located on the main floor, while the fully finished lower level provides an abundance of additional living space for entertaining, hobbies, overnight guests, or simply spreading out. Inside, you'll appreciate the fresh feel of new flooring and a bright, inviting layout that feels like home the moment you walk through the door. Step outside to the spacious back deck and enjoy peaceful views overlooking a picturesque pond and expansive green space—the perfect setting for morning coffee, evening sunsets, or relaxing with nature just beyond your backyard. Ideally located near shopping, restaurants, parks, and major commuting routes, this home combines the tranquility of a scenic setting with the convenience of one of Eagan's most desirable locations. Opportunities in Oakbrooke don't come along often. So don't miss your chance to enjoy easy living in one of the area's most coveted neighborhoods.

Save
Ask
Tour
Hide
Share
Listing Snapshot
Price 
$450,000
Days On Site 
40 Days
Bedrooms 
3
Inside Area (SqFt) 
2,796 sqft
Total Baths 
3
Full Baths 
2
Partial Baths 
1
Lot Size 
0.07 Acres
Year Built 
2003
MLS® Number 
7107066
Status 
Active Under Contract
Property Tax 
$5,483
HOA/Condo/Coop Fees 
$491 monthly
Sq Ft Source 
N/A
Friends & Family
Recent Activity
3 days agoListing updated with changes from the MLS®
3 days agoStatus changed to Active Under Contract
a month agoListing first seen on site
General Features
Acres 
0.07
Attached Garage 
Yes
Foundation 
Block
Garage 
Yes
Garage Spaces 
2
Land Lease 
No
Levels 
One
Number Of Stories 
1
Parking 
Attached
Property Sub Type 
Townhouse
Sewer 
Public Sewer
SqFt Above 
1408
SqFt Below 
1388
SqFt Total 
2816
Water Source 
Public
Zoning 
Residential-Single Family
Interior Features
Appliances 
DishwasherDisposalDryerRangeRefrigeratorWasher
Basement 
Walk-Out AccessFinished
Cooling 
Central Air
Fireplace 
Yes
Fireplace Features 
GasLiving Room
Fireplaces 
1
Heating 
Natural GasForced Air
Interior 
Eat-in KitchenKitchen Island
Laundry Features 
Main Level
Bedroom 
Dimensions - 13x15Level - Main
Bedroom 2 
Dimensions - 11x15Level - Main
Bedroom 3 
Dimensions - 11x13Level - Lower
Deck 
Dimensions - 9x9Level - Main
Dining Room 
Dimensions - 11x12Level - Main
Family Room 
Dimensions - 25x20Level - Lower
Kitchen 
Dimensions - 12x13Level - Main
Laundry 
Dimensions - 8x7Level - Main
Living Room 
Dimensions - 13x16Level - Main
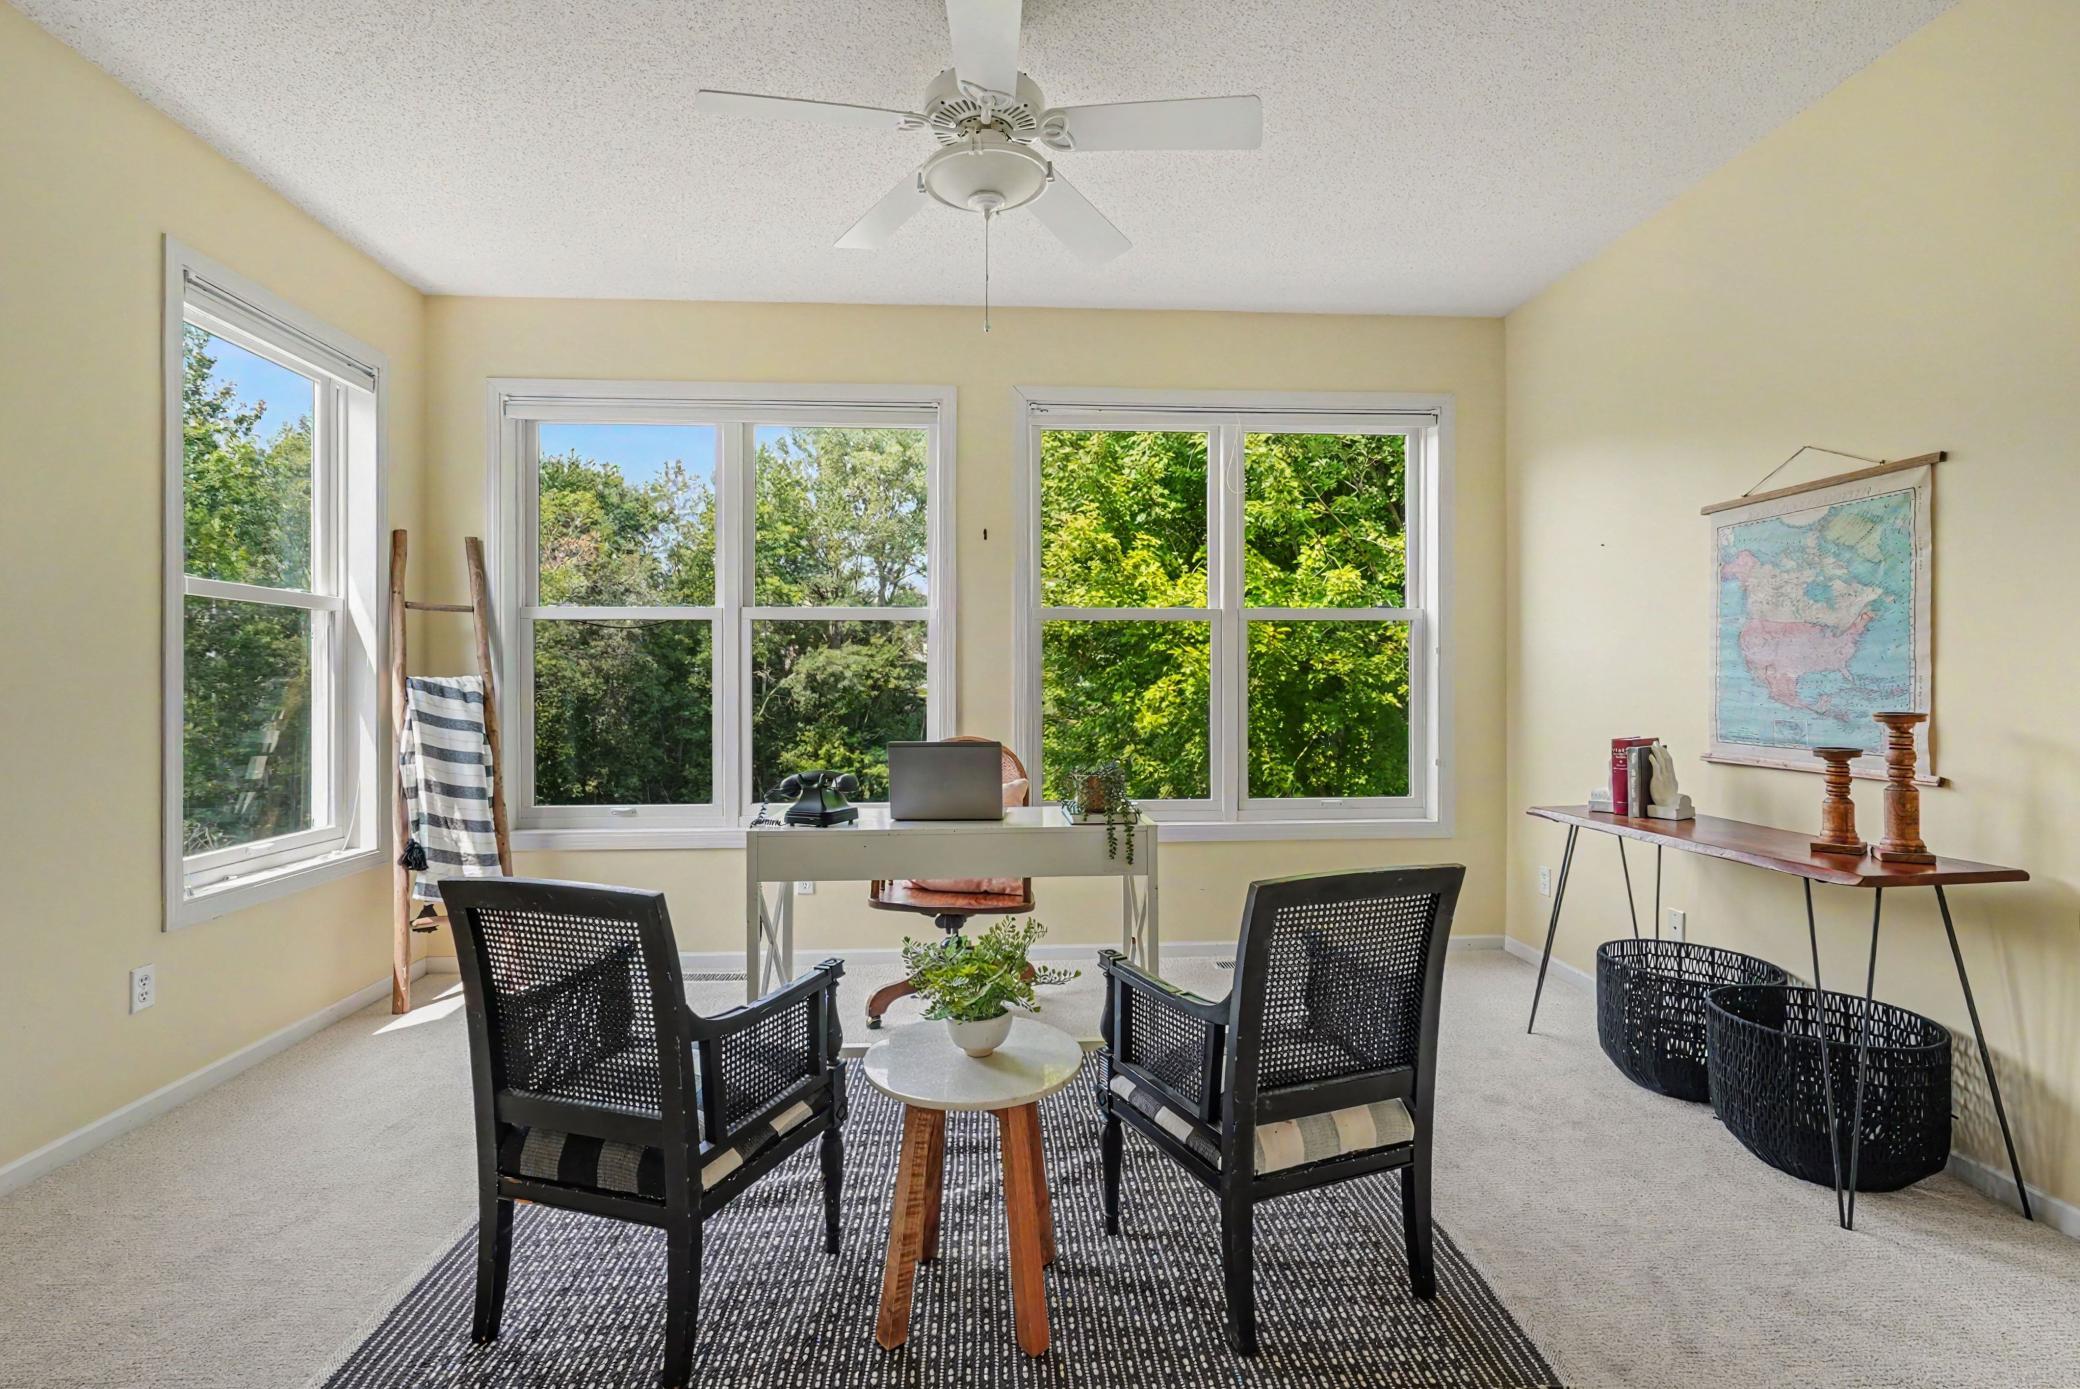
Sun Room 
Dimensions - 14x12Level - Main
Save
Ask
Tour
Hide
Share
Exterior Features
Construction Details 
StoneVinyl Siding
Patio And Porch 
Deck
Waterfront Features 
Pond
Community Features
Association Fee 
$491.0
Association Fee Frequency 
Monthly
School District 
196 - Rosemount-Apple Valley-Eagan
Township 
Eagan
Schools
School District
196 - Rosemount-Apple Valley-Eagan
Elementary School
Unknown
Middle School
Unknown
High School
Unknown
Listing courtesy of Coldwell Banker Realty


Listing information is provided by Participants of the Northstar MLS. IDX information is provided exclusively for personal, non-commercial use, and may not be used for any purpose other than to identify prospective properties consumers may be interested in purchasing. Information is deemed reliable but not guaranteed. Copyright 2026, Northstar MLS.
Last checked: 2026-09-22 08:35 AM UTC

Neighborhood & Commute
Source: Walkscore
Save
Ask
Tour
Hide
Share