Save
Ask
Tour
Hide
Share
$1,533,914
11 Days On Site

11545 200th Street W
Lakeville, MN 55044

For Sale|Single Family Residence|Active
4
Beds
5
Total Baths
2
Full Baths
3
Partial Baths
5,788
SqFt
$265
/SqFt
2026
Built
Subdivision:
Ritter Meadows
County:
Dakota
Listing courtesy of Robert Thomas Homes, Inc.
Call Now: (612) 269-8914
Is this the listing for you? We can help make it yours.
(612) 269-8914
11545 200th Street W11545 200th Street W11545 200th Street W11545 200th Street W
Save
Ask
Tour
Hide
Share

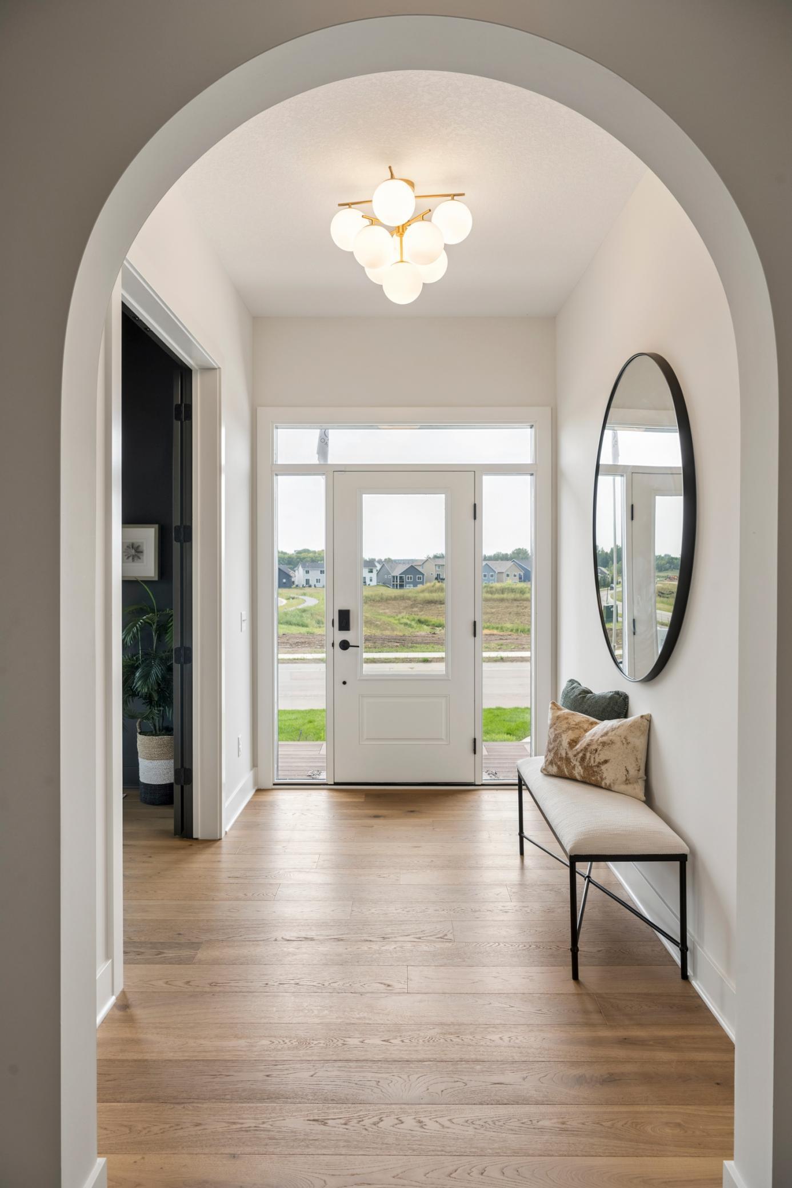
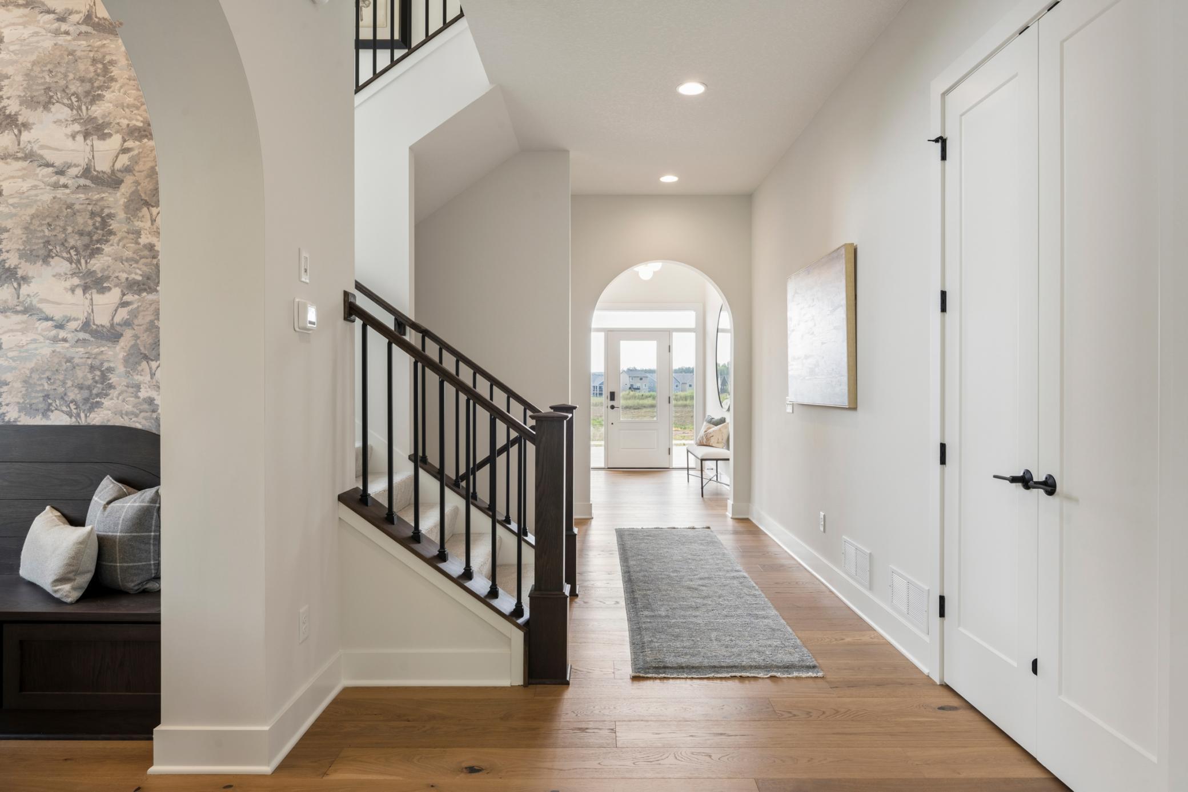
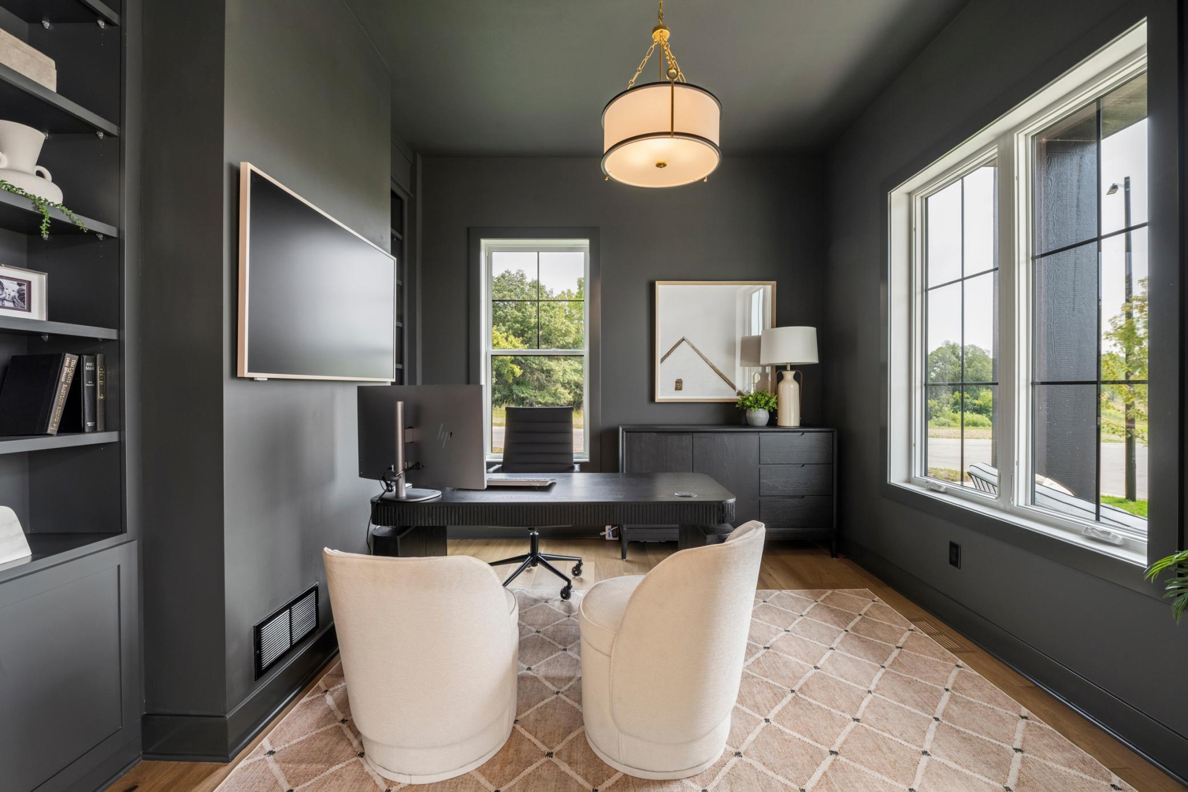
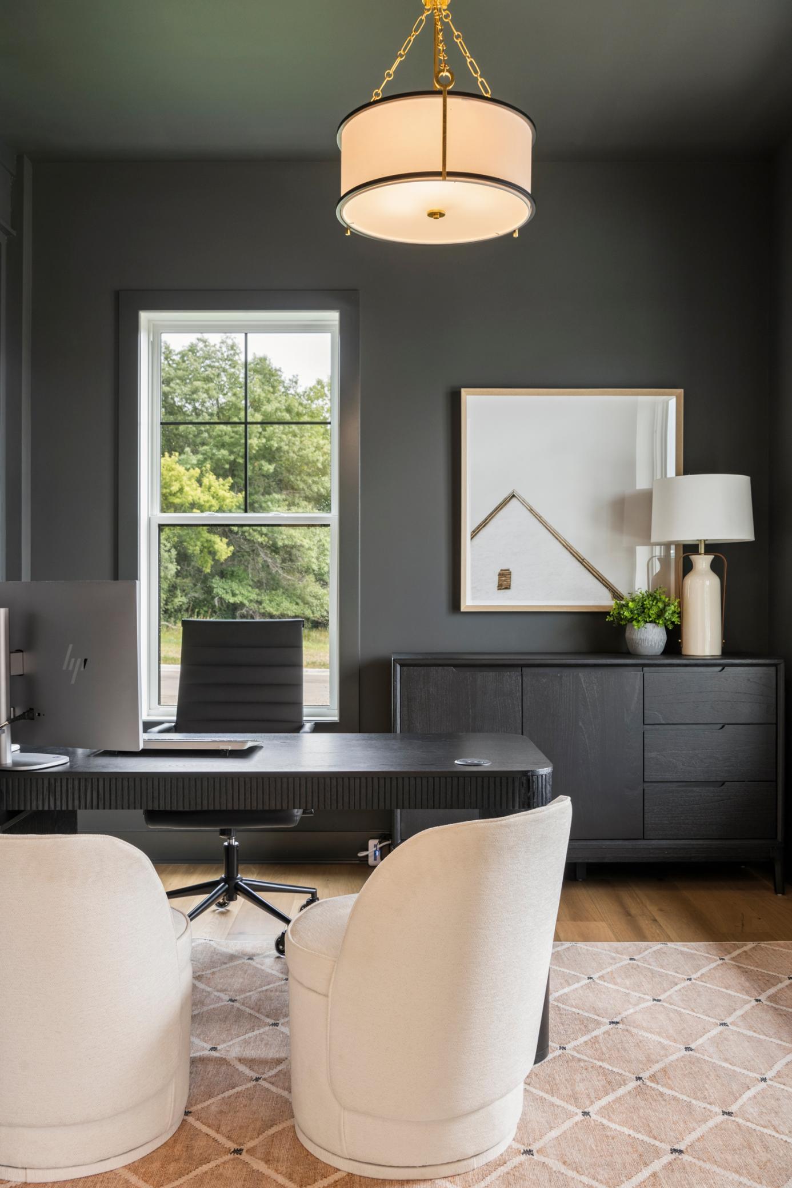
Exceptional Robert Thomas Homes "Wesley E Sport" model home offering 5,788 finished sq. ft. of thoughtfully designed luxury living. This stunning two-story features 4 bedrooms, 5 bathrooms, a gourmet kitchen with oversized center island and walk-in pantry, spacious great room with fireplace, private main-level office, upper-level bonus room, and a luxurious owner's suite with a spa-inspired bath and large walk-in closet. The finished lower level is designed for entertaining with a recreation room, wet bar, golf simulator, and indoor sport court. Complete with a 3-car garage, designer finishes throughout, and an ideal Lakeville location near major roads, parks, trails, shopping, dining, and top-rated schools. ***Prices, square footage, and availability are subject to change without notice. Features, materials and finishes shown may contain options that are not included in price.***

Save
Ask
Tour
Hide
Share
Listing Snapshot
Price 
$1,533,914
Days On Site 
11 Days
Bedrooms 
4
Inside Area (SqFt) 
5,788 sqft
Total Baths 
5
Full Baths 
2
Partial Baths 
3
Lot Size 
0.3 Acres
Year Built 
2026
MLS® Number 
7107067
Status 
Active
Property Tax 
N/A
HOA/Condo/Coop Fees 
$48 monthly
Sq Ft Source 
N/A
Friends & Family
Recent Activity
2 weeks agoListing updated with changes from the MLS®
2 weeks agoListing first seen on site
General Features
Acres 
0.3
Attached Garage 
Yes
Garage 
Yes
Garage Spaces 
3
Land Lease 
No
Levels 
Two
Number Of Stories 
2
Parking 
ConcreteAttached
Property Condition 
New Construction
Property Sub Type 
Single Family Residence
Sewer 
Public Sewer
SqFt Above 
3830
SqFt Below 
1958
SqFt Total 
6097
Utilities 
Underground UtilitiesCable Available
Water Source 
Public
Zoning 
Residential-Single Family
Interior Features
Appliances 
DishwasherDisposalDryerExhaust FanFreezerHumidifierGas Water HeaterMicrowaveRangeRefrigeratorStainless Steel Appliance(s)WasherWater Softener Owned
Basement 
Finished
Cooling 
Central Air
Electric 
200+ Amp Service
Fireplace 
Yes
Fireplace Features 
GasLiving Room
Fireplaces 
1
Flooring 
Hardwood
Heating 
Natural GasForced Air
Interior 
Kitchen IslandVaulted Ceiling(s)Walk-In Closet(s)Wet Bar
Laundry Features 
Laundry RoomUpper Level
Athletic Court 
Dimensions - 30 x 20Level - Lower
Bedroom 
Dimensions - 18 x 16Level - Upper
Bedroom 2 
Dimensions - 14 x 10Level - Upper
Bedroom 3 
Dimensions - 18 x 10Level - Upper
Bedroom 4 
Dimensions - 16 x 11Level - Main
Bonus Room 
Dimensions - 23 x 16Level - Upper
Dining Room 
Dimensions - 19 x12Level - Main
Family Room 
Dimensions - 18 x 17Level - Lower
Flex Room 
Dimensions - 12 x 12Level - Main
Four Season Porch 
Dimensions - 12 x 12Level - Main
Game Room 
Dimensions - 18 x 14Level - Lower
Kitchen 
Dimensions - 19 x 10Level - Main
Living Room 
Dimensions - 17 x 16Level - Main
Patio 
Dimensions - 16 x 12Level - Main
Save
Ask
Tour
Hide
Share
Exterior Features
Lot Features 
Corner Lot
Patio And Porch 
PatioPorchFront PorchDeck
Roof 
Asphalt
Community Features
Association Dues 
48
HOA Fee Frequency 
Monthly
School District 
194 - Lakeville
Township 
Lakeville
Schools
School District
194 - Lakeville
Elementary School
Unknown
Middle School
Unknown
High School
Unknown
Listing courtesy of Robert Thomas Homes, Inc.


Listing information is provided by Participants of the Northstar MLS. IDX information is provided exclusively for personal, non-commercial use, and may not be used for any purpose other than to identify prospective properties consumers may be interested in purchasing. Information is deemed reliable but not guaranteed. Copyright 2026, Northstar MLS.
Last checked: 2026-07-21 06:39 PM UTC

Neighborhood & Commute
Source: Walkscore
Save
Ask
Tour
Hide
Share