
9716 Liberty CourtEden Prairie, MN 55347
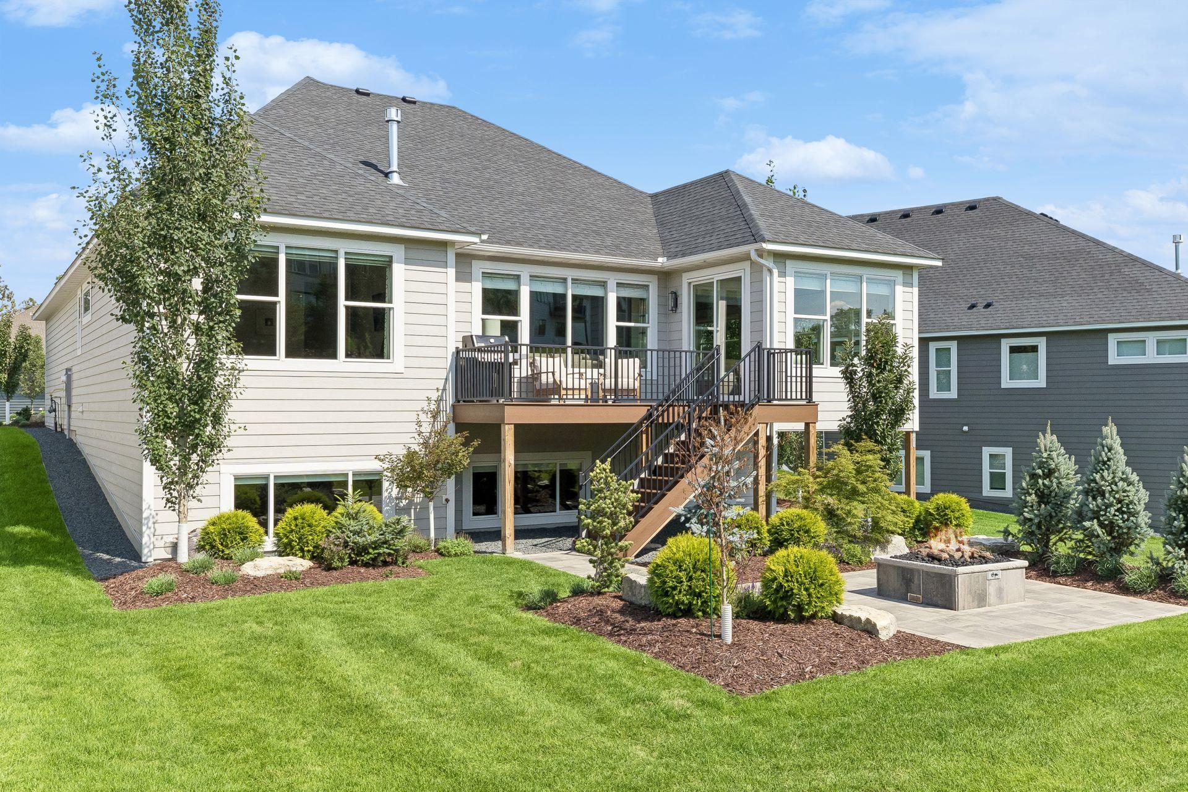
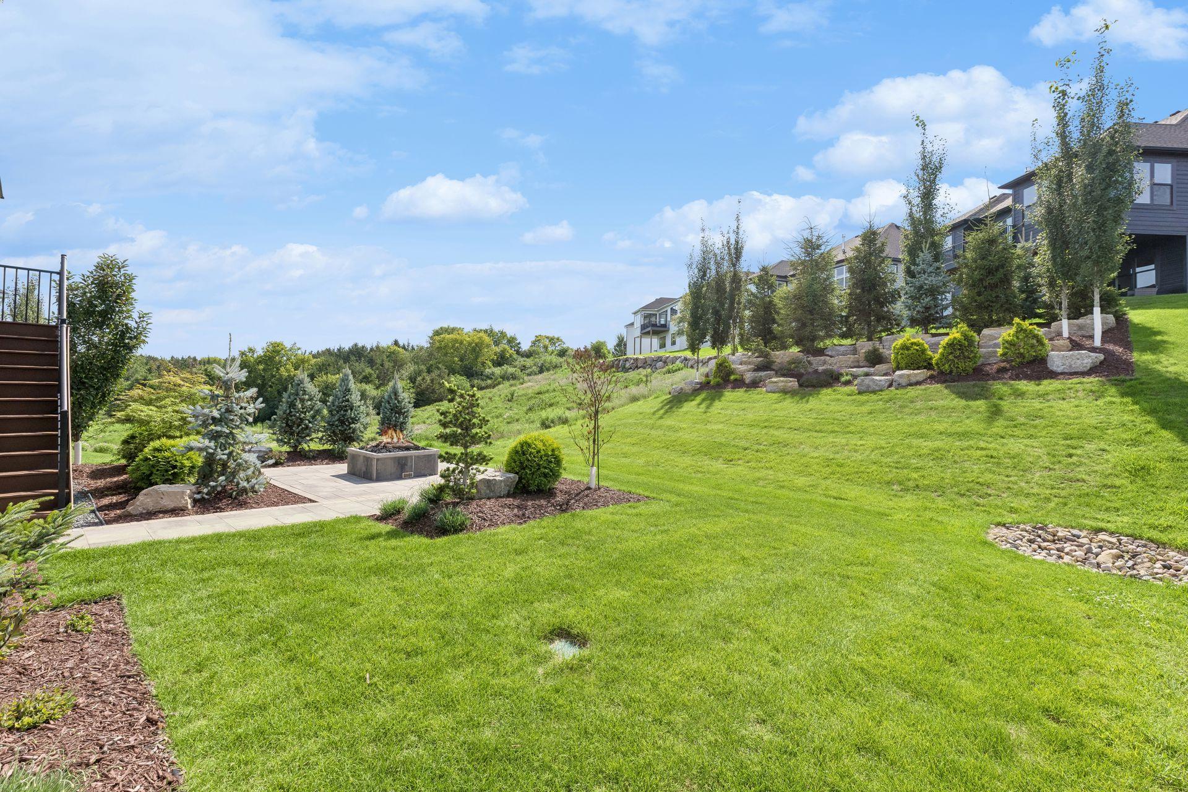
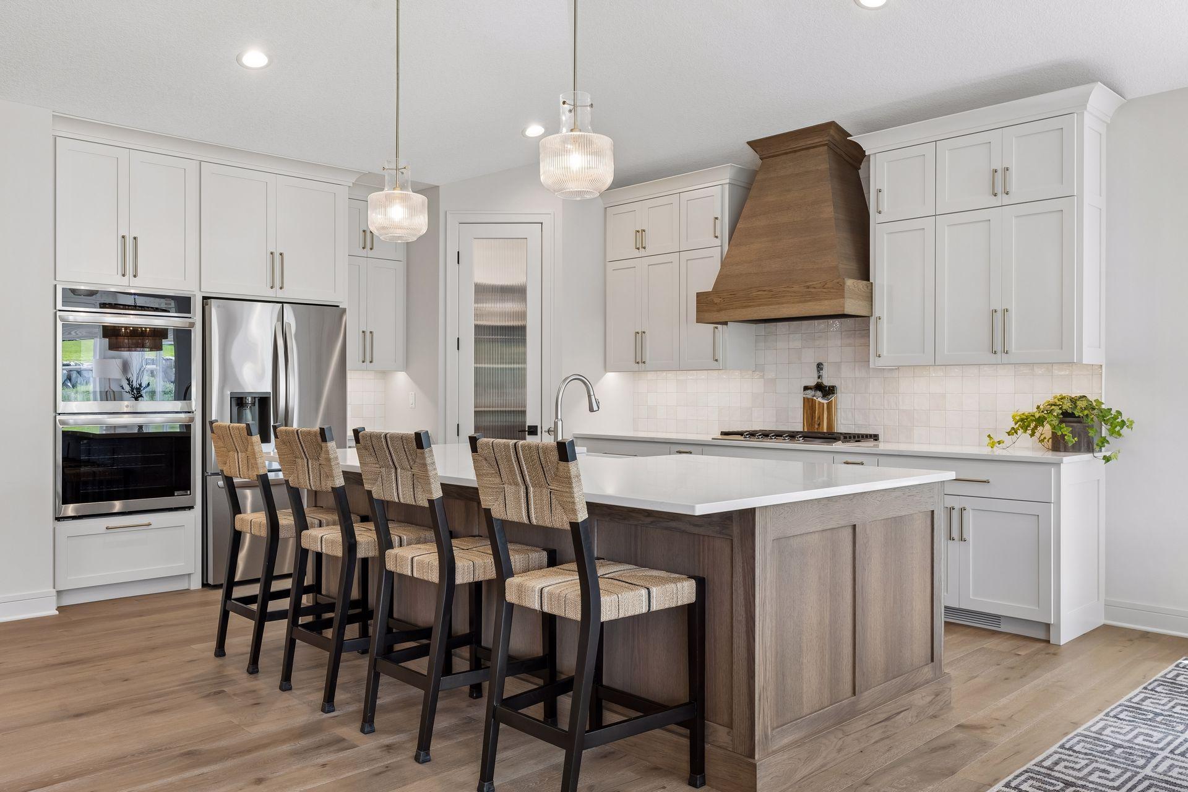
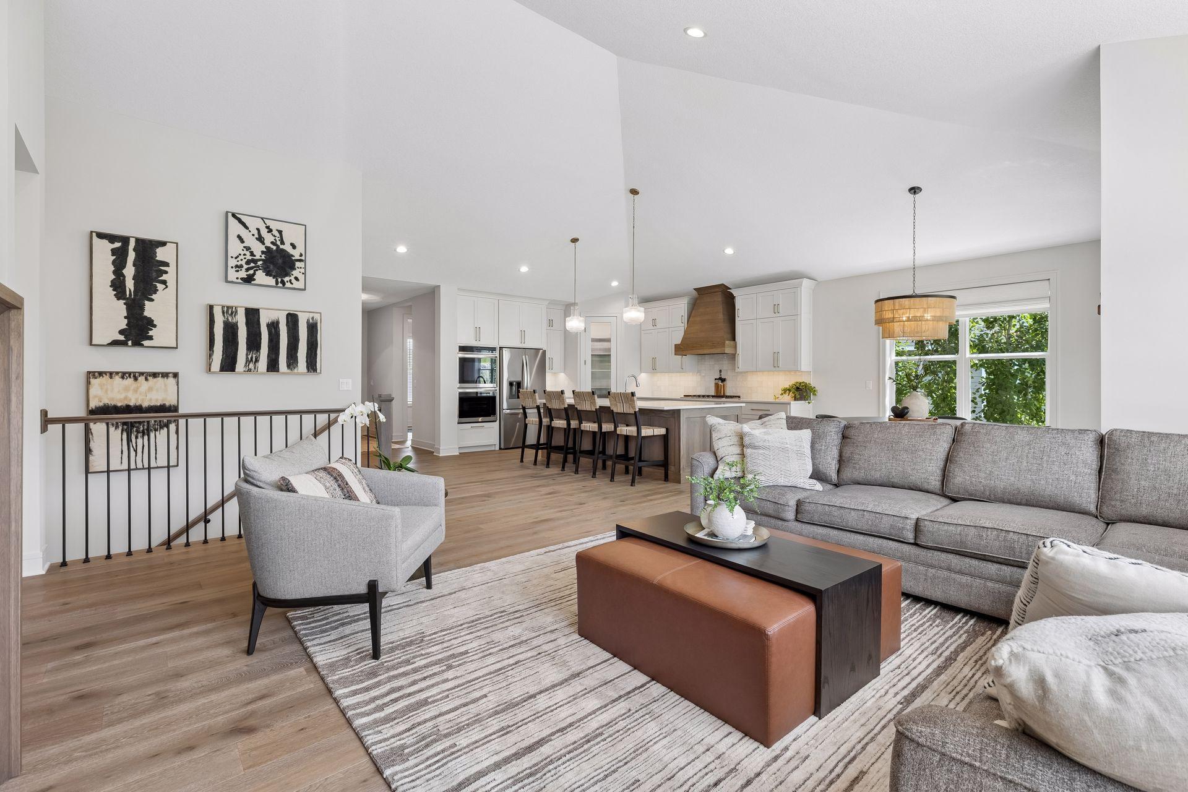
Immaculately maintained and loaded with premium upgrades, this stunning one-level home offers the perfect blend of luxury, convenience, and low-maintenance living. From the moment you step inside, you'll appreciate the exceptional craftsmanship, soaring vaulted ceilings, wide-plank hardwood floors, designer lighting, and thoughtfully selected finishes throughout. Every space has been meticulously maintained offering all the benefits of new construction. At the heart of the home is a spectacular gourmet kitchen featuring an oversized furniture-style island, farmhouse sink, custom cabinetry, wood range hood, and a walk-in pantry. The kitchen flows effortlessly into the spacious dining area and inviting great room, where expansive windows flood the home with natural light and create a warm, welcoming atmosphere. Just beyond the living area, the cozy sunroom provides the perfect place to relax, with direct access to the maintenance-free deck, bluestone patio, and gas fire pit. The luxurious owner's suite serves as a private retreat, complete with a full bath and a generous walk-in closet. A dedicated front office with custom built-ins offers the perfect space for working from home. Even the powder room has been thoughtfully elevated with designer wallpaper and upscale finishes, reflecting the attention to detail found throughout the home. A spacious mudroom and beautifully finished laundry room complete the main level. The finished lookout lower level is filled with natural light and offers exceptional additional living space, perfect for entertaining. It features a spacious family room, two additional bedrooms, a full bath, a wet bar with a beverage refrigerator, and a dedicated exercise/flex room. Abundant storage provides plenty of room for seasonal items and everyday organization. Additional premium upgrades include a home automation system, custom window treatments, and extensive landscaping. The oversized finished garage is so immaculate you may not want to park a vehicle in it! No detail has been overlooked, with countless upgrades beyond builder standards and true pride of ownership evident throughout. Enjoy the ease of association-maintained lawn care and snow removal while being just minutes from parks, trails, golf courses, shopping, dining, and everything Eden Prairie has to offer.
| 2 weeks ago | Listing updated with changes from the MLS® | |
| 2 months ago | Listing first seen on site |

Listing information is provided by Participants of the Northstar MLS. IDX information is provided exclusively for personal, non-commercial use, and may not be used for any purpose other than to identify prospective properties consumers may be interested in purchasing. Information is deemed reliable but not guaranteed. Copyright 2026, Northstar MLS.
Last checked: 2026-09-01 11:04 AM UTC