Save
Ask
Tour
Hide
Share
$574,369
46 Days On Site

2750 Wood Duck Trail
Shakopee, MN 55379

For Sale|Single Family Residence|Active
5
Beds
3
Total Baths
1
Full Bath
2
Partial Baths
2,251
SqFt
$255
/SqFt
2026
Built
Subdivision:
Arbor Bluff
County:
Scott
Listing courtesy of Lennar Sales Corp
Call Now: (612) 269-8914
Is this the listing for you? We can help make it yours.
(612) 269-8914
2750 Wood Duck Trail2750 Wood Duck Trail2750 Wood Duck Trail2750 Wood Duck Trail
Save
Ask
Tour
Hide
Share

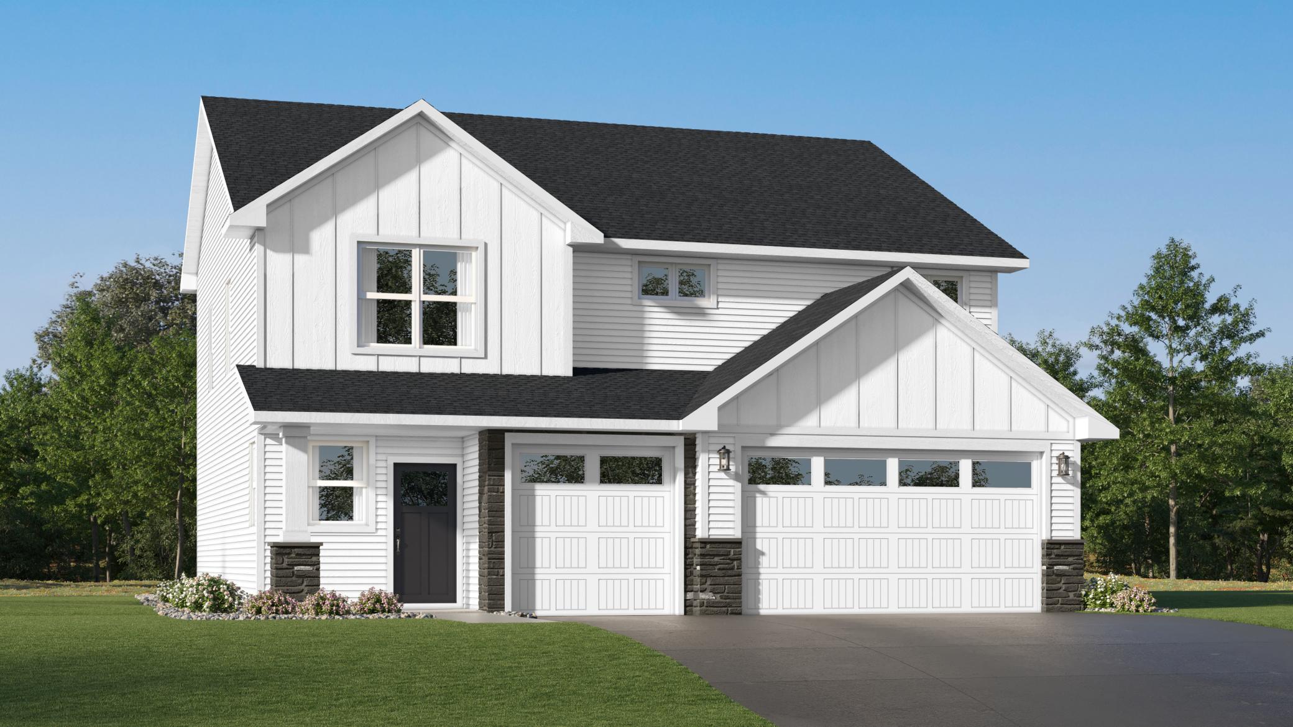
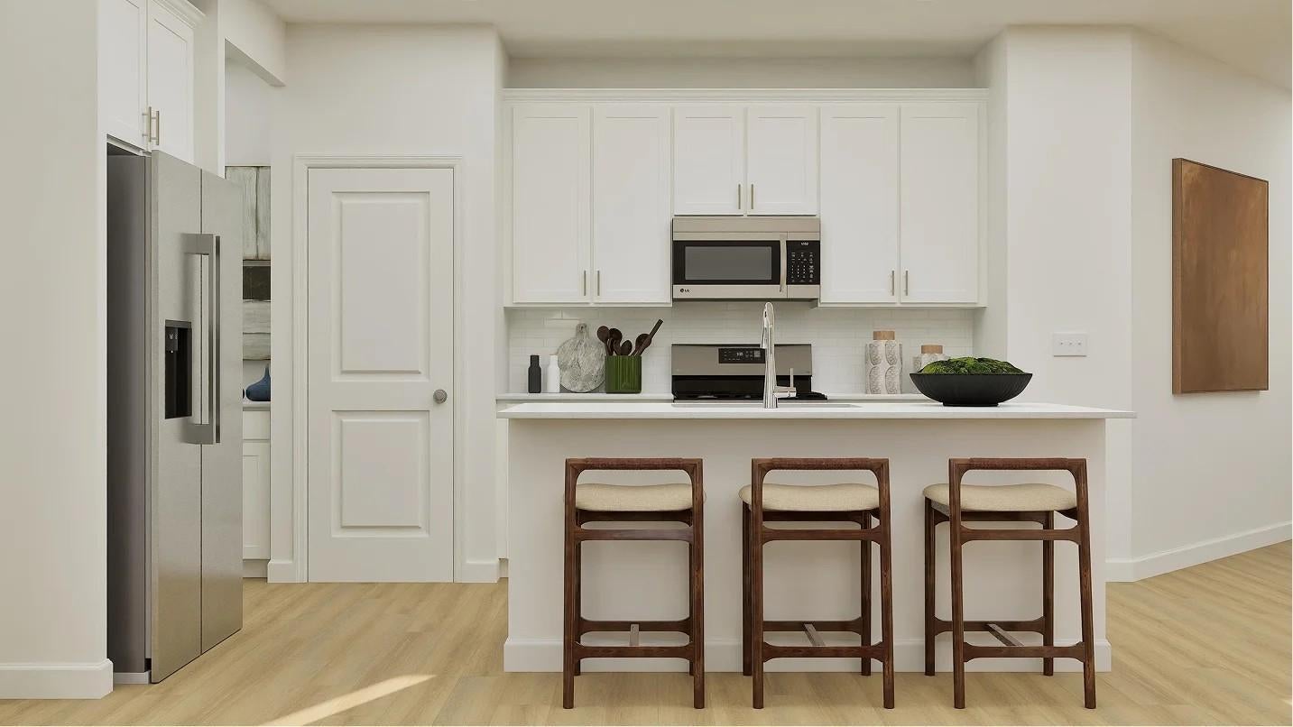
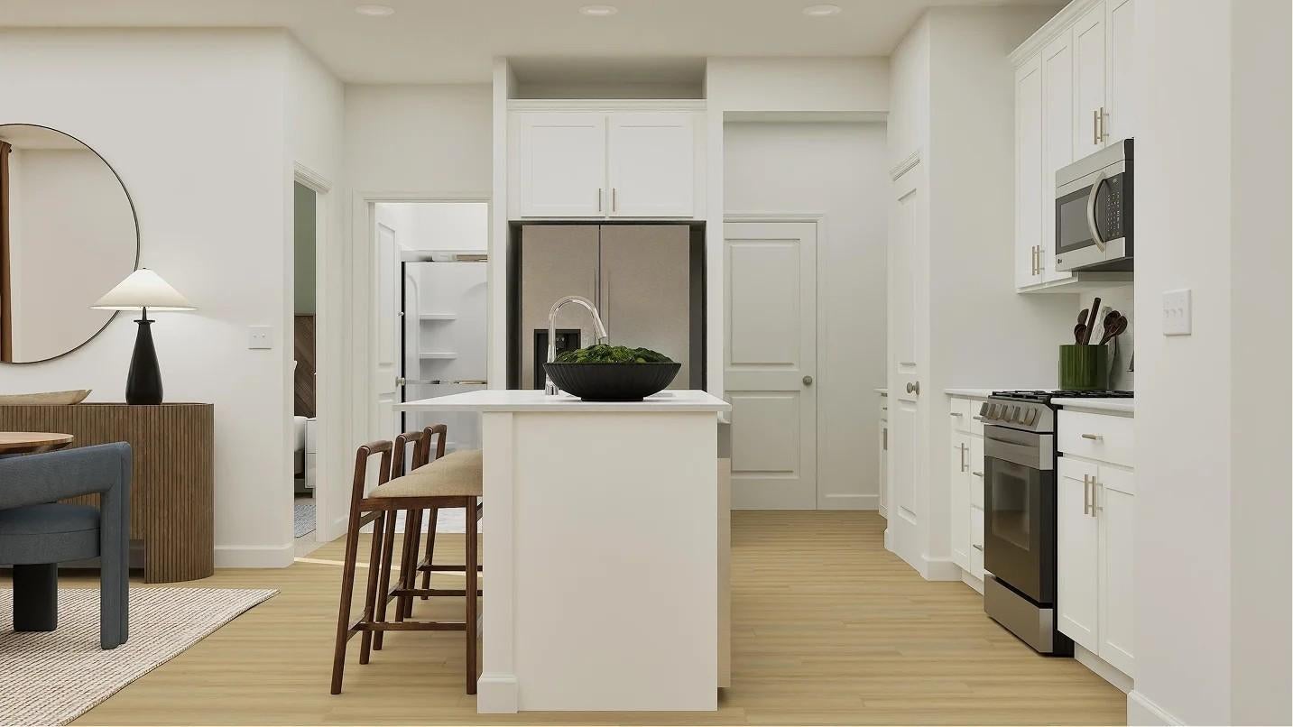
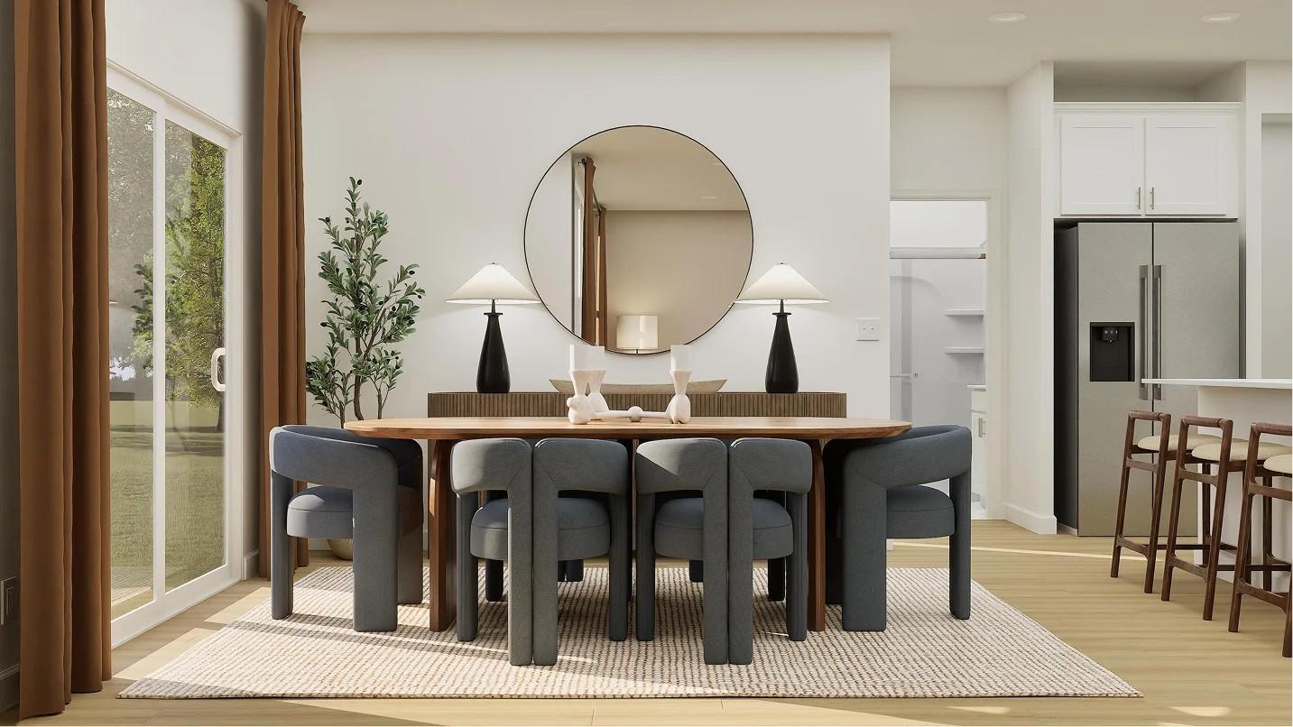
This home is currently under construction and available for a November closing! Welcome to the Davis! This thoughtfully designed home offers five spacious bedrooms and three bathroom. The stylish kitchen features stainless steel appliances and designer-inspired finishes, flowing seamlessly into the expansive Great Room—ideal for entertaining. The main level features a secondary bedroom and adjacent 3/4 bath—perfect for overnight guests or growing families. On the upper level, enjoy a versatile loft, ideal for a home office, study, or relaxation. The owner's suite is a peaceful retreat at the end of a busy day, with a spa-like bathroom and expansive walk-in closet. Skip the added expense of post-closing upgrades — this home already includes all kitchen appliances, washer, dryer, water softener, and blinds. Located in Arbor Bluff, Shakopee’s newest community, this home is surrounded by stunning natural scenery in a peaceful neighborhood setting with no HOA!

Save
Ask
Tour
Hide
Share
Listing Snapshot
Price 
$574,369
Days On Site 
46 Days
Bedrooms 
5
Inside Area (SqFt) 
2,251 sqft
Total Baths 
3
Full Baths 
1
Partial Baths 
2
Lot Size 
0.19 Acres
Year Built 
2026
MLS® Number 
7107412
Status 
Active
Property Tax 
N/A
HOA/Condo/Coop Fees 
N/A
Sq Ft Source 
N/A
Friends & Family
Recent Activity
11 hours agoListing updated with changes from the MLS®
11 hours agoPrice changed to $574,369
2 months agoListing first seen on site
General Features
Acres 
0.19
Attached Garage 
Yes
Available on 
2026-11-08
Foundation 
Slab
Garage 
Yes
Garage Spaces 
3
Land Lease 
No
Levels 
Two
Number Of Stories 
2
Parking 
AsphaltGarage Door OpenerAttached
Property Condition 
New Construction
Property Sub Type 
Single Family Residence
Sewer 
Public Sewer
SqFt Above 
2251
SqFt Total 
2551
Utilities 
Underground Utilities
Water Source 
Public
Zoning 
Residential-Single Family
Interior Features
Appliances 
DishwasherDisposalDryerHumidifierMicrowaveRangeRefrigeratorStainless Steel Appliance(s)Tankless Water HeaterWasherWater Softener Owned
Basement 
None
Cooling 
Central Air
Electric 
200+ Amp Service
Fireplace 
Yes
Fireplace Features 
ElectricLiving Room
Fireplaces 
1
Heating 
Natural GasForced AirFireplace(s)
Interior 
Kitchen IslandWalk-In Closet(s)
Laundry Features 
Gas Dryer HookupLaundry RoomSinkUpper LevelWasher Hookup
Bedroom 
Dimensions - 14x15Level - Upper
Bedroom 2 
Dimensions - 14x10Level - Upper
Bedroom 3 
Dimensions - 12x12Level - Upper
Bedroom 4 
Dimensions - 11x10Level - Upper
Bedroom 5 
Dimensions - 10x10Level - Main
Dining Room 
Dimensions - 12x10Level - Main
Great Room 
Dimensions - 14x16Level - Main
Kitchen 
Dimensions - 12x10Level - Main
Loft 
Dimensions - 13x13Level - Upper
Save
Ask
Tour
Hide
Share
Exterior Features
Construction Details 
ConcreteFrameStoneVinyl Siding
Fencing 
None
Patio And Porch 
PorchFront Porch
Road Frontage 
City Street
Roof 
Asphalt
Community Features
Roads 
Paved
School District 
720 - Shakopee
Township 
Shakopee
Schools
School District
720 - Shakopee
Elementary School
Unknown
Middle School
Unknown
High School
Unknown
Listing courtesy of Lennar Sales Corp


Listing information is provided by Participants of the Northstar MLS. IDX information is provided exclusively for personal, non-commercial use, and may not be used for any purpose other than to identify prospective properties consumers may be interested in purchasing. Information is deemed reliable but not guaranteed. Copyright 2026, Northstar MLS.
Last checked: 2026-08-26 02:56 AM UTC

Neighborhood & Commute
Source: Walkscore
Save
Ask
Tour
Hide
Share